
Views
Address
8941 Buckskin Dr, Boerne, TX
Price
$ 1,599,000
Property Attributes
- MLS#2017481
- TypeSingle Family
- Listing Status Active
- CountyBEXAR
- CityBoerne
- Area1005
- NeighborhoodTrailwood
- Zip78006
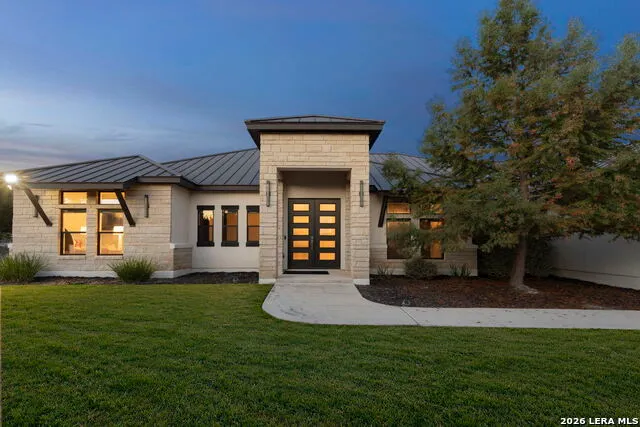
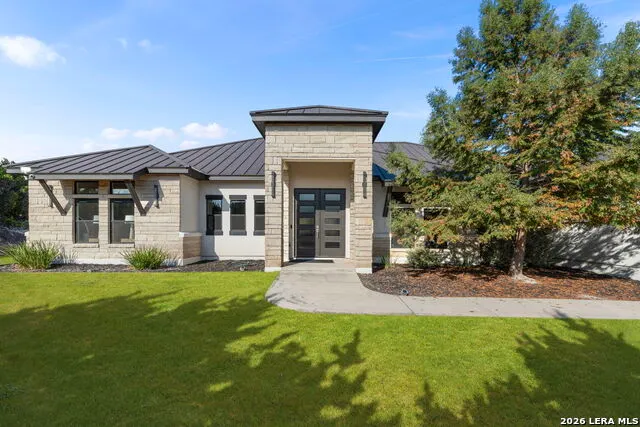
- StyleOne Story,Contemporary
- Year Built2019
- Taxes$ 19838
- Price$ 1,599,000
- Bedrooms4
- Full Bathrooms4
- Half Bathrooms0
- Sqr Footage3963
- Lot Size2.601 Acres
Data Source:
LERA MLS
Property Description
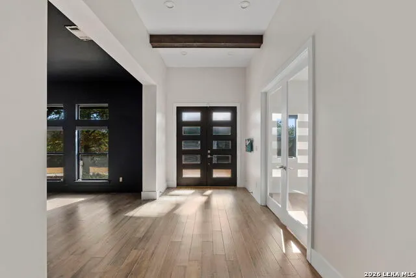
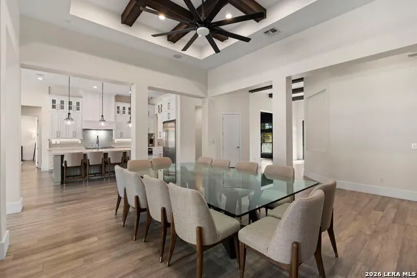
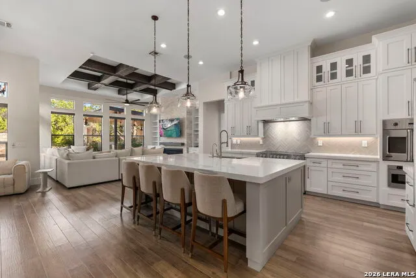
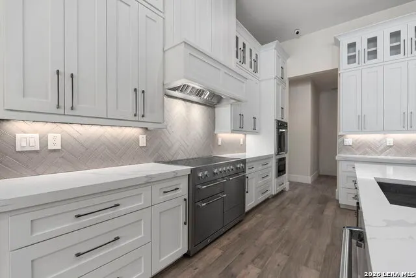
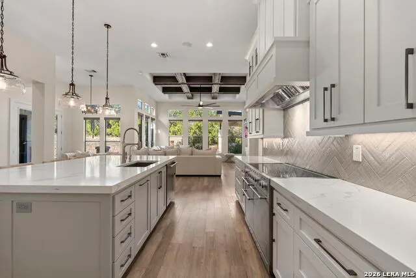
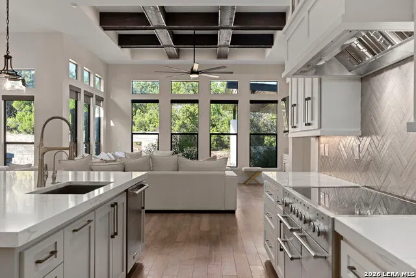
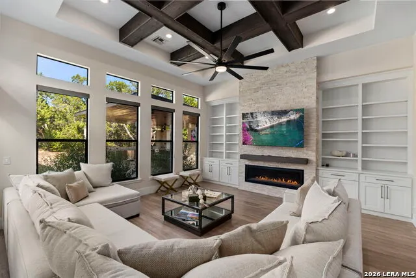
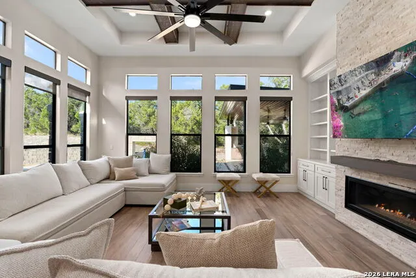
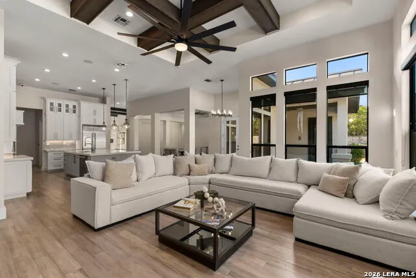
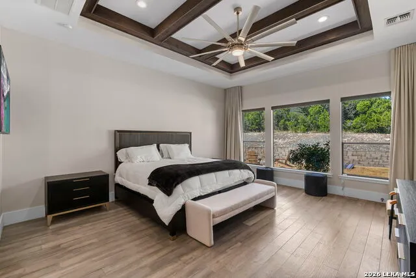
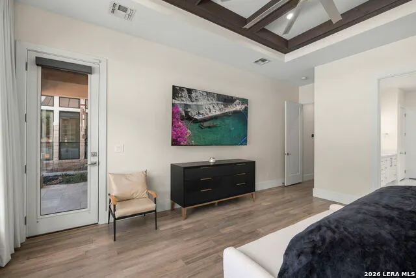
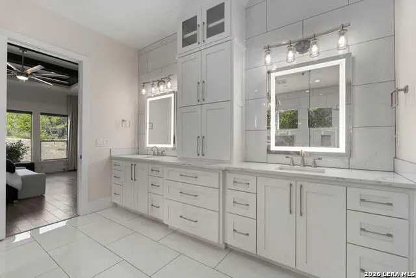
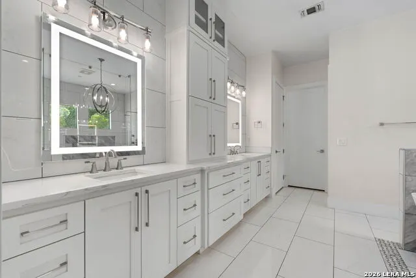
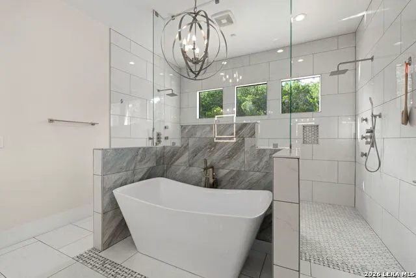
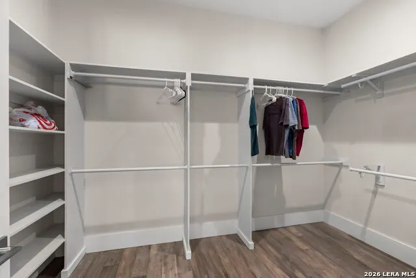
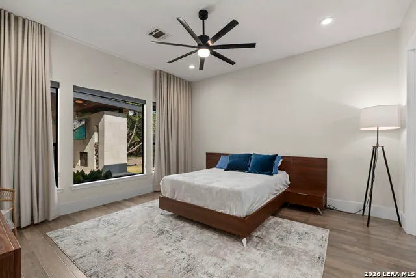
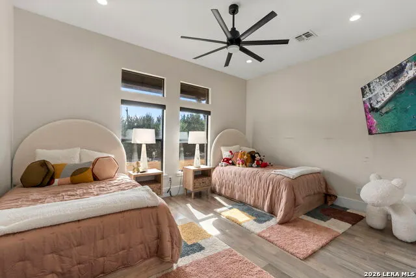
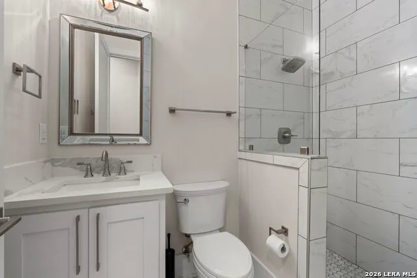
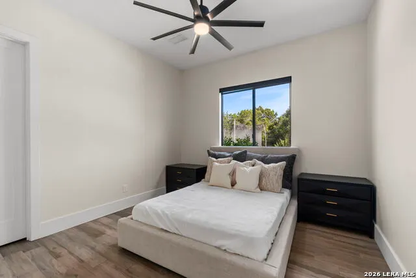
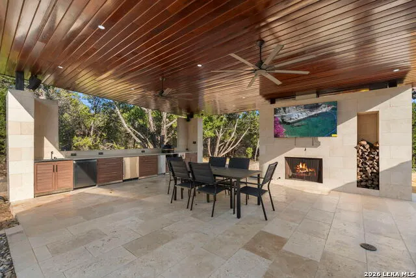
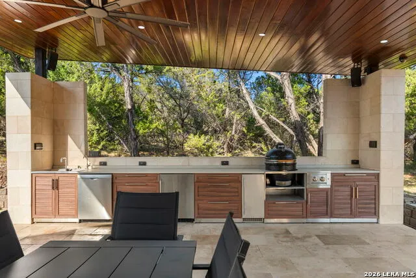
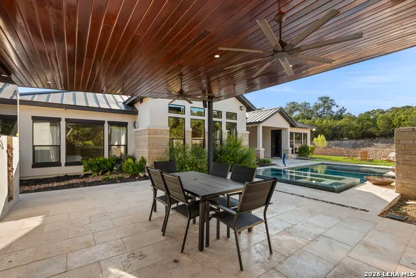
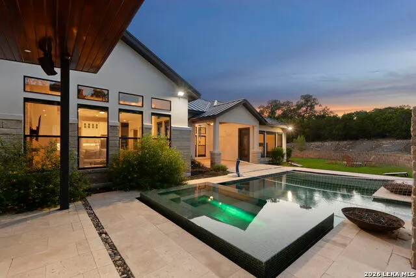
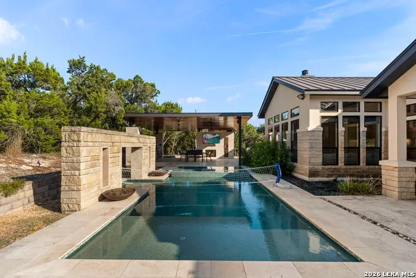
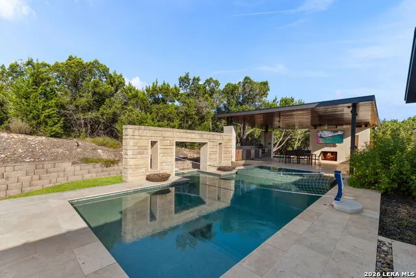
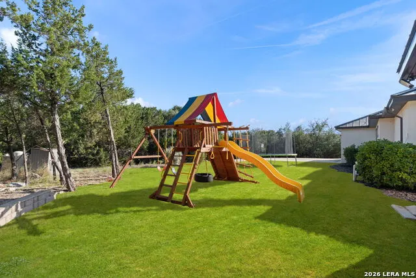
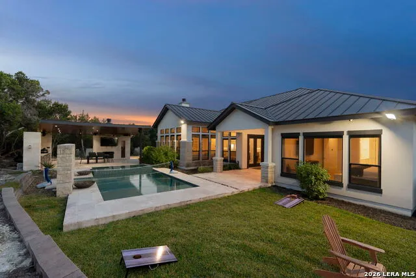
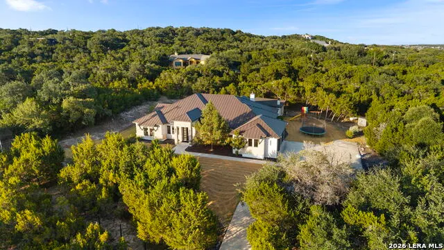
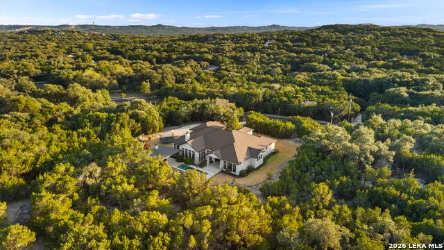
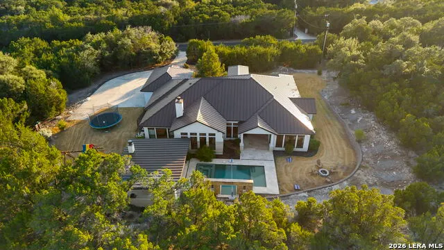
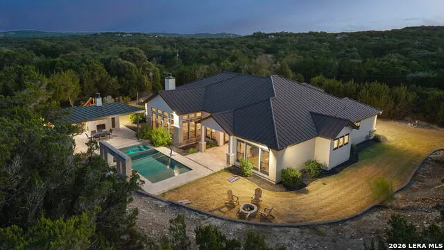
Hill Country living, without giving up the city. Set on 2.6 private acres just off I-10, this contemporary 4-bedroom, 4-bath home (~4,027 sq ft) is built for the way luxury buyers actually live: quiet mornings, easy entertaining, and weekends that never require a reservation. The backyard is the statement. A resort-style pool and oversized spa sit against native trees and long views, with a full outdoor kitchen cabana-grill, refrigeration, burners, ice, and covered dining-so dinner, game day, and late-night conversation stay outside. Travertine, a vaulted wood-ceiling patio, an outdoor fireplace, and a fire-pit lawn turn the acreage into a private club, not a maintenance project. Inside, soaring windows pull the trees and light into an open living room anchored by a modern fireplace. The primary suite is a true retreat. Smart-home systems, energy-conscious construction, well water, and room on the land for a future guest house keep the lifestyle effortless. Minutes to The Rim and downtown Boerne; the Hill Country starts at the back door. This is the rare Boerne address that feels secluded and connected at the same time.
| Elementary School | Middle School | High School |
|---|---|---|
| Aue Elementary School | Rawlinson Middle School | Clark High School |
| Price History | |
|---|---|
| 9/18/2026 | Listed $1,599,000 |
General Features
| Living Area | 3963 |
|---|---|
| Energy Efficiency | Programmable Thermostat,Double Pane Windows,Foam Insulation,Ceiling Fans |
| Construction | Pre-Owned |
| Heating | Central |
| Cooling | Two Central |
| Bathrooms | 4 |
| Subdivision | TRAILWOOD |
| Builder | SK Construction |
| Class | Single Residential |
| Type | Single Family Detached |
| Style | One Story,Contemporary |
| Roof | Metal |
| HOA Mandatory | None |
| Status | New |
| Attached Garage | Yes |
| Neighborhood Amenities | Other - See Remarks |
| Area | 1005 |
| Year Built | 2019 |
| High School | Clark |
| School District | Northside |
| Accessibility | No Steps Down |
| Proposed Terms | Conventional,FHA,VA,Cash |
| Elementary School | Aue Elementary School |
| Middle School | Rawlinson |
| Legal Description | Cb 4709B Blk Lot 236 |
| Taxes | 19838.85 |
Interior Features
| Kitchen Length | 14 |
|---|---|
| Kitchen Width | 16 |
| Total Bedrooms | 4 |
| Full Baths | 4 |
| Interior Features | Two Living Area,Separate Dining Room,Two Eating Areas,Island Kitchen,Walk-In Pantry,Study/Library,Utility Room Inside,1st Floor Lvl/No Steps,High Ceilings,Open Floor Plan,High Speed Internet,All Bedr |
| Stories | 1 |
| Dining Room Length | 14 |
| Dining Room Width | 14 |
| Flooring | Ceramic Tile,Wood |
| Living Room Width | 16 |
| Heating Fuel | Electric |
| # of Fireplaces | 1 |
| Bedroom2 Width | 13 |
| Bedroom3 Length | 15 |
| Bedroom3 Width | 15 |
| Bedroom4 Length | 12 |
| Bedroom4 Width | 13 |
| Family Room Length | 20 |
| Living Room Length | 19 |
| Study/Office Length | 11 |
| Study/Office Width | 14 |
| WINDOW COVERINGS | Some Remain |
Exterior Features
| Exterior | Stone/Rock,Stucco |
|---|---|
| Foundation | Slab |
| Pool (Y/N) | Yes |
| Exterior Features | Patio Slab,Bar-B-Que Pit/Grill,Mature Trees,Outdoor Kitchen |
| Pool | In Ground Pool |
| Lot Size | 2.601 |
| Water/Sewer | Private Well,Septic |
| Lot Description | 2 - 5 Acres |
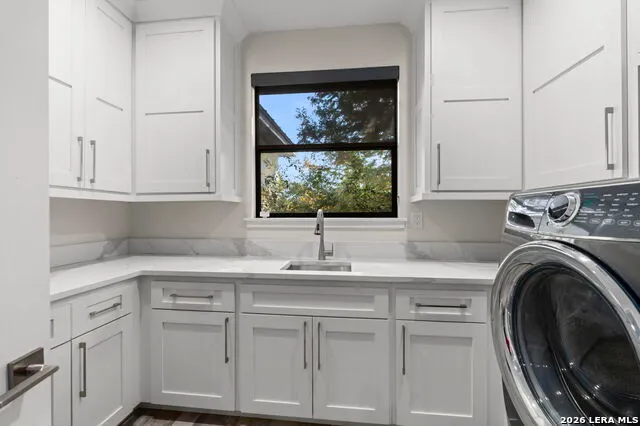
| Inclusions | Ceiling Fans,Chandelier,Washer Connection,Dryer Connection,Built-In Oven,Microwave Oven,Stove/Range,Disposal,Dishwasher,Smooth Cooktop,Double Ovens |
| Garage Parking | Three Car Garage,Attached |
Amenities
- Foreclosure
- Views
- Short Sale
- New Construction
- Adult 55+
- Lease To Own
- No HOA Fees
- Furnished
- Primary On Main
- Air Conditioning
- Seller Finance
- Green
- Fixer Upper
- Horse
- Golf
- Fireplace
- Deck
- Garage
- Basement
- Pool
Property vs Single Family Average in 78006
Price
Taxes
Year Built
In The Neighborhood
Reduced
Boerne
$ 680,000
- Type
- Single Family
- Size
- 2,981 SqFt
- Rooms
- 3 Beds + 2.5 Baths
JB Goodwin, REALTORS 210-581-9050
Reduced
Boerne
$ 699,999
- Type
- Single Family
- Size
- 2,485 SqFt
- Rooms
- 3 Beds + 3 Baths
Beycome Brokerage Realty LLC 804-656-5007
 The information being provided by Houston Association of REALTORS, Inc. is for the consumer's personal, non-commercial use and may not be used for any purpose other than to identify prospective properties consumers may be interested in purchasing. Any information relating to real estate for sale referenced on this web site comes from the Internet Data Exchange (IDX) program of the Houston Association of REALTORS, Inc. This web site may reference real estate listing(s) held by a brokerage firm other
 Information provided courtesy of LERA MLS. IDX information is provided exclusively for consumers' personal, non-commercial use and may not be used for any purpose other than to identify prospective properties consumers may be interested in purchasing. Information is believed to be accurate but not guaranteed. Provided courtesy of LERA MLS. Copyright 2026 LERA MLS, All Rights Reserved. Data last updated September 17, 2026 4:48 PM UTC
 OneKey® MLS required Copyright, Source of Data and Disclaimer for IDX display
Information Copyright 2026, OneKey® MLS. All Rights Reserved.
The source of the displayed data is either the property owner or public record provided by non-governmental third parties. It is believed to be reliable but not guaranteed. This information is provided exclusively for consumers' personal, non-commercial use.
The data relating to real estate for sale on this website comes in part from the
OneKey® MLS required Copyright, Source of Data and Disclaimer for IDX display
Information Copyright 2026, OneKey® MLS. All Rights Reserved.
The source of the displayed data is either the property owner or public record provided by non-governmental third parties. It is believed to be reliable but not guaranteed. This information is provided exclusively for consumers' personal, non-commercial use.
The data relating to real estate for sale on this website comes in part from the
