
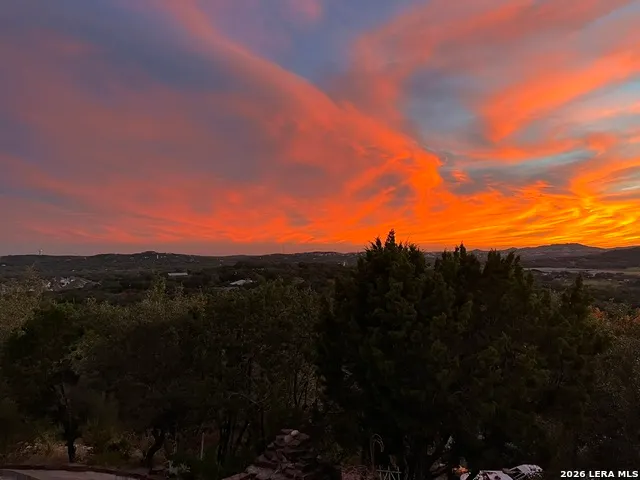
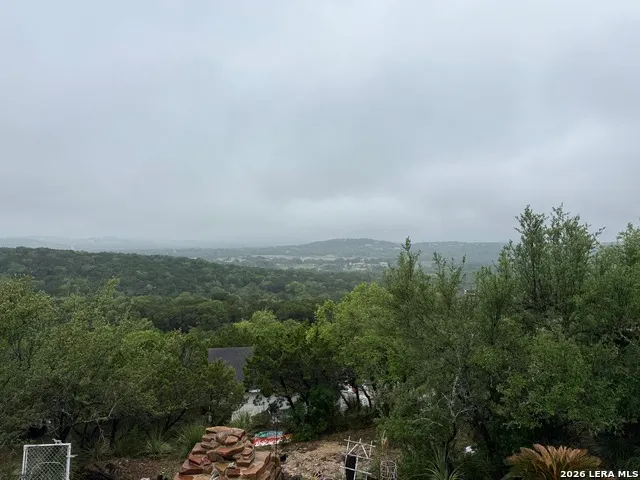
Price Reduction - Views
Address
26302 Quail Grove Ln, Boerne, TX
Price
$ 689,000
Property Attributes
- MLS#1966665
- TypeSingle Family
- Listing Status Active
- CountyBEXAR
- CityBoerne
- Area1005
- NeighborhoodTrailwood
- Zip78006
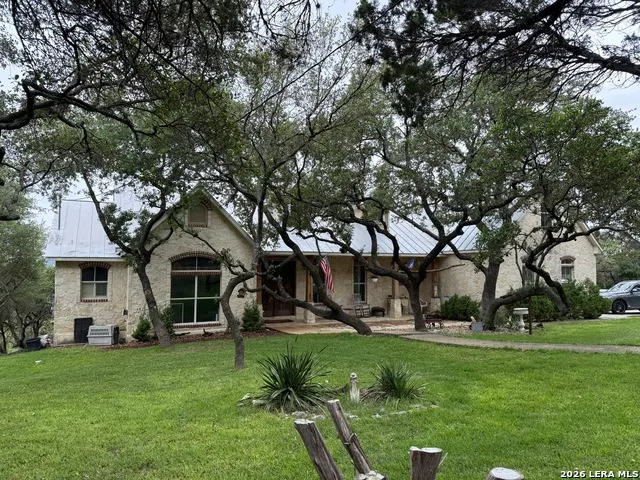
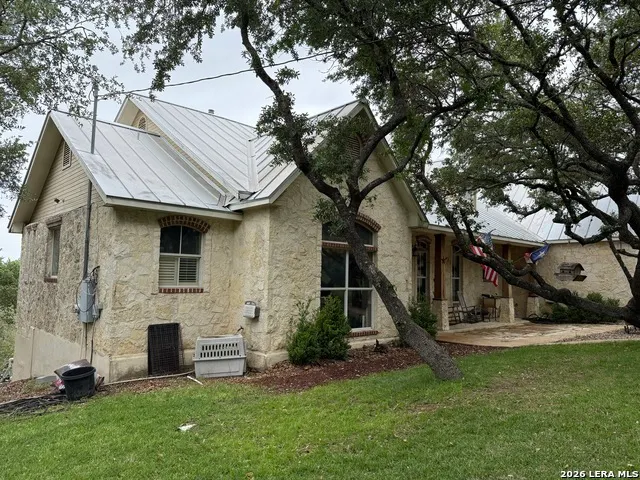
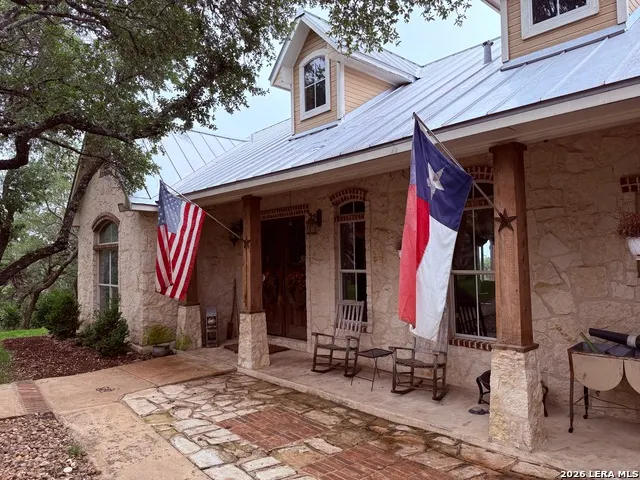
- StyleTwo Story,Traditional,Texas Hill Country
- Year Built1999
- Taxes$ 18000
- Price$ 689,000
- Bedrooms6
- Full Bathrooms4
- Half Bathrooms1
- Sqr Footage3750
- Lot Size2.01 Acres
Data Source:
LERA MLS
Property Description
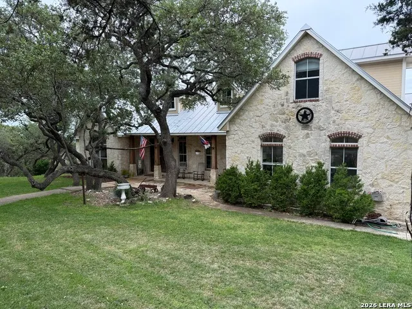
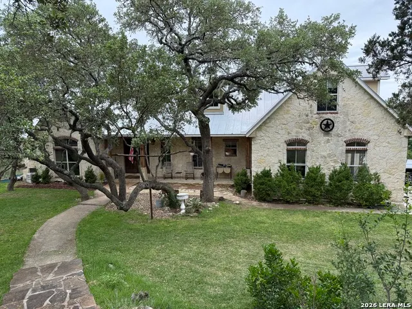
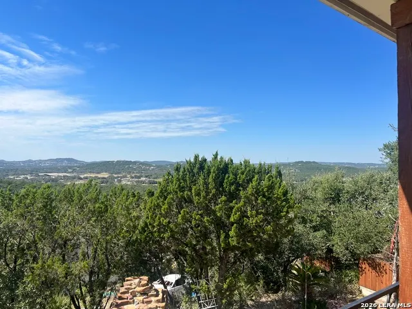
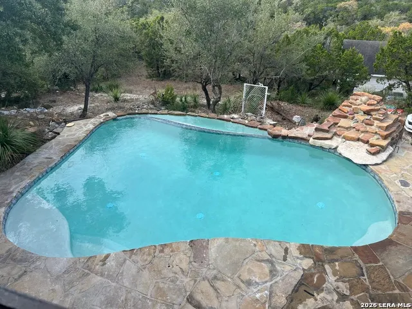
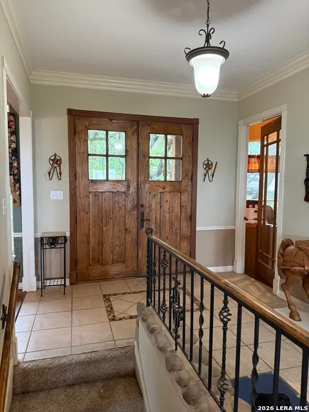
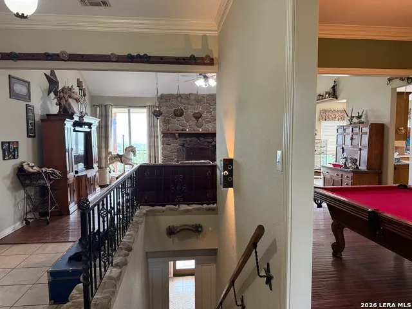
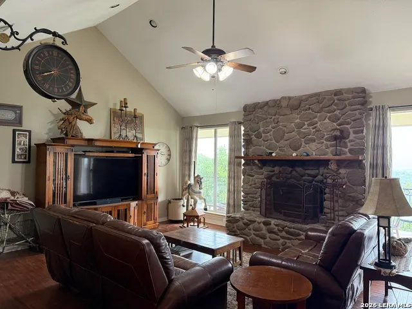

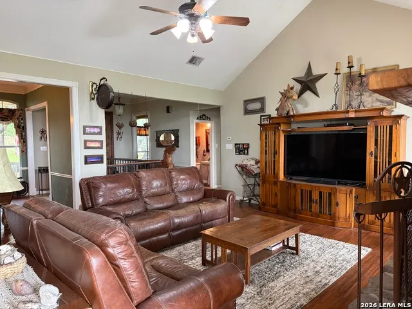
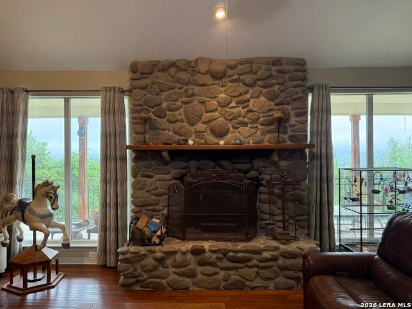
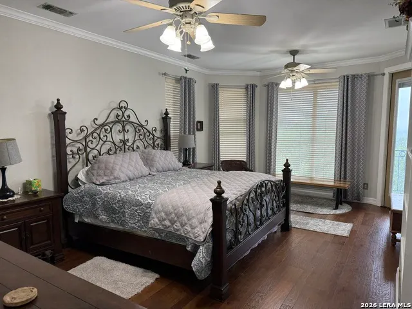
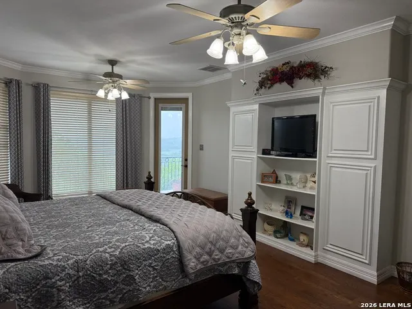
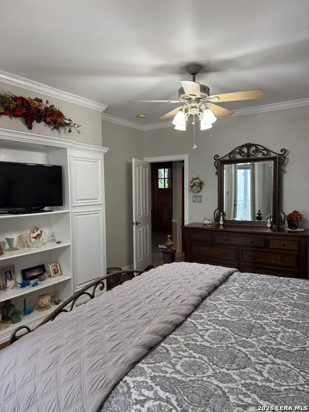
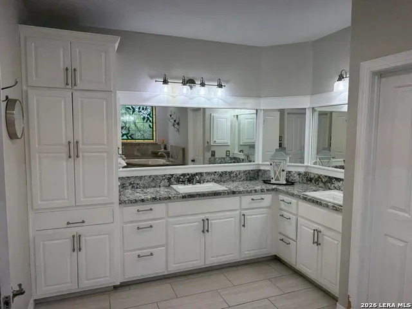
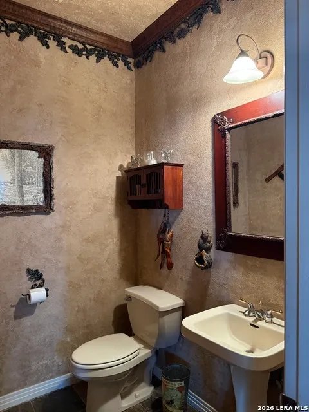
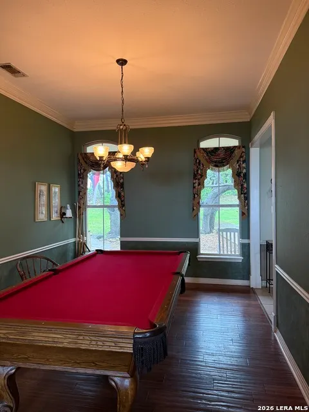
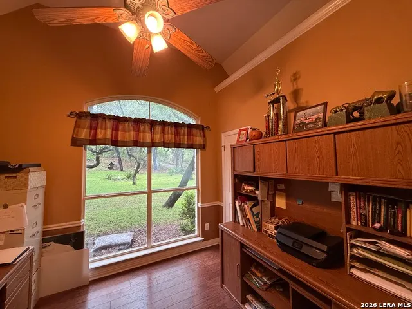
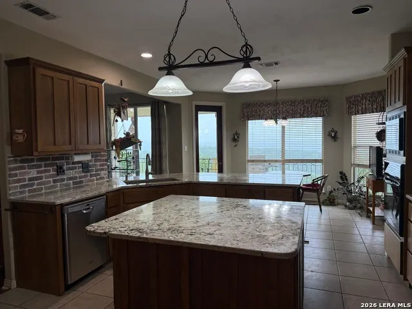
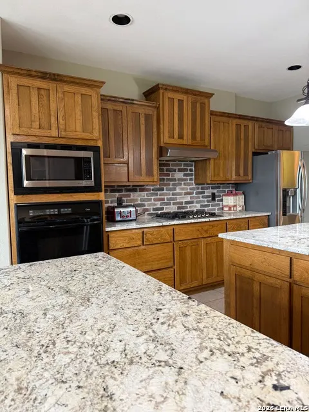
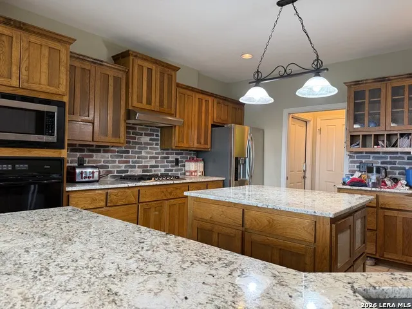
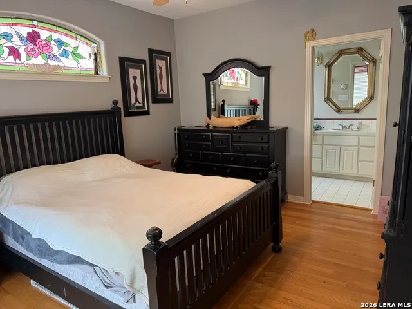
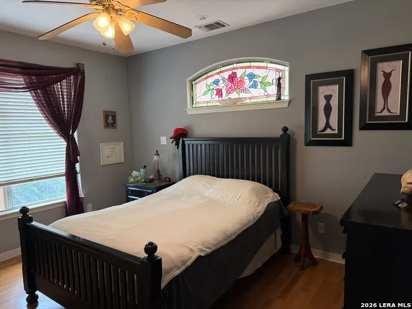
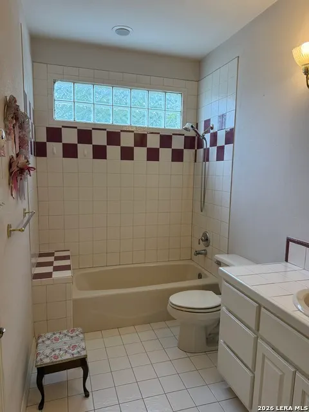
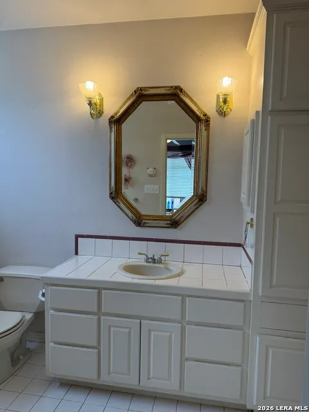
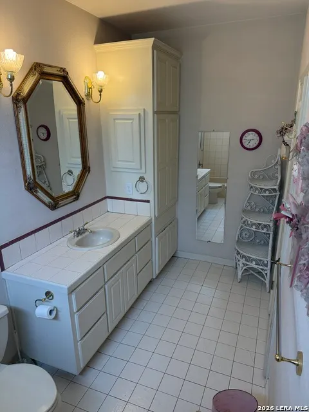
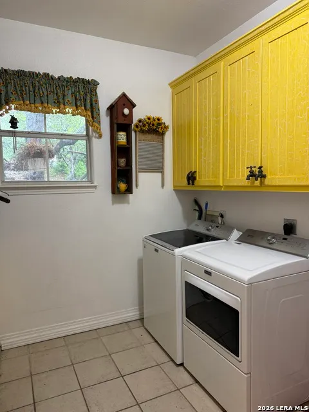
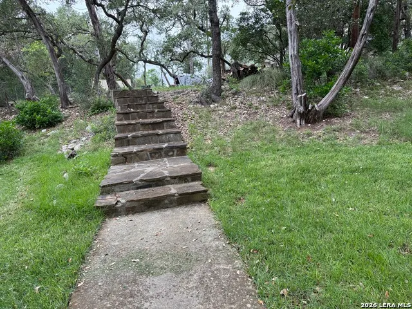
Traditional Hill Country Retreat with Panoramic Hill Country views atop this secluded lot in the Trailwood subdivision. There are not many opportunities to own a home in Trailwood with these views!! Relax in your infinity edge pool while enjoying a view for miles. Each morning, you will wake up with a different scene of the sky in the valley below. This custom home is hitting the market with so much potential. When you walk in the front door, you are greeted with panoramic views of Boerne Stage Road and Scenic Loop. The open family room leads to the newly updated kitchen and the main level hosts the primary suite and secondary bedroom with full bath ensuite. The mainfloor also includes a study right off the front foyer. This home was built into a hill, so walk downstairs to your full basement, with two bedrooms, and an additional craft room/bedroom. Upstairs over the garage includes a full living quarters with a bedroom/living area, private bath, and kitchenette. The second floor also includes a walk-in attic with plenty of room for storage. The property also includes a shed on same level as pool, and a large garage at the bottom of the hill.
| Elementary School | Middle School | High School |
|---|---|---|
| Aue Elementary School | Rawlinson Middle School | Clark High School |
| Price History | |
|---|---|
| 5/14/2026 | Listed $799,000 |
| 7/3/2026 | 7$749,000 |
| 9/9/2026 | 9$689,000 |
General Features
| Living Area | 3750 |
|---|---|
| Construction | Pre-Owned |
| Heating | Central |
| Cooling | Two Central,One Window/Wall |
| Half Baths | 1 |
| Bathrooms | 5 |
| Subdivision | Trailwood |
| Builder | Viking Home Builders |
| Class | Single Residential |
| Type | Single Family Detached |
| Style | Two Story,Traditional,Texas Hill Country |
| Roof | Metal |
| HOA Mandatory | None |
| Miscellaneous | As-Is |
| Status | Price Change |
| Attached Garage | No |
| Neighborhood Amenities | None |
| Home Faces | East |
| Area | 1005 |
| Year Built | 1999 |
| High School | Clark |
| School District | Northside |
| Proposed Terms | Conventional,FHA,VA,Cash,Investors OK |
| Elementary School | Aue Elementary School |
| Middle School | Rawlinson |
| Legal Description | Cb 4709B Blk Lot 138 |
| Taxes | 18000 |
Interior Features
| Kitchen Length | 18 |
|---|---|
| Kitchen Width | 20 |
| Total Bedrooms | 6 |
| Full Baths | 4 |
| Interior Features | Two Living Area,Separate Dining Room,Eat-In Kitchen,Island Kitchen,Breakfast Bar,Study/Library,Utility Room Inside,High Ceilings,Open Floor Plan,Laundry Main Level,Laundry Room,Walk in Closets |
| Stories | 2 |
| Dining Room Length | 14 |
| Dining Room Width | 10 |
| Flooring | Carpeting,Ceramic Tile,Wood |
| Utility Room Length | 12 |
| Utility Room Width | 6 |
| Heating Fuel | Propane Owned |
| # of Fireplaces | 1 |
| Bedroom2 Width | 14 |
| Bedroom3 Length | 12 |
| Bedroom3 Width | 16 |
| Bedroom4 Length | 13 |
| Bedroom4 Width | 12 |
| Bedroom5 Length | 13 |
| Bedroom5 Width | 11 |
| Family Room Length | 20 |
| WINDOW COVERINGS | All Remain |
Exterior Features
| Exterior | 4 Sides Masonry,Stone/Rock |
|---|---|
| Foundation | Slab,Basement |
| Pool (Y/N) | Yes |
| Exterior Features | Deck/Balcony,Partial Fence,Storage Building/Shed,Additional Dwelling,Workshop,Garage Apartment |
| Pool | In Ground Pool |
| Lot Size | 2.01 |
| Water/Sewer | Private Well,Septic,Aerobic Septic |
| Lot Description | Cul-de-Sac/Dead End,County VIew,1 - 2 Acres,Partially Wooded |
| Inclusions | Ceiling Fans,Washer Connection,Dryer Connection,Cook Top,Built-In Oven,Microwave Oven,Gas Cooking,Disposal,Dishwasher,Garage Door Opener,Plumb for Water Softener,Solid Counter Tops,Private Garbage Se |
| Lot Improvements | Street Paved |
| Garage Parking | Two Car Garage |
Amenities
- Foreclosure
- Views
- Short Sale
- New Construction
- Adult 55+
- Lease To Own
- No HOA Fees
- Furnished
- Primary On Main
- Air Conditioning
- Seller Finance
- Green
- Fixer Upper
- Horse
- Golf
- Fireplace
- Deck
- Garage
- Basement
- Pool
Property vs Single Family Average in 78006
Price
Taxes
Year Built
Visits
In The Neighborhood
Just Listed
Boerne
$ 1,599,000
- Type
- Single Family
- Size
- 3,963 SqFt
- Rooms
- 4 Beds + 4 Baths
The Agency San Antonio 210-963-9993
Reduced
Boerne
$ 720,000
- Type
- Single Family
- Size
- 2,981 SqFt
- Rooms
- 3 Beds + 2.5 Baths
JB Goodwin, REALTORS 210-581-9050
 The information being provided by Houston Association of REALTORS, Inc. is for the consumer's personal, non-commercial use and may not be used for any purpose other than to identify prospective properties consumers may be interested in purchasing. Any information relating to real estate for sale referenced on this web site comes from the Internet Data Exchange (IDX) program of the Houston Association of REALTORS, Inc. This web site may reference real estate listing(s) held by a brokerage firm other
 Information provided courtesy of LERA MLS. IDX information is provided exclusively for consumers' personal, non-commercial use and may not be used for any purpose other than to identify prospective properties consumers may be interested in purchasing. Information is believed to be accurate but not guaranteed. Provided courtesy of LERA MLS. Copyright 2026 LERA MLS, All Rights Reserved. Data last updated September 17, 2026 4:48 PM UTC
 OneKey® MLS required Copyright, Source of Data and Disclaimer for IDX display
Information Copyright 2026, OneKey® MLS. All Rights Reserved.
The source of the displayed data is either the property owner or public record provided by non-governmental third parties. It is believed to be reliable but not guaranteed. This information is provided exclusively for consumers' personal, non-commercial use.
The data relating to real estate for sale on this website comes in part from the
OneKey® MLS required Copyright, Source of Data and Disclaimer for IDX display
Information Copyright 2026, OneKey® MLS. All Rights Reserved.
The source of the displayed data is either the property owner or public record provided by non-governmental third parties. It is believed to be reliable but not guaranteed. This information is provided exclusively for consumers' personal, non-commercial use.
The data relating to real estate for sale on this website comes in part from the
