
Price Reduction
Address
27310 Tropper Hill Lane, Spring, TX
Price
$ 1,399,000
Property Attributes
- MLS#94161415
- TypeSingle Family
- Listing Status Option Period
- CountyMontgomery
- CitySpring
- Area40 Spring Northeast
- NeighborhoodBenders Landing Estates 01
- Zip77386
- Style
- Year Built2007
- Taxes$ 17220
- Price$ 1,399,000
- Bedrooms4
- Full Bathrooms3
- Half Bathrooms1
- Sqr Footage5585
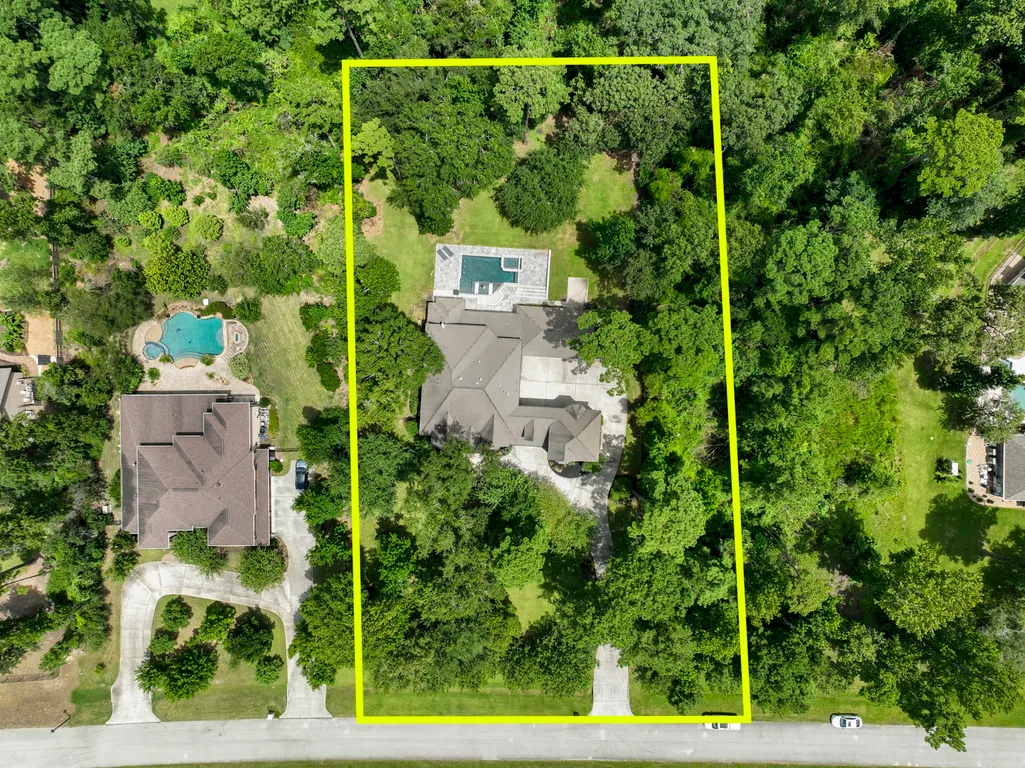
- Lot Size1.0148 Acres
Data Source:
Houston Association of REALTORS® (HAR)
Property Description
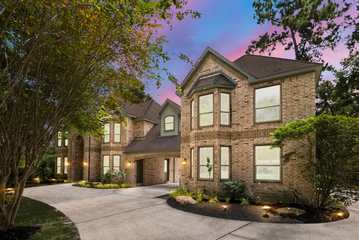
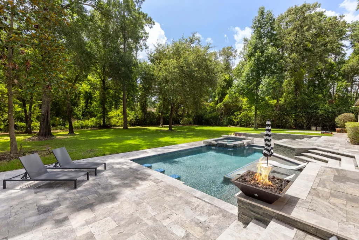
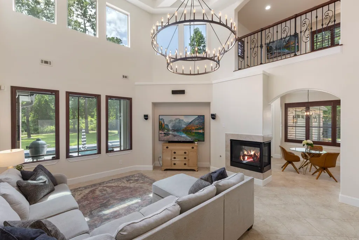
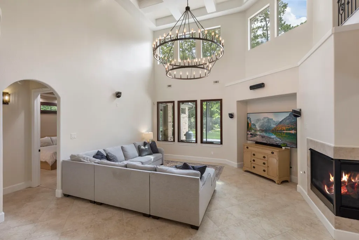
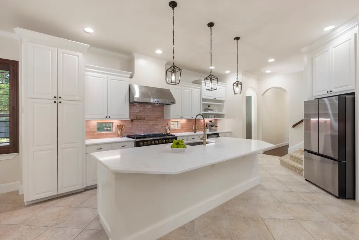
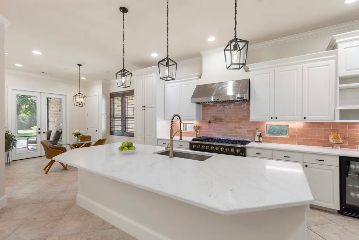
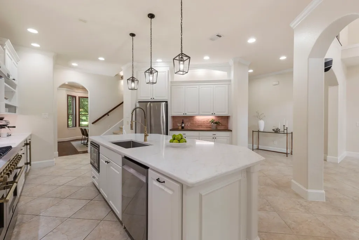
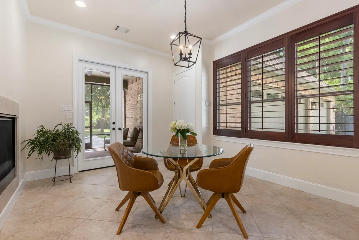
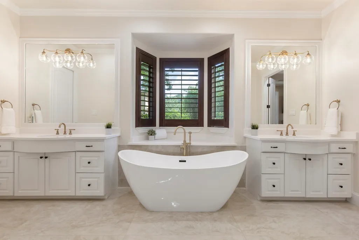
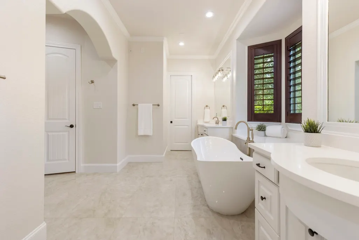
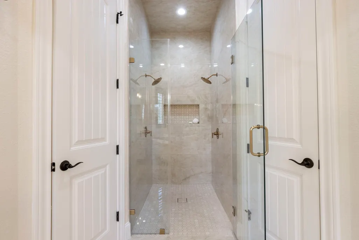
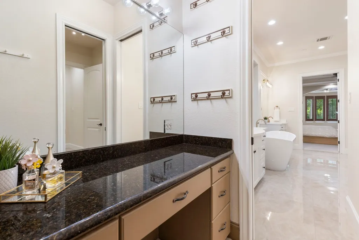

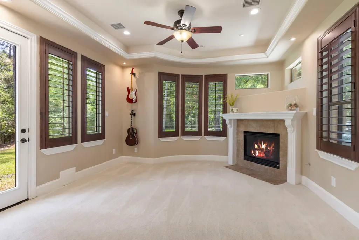
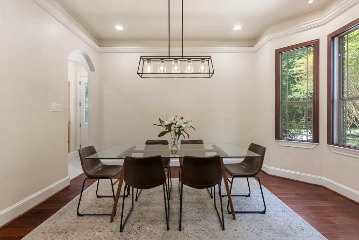
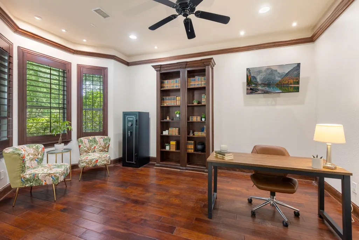
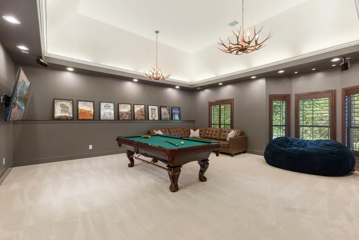
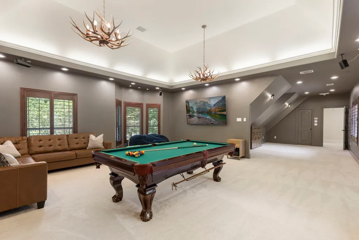
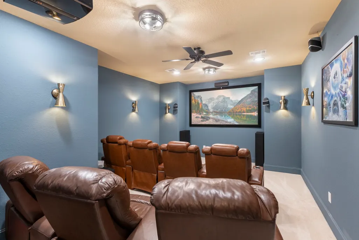
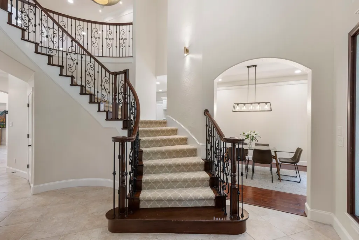
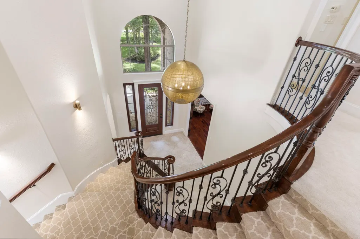
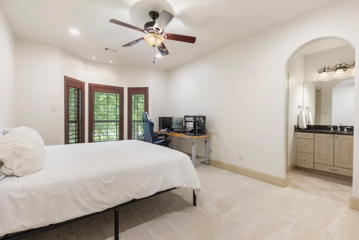
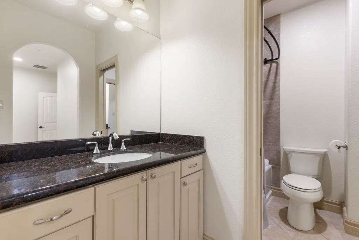
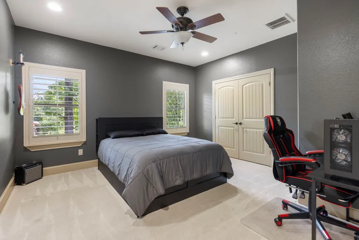
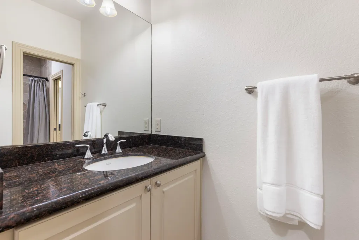
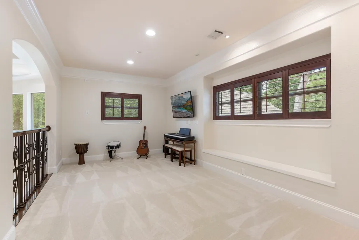
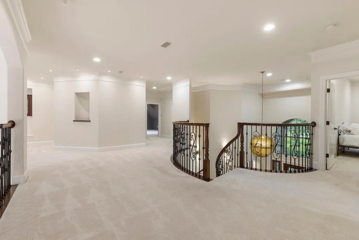
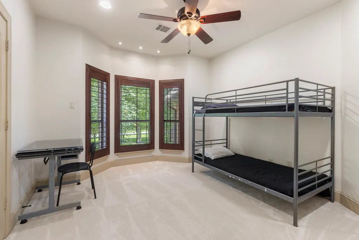
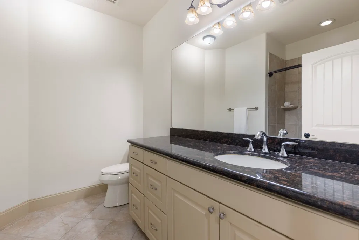
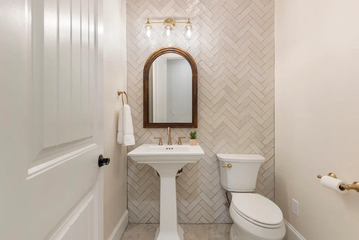
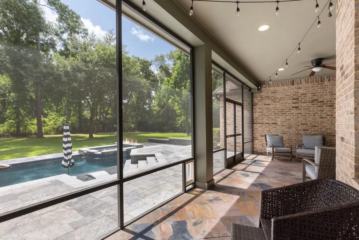
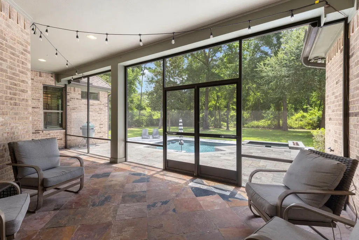
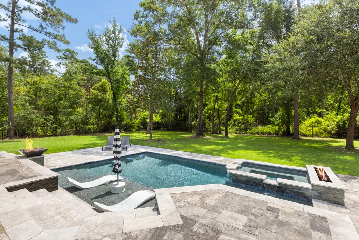
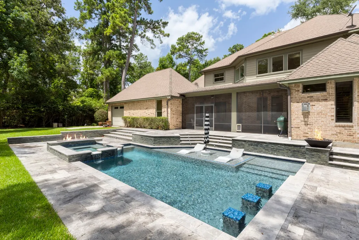
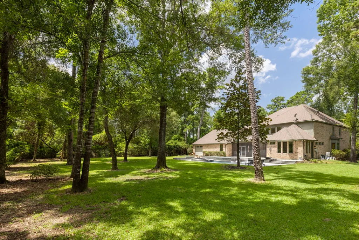
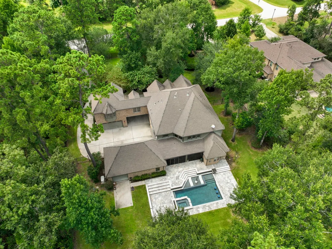
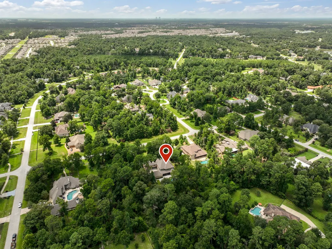
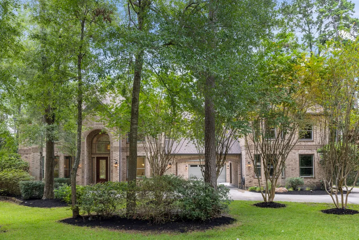
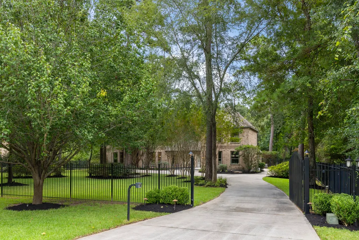
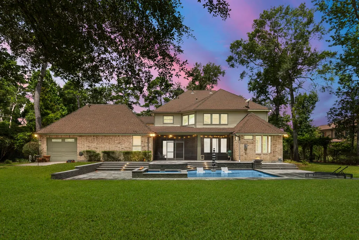
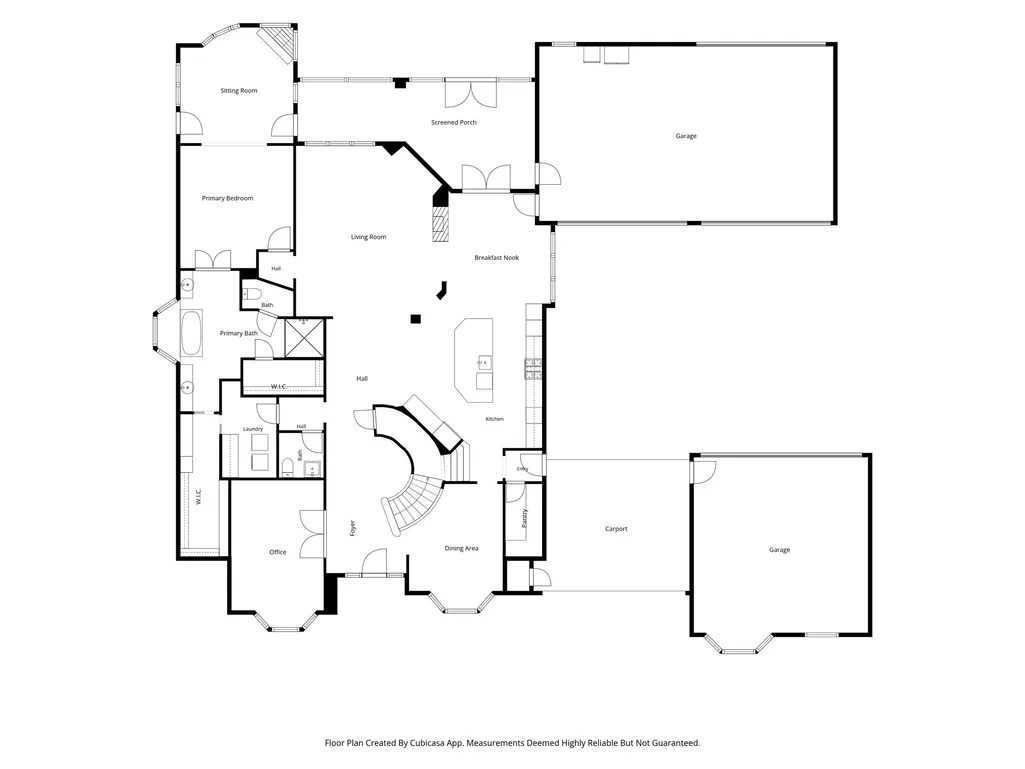
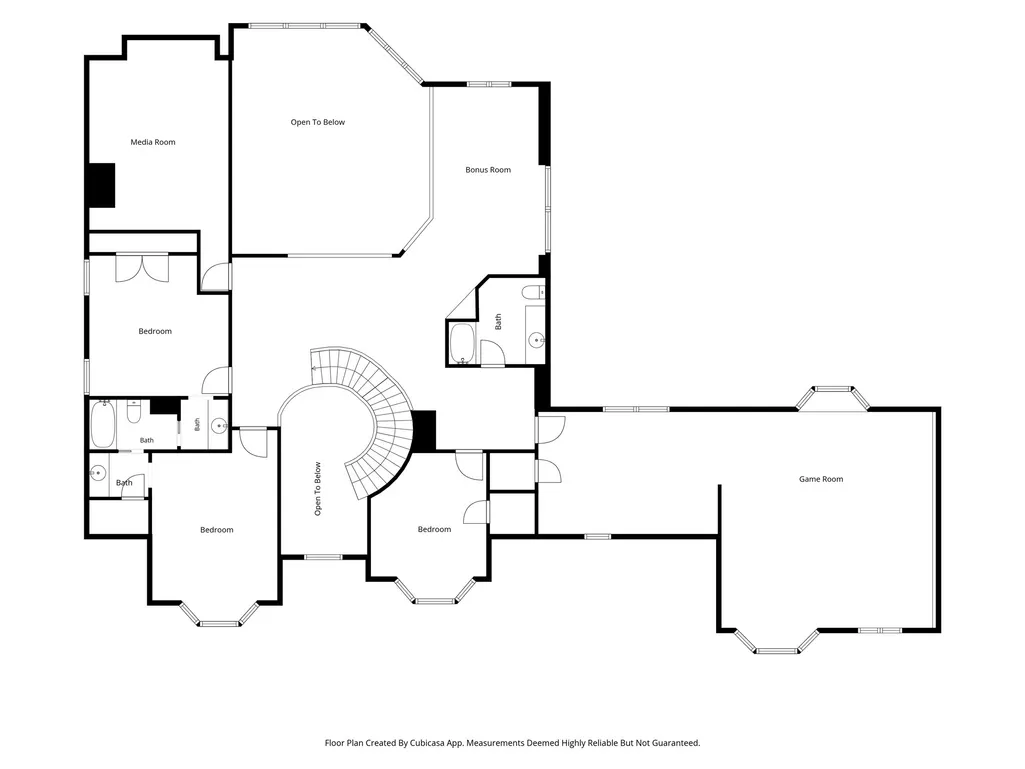
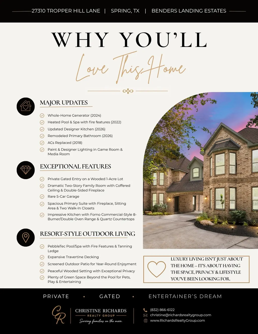
Stunning custom home on a PRIVATE, wooded 1-acre lot with a 5-CAR GARAGE, GATED entry, and beautifully updated interior! The backyard is designed for year-round enjoyment with a heated POOL/SPA (2022) featuring fire features, travertine decking, and a SCREENED-IN PATIO. Inside, the open floor plan showcases a dramatic two-story Family Room with a coffered beam ceiling, double-sided fireplace, and a stunning RENOVATED KITCHEN featuring QUARTZ countertops, an expanded island, painted cabinetry, beverage refrigerator, and a Forno 8-BURNER range with double ovens. The spacious Primary Suite offers a fireplace, sitting area, and a FULLY-REMODELED spa-inspired bath. Upstairs features 3 secondary Bedrooms, Media Room, a MASSIVE updated Game Room with statement Antler chandeliers & Murphy bed, plus a Bonus Room! GENERATOR (2024), plantation shutters, LOW tax rate, NO MUD tax, and prime front-of-the-Estates location!
| Elementary School | Middle School | High School |
|---|---|---|
| HINES ELEMENTARY Elementary School | YORK JUNIOR HIGH SCHOOL Middle School | GRAND OAKS HIGH SCHOOL High School |
| Price History | |
|---|---|
| 7/22/2026 | Listed $1,349,000 |
| 8/22/2026 | 4$1,399,000 |
General Features
| Country | US |
|---|---|
| Sewer | Other,Septic Tank |
| Heating | Central,Gas |
| Cooling | Central Air,Electric |
| Roof | Composition |
| Appliances | Double Oven,Dishwasher,Disposal,Gas Range,Microwave |
| HOA Fee | 1575 |
| Garage Spaces | 5 |
| Association Fee Includes | Clubhouse,Common Areas,Recreation Facilities |
| Patio/Porch Features | Covered,Deck,Patio,Porch,Screened |
| Architectural Style | Traditional |
| Pool Features | Gunite,Heated,In Ground,Pool/Spa Combo,Association |
| Security Features | Security Gate,Smoke Detector(s) |
| Construction Materials | Brick,Cement Siding |
| Exclusions | Mounted TVs |
| Year Built | 2007 |
| Electric | Generator |
| Stories Count | 2 |
| Levels | Two |
| Property Subtype | Detached |
| Tax Year | 2024 |
| Ownership | Full Ownership |
| Community Features | Community Pool |
| Additional Parcels Description | 25720008600 |
| Assoc Fee Paid Per | Annually |
| County | Montgomery |
| New Construction | false |
| Property Type | Residential |
| Association Amenities | Basketball Court,Clubhouse,Sport Court,Fitness Center,Lake or Pond,Meeting/Banquet/Party Room,Party Room,Picnic Area,Playground,Pickleball,Park,Pool,Tennis Court(s),Trail(s),Trash,Guard |
| HOA | true |
| Energy Efficient | Thermostat,Windows |
| Subdivision Name | Benders Landing Estates 01 |
| Garage Y/N | true |
| Total Rooms | 13 |
| Full Baths | 3 |
| Status | Option Period |
| Directions | I-45 or Grand Parkway/99: EXIT RAYFORD. TAKE RAYFORD EAST. CONTINUE THROUGH HARMONY SUBDIVISION AND ENTER BENDERS LANDING ESTATES. CONTINUE ON RAYFORD. RIGHT ON WHISPERING MAPLE WAY, RT ON BALSAM FIR LN, LT ON TROPPER HILL LN. |
| ModificationTimestamp | 2026-09-11T21:36:23.477-00:00 |
| High School | GRAND OAKS HIGH SCHOOL |
| City | Spring |
| Disclosures | Exclusions Disclosure,Seller Disclosure |
| Association Name | Associa Principal Management Grp |
| High School District | 11 - Conroe |
| MLS Area | 40 |
| Lot Size Units | Square Feet |
| Carport Spaces | 2 |
| Carport Y/N | true |
| Spa Features | Hot Tub |
| Elementary School | HINES ELEMENTARY |
| Tax Annual Amount | 17220 |
| Middle/Junior High School | YORK JUNIOR HIGH SCHOOL |
| MLS Area Minor | Spring Northeast |
| Additional Parcels Y/N | true |
| Lease Considered Y/N | false |
| Virtual Tour | https://youtu.be/JUDHvGaxwS4 |
| Standard Status | Pending |
| Middle/Junior School District | 11 - Conroe |
| Elementary School District | 11 - Conroe |
| Year Built Source | Public Records |
| PostalCity | Spring |
| Legal Description | S257200 - BENDERS LANDING ESTATES 01, BLOCK 4, LOT 24 |
Interior Features
| Interior Amenities | Breakfast Bar,Crown Molding,Double Vanity,Entrance Foyer,Granite Counters,High Ceilings,Kitchen Island,Kitchen/Family Room Combo,Bath in Primary Bedroom,Main Level Primary,Pantry,Pot Filler,Self-closing Cabinet Doors,Sitting Area in Primary,Self-closing Drawers,Soaking Tub,Separate Shower,Tub Shower,Vanity,Walk-In Pantry,Walk-In Closet(s) |
|---|---|
| Flooring | Carpet,Engineered Hardwood,Tile |
| Total Fireplaces | 2 |
| Fireplace Features | Gas |
| Air Conditioning Y/N | true |
| Heating Y/N | true |
| Window Features | Low-Emissivity Windows |
| Fireplace Y/N | true |
| Half Baths | 1 |
| BuyerOfficeEmail | info@crp-tx.com |
| Total Bedrooms | 4 |
| Room Type | Breakfast Room/Nook,Dining Room,Family Room,Game Room,Media Room,Office,Utility Room,Half Bath,Sitting Room |
| LivingAreaSource | Appraiser |
| Total Baths | 4 |
Exterior Features
| Exterior Amenities | Covered Patio,Deck,Enclosed Porch,Fully Fenced,Hot Tub/Spa,Sprinkler/Irrigation,Paved Driveway,Patio,Tennis Court(s) |
|---|---|
| Parking Features | Attached Carport,Additional Parking,Electric Gate,Garage,Garage Door Opener,Oversized,Porte-Cochere |
| Lot Features | Subdivision,Wooded,Pond on Lot,Side Yard |
| Water Source | Other |
| Lot Size Area | 44205 |
| Foundation Details | Slab |
| Spa | true |
| Building Area Total | 5585 |
| Lot Size Acres | 1.0148 |
| Road Surface Type | Asphalt |
| Lot Size Source | Appraiser |
| Private Pool | true |
Amenities
- Foreclosure
- Views
- Short Sale
- New Construction
- Adult 55+
- Lease To Own
- No HOA Fees
- Furnished
- Primary On Main
- Air Conditioning
- Seller Finance
- Green
- Fixer Upper
- Horse
- Golf
- Fireplace
- Deck
- Garage
- Basement
- Pool
Property vs Single Family Average in 77386
Price
Taxes
Year Built
 The information being provided by Houston Association of REALTORS, Inc. is for the consumer's personal, non-commercial use and may not be used for any purpose other than to identify prospective properties consumers may be interested in purchasing. Any information relating to real estate for sale referenced on this web site comes from the Internet Data Exchange (IDX) program of the Houston Association of REALTORS, Inc. This web site may reference real estate listing(s) held by a brokerage firm other
 Information provided courtesy of LERA MLS. IDX information is provided exclusively for consumers' personal, non-commercial use and may not be used for any purpose other than to identify prospective properties consumers may be interested in purchasing. Information is believed to be accurate but not guaranteed. Provided courtesy of LERA MLS. Copyright 2026 LERA MLS, All Rights Reserved. Data last updated September 16, 2026 12:38 PM UTC
 OneKey® MLS required Copyright, Source of Data and Disclaimer for IDX display
Information Copyright 2026, OneKey® MLS. All Rights Reserved.
The source of the displayed data is either the property owner or public record provided by non-governmental third parties. It is believed to be reliable but not guaranteed. This information is provided exclusively for consumers' personal, non-commercial use.
The data relating to real estate for sale on this website comes in part from the
OneKey® MLS required Copyright, Source of Data and Disclaimer for IDX display
Information Copyright 2026, OneKey® MLS. All Rights Reserved.
The source of the displayed data is either the property owner or public record provided by non-governmental third parties. It is believed to be reliable but not guaranteed. This information is provided exclusively for consumers' personal, non-commercial use.
The data relating to real estate for sale on this website comes in part from the
