
Price Reduction - New Construction
Address
1114 Velas View Drive, Huffman, TX
Price
$ 349,730
Property Attributes
- MLS#93406000
- TypeSingle Family
- Listing Status Pending
- CountyHarris
- CityHuffman
- Area32 Huffman Area
- NeighborhoodRiviera Pines
- Zip77336
- Style
- Year Built2026
- Price$ 349,730
- Bedrooms4
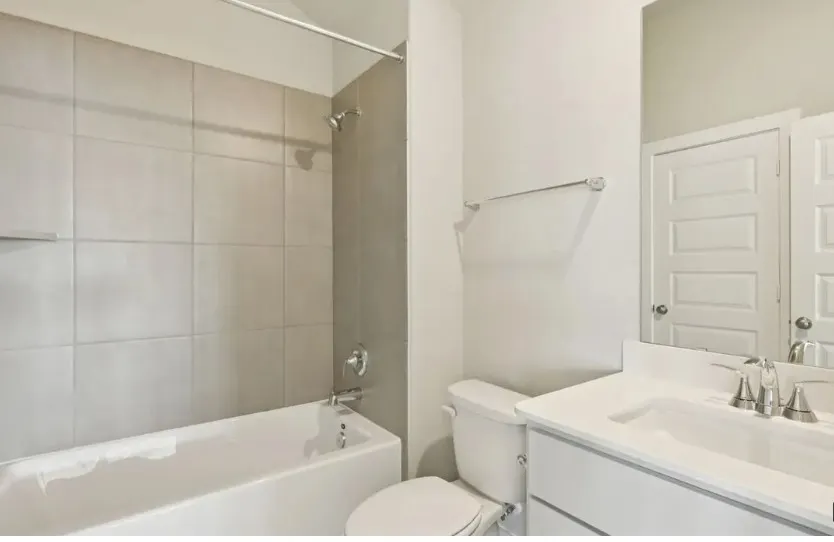
- Full Bathrooms3
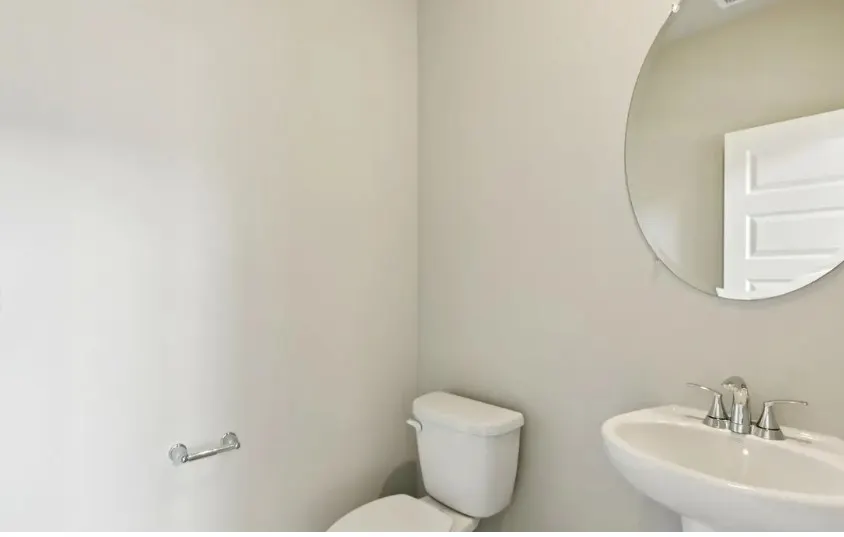
- Half Bathrooms1
- Sqr Footage3172
Data Source:
Houston Association of REALTORS® (HAR)
Property Description
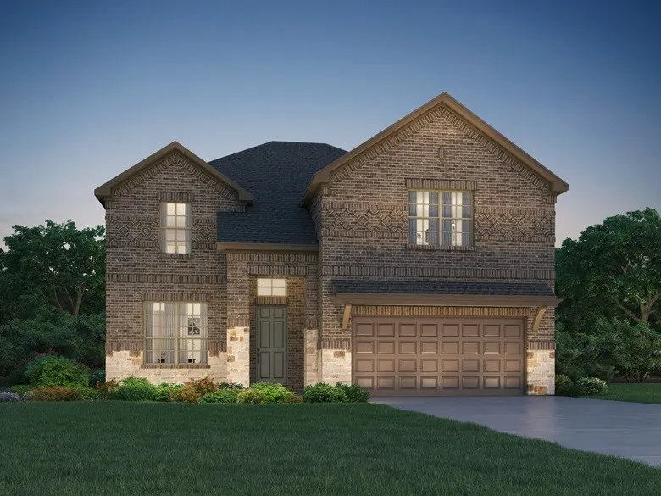
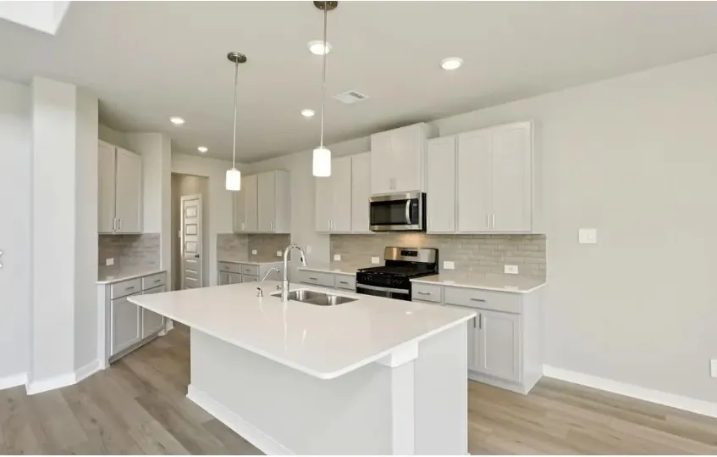
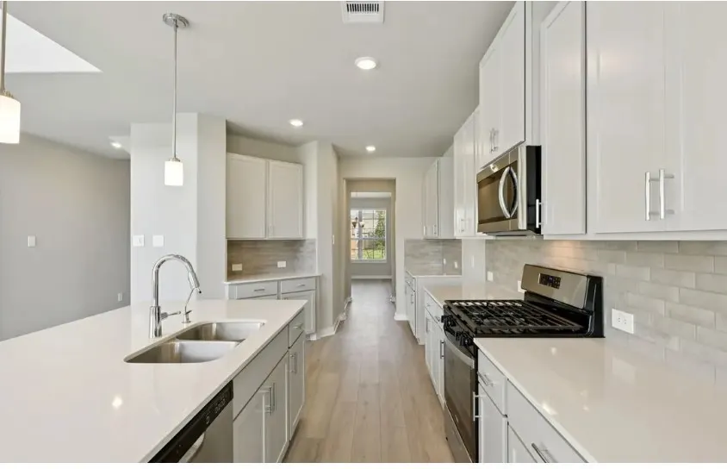
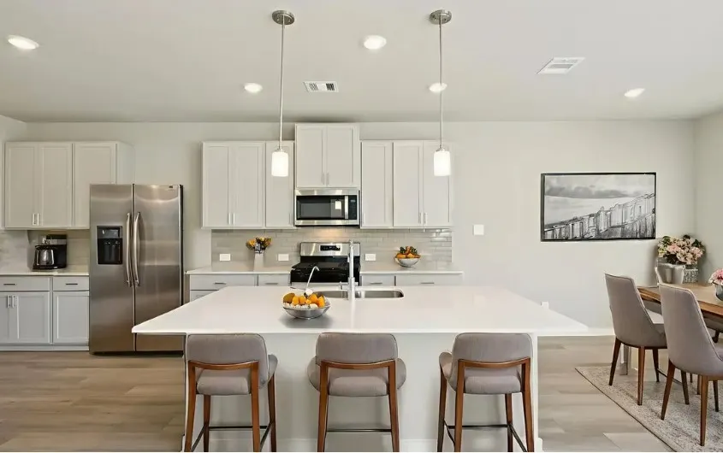
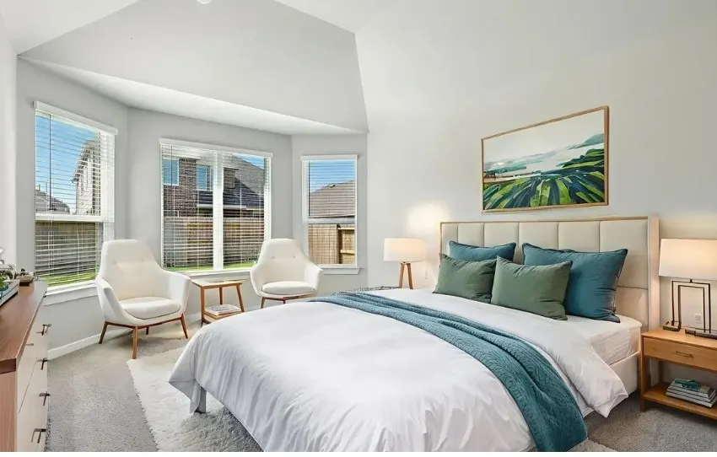
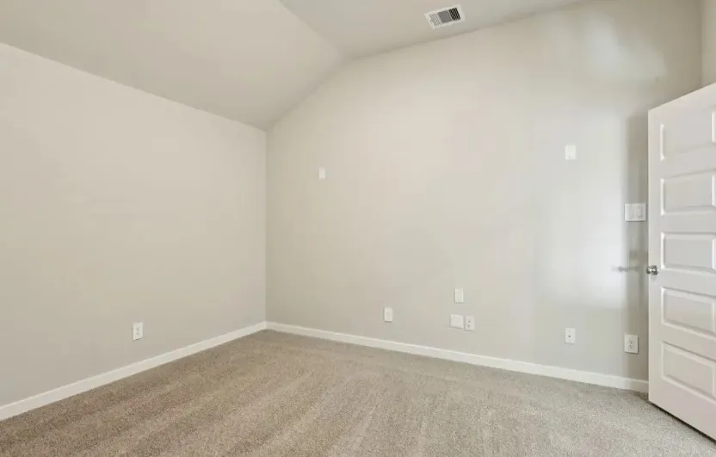
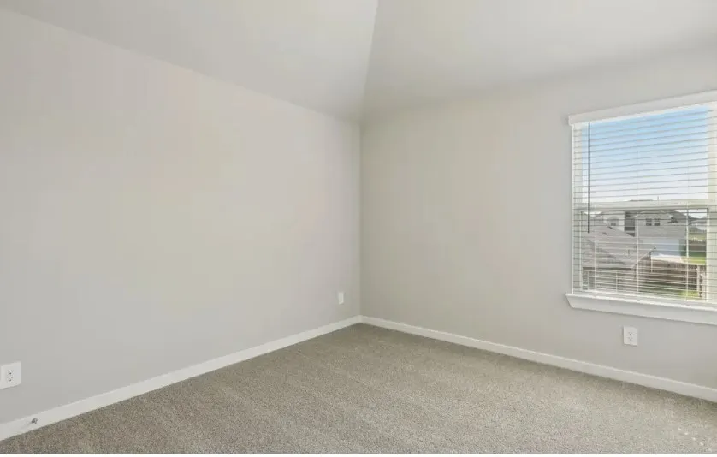
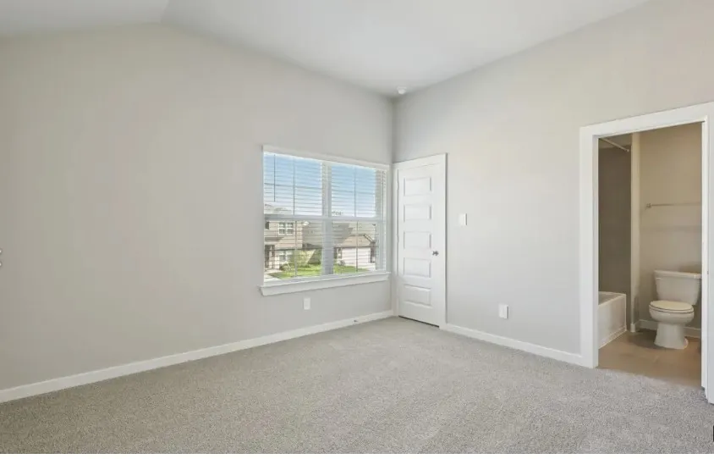
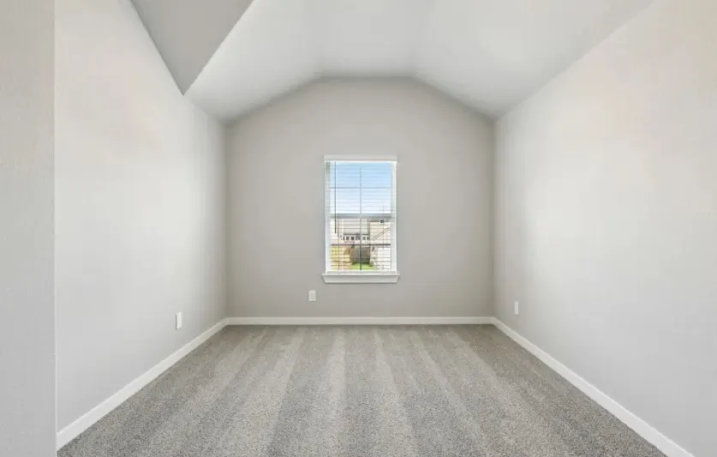
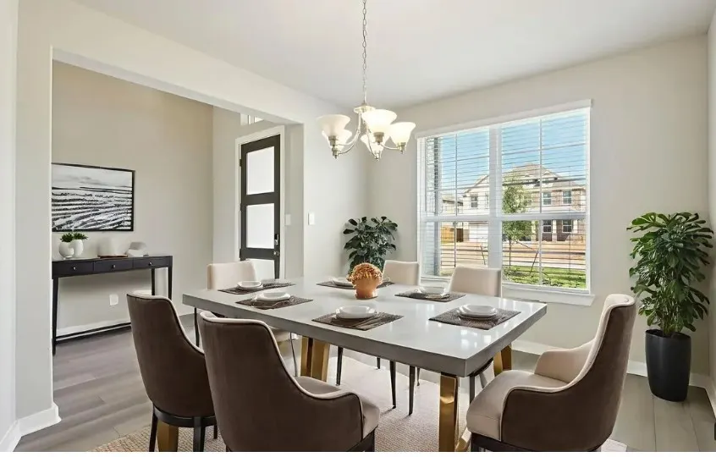
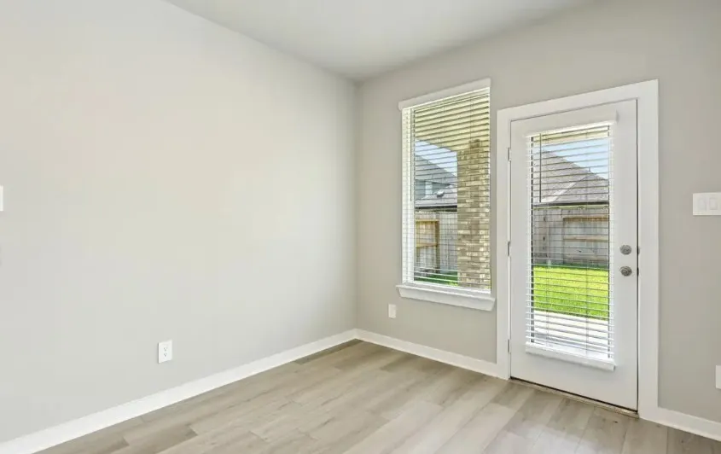
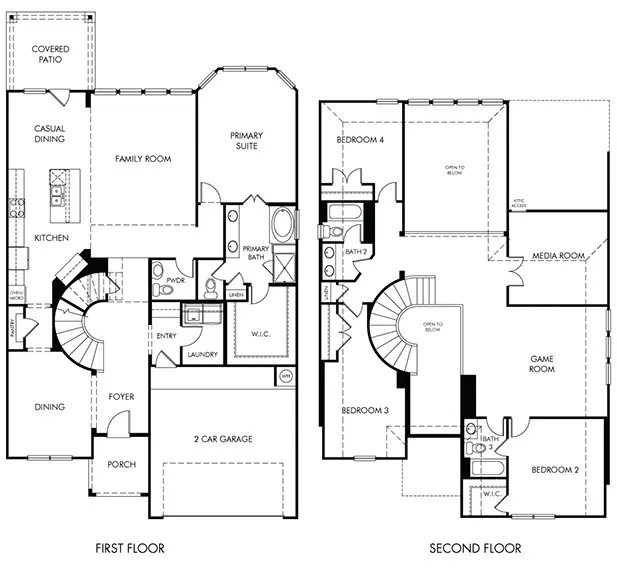
Brand new, energy-efficient home available! The Cedar's curved staircase is the centerpiece of this sprawling open-concept. Pebble cabinets with white quartz countertops and white backsplash, grey EVP flooring with multi-tone carpet. From the mid $200s. Spend your weekends at the future pool and rec center or running with the kids at the community playground. Located in Huffman ISD, Riviera Pines is just minutes from Grand Parkway and Hwy. 59 with premier shopping, dining, and entertainment. Each energy-efficient home also comes standard with features that go beyond helping you save on utility bills—they allow your whole family to live better and breathe easier too.* Each of our homes is built with innovative, energy-efficient features designed to help you enjoy more savings, better health, real comfort and peace of mind.
| Elementary School | Middle School | High School |
|---|---|---|
| FALCON RIDGE ELEMENTARY SCHOOL Elementary School | HUFFMAN MIDDLE SCHOOL Middle School | HARGRAVE HIGH SCHOOL High School |
| Price History | |
|---|---|
| 7/28/2026 | Listed $384,730 |
| 8/26/2026 | 9$349,730 |
General Features
| Country | US |
|---|---|
| Sewer | Public Sewer |
| Heating | Heat Pump |
| Cooling | Central Air,Electric,Attic Fan |
| Roof | Composition |
| Appliances | Dishwasher,Disposal,Gas Oven,Gas Range,Microwave,Cooktop,Dryer,ENERGY STAR Qualified Appliances,Refrigerator,Tankless Water Heater,Washer |
| HOA Fee | 900 |
| Garage Spaces | 2 |
| Patio/Porch Features | Covered,Deck,Patio,Porch |
| Architectural Style | Contemporary/Modern,Traditional |
| Security Features | Smoke Detector(s) |
| Construction Materials | Brick,Cement Siding,Stone |
| Year Built | 2026 |
| Stories Count | 2 |
| Levels | Two |
| Property Subtype | Detached |
| Tax Year | 2025 |
| Community Features | Community Pool |
| Assoc Fee Paid Per | Annually |
| County | Harris |
| New Construction | true |
| Property Type | Residential |
| HOA | true |
| Attached Garage | true |
| Energy Efficient | Appliances,Doors,HVAC,Insulation,Lighting,Thermostat,Water Heater,Windows |
| Subdivision Name | Riviera Pines |
| Garage Y/N | true |
| Green Indoor Air Quality | Ventilation |
| Total Rooms | 6 |
| Full Baths | 3 |
| Status | Pending |
| Directions | Traveling east on 99 Grand Parkway exit FM 1485, continue straight until FM 1485 bends south and becomes FM 2100, turn left on Blue Riviera Dr, community is on the right |
| ModificationTimestamp | 2026-09-15T17:43:42.840-00:00 |
| High School | HARGRAVE HIGH SCHOOL |
| City | Huffman |
| Disclosures | Municipal Utility District Disclosure |
| Association Name | VanMore Properties Inc. |
| High School District | 28 - Huffman |
| MLS Area | 32 |
| Lot Size Units | Square Feet |
| Elementary School | FALCON RIDGE ELEMENTARY SCHOOL |
| Middle/Junior High School | HUFFMAN MIDDLE SCHOOL |
| Property Condition | Under Construction |
| MLS Area Minor | Huffman Area |
| Lease Considered Y/N | false |
| Builder Name | Meritage Homes |
| Standard Status | Pending |
| Middle/Junior School District | 28 - Huffman |
| Elementary School District | 28 - Huffman |
| Year Built Source | Builder |
| PostalCity | Huffman |
| Legal Description | SF 0153 Plan L412B |
Interior Features
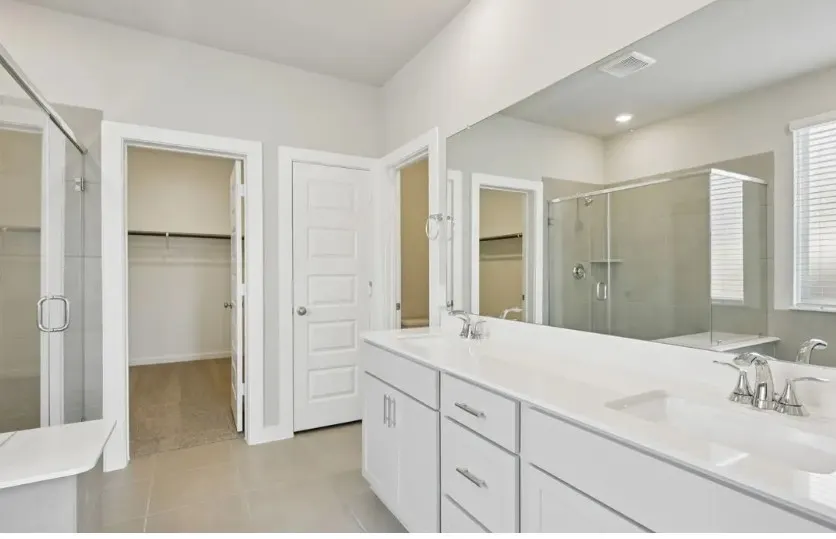
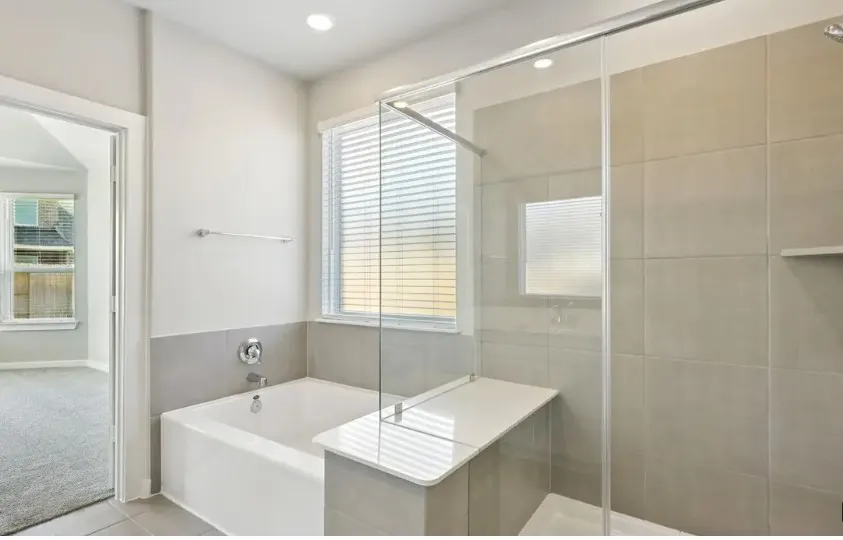
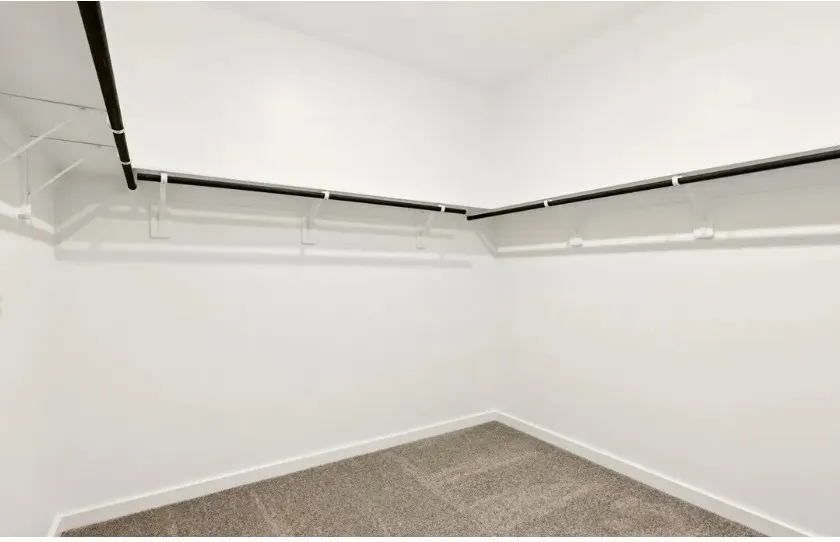
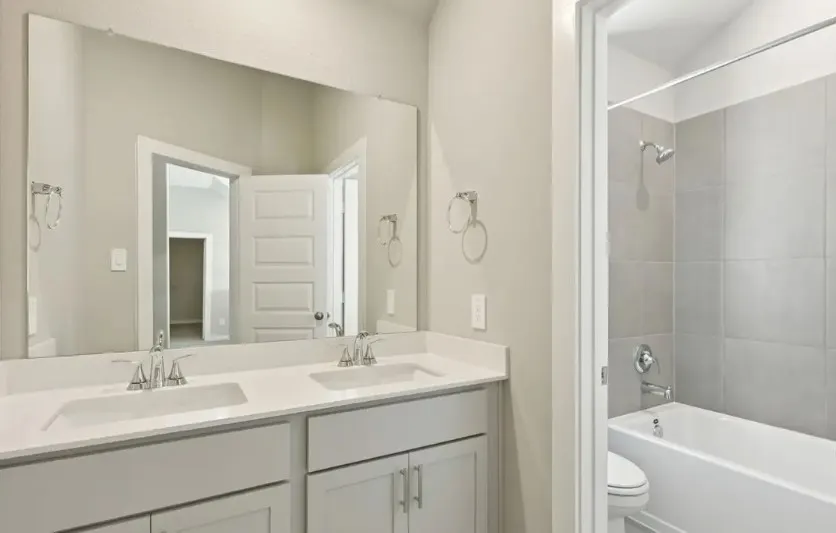
| Interior Amenities | Double Vanity,Entrance Foyer,En Suite Bathroom,Granite Counters,Kitchen Island,Kitchen/Family Room Combo,Bath in Primary Bedroom,Main Level Primary,Pantry,Soaking Tub,Walk-In Pantry,Walk-In Closet(s),Programmable Thermostat |
|---|---|
| Flooring | Carpet,Plank,Tile,Vinyl |
| Air Conditioning Y/N | true |
| Heating Y/N | true |
| Window Features | Low-Emissivity Windows |
| Half Baths | 1 |
| BuyerOfficeEmail | lynn@blairrg.com |
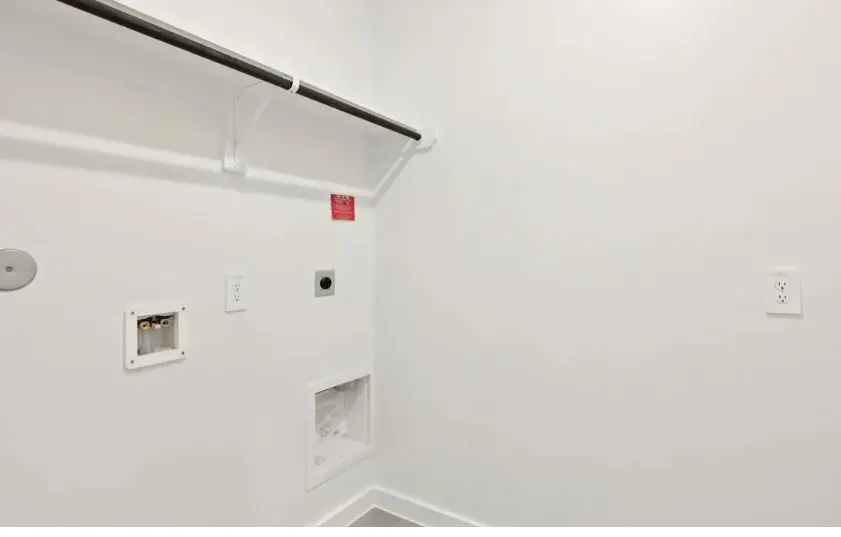
| Laundry Features | Washer Hookup,Electric Dryer Hookup |
| Total Bedrooms | 4 |
| Room Type | Dining Room,Family Room,Game Room,Living Room,Media Room,Utility Room,Half Bath |
| LivingAreaSource | Builder |
| Total Baths | 4 |
Exterior Features
| Exterior Amenities | Covered Patio,Fully Fenced,Fence,Sprinkler/Irrigation,Porch,Patio,Private Yard |
|---|---|
| Fencing | Back Yard |
| Parking Features | Additional Parking,Attached,Driveway,Garage,Garage Door Opener |
| Lot Features | Subdivision |
| Water Source | Public |
| Foundation Details | Slab |
| Building Area Total | 3172 |
| Door Features | Insulated Doors |
| Private Pool | false |
Amenities
- Foreclosure
- Views
- Short Sale
- New Construction
- Adult 55+
- Lease To Own
- No HOA Fees
- Furnished
- Primary On Main
- Air Conditioning
- Seller Finance
- Green
- Fixer Upper
- Horse
- Golf
- Fireplace
- Deck
- Garage
- Basement
- Pool
Property vs Single Family Average in 77336
Price
Year Built
 The information being provided by Houston Association of REALTORS, Inc. is for the consumer's personal, non-commercial use and may not be used for any purpose other than to identify prospective properties consumers may be interested in purchasing. Any information relating to real estate for sale referenced on this web site comes from the Internet Data Exchange (IDX) program of the Houston Association of REALTORS, Inc. This web site may reference real estate listing(s) held by a brokerage firm other
 Information provided courtesy of LERA MLS. IDX information is provided exclusively for consumers' personal, non-commercial use and may not be used for any purpose other than to identify prospective properties consumers may be interested in purchasing. Information is believed to be accurate but not guaranteed. Provided courtesy of LERA MLS. Copyright 2026 LERA MLS, All Rights Reserved. Data last updated September 16, 2026 12:38 PM UTC
 OneKey® MLS required Copyright, Source of Data and Disclaimer for IDX display
Information Copyright 2026, OneKey® MLS. All Rights Reserved.
The source of the displayed data is either the property owner or public record provided by non-governmental third parties. It is believed to be reliable but not guaranteed. This information is provided exclusively for consumers' personal, non-commercial use.
The data relating to real estate for sale on this website comes in part from the
OneKey® MLS required Copyright, Source of Data and Disclaimer for IDX display
Information Copyright 2026, OneKey® MLS. All Rights Reserved.
The source of the displayed data is either the property owner or public record provided by non-governmental third parties. It is believed to be reliable but not guaranteed. This information is provided exclusively for consumers' personal, non-commercial use.
The data relating to real estate for sale on this website comes in part from the
