
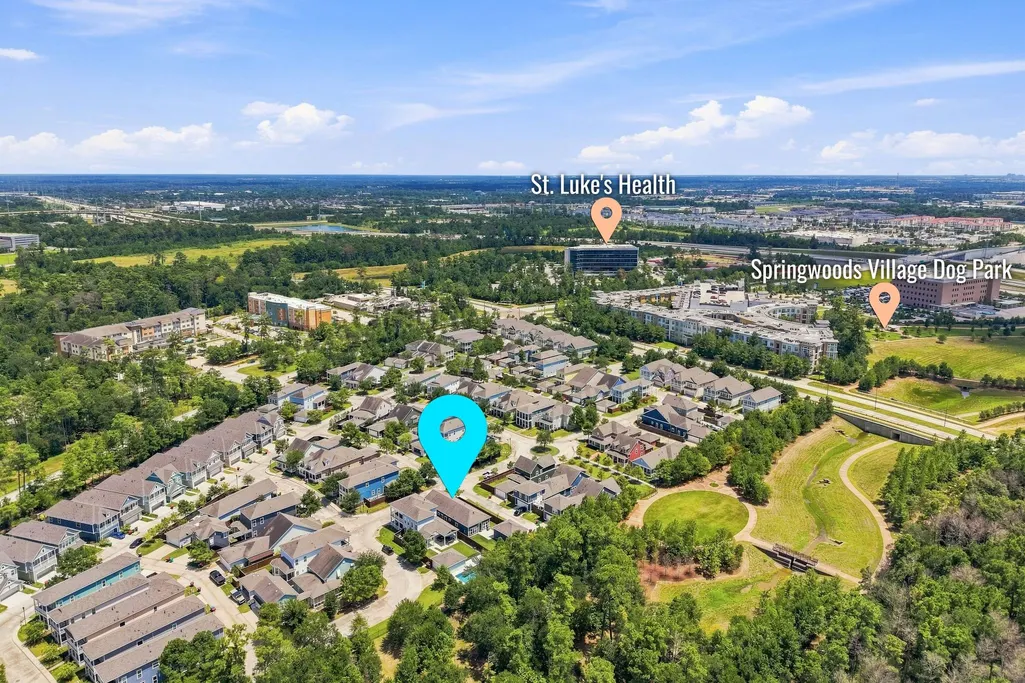
Address
39 Buddy Cox Lane, Spring, TX
Price
$ 519,900
Property Attributes
- MLS#85976441
- TypeSingle Family
- Listing Status Pending
- CountyHarris
- CitySpring
- Area14 Spring/Klein
- NeighborhoodHarper Woods
- Zip77389
- Style
- Year Built2019
- Taxes$ 14977
- Price$ 519,900
- Bedrooms3
- Full Bathrooms3
- Half Bathrooms0
- Sqr Footage1890
- Lot Size0.1949 Acres
Data Source:
Houston Association of REALTORS® (HAR)
Property Description
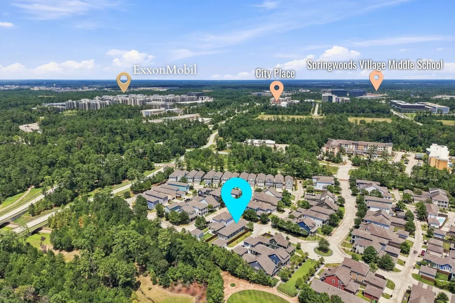
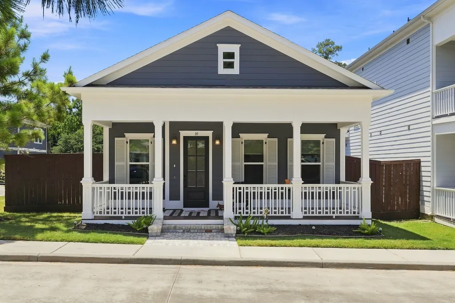
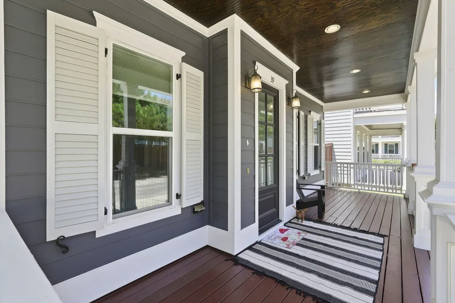
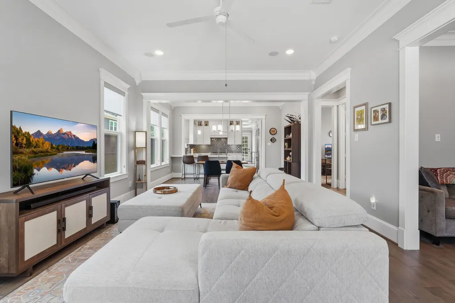
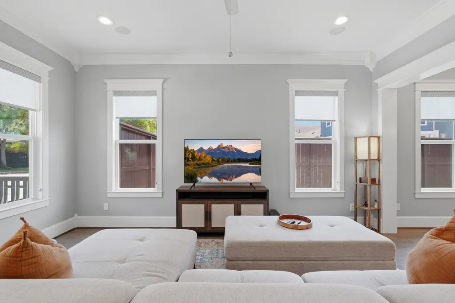
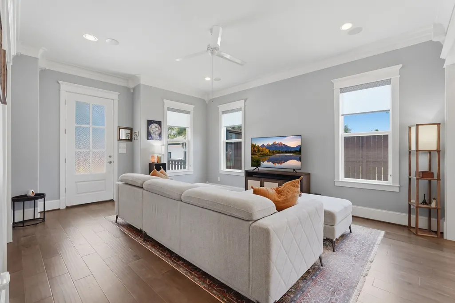
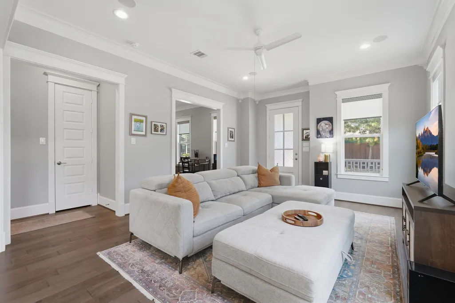
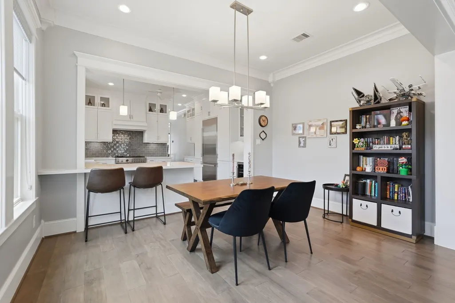
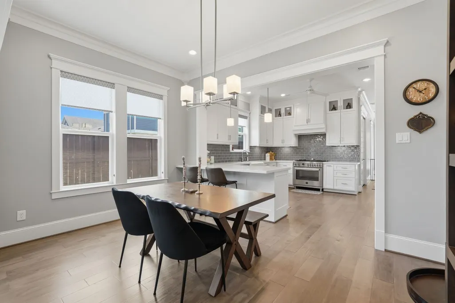
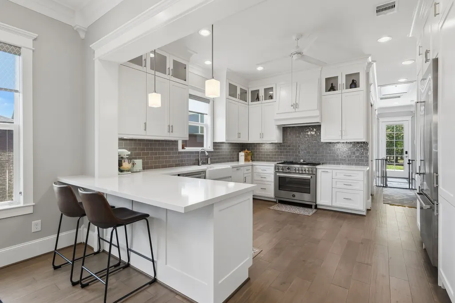
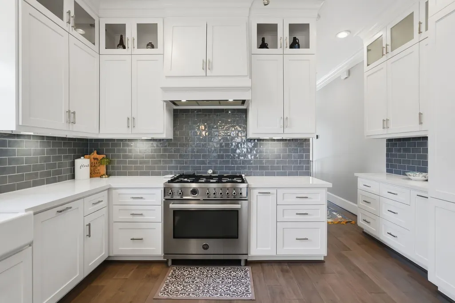
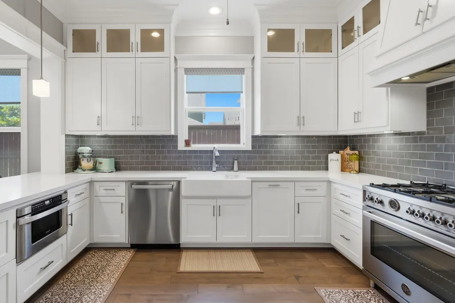
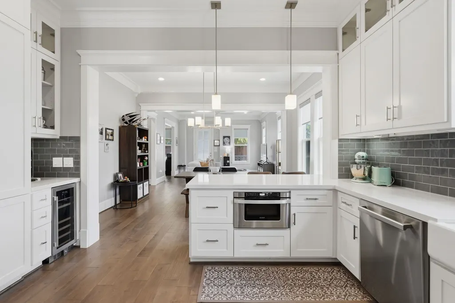
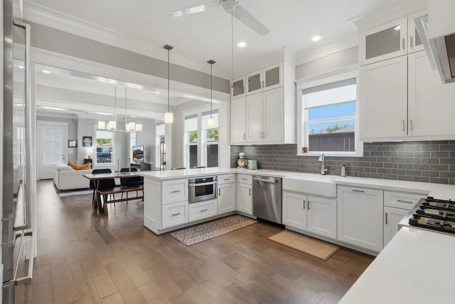
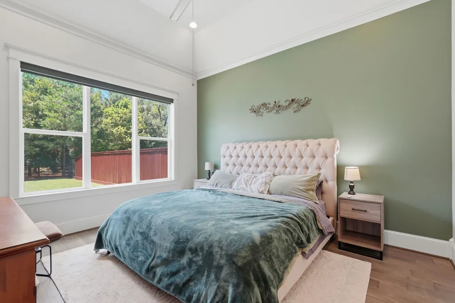
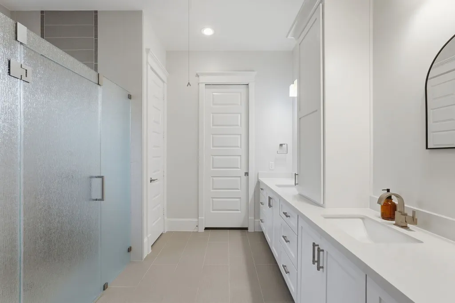
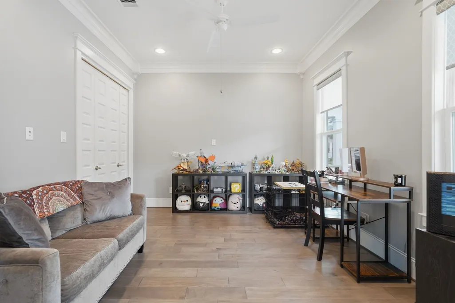
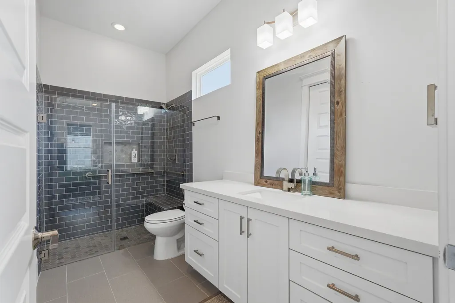
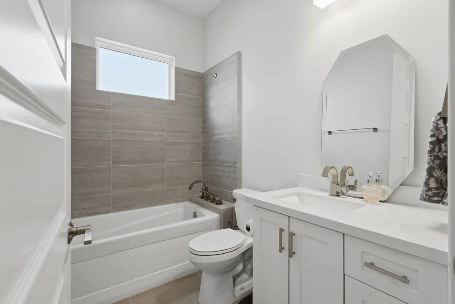
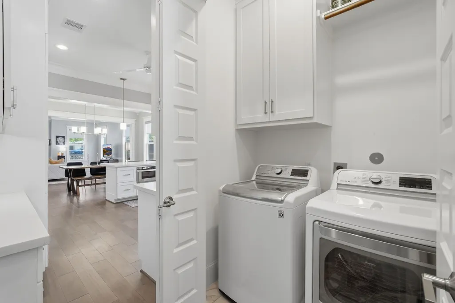
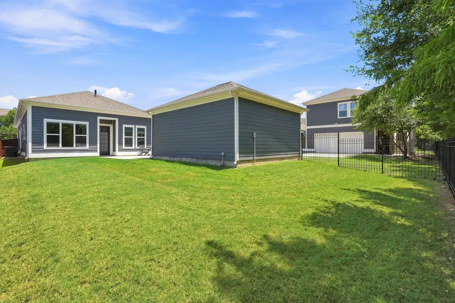
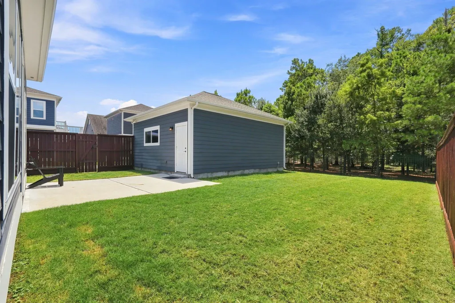
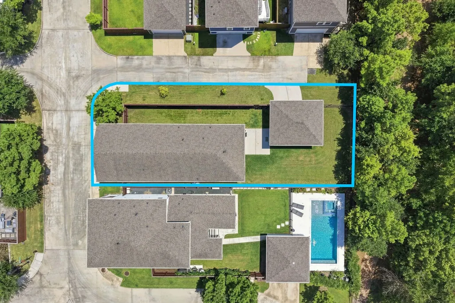
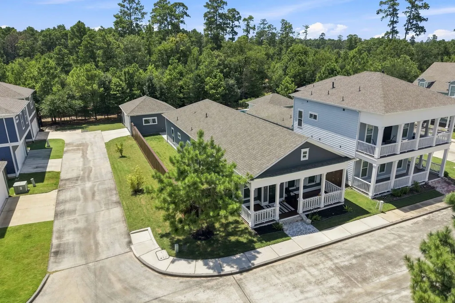
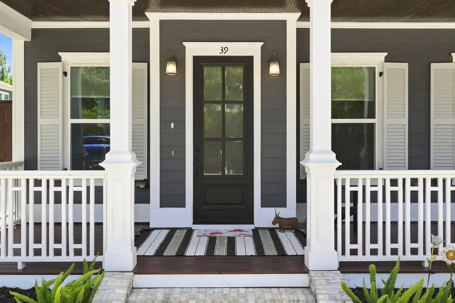

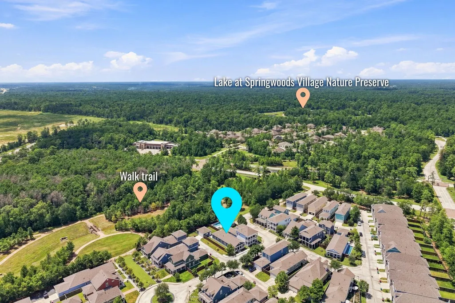
Designed for buyers who value quality, convenience, and a well-connected lifestyle, this beautifully maintained home showcases extensive designer upgrades and is located just minutes to ExxonMobil and City Place. Thoughtfully designed to flow effortlessly through three dedicated bedrooms, three full baths, and a stunning flex space ideal for a home office or hobby room. Expanded living areas, large covered front porch, custom millwork, and Monza wood flooring create a polished, elevated feel throughout. At the heart of the home, the well-appointed gourmet kitchen pairs Vicostone Onyx White Quartz countertops with a six-burner Bertazzoni gas range, built-in refrigerator, Kohler farmhouse sink, and a must-have wine refrigerator. Situated on a prime corner reserve lot, the property offers wooded views and ample space to create your own private backyard oasis. Conveniently located minutes to I-45, the Hardy Toll Road, and GP99 placing IAH approximately 20 minutes from your front door.
| Elementary School | Middle School | High School |
|---|---|---|
| NORTHGATE ELEMENTARY SCHOOL Elementary School | SPRINGWOODS VILLAGE MIDDLE SCHOOL Middle School | SPRING HIGH SCHOOL High School |
| Price History | |
|---|---|
| 7/29/2026 | Listed $519,900 |
General Features
| Country | US |
|---|---|
| Sewer | Public Sewer |
| Heating | Central,Gas |
| Cooling | Central Air,Electric |
| Roof | Composition |
| Appliances | Convection Oven,Dishwasher,Disposal,Gas Oven,Gas Range,Microwave,Refrigerator,Tankless Water Heater,Wine Refrigerator |
| HOA Fee | 1200 |
| Garage Spaces | 2 |
| Association Fee Includes | Common Areas |
| Patio/Porch Features | Covered,Deck,Patio,Porch |
| Architectural Style | Craftsman,Farmhouse,Ranch,Traditional |
| Security Features | Security System Owned,Smoke Detector(s) |
| Construction Materials | Cement Siding |
| Year Built | 2019 |
| Stories Count | 1 |
| Levels | One |
| Property Subtype | Detached |
| Tax Year | 2025 |
| Community Features | Master Planned Community,Curbs,Gutter(s) |
| Assoc Fee Paid Per | Annually |
| County | Harris |
| New Construction | false |
| Property Type | Residential |
| Association Amenities | Dog Park,Trail(s) |
| HOA | true |
| Attached Garage | false |
| Energy Efficient | Radiant Attic Barrier,HVAC,Thermostat,Water Heater,Windows |
| Subdivision Name | Harper Woods |
| Garage Y/N | true |
| Green Indoor Air Quality | Ventilation |
| Total Rooms | 8 |
| Full Baths | 3 |
| Status | Pending |
| Directions | From I45: Travel West on Springwoods Village Parkway. Turn Left on Holzwarth Rd, Right on Red Harper, Right on Buddy Cox. Home will be on your left. |
| ModificationTimestamp | 2026-08-22T13:25:07.460-00:00 |
| High School | SPRING HIGH SCHOOL |
| City | Spring |
| Disclosures | Municipal Utility District Disclosure,Seller Disclosure |
| Association Name | Harper Woods HOA/Prestige Managem |
| High School District | 48 - Spring |
| MLS Area | 14 |
| Lot Size Units | Square Feet |
| Elementary School | NORTHGATE ELEMENTARY SCHOOL |
| Tax Annual Amount | 14977 |
| Middle/Junior High School | SPRINGWOODS VILLAGE MIDDLE SCHOOL |
| MLS Area Minor | Spring/Klein |
| Lease Considered Y/N | false |
| Builder Name | Sullivan Brothers |
| Standard Status | Pending |
| Middle/Junior School District | 48 - Spring |
| Elementary School District | 48 - Spring |
| Year Built Source | Public Records |
| PostalCity | Spring |
| Legal Description | LT 2 BLK 2 HARPER WOODS |
Interior Features
| Interior Amenities | All Bedrooms Down,Breakfast Bar,Crown Molding,En Suite Bathroom,Full Bath on Main Level,High Ceilings,Kitchen/Family Room Combo,Main Level Primary,Soaking Tub,Tub Shower,Walk-In Closet(s),Wired for Sound,Window Treatments,Ceiling Fan(s),Kitchen/Dining Combo,Programmable Thermostat |
|---|---|
| Flooring | Tile,Wood |
| Air Conditioning Y/N | true |
| Heating Y/N | true |
| Window Features | Low-Emissivity Windows,Window Coverings |
| BuyerOfficeEmail | johnny@houstonicon.com |
| Laundry Features | Washer Hookup,Electric Dryer Hookup,Gas Dryer Hookup |
| Total Bedrooms | 3 |
| Room Type | Dining Room,Kitchen,Living Room,Office,Utility Room |
| LivingAreaSource | Appraiser |
| Total Baths | 3 |
Exterior Features
| Exterior Amenities | Covered Patio,Deck,Fence,Sprinkler/Irrigation,Porch,Patio |
|---|---|
| Fencing | Back Yard |
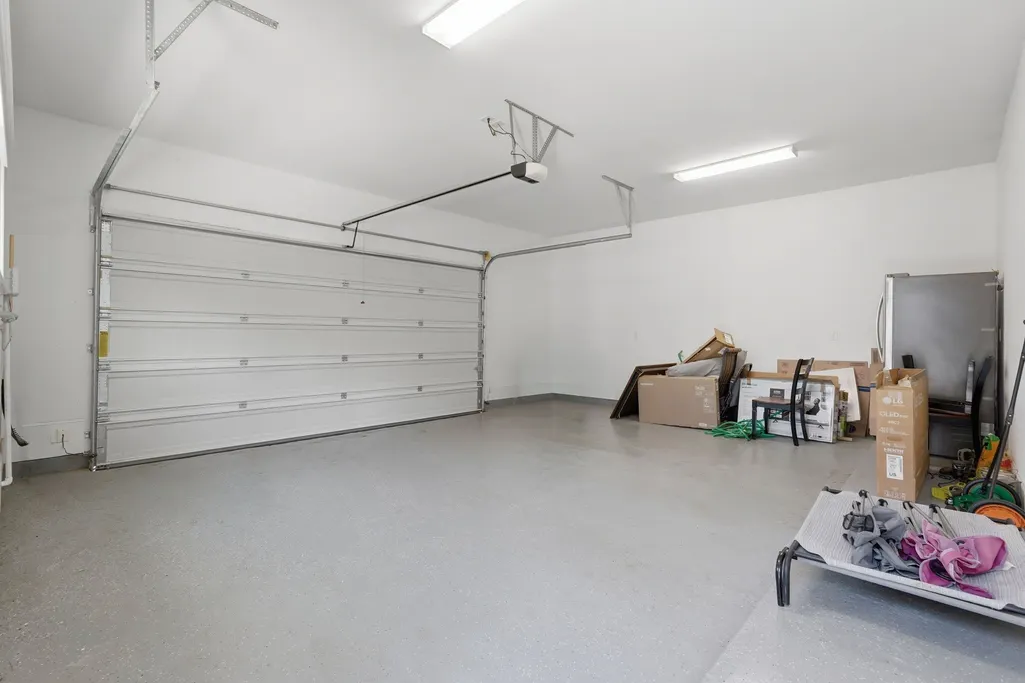
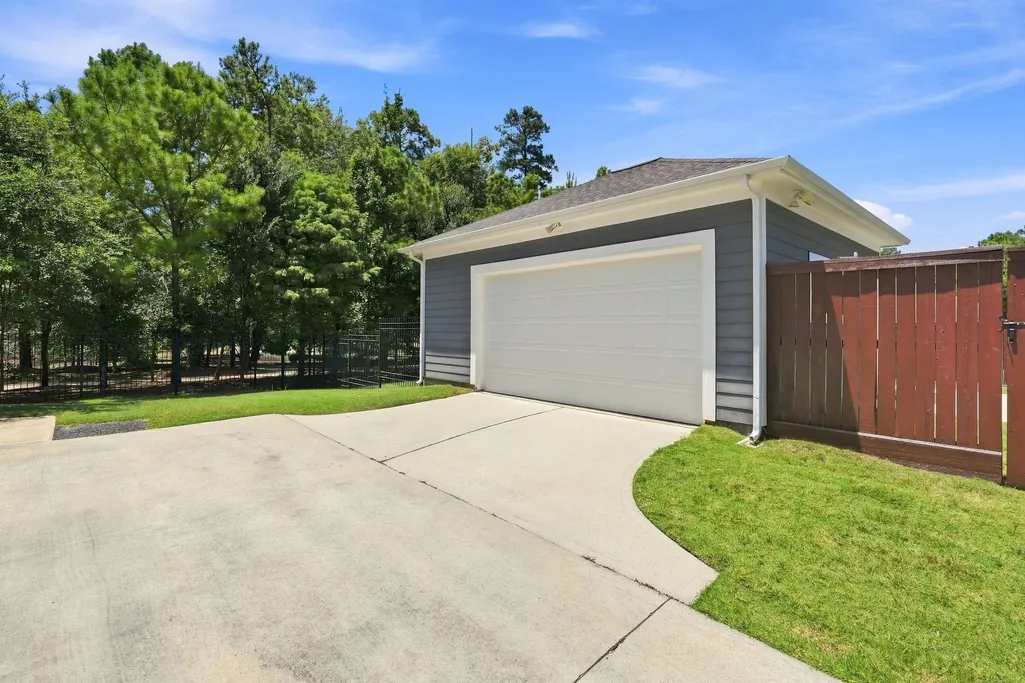
| Parking Features | Additional Parking,Driveway,Detached,Garage,Garage Door Opener,Oversized |
| Lot Features | Corner Lot,Greenbelt,Subdivision,Backs to Greenbelt/Park,Pond on Lot |
| Water Source | Public |
| Lot Size Area | 8491 |
| Foundation Details | Slab |
| Building Area Total | 1890 |
| Lot Size Acres | 0.1949 |
| Road Surface Type | Concrete |
| Lot Size Source | Appraiser |
| Private Pool | false |
Amenities
- Foreclosure
- Views
- Short Sale
- New Construction
- Adult 55+
- Lease To Own
- No HOA Fees
- Furnished
- Primary On Main
- Air Conditioning
- Seller Finance
- Green
- Fixer Upper
- Horse
- Golf
- Fireplace
- Deck
- Garage
- Basement
- Pool
Property vs Single Family Average in 77389
Price
Taxes
Year Built
 The information being provided by Houston Association of REALTORS, Inc. is for the consumer's personal, non-commercial use and may not be used for any purpose other than to identify prospective properties consumers may be interested in purchasing. Any information relating to real estate for sale referenced on this web site comes from the Internet Data Exchange (IDX) program of the Houston Association of REALTORS, Inc. This web site may reference real estate listing(s) held by a brokerage firm other
 Information provided courtesy of LERA MLS. IDX information is provided exclusively for consumers' personal, non-commercial use and may not be used for any purpose other than to identify prospective properties consumers may be interested in purchasing. Information is believed to be accurate but not guaranteed. Provided courtesy of LERA MLS. Copyright 2026 LERA MLS, All Rights Reserved. Data last updated September 14, 2026 4:32 PM UTC
 OneKey® MLS required Copyright, Source of Data and Disclaimer for IDX display
Information Copyright 2026, OneKey® MLS. All Rights Reserved.
The source of the displayed data is either the property owner or public record provided by non-governmental third parties. It is believed to be reliable but not guaranteed. This information is provided exclusively for consumers' personal, non-commercial use.
The data relating to real estate for sale on this website comes in part from the
OneKey® MLS required Copyright, Source of Data and Disclaimer for IDX display
Information Copyright 2026, OneKey® MLS. All Rights Reserved.
The source of the displayed data is either the property owner or public record provided by non-governmental third parties. It is believed to be reliable but not guaranteed. This information is provided exclusively for consumers' personal, non-commercial use.
The data relating to real estate for sale on this website comes in part from the
