
Address
727 Merrimac Ridge Lane, Spring, TX
Price
$ 349,995
Property Attributes
- MLS#79043854
- TypeSingle Family
- Listing Status Active
- CountyHarris
- CitySpring
- Area12 Spring East
- NeighborhoodVillages Northgate Crossing
- Zip77373
- Style
- Year Built2003
- Taxes$ 8777
- Price$ 349,995
- Bedrooms4
- Full Bathrooms3
- Half Bathrooms0
- Sqr Footage2762
- Lot Size0.2824 Acres
Data Source:
Houston Association of REALTORS® (HAR)
Property Description
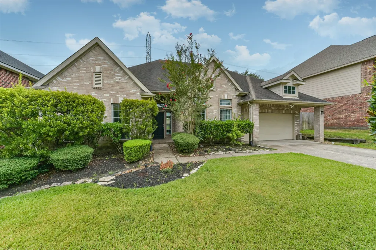
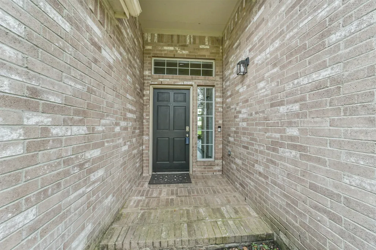
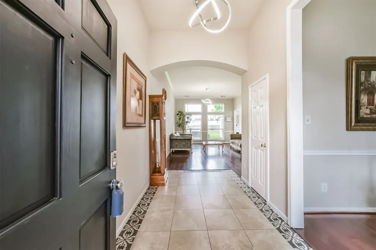
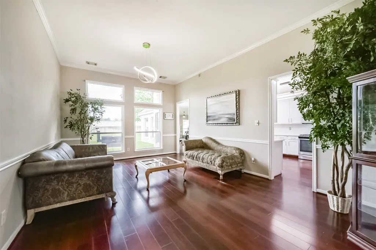
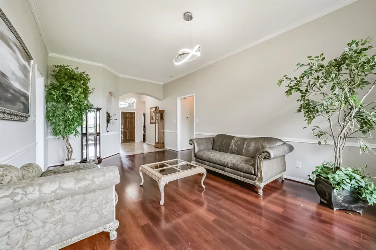
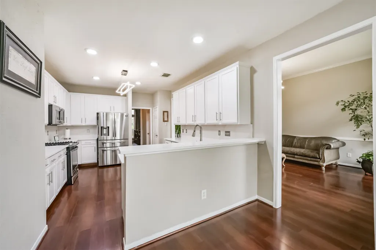
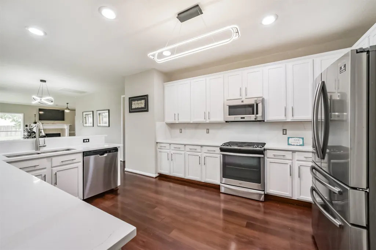
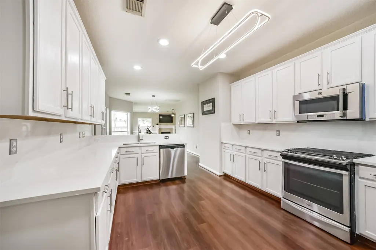
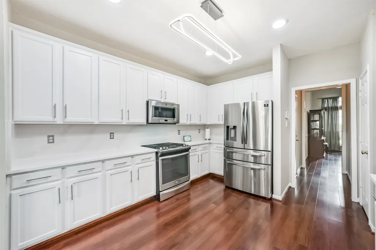
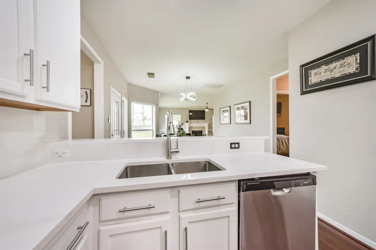
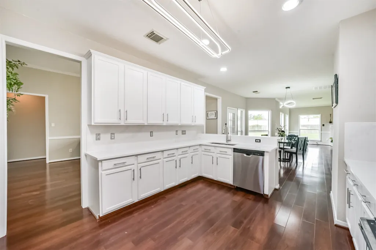
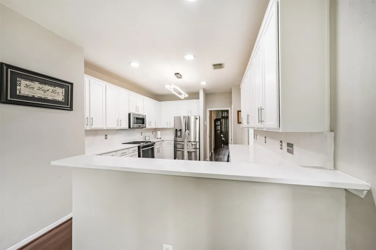
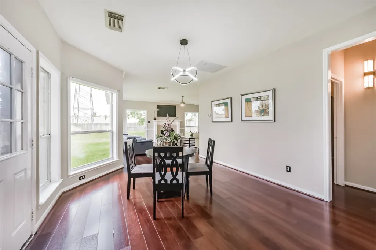
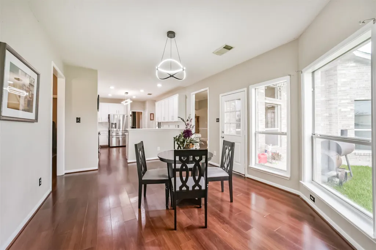
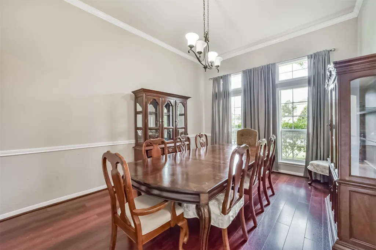
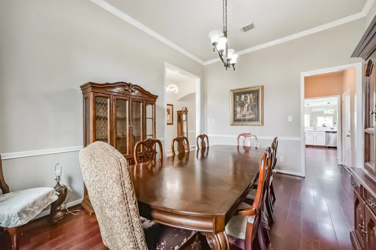
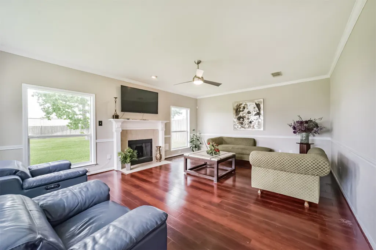
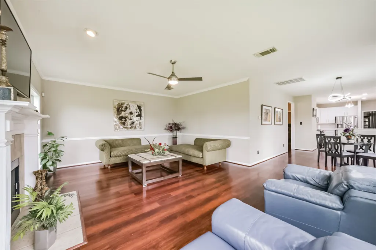
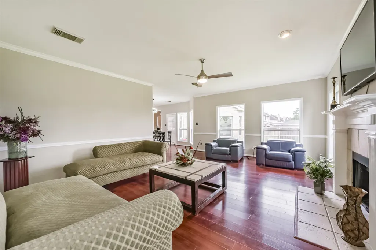
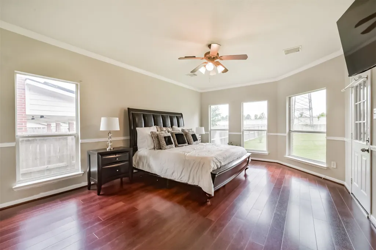
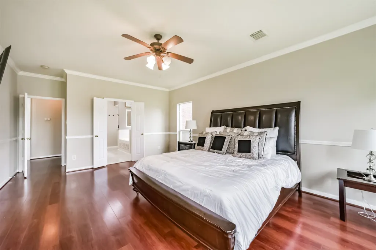
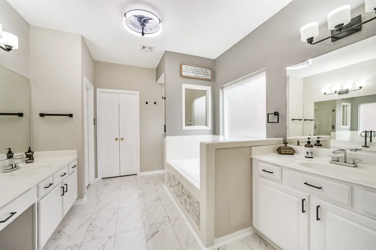
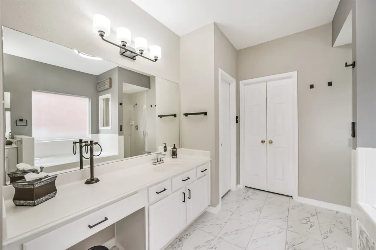
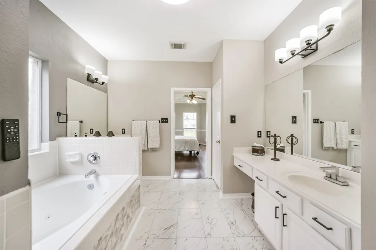
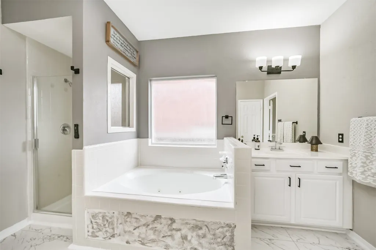
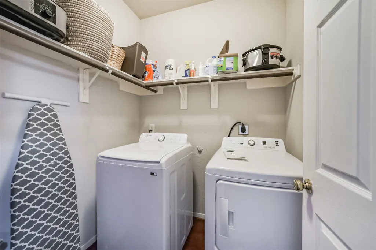
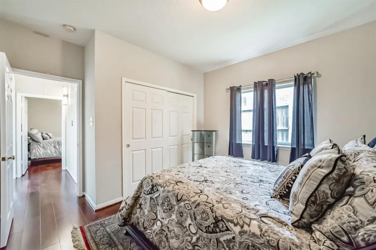
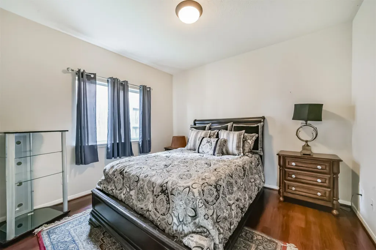
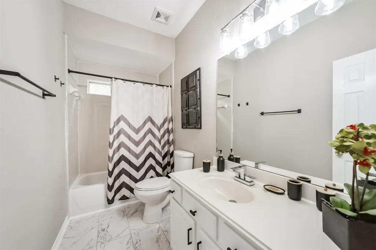
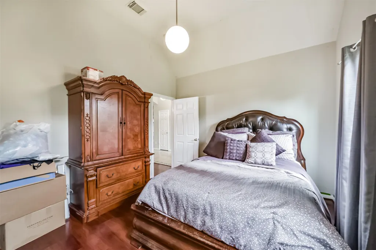
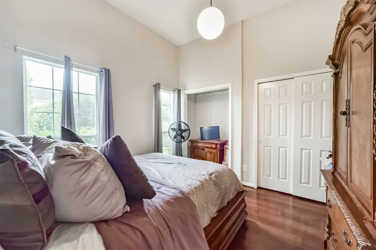
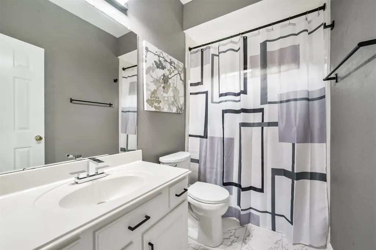
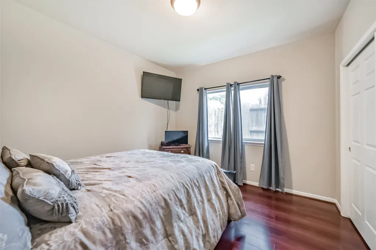
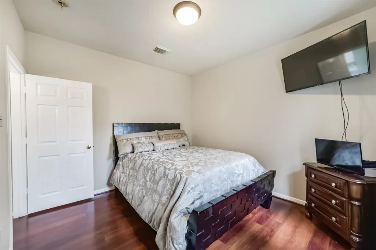
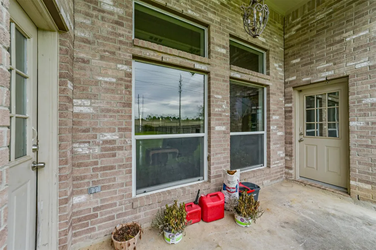
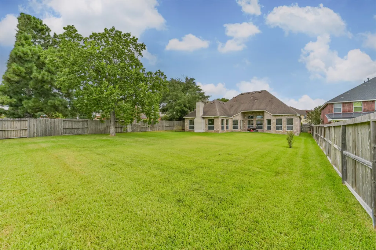
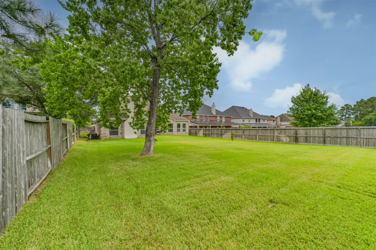
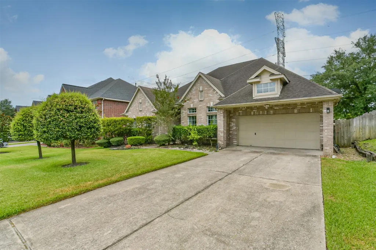
Rare opportunity to own an all-brick, single-story home nestled in the established Villages of Northgate Crossing. This move-in ready 4-bedroom, 3-bathroom residence features a functional floor plan with neutral paint throughout, a spacious family room, a formal dining area, and a gas-log fireplace. The updated kitchen boasts new finishes, a breakfast bar, and an adjacent breakfast room with backyard views, plus a convenient laundry room nearby. The primary suite includes a remodeled bathroom with double sinks, a vanity area, a whirlpool tub, and a separate shower. The oversized backyard offers maximum privacy with no rear neighbors and comes equipped with a sprinkler system and gutters. Community amenities include a swimming pool, lap pool, tennis courts, and a playground. Strategically located with easy access to I-45, Grand Parkway, and the Hardy Tollway, and just minutes from the Exxon Campus and The Woodlands Mall. This is a must see, great, floorplan, clean and priced right.
| Elementary School | Middle School | High School |
|---|---|---|
| NORTHGATE ELEMENTARY SCHOOL Elementary School | SPRINGWOODS VILLAGE MIDDLE SCHOOL Middle School | SPRING HIGH SCHOOL High School |
| Price History | |
|---|---|
| 8/8/2026 | Listed $349,995 |
General Features
| Country | US |
|---|---|
| Sewer | Public Sewer |
| Heating | Central,Gas |
| Cooling | Central Air,Electric,Attic Fan |
| Roof | Composition |
| Appliances | Dishwasher,Disposal,Gas Oven,Gas Range,Microwave |
| HOA Fee | 655 |
| Garage Spaces | 2 |
| Association Fee Includes | Clubhouse,Common Areas,Recreation Facilities |
| Architectural Style | Traditional |
| Pool Features | Association |
| Security Features | Prewired,Security System Owned,Smoke Detector(s) |
| Construction Materials | Brick |
| Year Built | 2003 |
| Stories Count | 1 |
| Levels | One |
| Property Subtype | Detached |
| Tax Year | 2025 |
| Community Features | Community Pool |
| Assoc Fee Paid Per | Annually |
| County | Harris |
| New Construction | false |
| Property Type | Residential |
| Association Amenities | Clubhouse,Sport Court,Picnic Area,Playground,Park,Pool,Trail(s) |
| HOA | true |
| Attached Garage | true |
| Subdivision Name | Villages Northgate Crossing |
| Garage Y/N | true |
| Green Indoor Air Quality | Ventilation |
| Total Rooms | 10 |
| Full Baths | 3 |
| Status | Active |
| Directions | Head north on Nelson St toward Breton Point Dr, Turn left onto Merrimac Ridge Ln, 727 Merrimac Ridge Ln. |
| ModificationTimestamp | 2026-09-05T20:10:39.333-00:00 |
| High School | SPRING HIGH SCHOOL |
| City | Spring |
| Disclosures | Seller Disclosure |
| Association Name | Villages of Northgate |
| High School District | 48 - Spring |
| MLS Area | 12 |
| Lot Size Units | Square Feet |
| Elementary School | NORTHGATE ELEMENTARY SCHOOL |
| Tax Annual Amount | 8777 |
| Middle/Junior High School | SPRINGWOODS VILLAGE MIDDLE SCHOOL |
| MLS Area Minor | Spring East |
| Lease Considered Y/N | false |
| Standard Status | Active |
| Middle/Junior School District | 48 - Spring |
| Elementary School District | 48 - Spring |
| Year Built Source | Public Records |
| PostalCity | Spring |
| Legal Description | LT 1 BLK 4 VILLAGES OF NORTHGATE CROSSING SEC 7 |
Interior Features
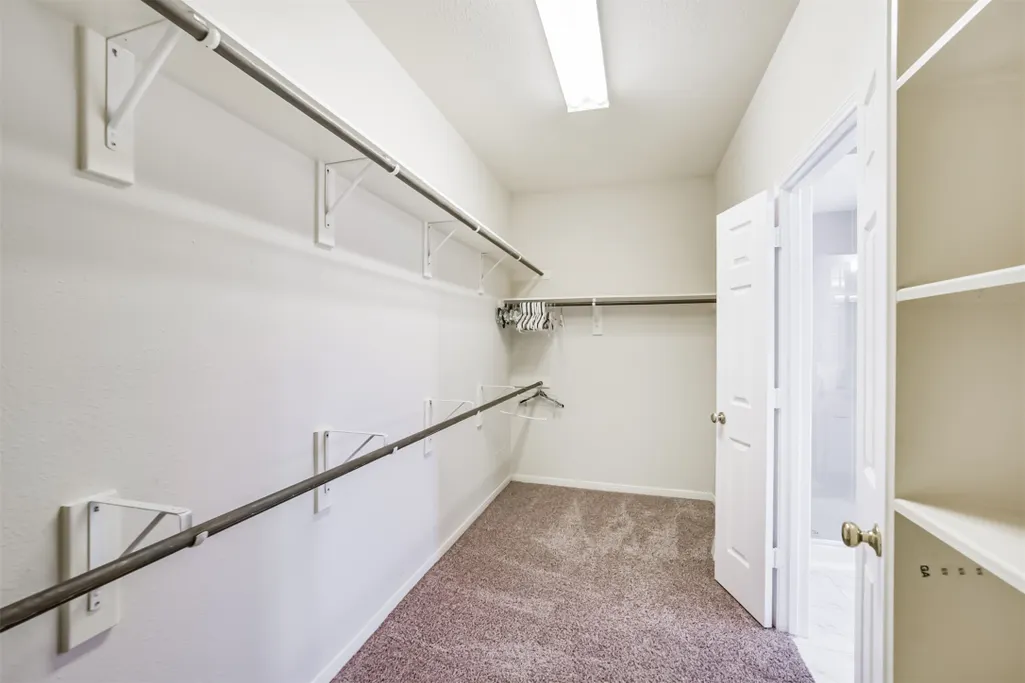
| Interior Amenities | All Bedrooms Down,Breakfast Bar,Double Vanity,Entrance Foyer,En Suite Bathroom,High Ceilings,Kitchen/Family Room Combo,Main Level Primary,Pantry,Quartz Counters,Sitting Area in Primary,Split Bedrooms,Soaking Tub,Separate Shower,Tub Shower,Vanity,Walk-In Pantry,Walk-In Closet(s),Window Treatments,Ceiling Fan(s) |
|---|---|
| Flooring | Laminate,Tile |
| Total Fireplaces | 1 |
| Fireplace Features | Gas Log,Wood Burning |
| Air Conditioning Y/N | true |
| Heating Y/N | true |
| Window Features | Window Coverings |
| Fireplace Y/N | true |
| Laundry Features | Washer Hookup,Electric Dryer Hookup |
| Total Bedrooms | 4 |
| Room Type | Dining Room,Entry/Foyer,Family Room,Living Room,Utility Room,Sitting Room |
| LivingAreaSource | Appraiser |
| Total Baths | 3 |
Exterior Features
| Exterior Amenities | Fence |
|---|---|
| Fencing | Back Yard |
| Parking Features | Attached,Garage |
| Lot Features | Subdivision,Pond on Lot |
| Water Source | Public |
| Lot Size Area | 12301 |
| Foundation Details | Slab |
| Building Area Total | 2762 |
| Lot Size Acres | 0.2824 |
| Lot Size Source | Appraiser |
| Private Pool | false |
Amenities
- Foreclosure
- Views
- Short Sale
- New Construction
- Adult 55+
- Lease To Own
- No HOA Fees
- Furnished
- Primary On Main
- Air Conditioning
- Seller Finance
- Green
- Fixer Upper
- Horse
- Golf
- Fireplace
- Deck
- Garage
- Basement
- Pool
Property vs Single Family Average in 77373
Price
Taxes
Year Built
 The information being provided by Houston Association of REALTORS, Inc. is for the consumer's personal, non-commercial use and may not be used for any purpose other than to identify prospective properties consumers may be interested in purchasing. Any information relating to real estate for sale referenced on this web site comes from the Internet Data Exchange (IDX) program of the Houston Association of REALTORS, Inc. This web site may reference real estate listing(s) held by a brokerage firm other
 Information provided courtesy of LERA MLS. IDX information is provided exclusively for consumers' personal, non-commercial use and may not be used for any purpose other than to identify prospective properties consumers may be interested in purchasing. Information is believed to be accurate but not guaranteed. Provided courtesy of LERA MLS. Copyright 2026 LERA MLS, All Rights Reserved. Data last updated September 19, 2026 2:26 PM UTC
 OneKey® MLS required Copyright, Source of Data and Disclaimer for IDX display
Information Copyright 2026, OneKey® MLS. All Rights Reserved.
The source of the displayed data is either the property owner or public record provided by non-governmental third parties. It is believed to be reliable but not guaranteed. This information is provided exclusively for consumers' personal, non-commercial use.
The data relating to real estate for sale on this website comes in part from the
OneKey® MLS required Copyright, Source of Data and Disclaimer for IDX display
Information Copyright 2026, OneKey® MLS. All Rights Reserved.
The source of the displayed data is either the property owner or public record provided by non-governmental third parties. It is believed to be reliable but not guaranteed. This information is provided exclusively for consumers' personal, non-commercial use.
The data relating to real estate for sale on this website comes in part from the
