
Price Reduction

Address
4343 Palmetto Grove Lane, Baytown, TX
Price
$ 214,900
Property Attributes
- MLS#64297019
- TypeSingle Family
- Listing Status Active
- CountyHarris
- CityBaytown
- Area2 Baytown/Harris County
- NeighborhoodWooster Crossing Sec 4
- Zip77521
- Style
- Year Built2022
- Taxes$ 6769
- Price$ 214,900
- Bedrooms3
- Full Bathrooms2
- Half Bathrooms0
- Sqr Footage1198
- Lot Size0.1154 Acres
Data Source:
Houston Association of REALTORS® (HAR)
Property Description
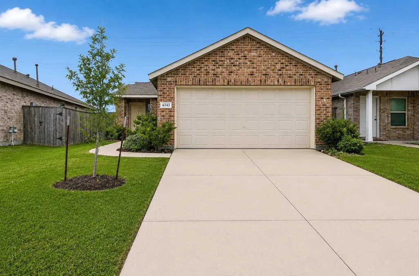
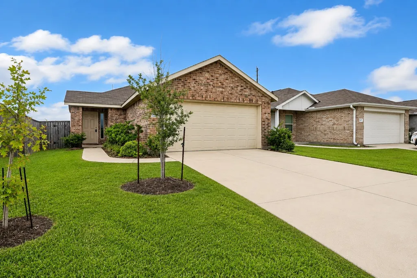
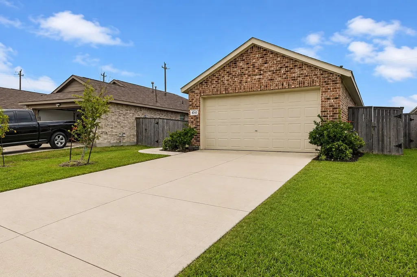
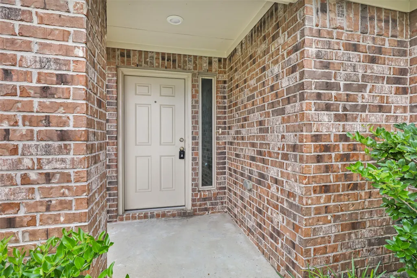
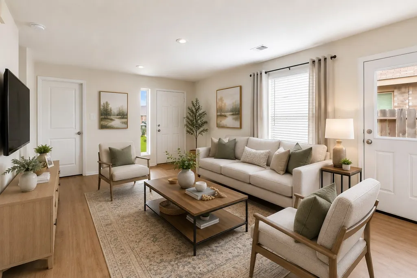
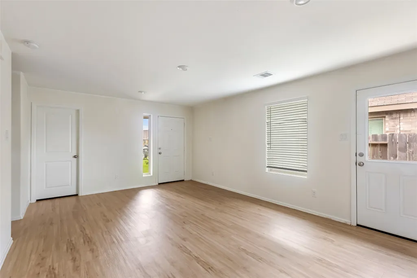
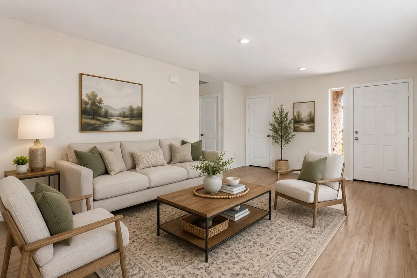
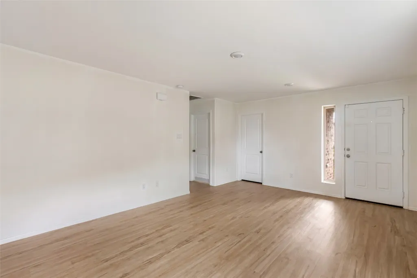
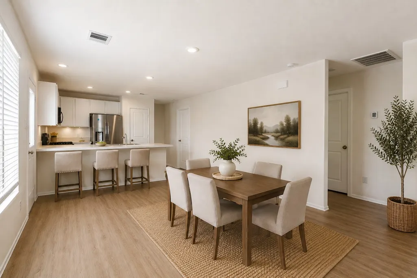
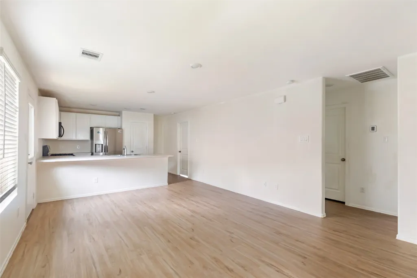
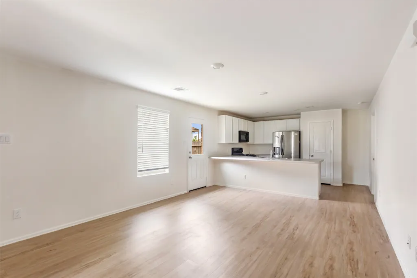
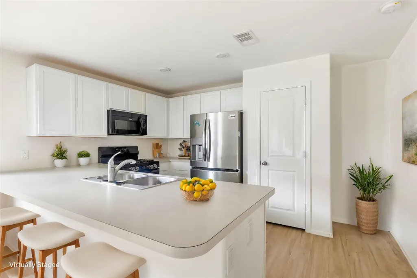
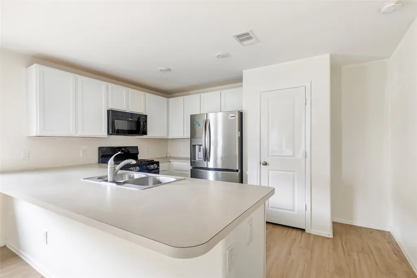
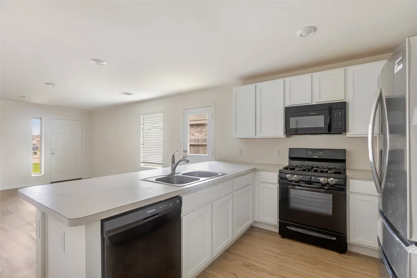
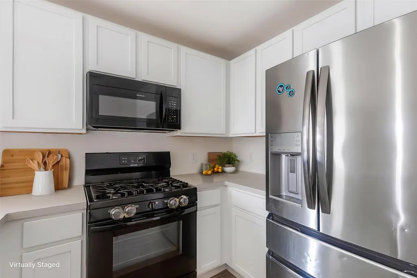
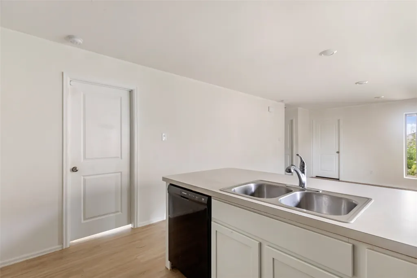
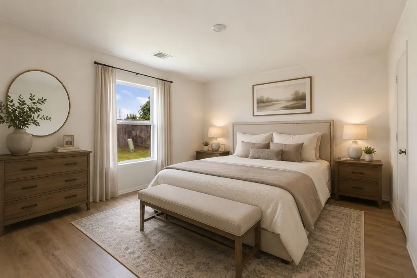
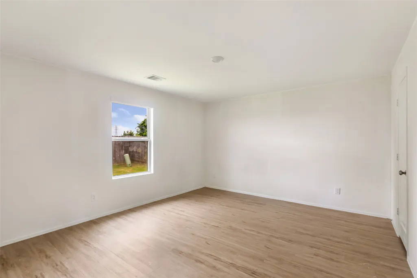
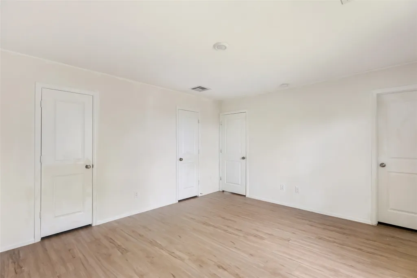
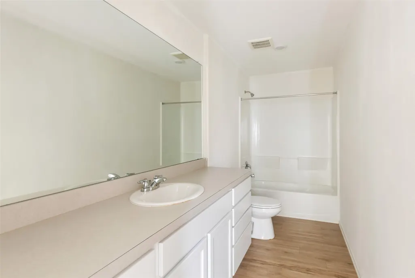
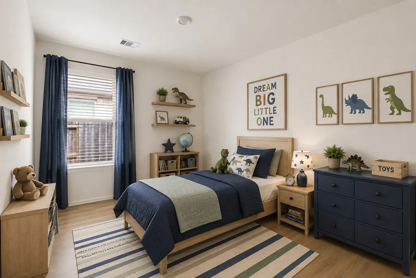
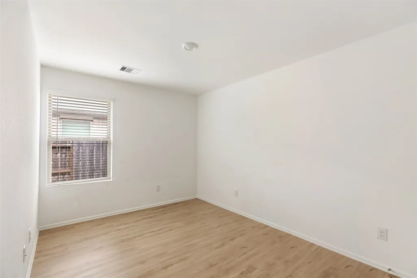
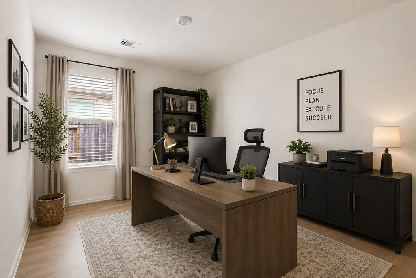
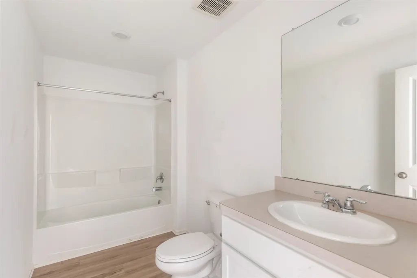
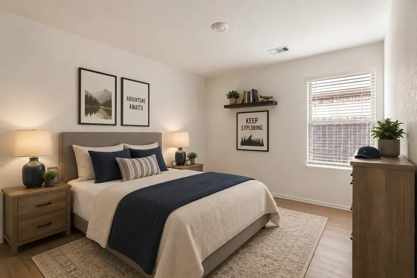
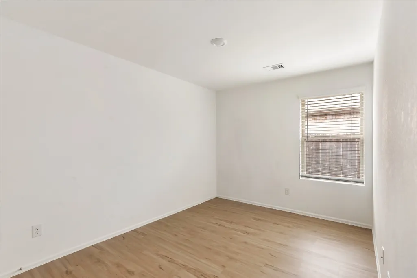
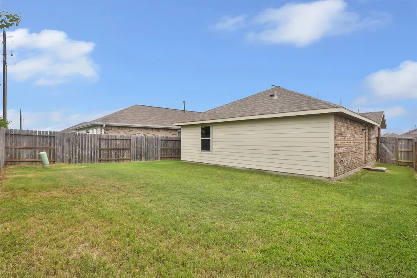
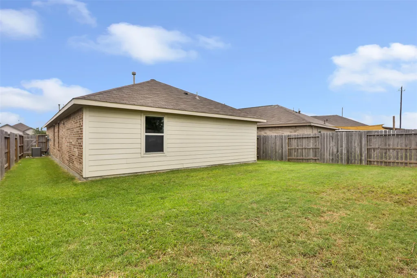
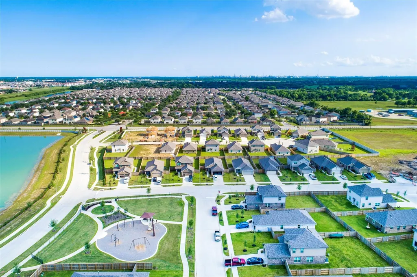
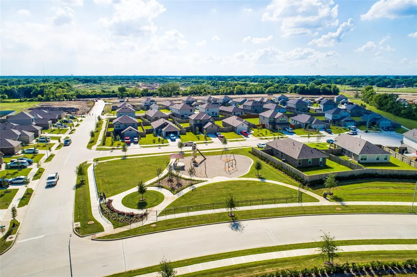
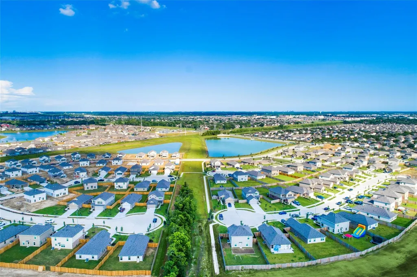
Welcome to 4343 Palmetto Grove Lane. This well maintained Lennar Cotttage Collection "Brook" Plan is ready for its new family! Exterior features a smart layout that makes good use of the availabe space. The front door leads into an open concept family room that flows into the breakfast/dining area for effortless transitions during meals, parties and family get togethers. Two bedrooms share a hall bathroom at the front of the home, while the owner's suite is tucked away into the back corner of the home for maximum privacy, along with a full bathroom and walk-in closet. Subdivision park and play ground is located just down the street so you can walk the kids out to play. Book your appointment today and let's get you moved in before the holidays are here! Some rooms are virtually staged for visual purposes.
| Elementary School | Middle School | High School |
|---|---|---|
| BANUELOS ELEMENTARY SCHOOL Elementary School | E F GREEN JUNIOR SCHOOL Middle School | GOOSE CREEK MEMORIAL High School |
| Price History | |
|---|---|
| 7/25/2026 | Listed $224,900 |
| 8/11/2026 | 2$219,900 |
| 8/31/2026 | 2$214,900 |
General Features
| Country | US |
|---|---|
| Sewer | Public Sewer |
| Heating | Central,Gas |
| Cooling | Central Air,Electric |
| Roof | Composition |
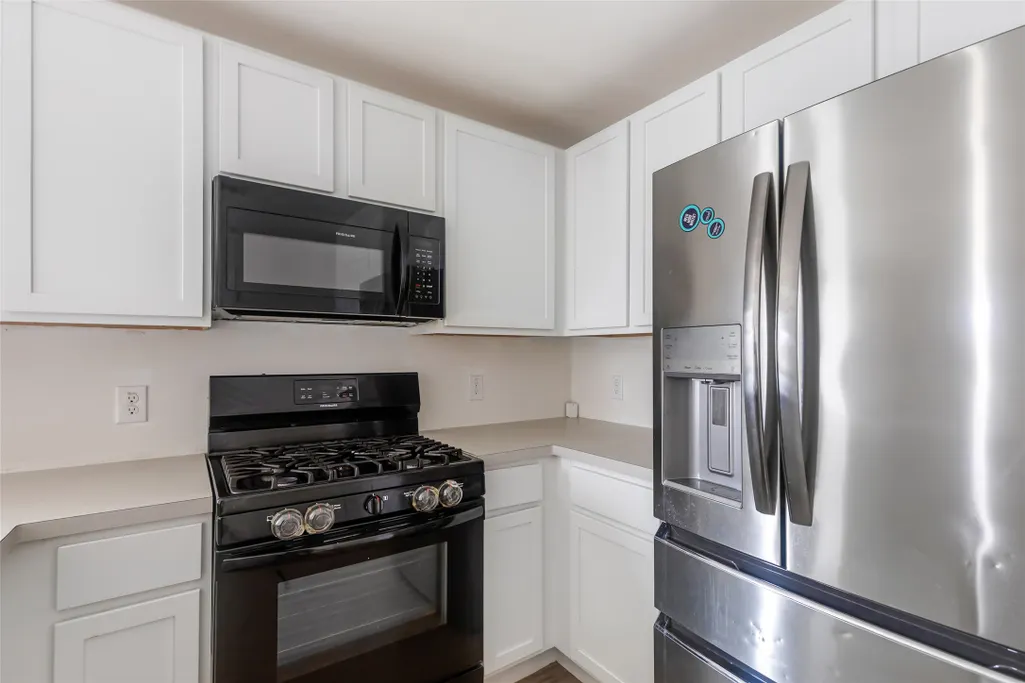
| Appliances | Dishwasher,Disposal,Gas Oven,Gas Range,Microwave |
| HOA Fee | 650 |
| Garage Spaces | 2 |
| Association Fee Includes | Recreation Facilities |
| Architectural Style | Traditional |
| Pool Features | Association |
| Security Features | Smoke Detector(s) |
| Construction Materials | Brick,Cement Siding |
| Year Built | 2022 |
| Stories Count | 1 |
| Levels | One |
| Property Subtype | Detached |
| Tax Year | 2025 |
| Community Features | Community Pool |
| Assoc Fee Paid Per | Annually |
| County | Harris |
| New Construction | false |
| Property Type | Residential |
| Association Amenities | Playground,Park,Pool |
| HOA | true |
| Attached Garage | true |
| Energy Efficient | Thermostat,Windows |
| Subdivision Name | Wooster Crossing Sec 4 |
| Garage Y/N | true |
| Total Rooms | 6 |
| Full Baths | 2 |
| Status | Active |
| Directions | I-10 East to John Martin Road to E. Wallisville Road to Wooster Trails Drive |
| ModificationTimestamp | 2026-09-08T15:20:58.790-00:00 |
| High School | GOOSE CREEK MEMORIAL |
| City | Baytown |
| Disclosures | Municipal Utility District Disclosure,Seller Disclosure |
| Association Name | PMI Bayou City |
| High School District | 23 - Goose Creek Consolidated |
| MLS Area | 2 |
| Lot Size Units | Square Feet |
| Elementary School | BANUELOS ELEMENTARY SCHOOL |
| Tax Annual Amount | 6769 |
| Middle/Junior High School | E F GREEN JUNIOR SCHOOL |
| MLS Area Minor | Baytown/Harris County |
| Lease Considered Y/N | false |
| Builder Name | Lennar |
| Standard Status | Active |
| Middle/Junior School District | 23 - Goose Creek Consolidated |
| Elementary School District | 23 - Goose Creek Consolidated |
| Year Built Source | Public Records |
| PostalCity | Baytown |
| Legal Description | LT 26 BLK 2 WOOSTER CROSSING SEC 4 |
Interior Features
| Interior Amenities | All Bedrooms Down,Breakfast Bar,Kitchen/Family Room Combo,Pantry,Tub Shower,Living/Dining Room,Programmable Thermostat |
|---|---|
| Flooring | Plank,Vinyl |
| Air Conditioning Y/N | true |
| Heating Y/N | true |
| Window Features | Low-Emissivity Windows |
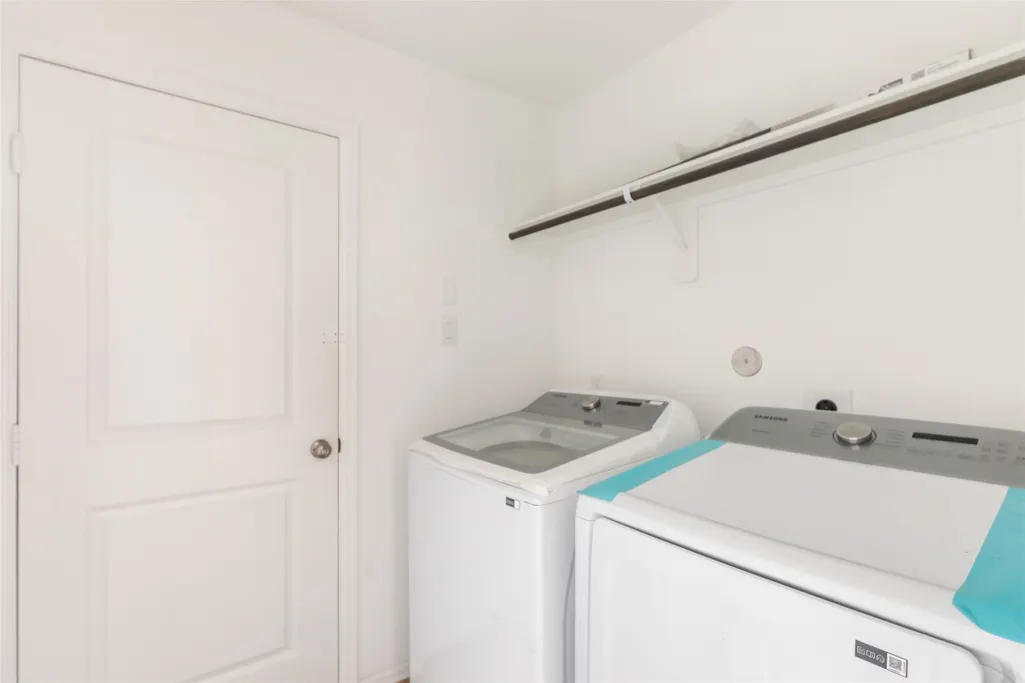
| Laundry Features | Washer Hookup,Electric Dryer Hookup |
| Total Bedrooms | 3 |
| Room Type | Family Room,Living Room |
| LivingAreaSource | Appraiser |
| Total Baths | 2 |
| Bedrooms Possible | 3 |
Exterior Features
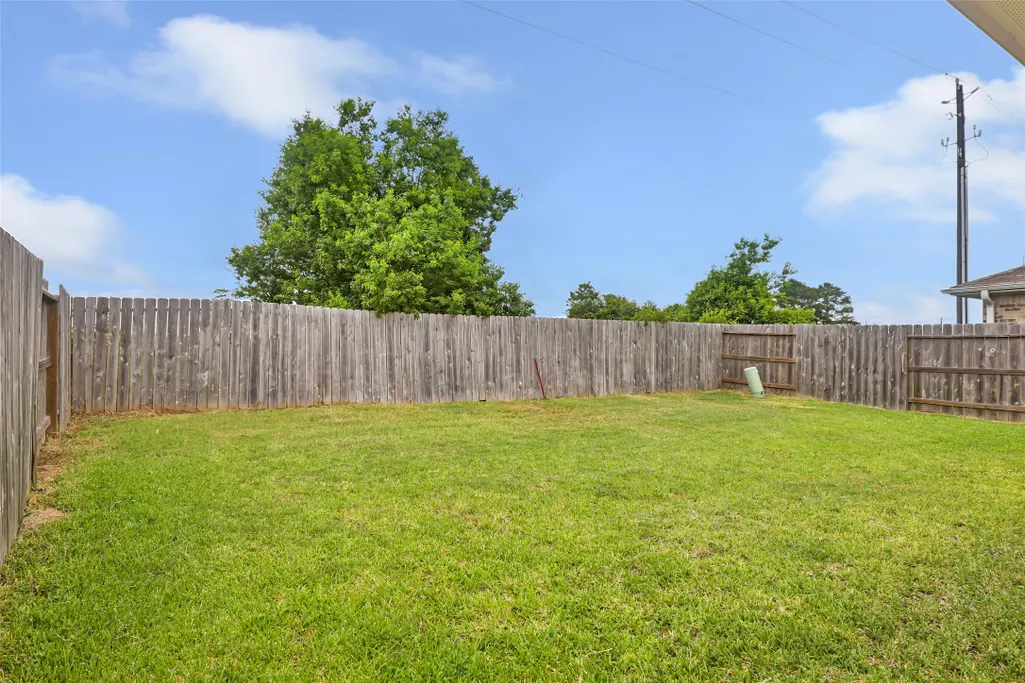
| Exterior Amenities | Fence,Private Yard |
|---|---|
| Fencing | Back Yard |
| Parking Features | Attached,Garage |
| Lot Features | Subdivision |
| Water Source | Public |
| Lot Size Area | 5025 |
| Foundation Details | Slab |
| Building Area Total | 1198 |
| Lot Size Acres | 0.1154 |
| Lot Size Source | Appraiser |
| Private Pool | false |
Amenities
- Foreclosure
- Views
- Short Sale
- New Construction
- Adult 55+
- Lease To Own
- No HOA Fees
- Furnished
- Primary On Main
- Air Conditioning
- Seller Finance
- Green
- Fixer Upper
- Horse
- Golf
- Fireplace
- Deck
- Garage
- Basement
- Pool
Property vs Single Family Average in 77521
Price
Taxes
Year Built
 The information being provided by Houston Association of REALTORS, Inc. is for the consumer's personal, non-commercial use and may not be used for any purpose other than to identify prospective properties consumers may be interested in purchasing. Any information relating to real estate for sale referenced on this web site comes from the Internet Data Exchange (IDX) program of the Houston Association of REALTORS, Inc. This web site may reference real estate listing(s) held by a brokerage firm other
 Information provided courtesy of LERA MLS. IDX information is provided exclusively for consumers' personal, non-commercial use and may not be used for any purpose other than to identify prospective properties consumers may be interested in purchasing. Information is believed to be accurate but not guaranteed. Provided courtesy of LERA MLS. Copyright 2026 LERA MLS, All Rights Reserved. Data last updated September 17, 2026 4:48 PM UTC
 OneKey® MLS required Copyright, Source of Data and Disclaimer for IDX display
Information Copyright 2026, OneKey® MLS. All Rights Reserved.
The source of the displayed data is either the property owner or public record provided by non-governmental third parties. It is believed to be reliable but not guaranteed. This information is provided exclusively for consumers' personal, non-commercial use.
The data relating to real estate for sale on this website comes in part from the
OneKey® MLS required Copyright, Source of Data and Disclaimer for IDX display
Information Copyright 2026, OneKey® MLS. All Rights Reserved.
The source of the displayed data is either the property owner or public record provided by non-governmental third parties. It is believed to be reliable but not guaranteed. This information is provided exclusively for consumers' personal, non-commercial use.
The data relating to real estate for sale on this website comes in part from the
