
Address
4306 Fenetre Forest Street, Katy, TX
Price
$ 339,900
Property Attributes
- MLS#58994633
- TypeSingle Family
- Listing Status Option Period
- CountyHarris
- CityKaty
- Area25 Katy - North
- NeighborhoodVentana Lakes Sec 1
- Zip77493
- Style
- Year Built2014
- Taxes$ 10467
- Price$ 339,900
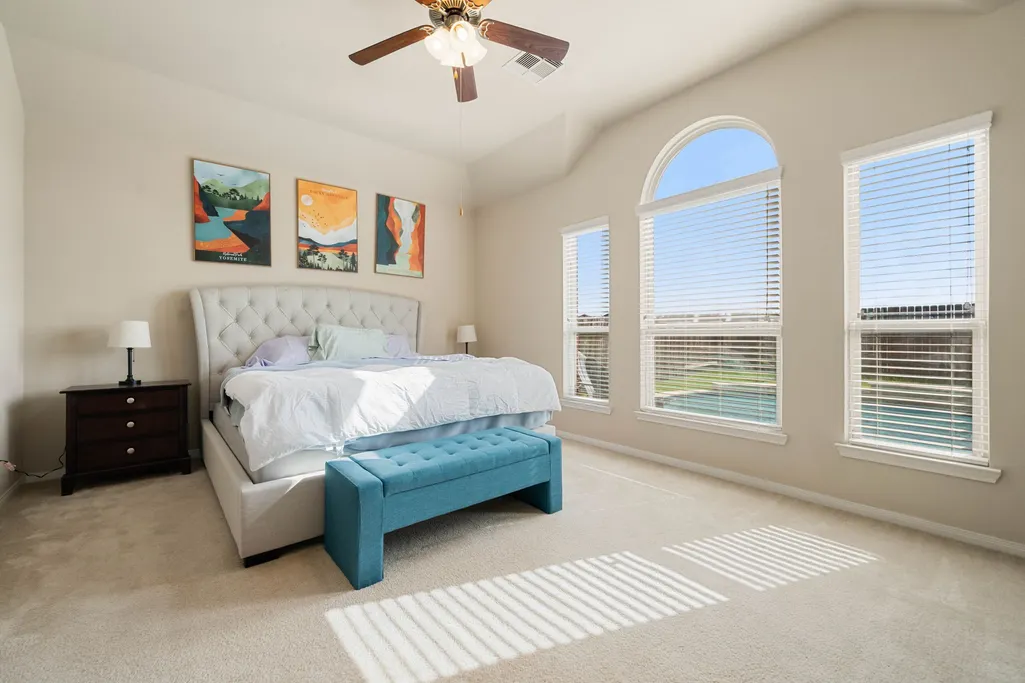
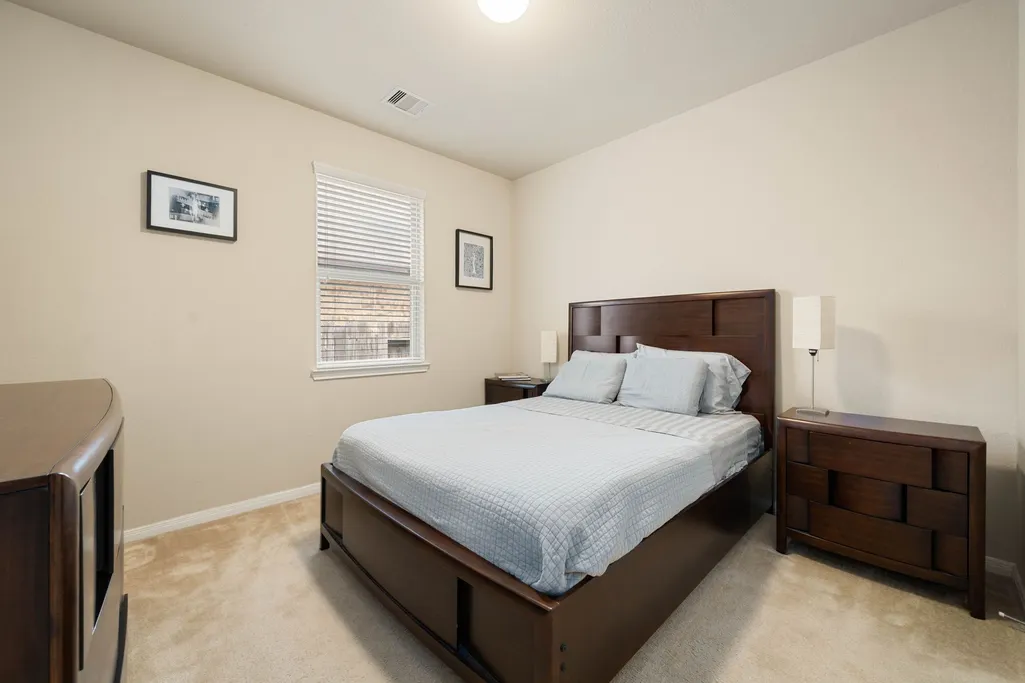
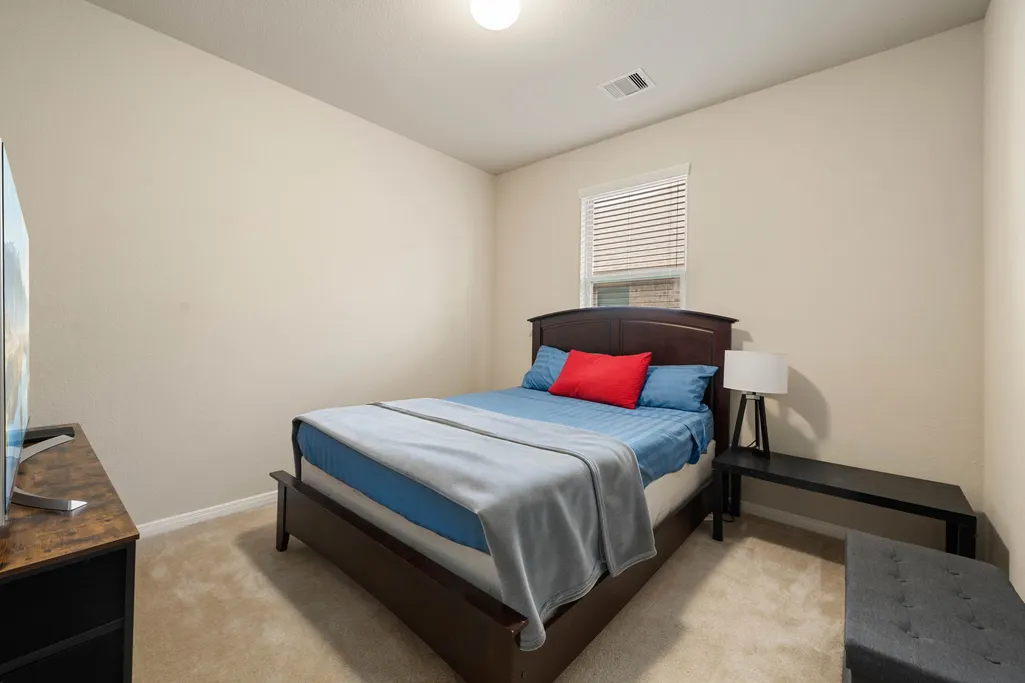
- Bedrooms3
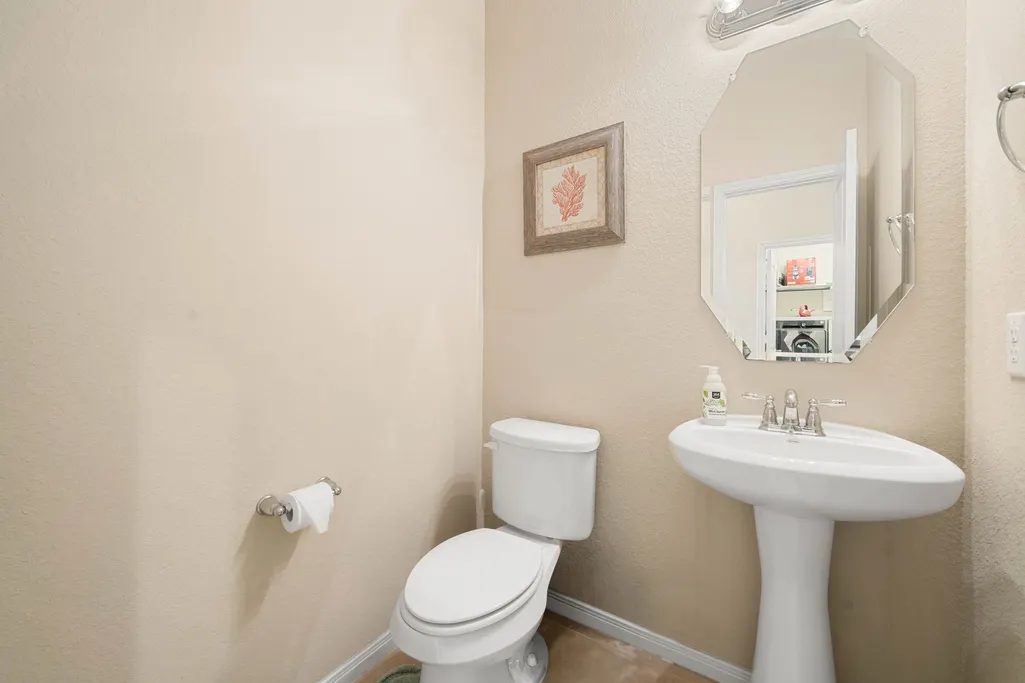
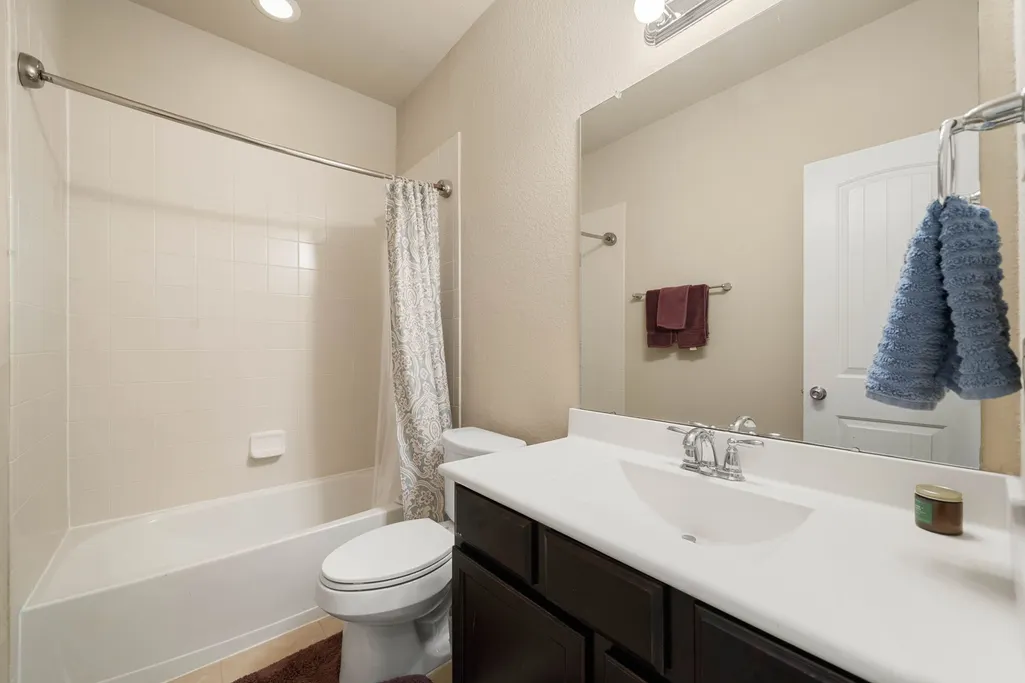
- Full Bathrooms2
- Half Bathrooms1
- Sqr Footage2340
- Lot Size0.1721 Acres
Data Source:
Houston Association of REALTORS® (HAR)
Property Description
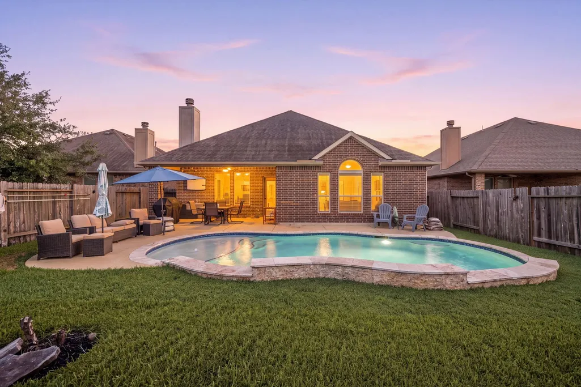
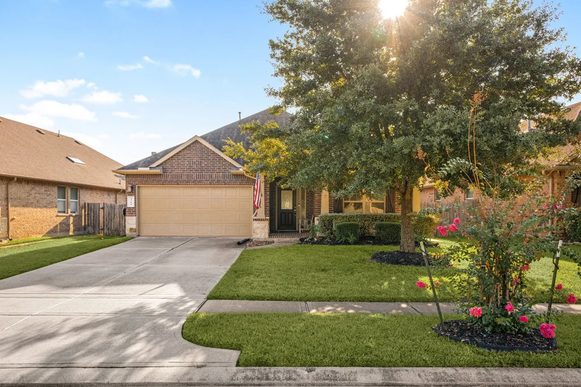
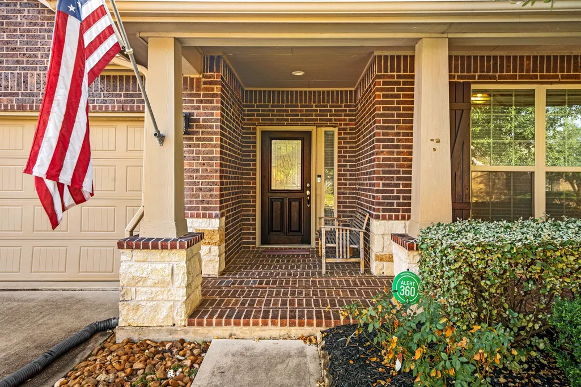
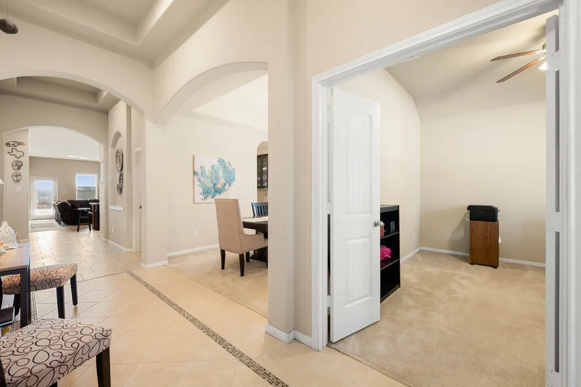
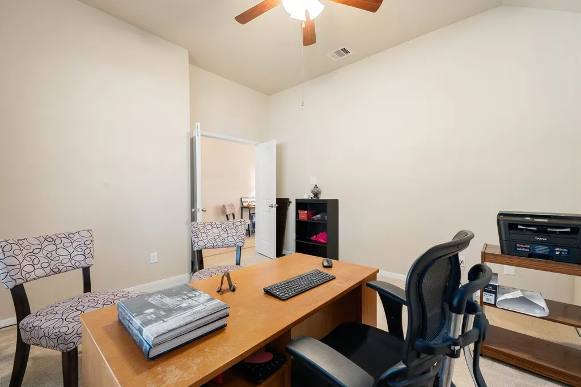
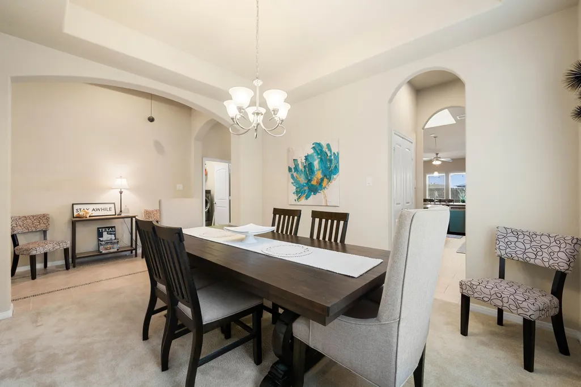
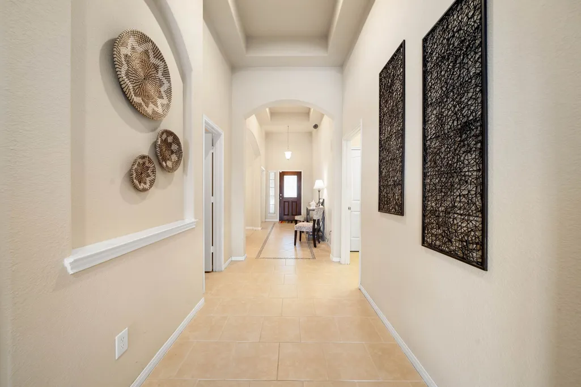
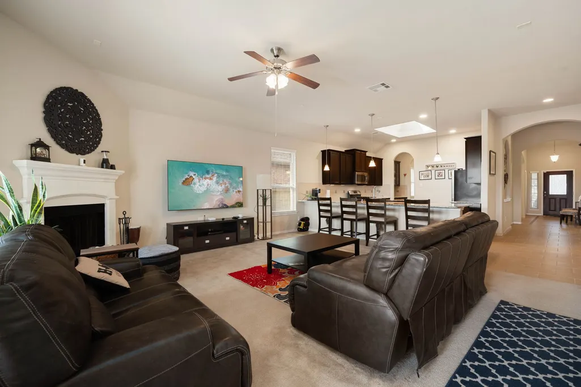
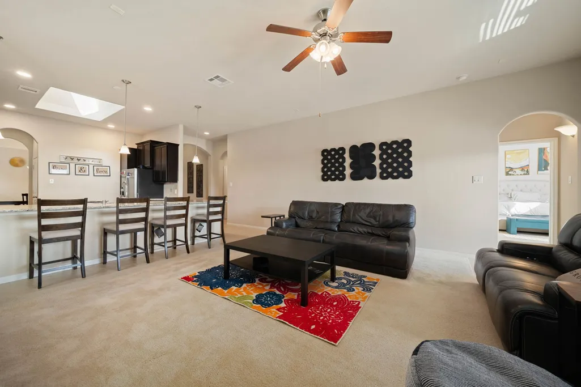
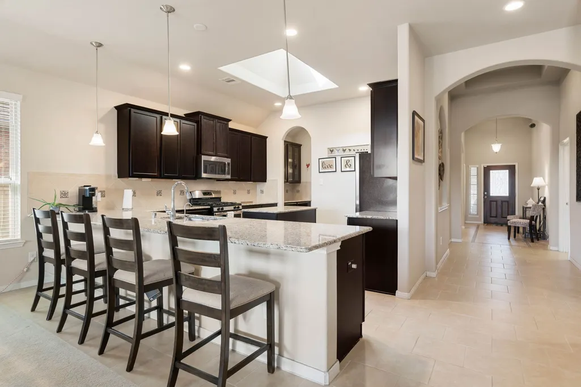
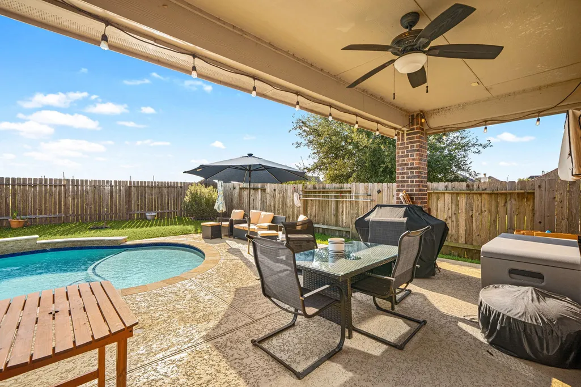
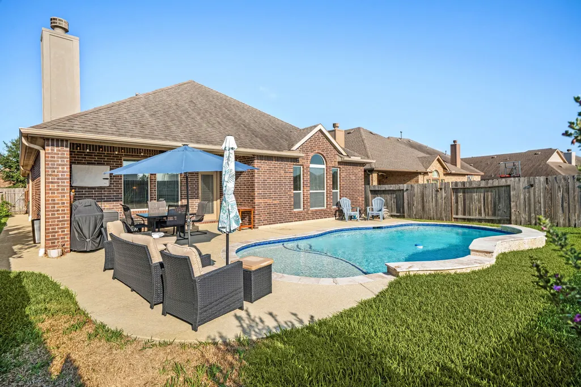
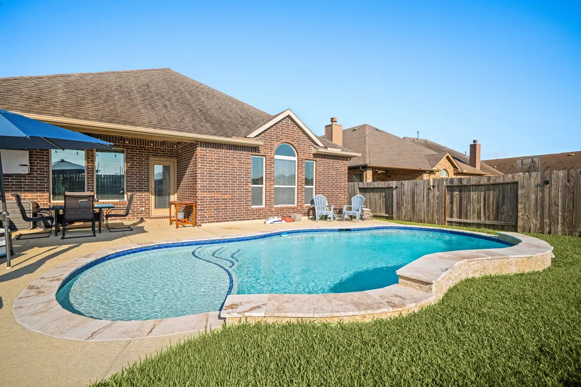
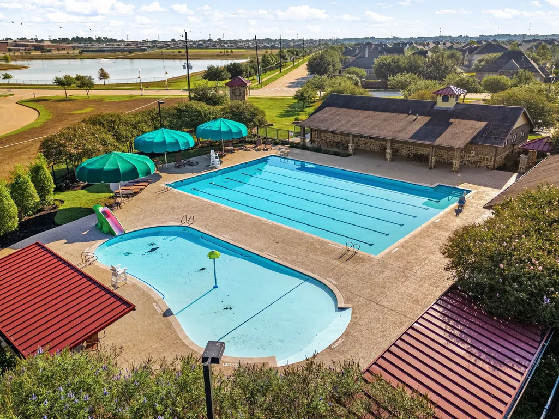
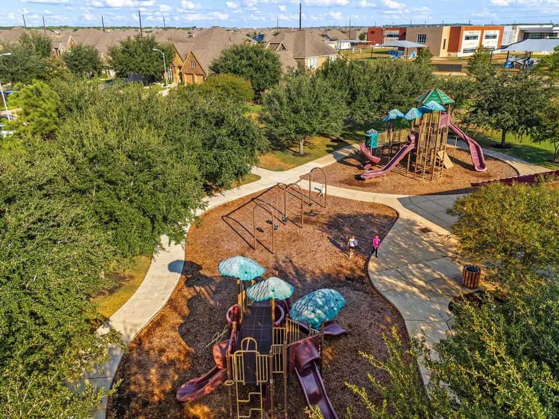
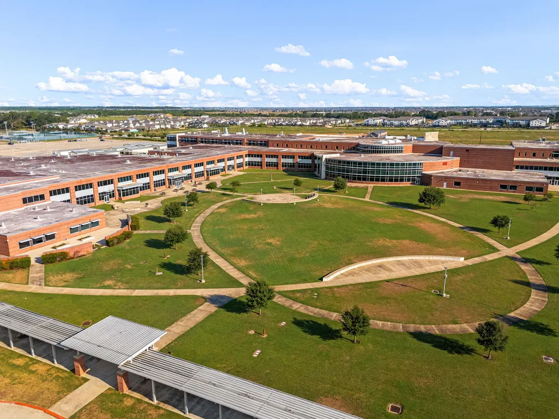
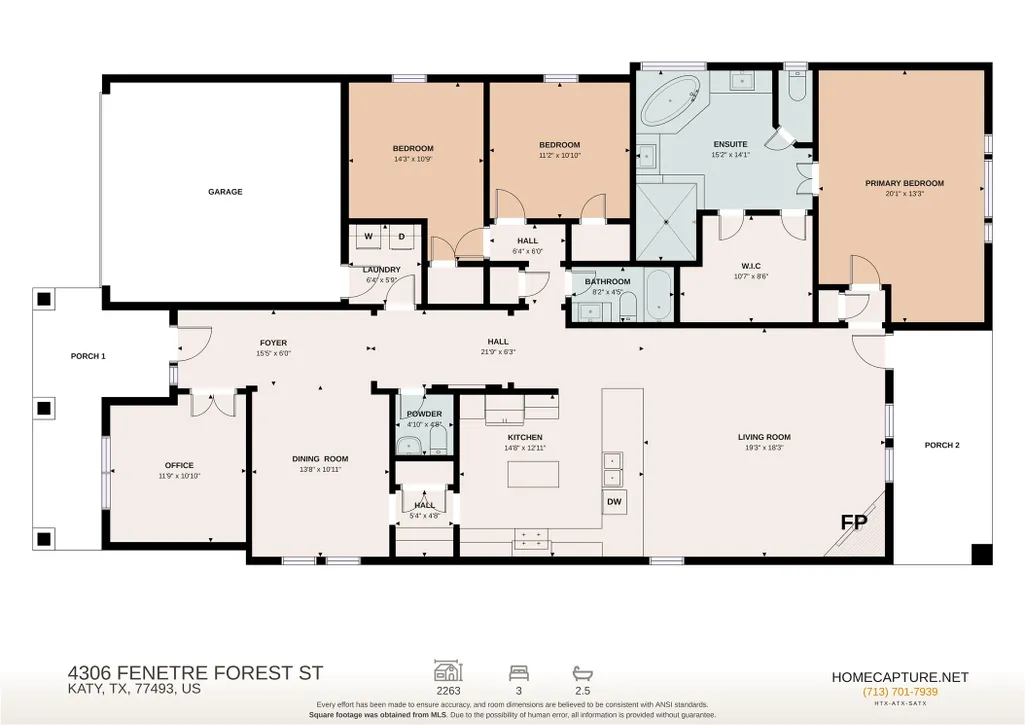
Discover the comfort and convenience of 4306 Fenetre Forest St, an original-owner home offering 2,340 square feet, 3 bedrooms, and 2.5 baths on a generous 7,495-square-foot lot. Designed for both everyday living and entertaining, this well-cared-for residence is ideally positioned with no rear neighbors, creating a more private and peaceful outdoor setting. Enjoy your private oasis with the beautiful backyard featuring sparkling pool, covered patio and lush, green lawn. Located in the desirable Ventana Lakes community, residents enjoy an array of amenities including a clubhouse and fitness hub, swimming pool and splash pad, scenic lakes, picnic areas, playgrounds, and walking trails. With thoughtful community amenities, a tranquil setting, and a home that has been lovingly maintained by its original owner, this property offers an inviting place to settle in and enjoy.
| Elementary School | Middle School | High School |
|---|---|---|
| BETHKE ELEMENTARY SCHOOL Elementary School | STOCKDICK JUNIOR HIGH SCHOOL Middle School | PAETOW HIGH SCHOOL High School |
| Price History | |
|---|---|
| 9/8/2026 | Listed $339,900 |
General Features
| Country | US |
|---|---|
| Sewer | Public Sewer |
| Heating | Central,Gas |
| Cooling | Central Air,Electric |
| Roof | Composition |
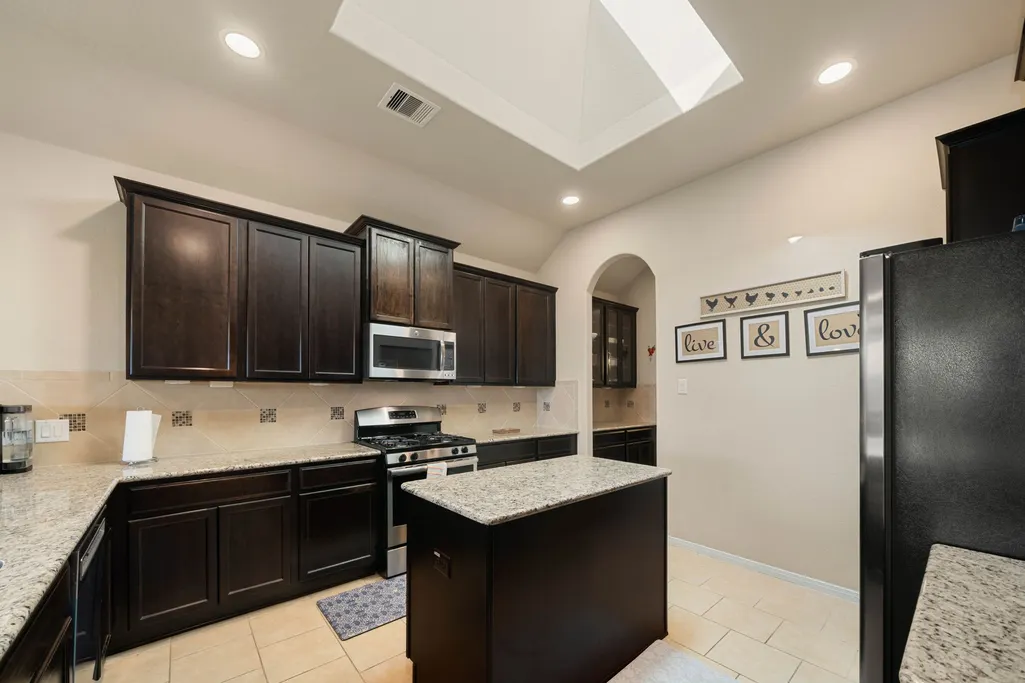
| Appliances | Dishwasher,Disposal,Microwave,Refrigerator |
| HOA Fee | 920 |
| Garage Spaces | 2 |
| Association Fee Includes | Clubhouse,Common Areas,Recreation Facilities |
| Patio/Porch Features | Covered,Deck,Patio,Porch |
| Architectural Style | Traditional |
| Pool Features | Gunite,Heated,In Ground,Association |
| Security Features | Prewired,Smoke Detector(s) |
| Construction Materials | Brick |
| Year Built | 2014 |
| Stories Count | 1 |
| Levels | One |
| Property Subtype | Detached |
| Tax Year | 2025 |
| Assoc Fee Paid Per | Annually |
| County | Harris |
| New Construction | false |
| Property Type | Residential |
| Association Amenities | Basketball Court,Dog Park,Picnic Area,Playground,Pool,Trail(s),Guard |
| HOA | true |
| Attached Garage | true |
| Energy Efficient | Other,Thermostat |
| Subdivision Name | Ventana Lakes Sec 1 |
| Facing Direction | West |
| Garage Y/N | true |
| Green Indoor Air Quality | Ventilation |
| Total Rooms | 7 |
| Full Baths | 2 |
| Status | Option Period |
| Directions | From I-10 westbound, take exit 743A for TX-99 N.Merge onto TX-99. Take the Clay Rd exit, and turn left onto Clay Rd. Turn right onto Peek Rd. Turn left onto Bergamo Shores Dr. Turn left onto Fenetre Forest St. Home will be on the right. |
| ModificationTimestamp | 2026-09-14T18:34:28.530-00:00 |
| High School | PAETOW HIGH SCHOOL |
| City | Katy |
| Disclosures | Municipal Utility District Disclosure,Seller Disclosure |
| Association Name | Ventana Lakes/Crest Mgmt. |
| High School District | 30 - Katy |
| MLS Area | 25 |
| Lot Size Units | Square Feet |
| Elementary School | BETHKE ELEMENTARY SCHOOL |
| Tax Annual Amount | 10467 |
| Middle/Junior High School | STOCKDICK JUNIOR HIGH SCHOOL |
| MLS Area Minor | Katy - North |
| Lease Considered Y/N | false |
| Virtual Tour | https://my.matterport.com/show/?m=SYBremDLawv&brand=0&mls=1& |
| Builder Name | DR Horton |
| Standard Status | Pending |
| Middle/Junior School District | 30 - Katy |
| Elementary School District | 30 - Katy |
| Year Built Source | Public Records |
| PostalCity | Katy |
| Legal Description | LT 32 BLK 1 VENTANA LAKES SEC 1 |
Interior Features
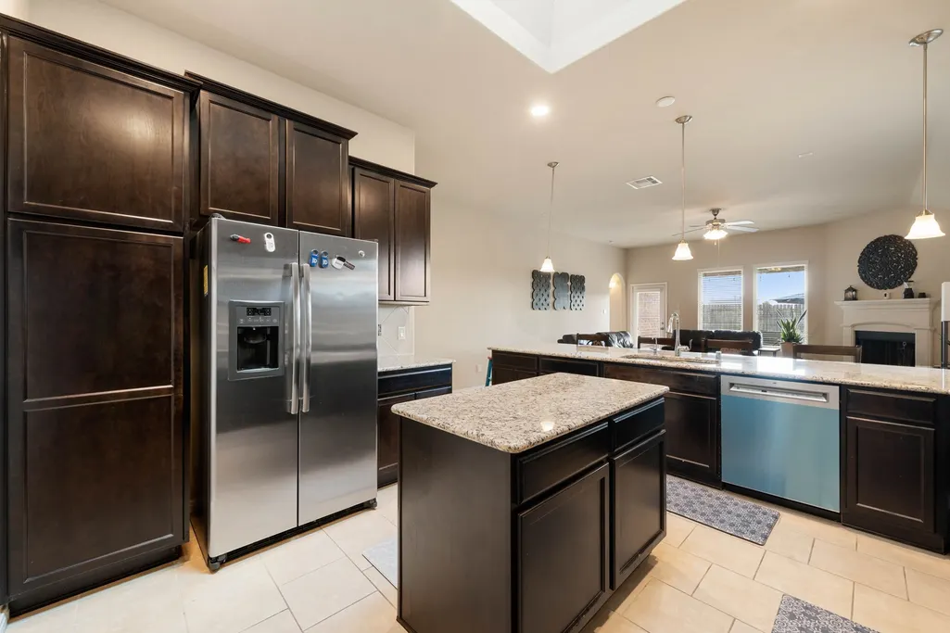
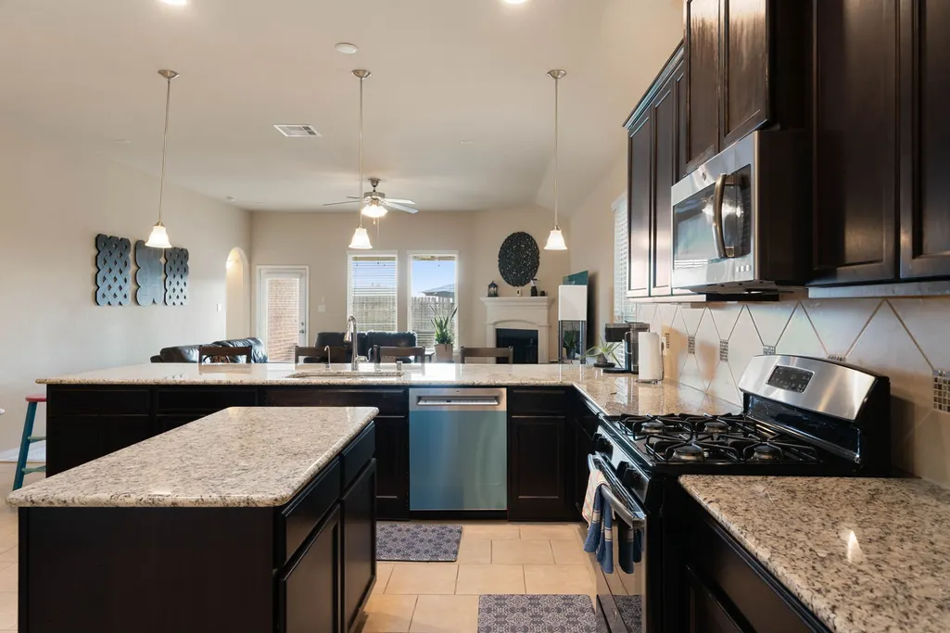
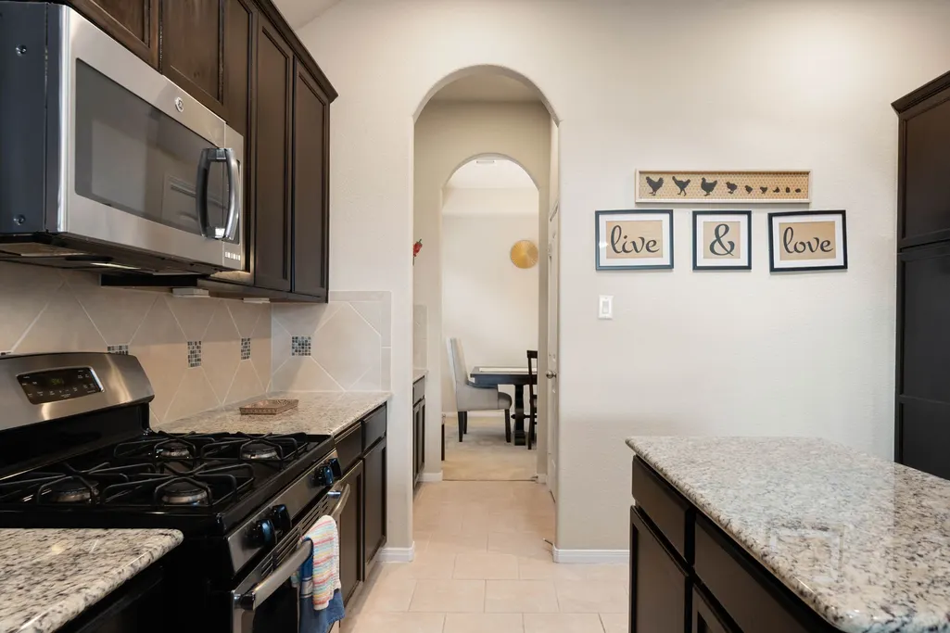
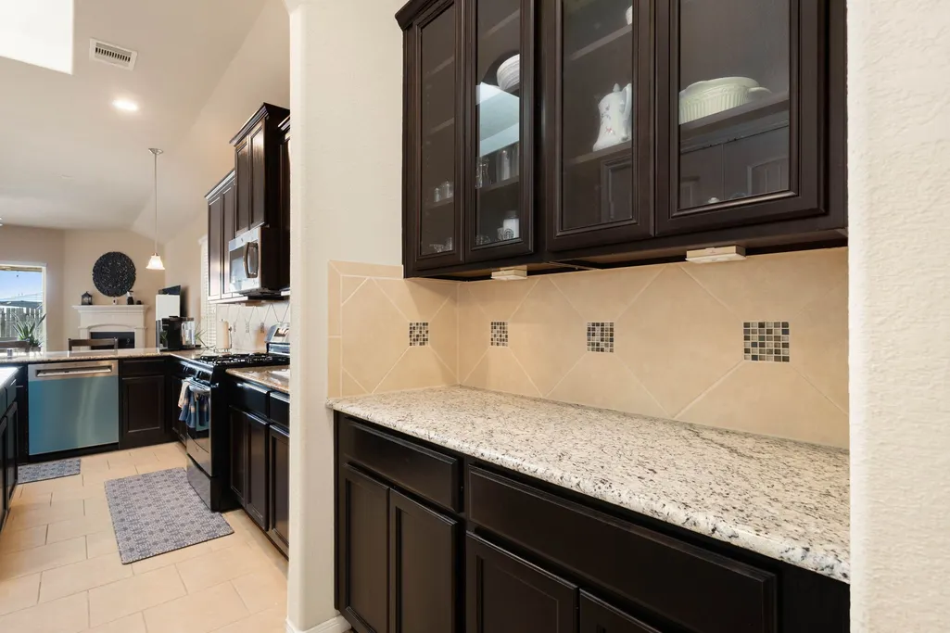
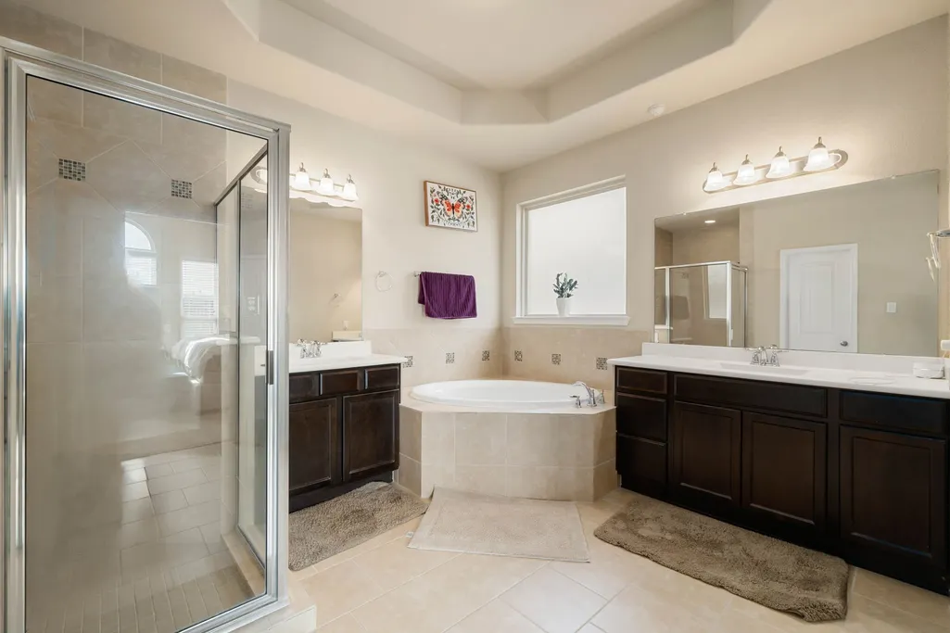
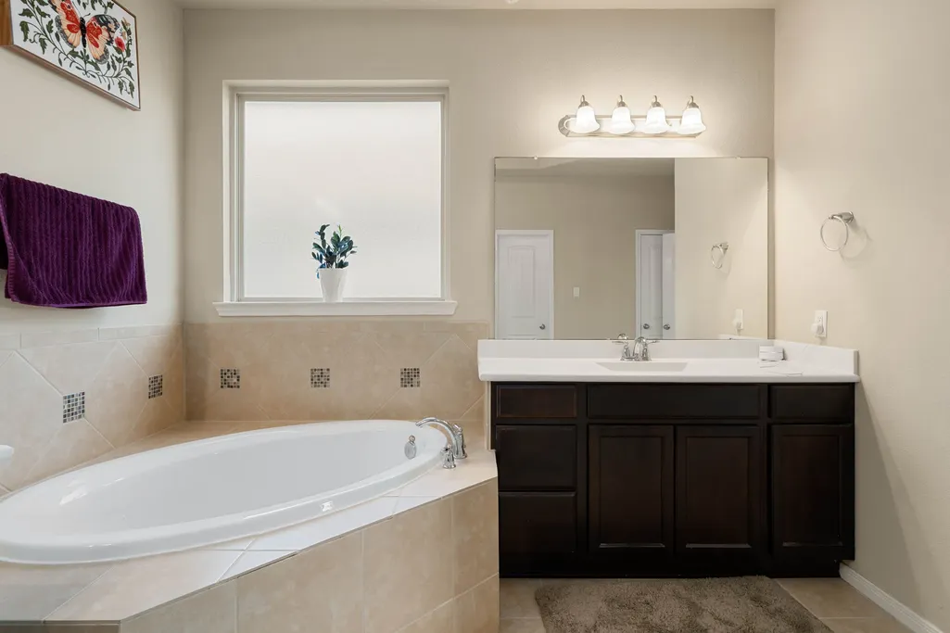
| Interior Amenities | All Bedrooms Down,Butler's Pantry,Double Vanity,Entrance Foyer,En Suite Bathroom,Full Bath on Main Level,Granite Counters,Kitchen Island,Kitchen/Family Room Combo,Bath in Primary Bedroom,Main Level Primary,Pantry,Sitting Area in Primary,Soaking Tub,Separate Shower,Tub Shower,Walk-In Closet(s),Window Treatments,Ceiling Fan(s),Programmable Thermostat |
|---|---|
| Flooring | Carpet,Tile |
| Total Fireplaces | 1 |
| Fireplace Features | Gas Log |
| Air Conditioning Y/N | true |
| Heating Y/N | true |
| Window Features | Window Coverings |
| Fireplace Y/N | true |
| Half Baths | 1 |
| BuyerOfficeEmail | shelly@walzelproperties.com |
| Total Bedrooms | 3 |
| Room Type | Dining Room,Entry/Foyer,Family Room,Living Room,Office,Utility Room,Half Bath,Sitting Room |
| LivingAreaSource | Appraiser |
| Total Baths | 3 |
Exterior Features
| Exterior Amenities | Covered Patio,Deck,Fence,Porch,Patio |
|---|---|
| Fencing | Back Yard |
| Parking Features | Attached,Garage |
| Lot Features | Subdivision,Pond on Lot |
| Water Source | Public |
| Lot Size Area | 7495 |
| Foundation Details | Slab |
| Building Area Total | 2340 |
| Lot Size Acres | 0.1721 |
| Road Surface Type | Concrete |
| Lot Size Source | Appraiser |
| Private Pool | true |
Amenities
- Foreclosure
- Views
- Short Sale
- New Construction
- Adult 55+
- Lease To Own
- No HOA Fees
- Furnished
- Primary On Main
- Air Conditioning
- Seller Finance
- Green
- Fixer Upper
- Horse
- Golf
- Fireplace
- Deck
- Garage
- Basement
- Pool
Property vs Single Family Average in 77493
Price
Taxes
Year Built
 The information being provided by Houston Association of REALTORS, Inc. is for the consumer's personal, non-commercial use and may not be used for any purpose other than to identify prospective properties consumers may be interested in purchasing. Any information relating to real estate for sale referenced on this web site comes from the Internet Data Exchange (IDX) program of the Houston Association of REALTORS, Inc. This web site may reference real estate listing(s) held by a brokerage firm other
 Information provided courtesy of LERA MLS. IDX information is provided exclusively for consumers' personal, non-commercial use and may not be used for any purpose other than to identify prospective properties consumers may be interested in purchasing. Information is believed to be accurate but not guaranteed. Provided courtesy of LERA MLS. Copyright 2026 LERA MLS, All Rights Reserved. Data last updated September 18, 2026 4:42 PM UTC
 OneKey® MLS required Copyright, Source of Data and Disclaimer for IDX display
Information Copyright 2026, OneKey® MLS. All Rights Reserved.
The source of the displayed data is either the property owner or public record provided by non-governmental third parties. It is believed to be reliable but not guaranteed. This information is provided exclusively for consumers' personal, non-commercial use.
The data relating to real estate for sale on this website comes in part from the
OneKey® MLS required Copyright, Source of Data and Disclaimer for IDX display
Information Copyright 2026, OneKey® MLS. All Rights Reserved.
The source of the displayed data is either the property owner or public record provided by non-governmental third parties. It is believed to be reliable but not guaranteed. This information is provided exclusively for consumers' personal, non-commercial use.
The data relating to real estate for sale on this website comes in part from the
