
Address
16045 County Road 1130, Flint, TX
Price
$ 795,000
Property Attributes
- MLS#58163120
- TypeSingle Family
- Listing Status Active
- CountySmith
- CityFlint
- Area84
- NeighborhoodRural
- Zip75762
- Style
- Year Built2015
- Taxes$ 7435
- Price$ 795,000
- Bedrooms5
- Full Bathrooms3
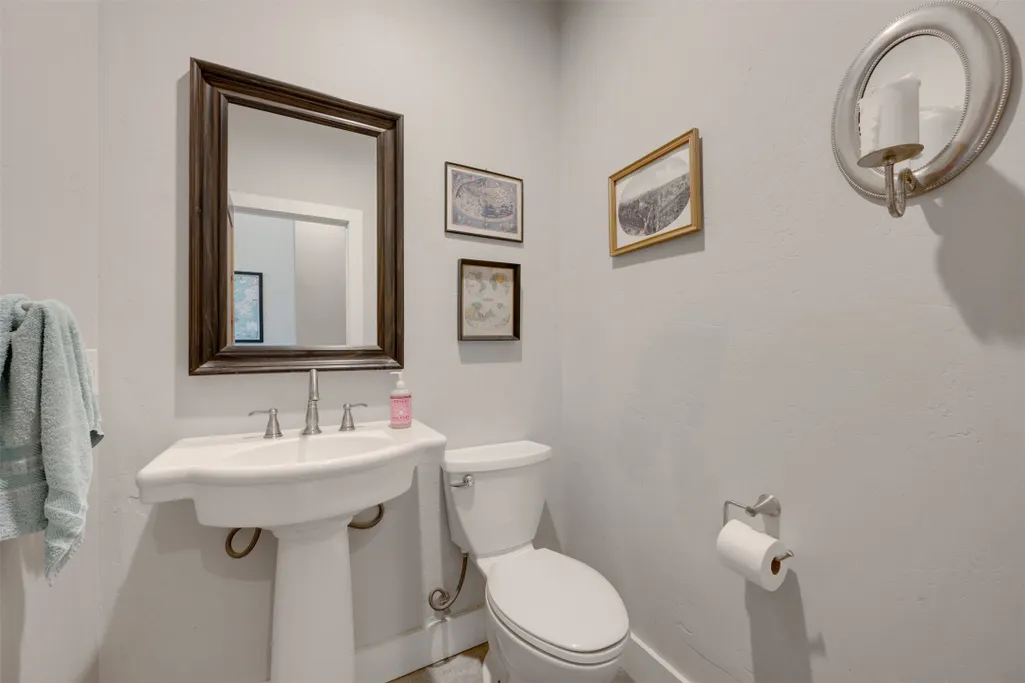
- Half Bathrooms1
- Sqr Footage3580
- Lot Size9.69 Acres
Data Source:
Houston Association of REALTORS® (HAR)
Property Description
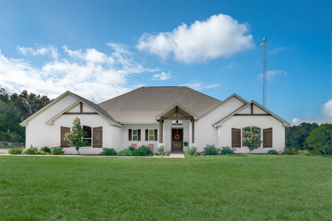
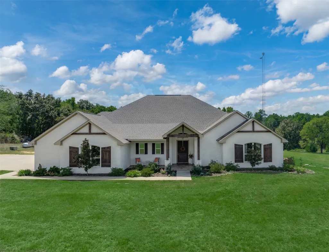
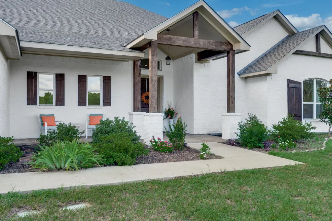
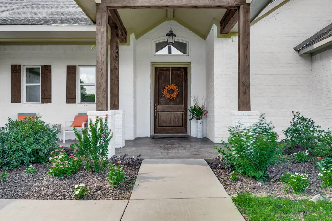
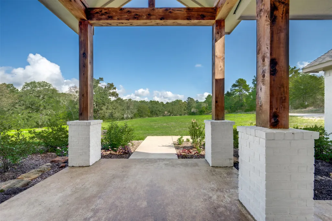
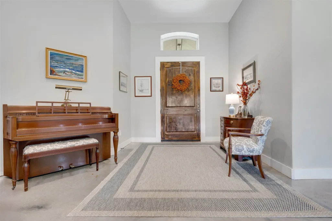
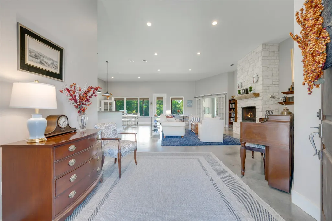
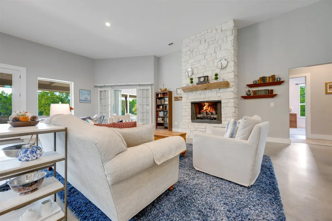
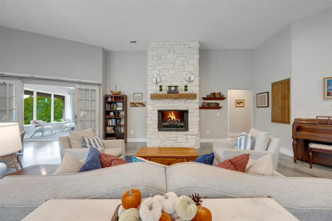
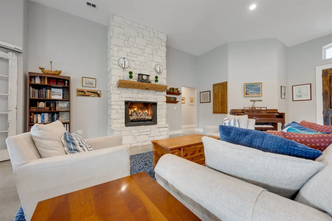
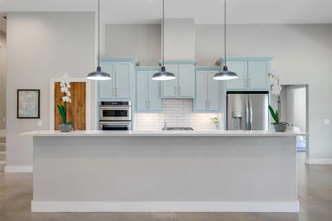
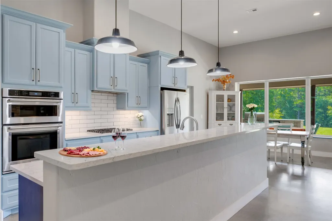
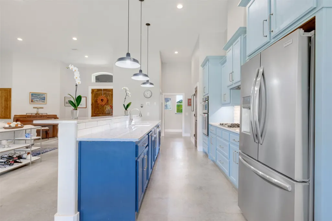
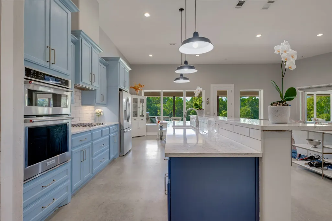
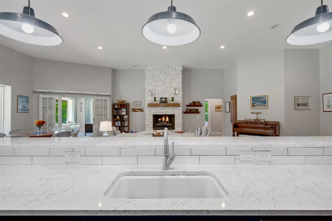
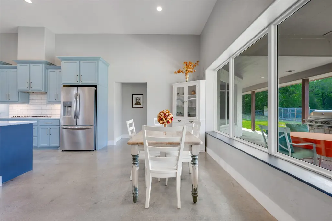
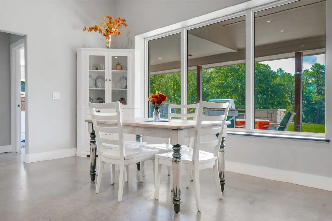
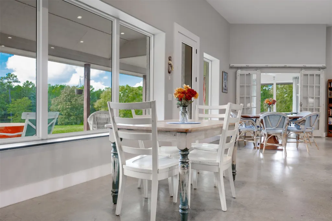
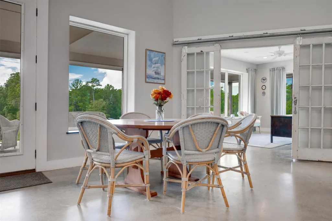
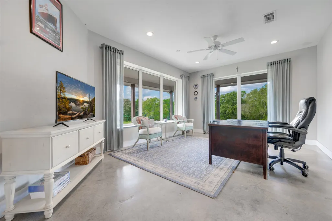
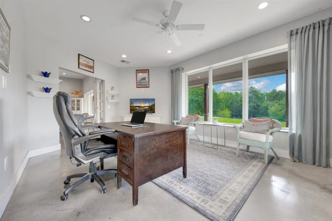
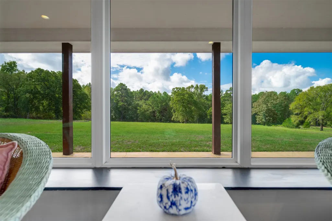
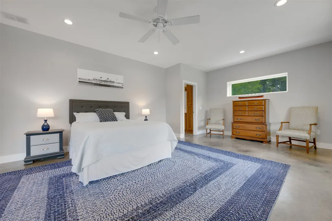
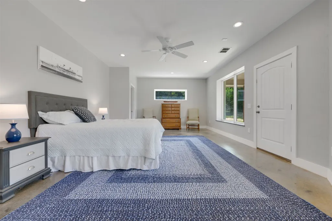
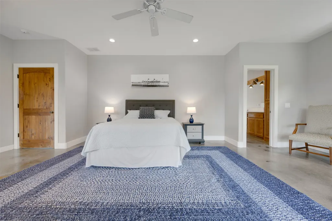
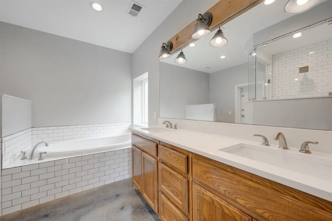
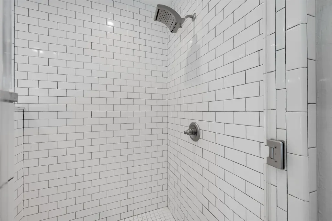
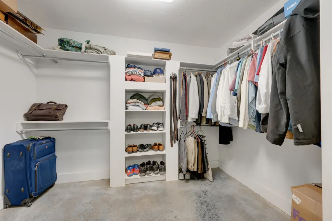
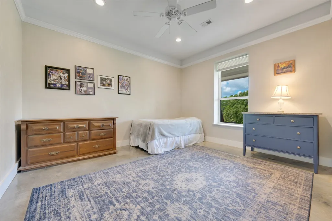
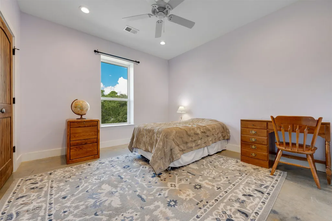
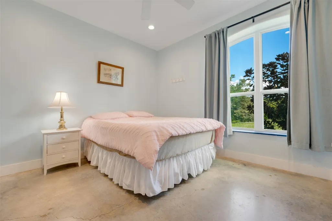
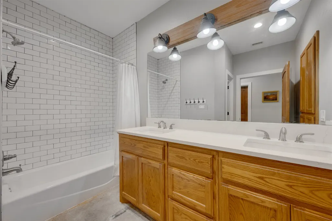
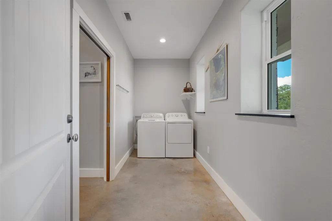
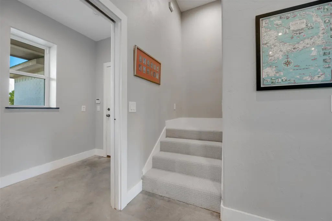
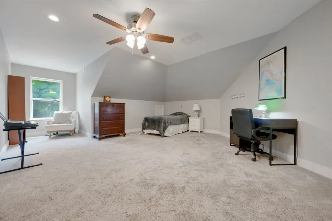
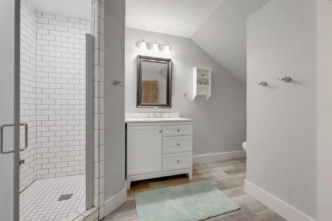
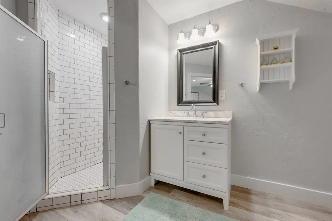
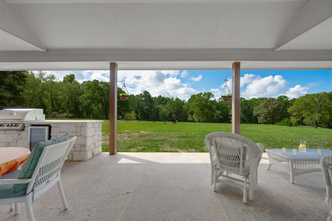
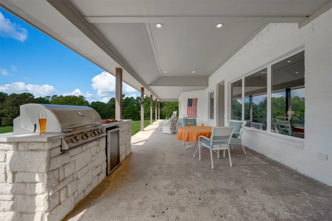
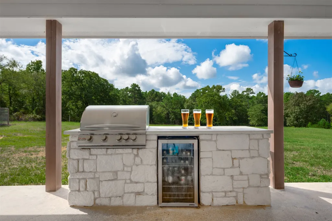
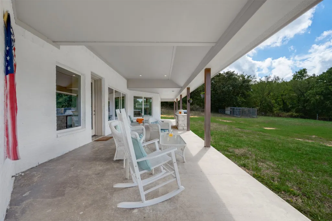
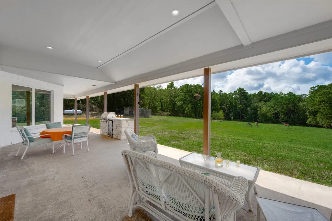
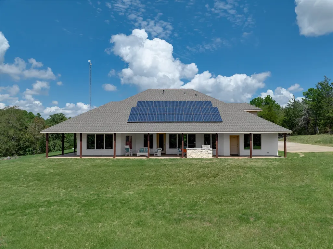
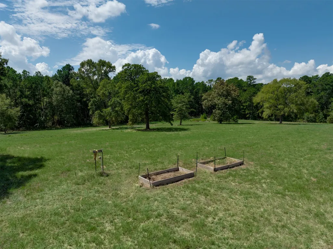
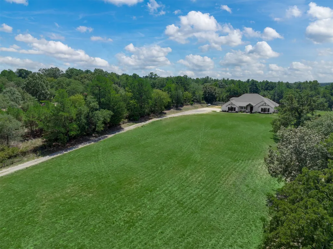
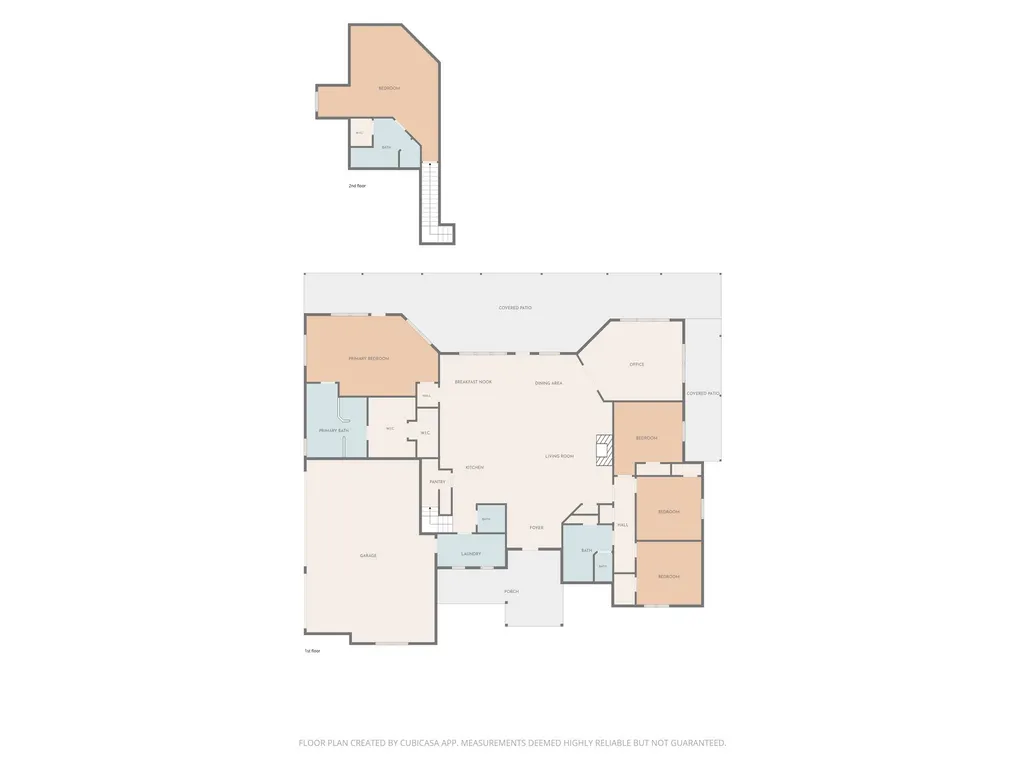
Beautifully updated 5-bedroom, 3.5-bath home is situated atop 9.69 acres with rolling pasture & mature trees. This thoughtfully updated home welcomes you with a distinctive limewashed exterior. Spacious open-concept living area features a stone fireplace with gas logs, dining area, & beautiful kitchen. Sliding French doors open to a versatile 2nd living area or office. Split primary suite is a peaceful retreat with expansive nature views, sitting area, walk-in closet, ensuite bath, plus a built-in saferoom. The 5th- bdrm-bonus room offers a bath & closet, making it ideal for guests or add’l living space. Easy-care stained concrete floors throughout. Pasture & mature trees completely surround the home, while a creek meanders along the back property line. A 3-car garage provides plenty of storage space for vehicles & equipment. Exceptional energy efficiency include 16-inch walls & 29 owned solar panels that have reduced electricity bills by approximately 75%! A rare find!
| Elementary School | Middle School | High School |
|---|---|---|
| OWENS ELEMENTARY SCHOOL (TYLER) Elementary School | THREE LAKES MIDDLE SCHOOL Middle School | ROBERT E LEE HIGH SCHOOL High School |
| Price History | |
|---|---|
| 9/18/2026 | Listed $795,000 |
General Features
| Country | US |
|---|---|
| Sewer | Septic Tank |
| Heating | Central,Electric |
| Cooling | Central Air,Electric |
| Roof | Composition |
| Appliances | Dishwasher,Electric Oven,Disposal,Microwave |
| Garage Spaces | 3 |
| Patio/Porch Features | Deck,Patio,Porch |
| Architectural Style | Traditional |
| Security Features | Smoke Detector(s) |
| Construction Materials | Brick |
| Year Built | 2015 |
| Stories Count | 2 |
| Levels | Two |
| Property Subtype | Detached |
| Tax Year | 2025 |
| Additional Parcels Description | 100000001837002050 |
| County | Smith |
| New Construction | false |
| Property Type | Residential |
| Attached Garage | true |
| Subdivision Name | Rural |
| Facing Direction | North |
| Garage Y/N | true |
| Total Rooms | 15 |
| Full Baths | 3 |
| Status | Active |
| Directions | 323 & 155 S. South on 155 to right on Lake Lace Rd. Right on Dean Rd. Left on CR 1130. Home on right. |
| ModificationTimestamp | 2026-09-19T09:05:32.477-00:00 |
| High School | ROBERT E LEE HIGH SCHOOL |
| City | Flint |
| Disclosures | Other |
| High School District | 255 - Tyler |
| MLS Area | 84 |
| Lot Size Units | Square Feet |
| Elementary School | OWENS ELEMENTARY SCHOOL (TYLER) |
| Tax Annual Amount | 7435 |
| Middle/Junior High School | THREE LAKES MIDDLE SCHOOL |
| Additional Parcels Y/N | true |
| Lease Considered Y/N | false |
| Virtual Tour | https://player.vimeo.com/video/1225767490?byline=0&title=0&owner=0&name=0&logos=0&profile=0&profilepicture=0&vimeologo=0&portrait=0 |
| Standard Status | Active |
| Middle/Junior School District | 255 - Tyler |
| Elementary School District | 255 - Tyler |
| Year Built Source | Public Records |
| Virtual Tour | https://www.sothebysrealty.com/staplessir/eng/sales/detail/861-l-103921-exwec6/16045-cr-1130-flint-tx-75762 |
| PostalCity | Flint |
| Legal Description | ABST A0018 T QUEVADO TRACT 2E.2 S37 (PT 9.69AC NET/ SEE TR 2 |
Interior Features
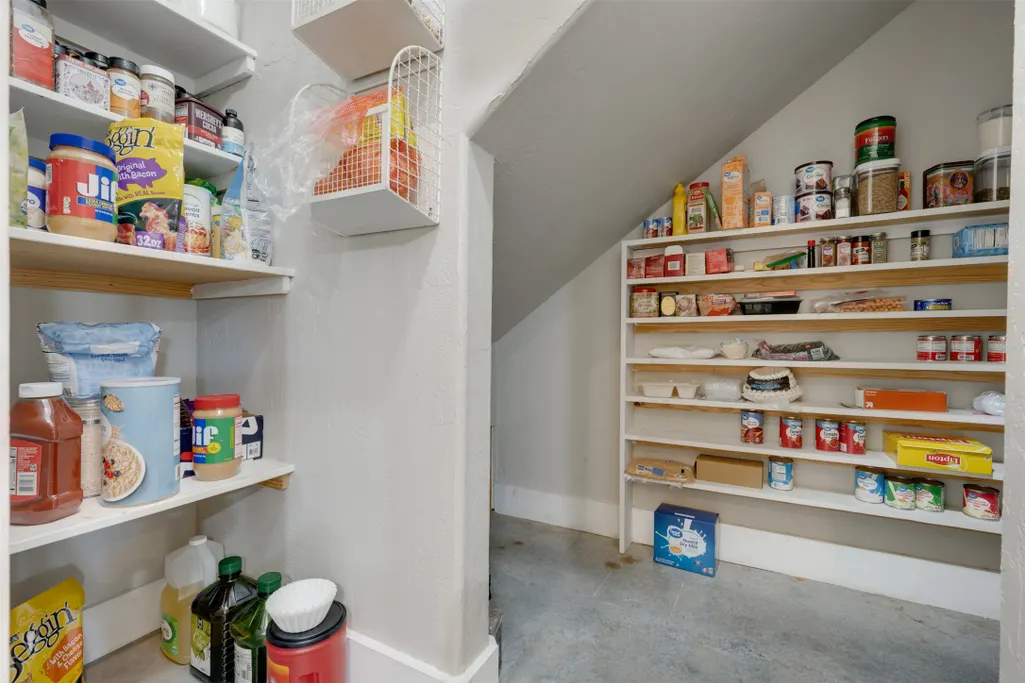
| Interior Amenities | Breakfast Bar,En Suite Bathroom,Jetted Tub,Kitchen Island,Bath in Primary Bedroom,Pantry,Split Bedrooms,Separate Shower,Tub Shower,Walk-In Closet(s) |
|---|---|
| Flooring | Carpet,Concrete |
| Total Fireplaces | 1 |
| Fireplace Features | Gas Log |
| Air Conditioning Y/N | true |
| Heating Y/N | true |
| Fireplace Y/N | true |
| Half Baths | 1 |
| Total Bedrooms | 5 |
| Room Type | Breakfast Room/Nook,Utility Room,Half Bath |
| LivingAreaSource | Appraiser |
| Total Baths | 4 |
Exterior Features
| Exterior Amenities | Deck,Sprinkler/Irrigation,Porch,Patio |
|---|---|
| Parking Features | Attached,Garage |
| Lot Features | Other |
| Foundation Details | Slab |
| Building Area Total | 3580 |
| Lot Dimensions | 454x962x454x958 |
| Lot Size Acres | 9.69 |
| Private Pool | false |
Amenities
- Foreclosure
- Views
- Short Sale
- New Construction
- Adult 55+
- Lease To Own
- No HOA Fees
- Furnished
- Primary On Main
- Air Conditioning
- Seller Finance
- Green
- Fixer Upper
- Horse
- Golf
- Fireplace
- Deck
- Garage
- Basement
- Pool
Property vs Single Family Average in 75762
Price
Taxes
Year Built
In The Neighborhood
Seguin
$ 390,000
- Type
- Single Family
- Size
- 1,456 SqFt
- Rooms
- 3 Beds + 2 Baths
Real Broker, LLC 855-450-0442
Views
Adkins
$ 799,000
- Type
- Single Family
- Size
- 2,788 SqFt
- Rooms
- 2 Beds + 2 Baths
Real Broker, LLC 855-450-0442
Reduced
La Vernia
$ 249,000
- Type
- Single Family
- Size
- 840 SqFt
- Rooms
- 2 Beds + 2 Baths
Real Broker, LLC 855-450-0442
Views
New Braunfels
$ 1,190,000
- Type
- Single Family
- Size
- 832 SqFt
- Rooms
- 1 Beds + 1 Baths
RE/MAX GO - NB 830-299-4524
 The information being provided by Houston Association of REALTORS, Inc. is for the consumer's personal, non-commercial use and may not be used for any purpose other than to identify prospective properties consumers may be interested in purchasing. Any information relating to real estate for sale referenced on this web site comes from the Internet Data Exchange (IDX) program of the Houston Association of REALTORS, Inc. This web site may reference real estate listing(s) held by a brokerage firm other
 Information provided courtesy of LERA MLS. IDX information is provided exclusively for consumers' personal, non-commercial use and may not be used for any purpose other than to identify prospective properties consumers may be interested in purchasing. Information is believed to be accurate but not guaranteed. Provided courtesy of LERA MLS. Copyright 2026 LERA MLS, All Rights Reserved. Data last updated September 19, 2026 2:26 PM UTC
 OneKey® MLS required Copyright, Source of Data and Disclaimer for IDX display
Information Copyright 2026, OneKey® MLS. All Rights Reserved.
The source of the displayed data is either the property owner or public record provided by non-governmental third parties. It is believed to be reliable but not guaranteed. This information is provided exclusively for consumers' personal, non-commercial use.
The data relating to real estate for sale on this website comes in part from the
OneKey® MLS required Copyright, Source of Data and Disclaimer for IDX display
Information Copyright 2026, OneKey® MLS. All Rights Reserved.
The source of the displayed data is either the property owner or public record provided by non-governmental third parties. It is believed to be reliable but not guaranteed. This information is provided exclusively for consumers' personal, non-commercial use.
The data relating to real estate for sale on this website comes in part from the
