
Address
40 Stewart Road, New Waverly, TX
Price
$ 2,495,000
Property Attributes
- MLS#48969310
- TypeSingle Family
- Listing Status Active
- CountyWalker
- CityNew Waverly
- Area43 New Waverly Area
- NeighborhoodUnrestricted
- Zip77358
- Style
- Year Built2016
- Taxes$ 15506
- Price$ 2,495,000
- Bedrooms4
- Full Bathrooms3
- Half Bathrooms1
- Sqr Footage3907
- Lot Size30.04 Acres
Data Source:
Houston Association of REALTORS® (HAR)
Property Description
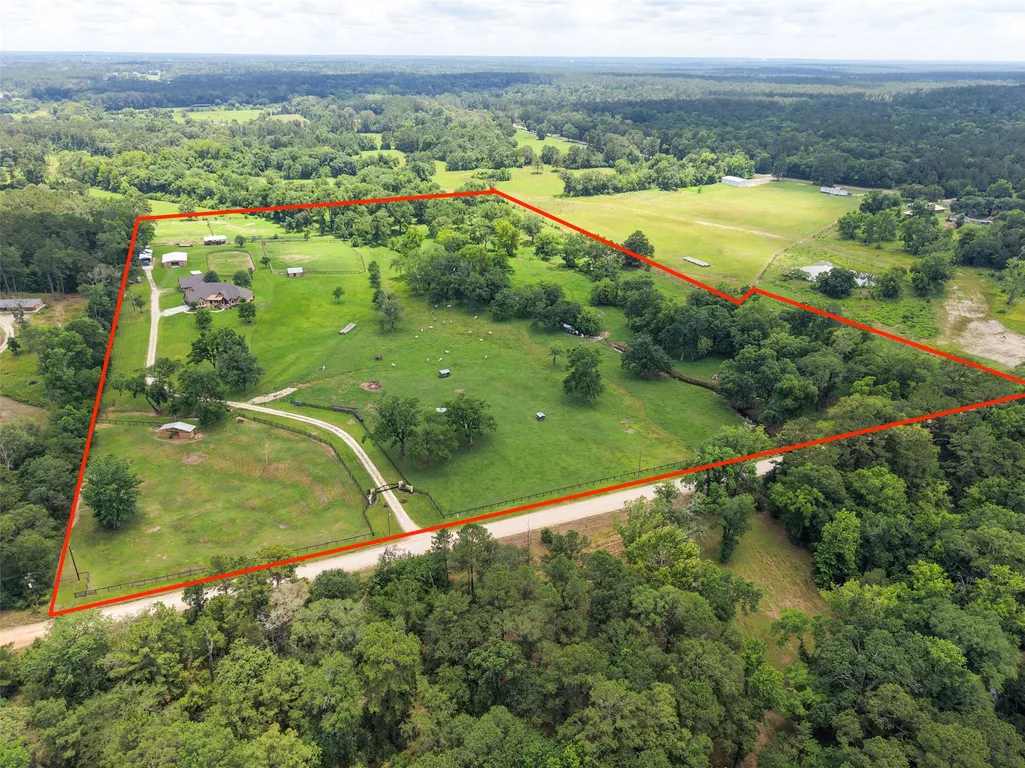
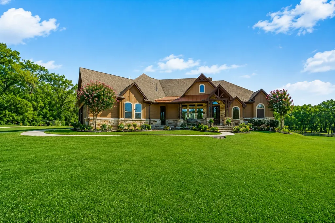
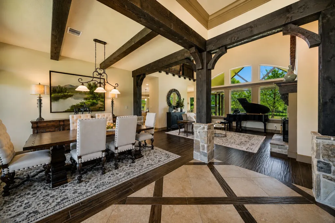
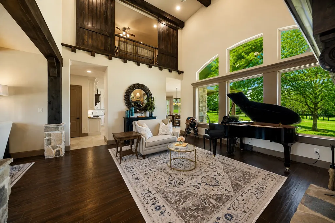
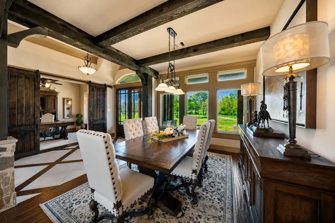
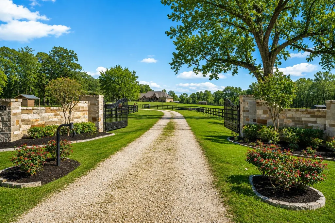
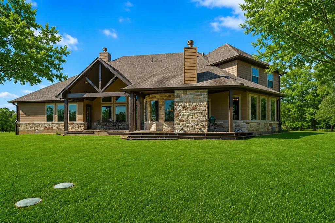
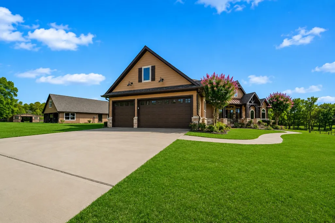
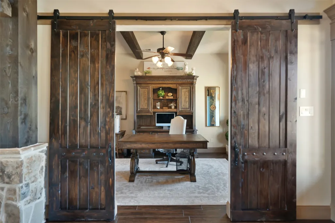
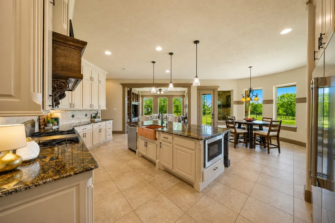
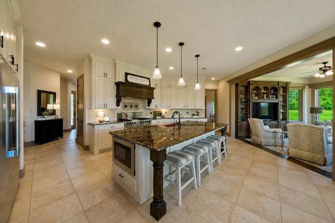
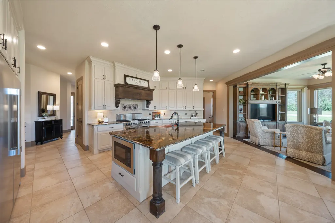
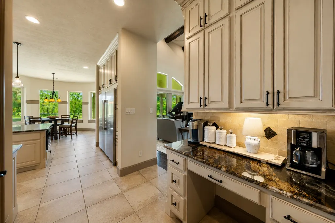
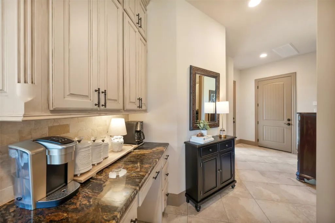
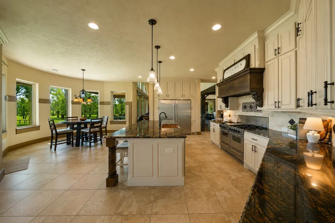
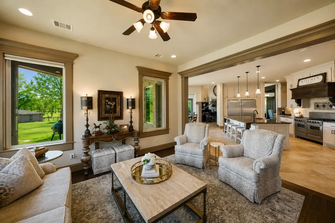
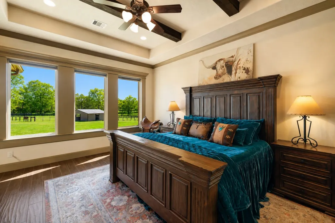
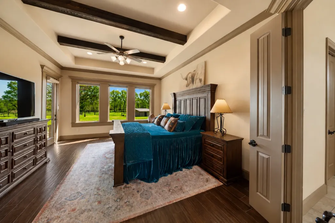
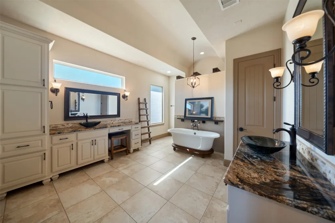
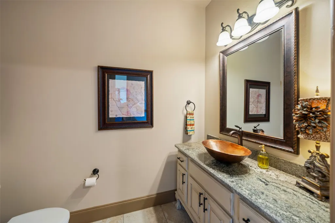
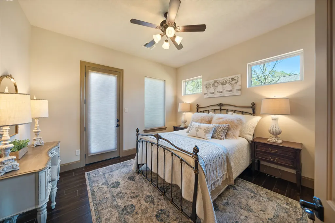
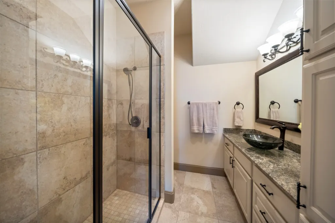
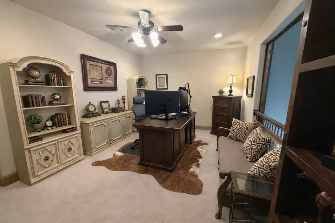
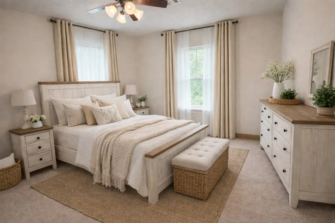
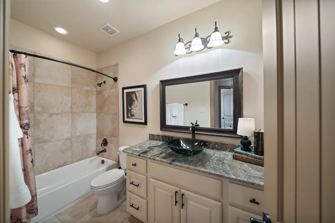
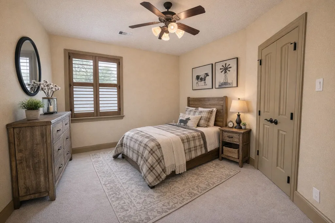
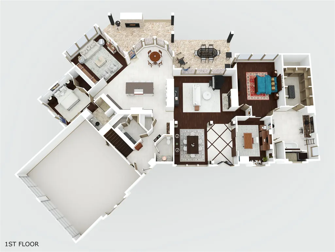
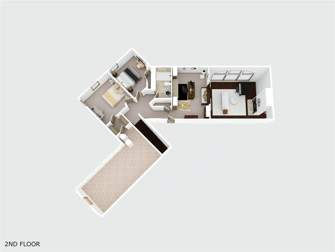
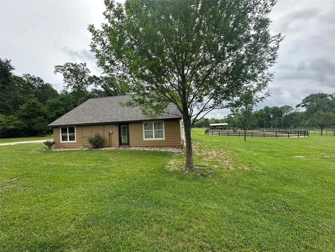
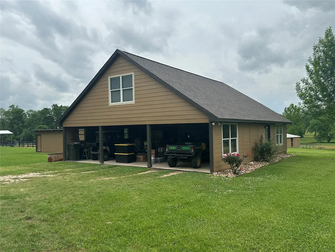
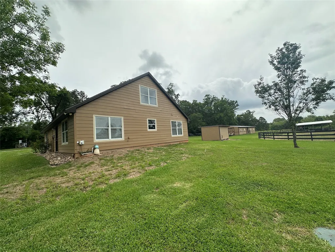
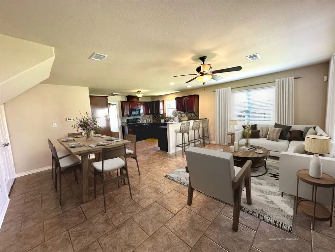
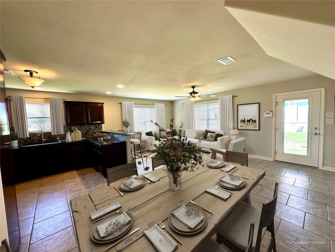
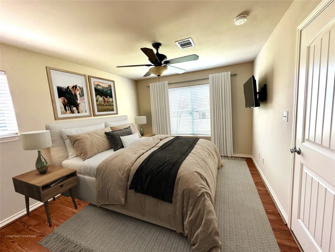
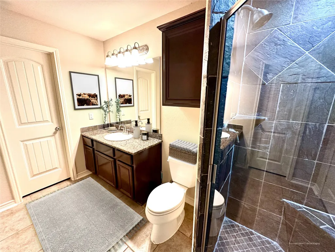
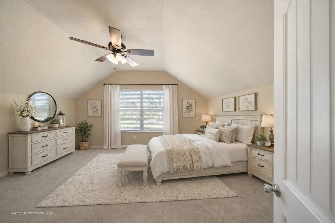
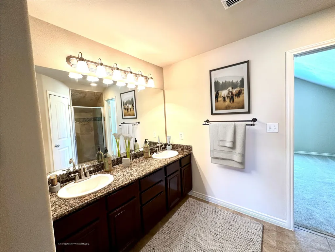
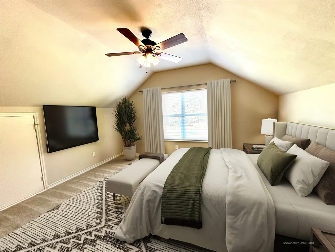
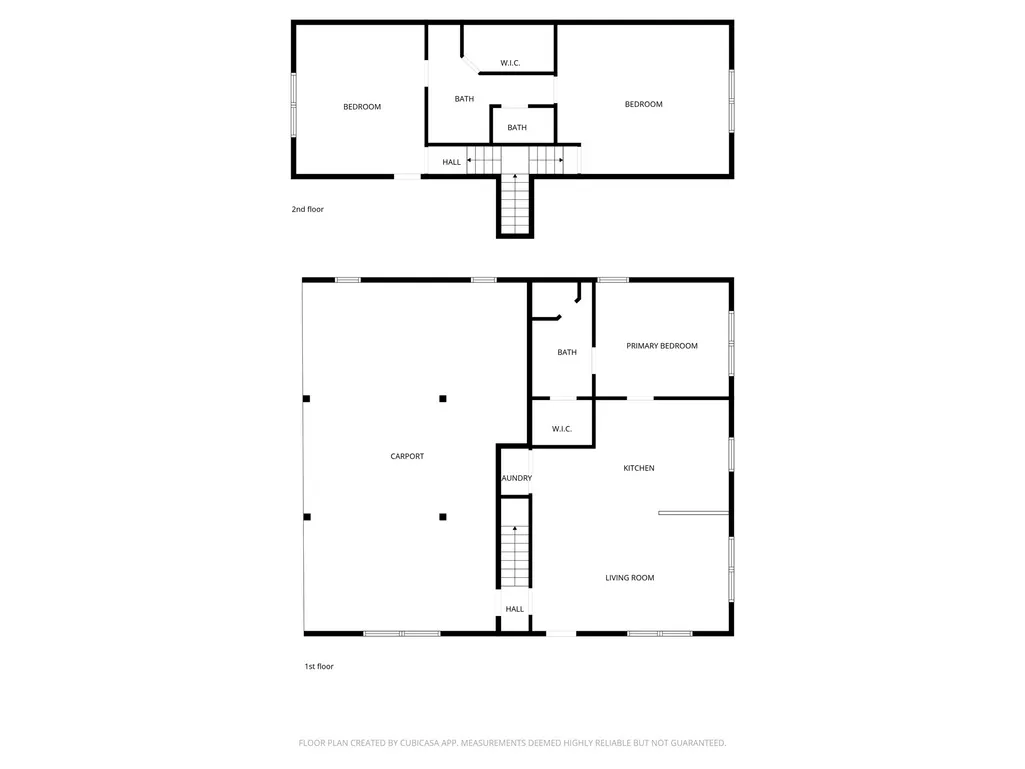
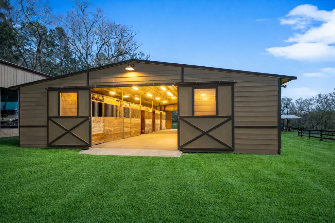
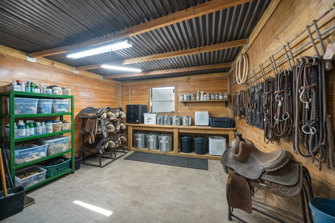
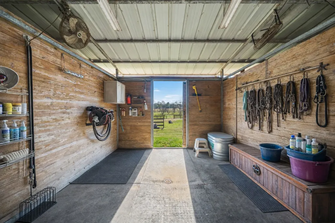
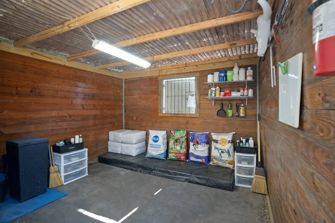
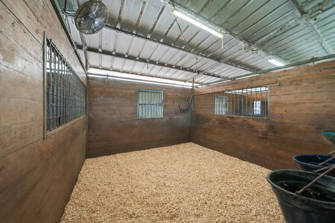
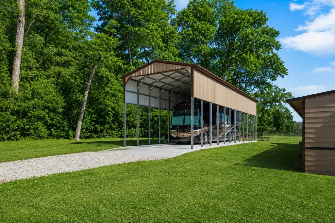
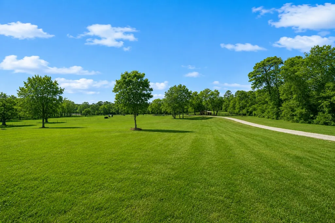
Rare 30-acre unrestricted estate just 3.5 miles from I-45, offering the privacy of true country living with effortless access to The Woodlands, Conroe, and Houston. A gated entrance and tree-lined drive set the tone for this custom 4BD/3.5BA home built in 2016, featuring a game room, home office, outdoor fireplace, and covered patio. A separate guest house adds flexibility for multi-generational living, a home office, or rental income. The fully cross-fenced acreage includes a barn/stable — ready for horses, livestock, or your vision. Outdoor enthusiasts will love the direct access to Sam Houston National Forest for riding, hiking, and hunting. With RV parking, a private well, and no deed restrictions, the possibilities are limitless. This is the property you've been waiting for: room to breathe, room to grow, and everything you need already in place.
| Elementary School | Middle School | High School |
|---|---|---|
| NEW WAVERLY ELEMENTARY SCHOOL Elementary School | NEW WAVERLY JUNIOR HIGH SCHOOL Middle School | NEW WAVERLY HIGH SCHOOL High School |
| Price History | |
|---|---|
| 6/26/2026 | Listed $2,995,000 |
| 6/29/2026 | 17$2,495,000 |
General Features
| Country | US |
|---|---|
| Sewer | AerobicSeptic |
| Heating | Central,Gas,Propane |
| Cooling | CentralAir,Electric |
| Roof | Composition |
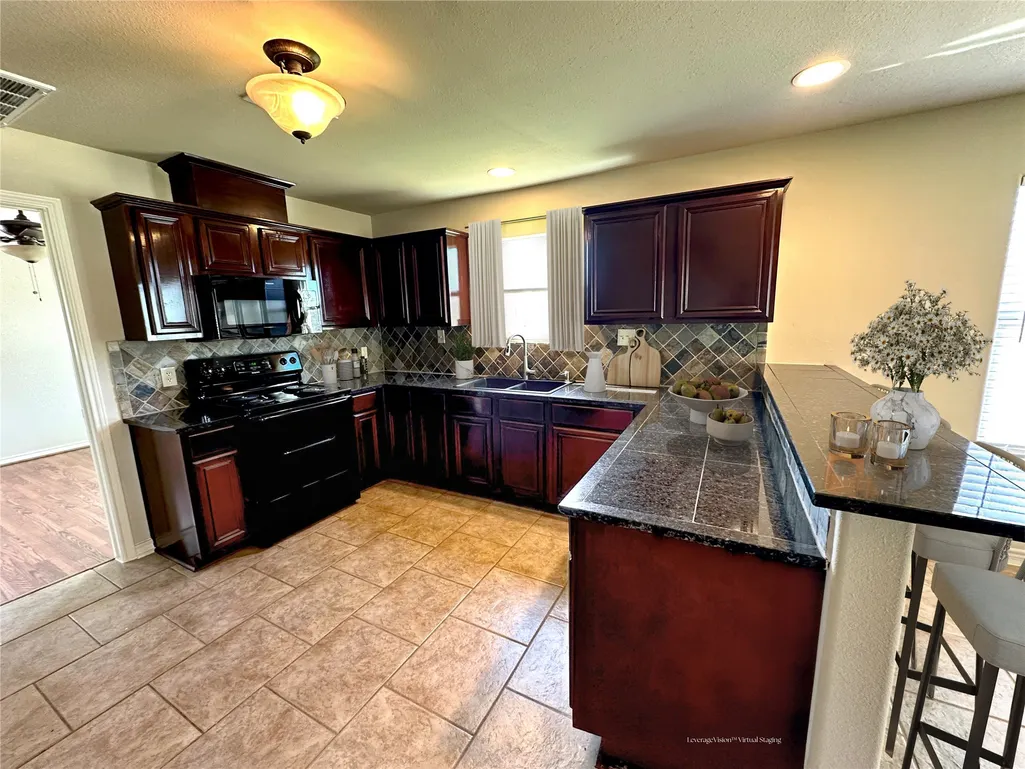
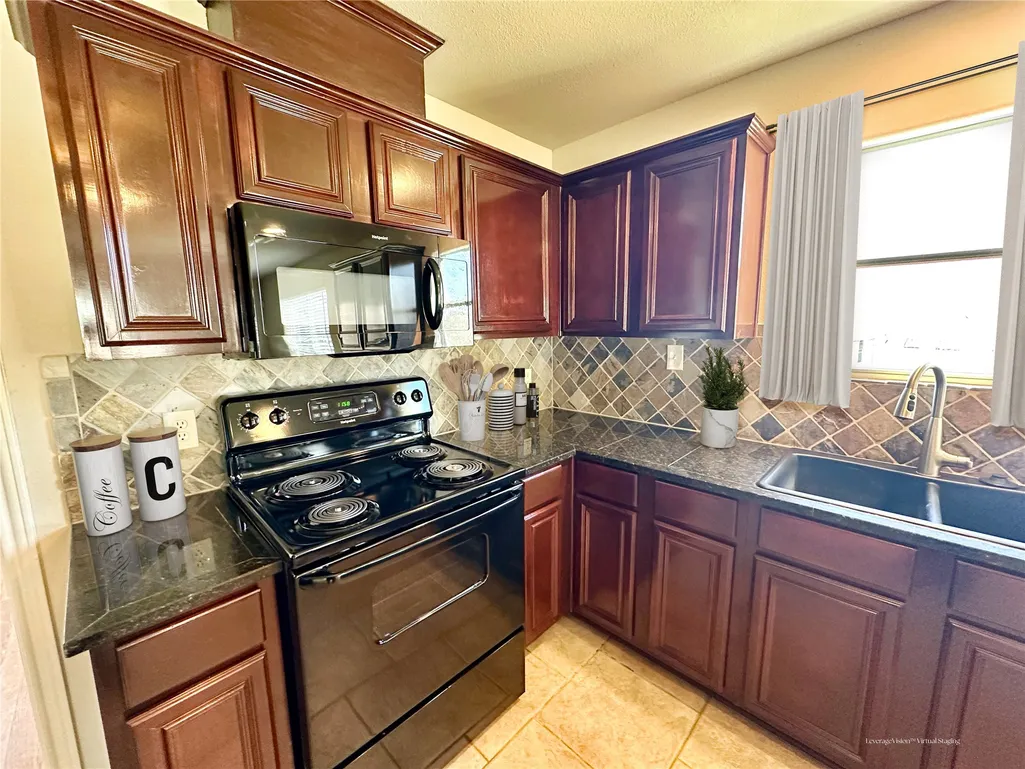
| Appliances | DoubleOven,Dishwasher,FreeStandingRange,GasCooktop,Disposal,GasOven,GasRange,Microwave,Dryer,Refrigerator,WaterSoftenerOwned,Washer |
| Garage Spaces | 3 |
| Patio/Porch Features | Covered,Deck,Patio |
| Architectural Style | Traditional |
| Security Features | SecurityGate,SecuritySystemOwned,SmokeDetectors |
| Construction Materials | CementSiding,Stone |
| Year Built | 2016 |
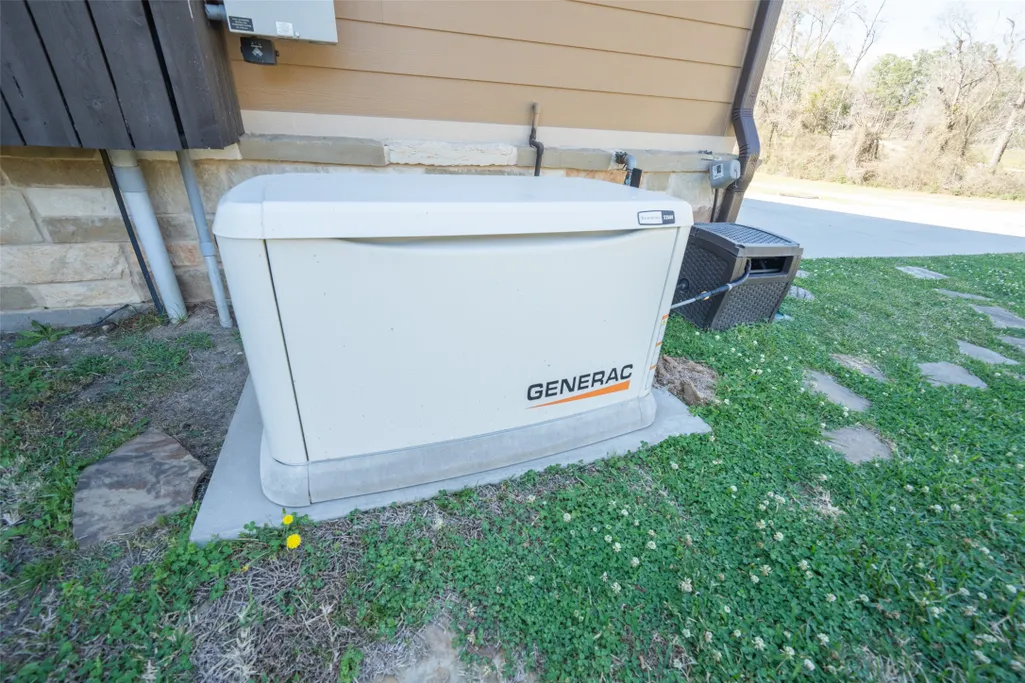
| Electric | Generator |
| Stories Count | 2 |
| Levels | Two |
| Property Subtype | Detached |
| Tax Year | 2025 |
| County | Walker |
| New Construction | false |
| Property Type | Residential |
| Attached Garage | true |
| Energy Efficient | Insulation,Thermostat,Windows |
| Subdivision Name | Unrestricted |
| Facing Direction | West |
| Garage Y/N | true |
| Green Indoor Air Quality | Ventilation |
| Other Structures | Barns,Stables |
| Total Rooms | 14 |
| Full Baths | 3 |
| Status | Active |
| Directions | I-45 north to New Waverly (exit FM 1374 / FM 1375), turn left on FM 1375, go 3 miles to Stewart Rd turn right, property is first house on the right (no yard sign). |
| ModificationTimestamp | 2026-06-29T23:23:02.270-00:00 |
| High School | NEW WAVERLY HIGH SCHOOL |
| City | New Waverly |
| Disclosures | OwnerIsListingAgent,SellerDisclosure |
| High School District | 105 - New Waverly |
| MLS Area | 43 |
| Lot Size Units | SquareFeet |
| Carport Spaces | 3 |
| Carport Y/N | true |
| Elementary School | NEW WAVERLY ELEMENTARY SCHOOL |
| Tax Annual Amount | 15506 |
| Middle/Junior High School | NEW WAVERLY JUNIOR HIGH SCHOOL |
| MLS Area Minor | New Waverly Area |
| Lease Considered Y/N | false |
| Standard Status | Active |
| Middle/Junior School District | 105 - New Waverly |
| Elementary School District | 105 - New Waverly |
| Year Built Source | PublicRecords |
| PostalCity | New Waverly |
| Legal Description | THOMPSON J (A-544), TRACT 2.1, ACRES 30.04 |
Interior Features
| Interior Amenities | CrownMolding,DoubleVanity,EntranceFoyer,HighCeilings,KitchenIsland,KitchenFamilyRoomCombo,BathInPrimaryBedroom,Pantry,SelfClosingCabinetDoors,SeparateShower,TubShower,WalkInPantry,WindowTreatments,CeilingFans,ProgrammableThermostat |
|---|---|
| Flooring | Carpet,Tile |
| Total Fireplaces | 2 |
| Fireplace Features | Gas,WoodBurning,Outside |
| Air Conditioning Y/N | true |
| Heating Y/N | true |
| Window Features | LowEmissivityWindows,WindowCoverings |
| Fireplace Y/N | true |
| Half Baths | 1 |
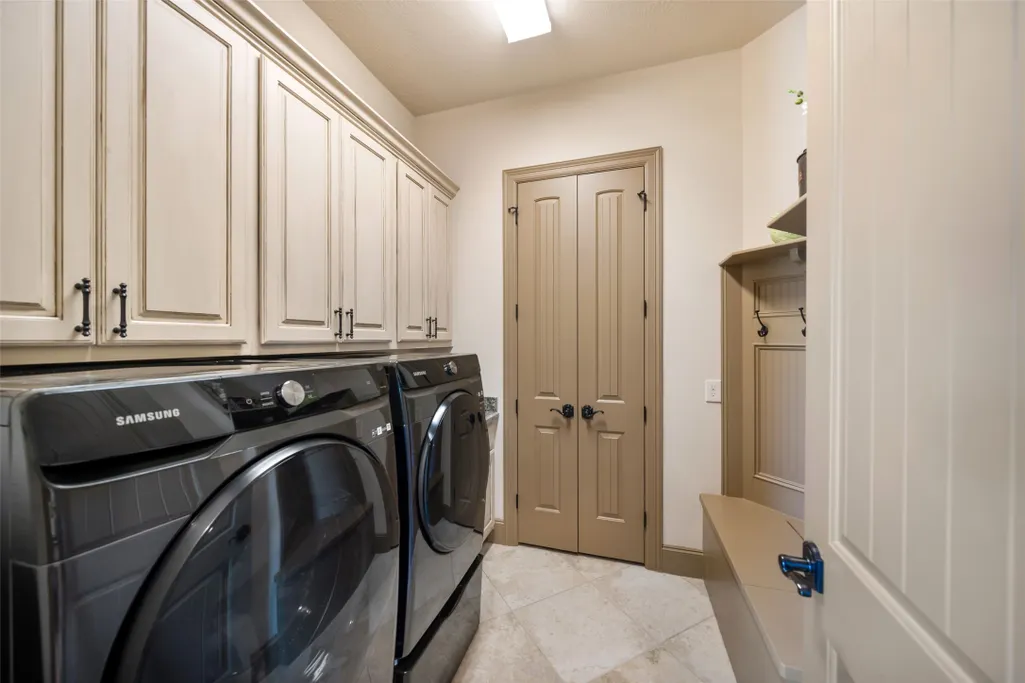
| Laundry Features | WasherHookup,ElectricDryerHookup,GasDryerHookup |
| Total Bedrooms | 4 |
| Room Type | BreakfastRoomNook,DiningRoom,EntryFoyer,FamilyRoom,GameRoom,GuestQuarters,LivingRoom,Office,UtilityRoom,HalfBath |
| LivingAreaSource | Appraiser |
| Total Baths | 4 |
| Bedrooms Possible | 4 |
Exterior Features
| Exterior Amenities | CoveredPatio,FullyFenced,Fence,SprinklerIrrigation,PavedDriveway,Patio |
|---|---|
| Parking Features | AttachedCarport,Attached,Driveway,ElectricGate,Garage,GarageDoorOpener,RvAccessParking |
| Lot Features | Wooded,BacksToGreenbeltPark |
| Water Source | Well |
| Foundation Details | Slab |
| Building Area Total | 3907 |
| Lot Size Acres | 30.04 |
| Lot Size Source | Appraiser |
| Other Equipment | ReverseOsmosisSystem |
| Private Pool | false |
Amenities
- Foreclosure
- Views
- Short Sale
- New Construction
- Adult 55+
- Lease To Own
- No HOA Fees
- Furnished
- Primary On Main
- Air Conditioning
- Seller Finance
- Green
- Fixer Upper
- Horse
- Golf
- Fireplace
- Deck
- Garage
- Basement
- Pool
Property vs Single Family Average in 77358
Price
Taxes
Year Built
 The information being provided by Houston Association of REALTORS, Inc. is for the consumer's personal, non-commercial use and may not be used for any purpose other than to identify prospective properties consumers may be interested in purchasing. Any information relating to real estate for sale referenced on this web site comes from the Internet Data Exchange (IDX) program of the Houston Association of REALTORS, Inc. This web site may reference real estate listing(s) held by a brokerage firm other
 Information provided courtesy of LERA MLS. IDX information is provided exclusively for consumers' personal, non-commercial use and may not be used for any purpose other than to identify prospective properties consumers may be interested in purchasing. Information is believed to be accurate but not guaranteed. Provided courtesy of LERA MLS. Copyright 2026 LERA MLS, All Rights Reserved. Data last updated September 12, 2026 4:37 PM UTC
 OneKey® MLS required Copyright, Source of Data and Disclaimer for IDX display
Information Copyright 2026, OneKey® MLS. All Rights Reserved.
The source of the displayed data is either the property owner or public record provided by non-governmental third parties. It is believed to be reliable but not guaranteed. This information is provided exclusively for consumers' personal, non-commercial use.
The data relating to real estate for sale on this website comes in part from the
OneKey® MLS required Copyright, Source of Data and Disclaimer for IDX display
Information Copyright 2026, OneKey® MLS. All Rights Reserved.
The source of the displayed data is either the property owner or public record provided by non-governmental third parties. It is believed to be reliable but not guaranteed. This information is provided exclusively for consumers' personal, non-commercial use.
The data relating to real estate for sale on this website comes in part from the
