
Address
202 Meadowlawn Street, Shoreacres, TX
Price
$ 449,000
Property Attributes
- MLS#48415788
- TypeSingle Family
- Listing Status Active
- CountyHarris
- CityShoreacres
- Area7 Shoreacres/La Porte
- NeighborhoodShore Acres Also SD 22
- Zip77571
- Style
- Year Built1925
- Taxes$ 9506
- Price$ 449,000
- Bedrooms3
- Full Bathrooms2
- Half Bathrooms1
- Sqr Footage2354
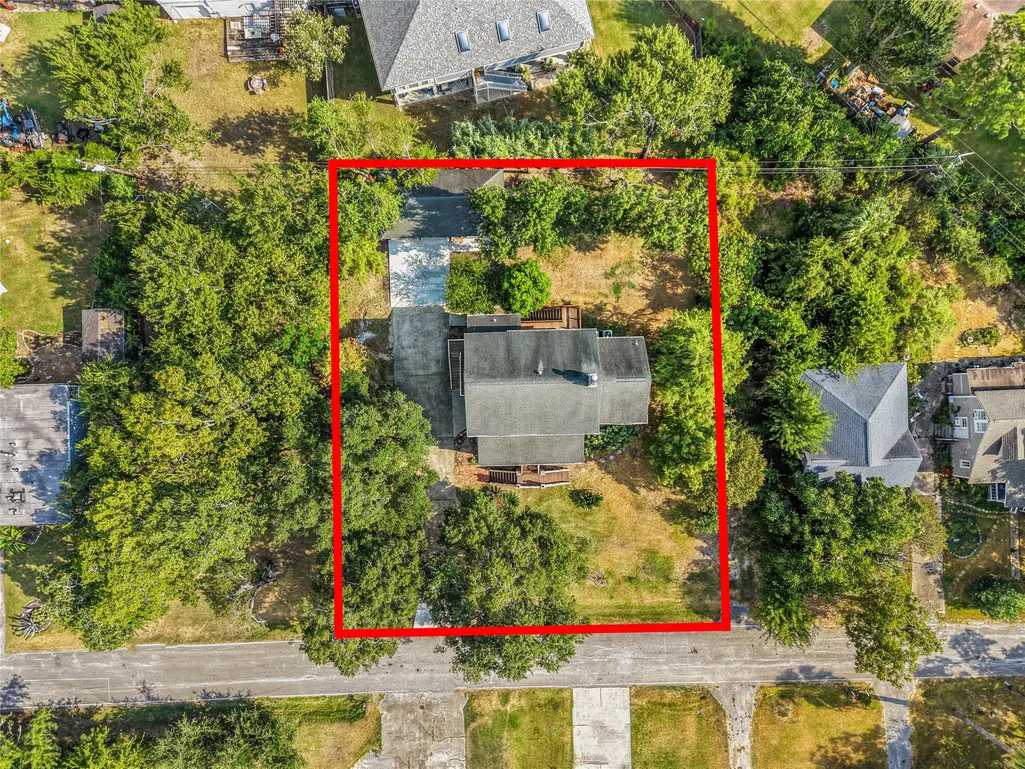
- Lot Size0.3581 Acres
Data Source:
Houston Association of REALTORS® (HAR)
Property Description
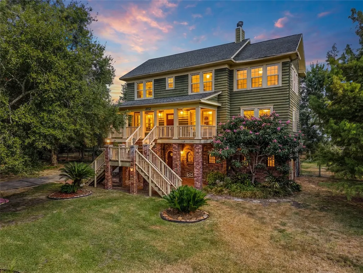
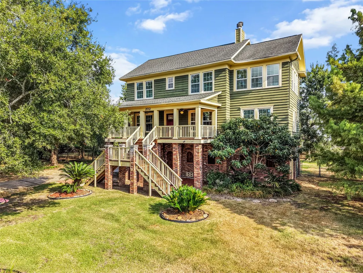
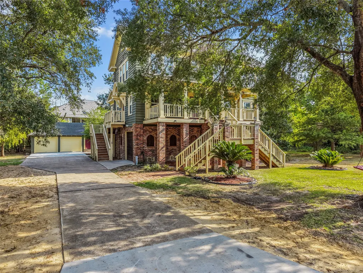
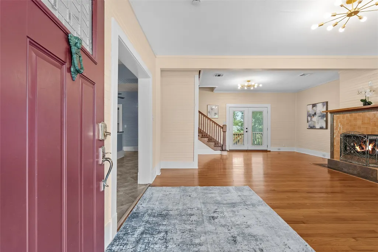
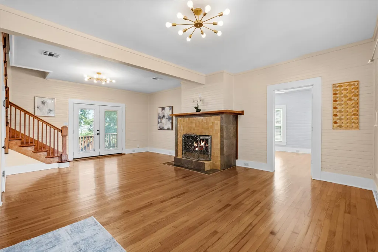
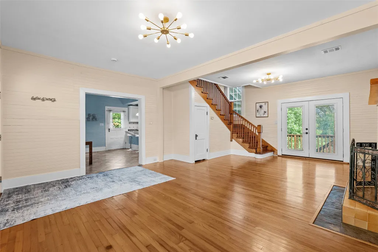
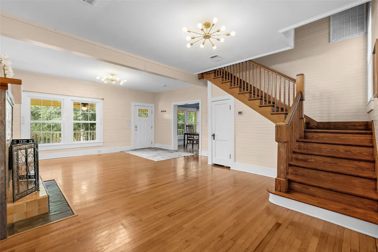
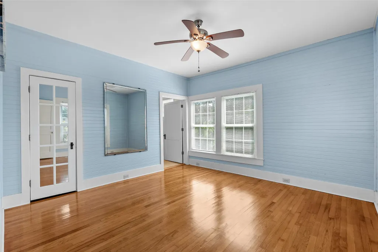
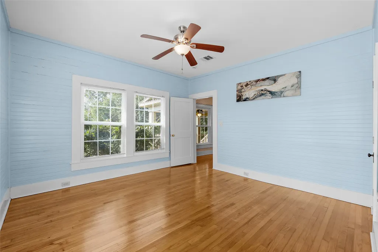
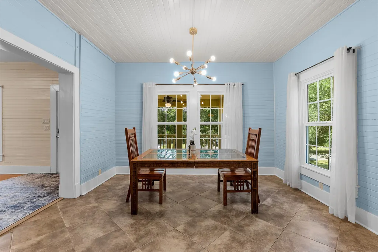
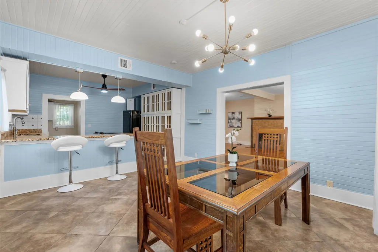
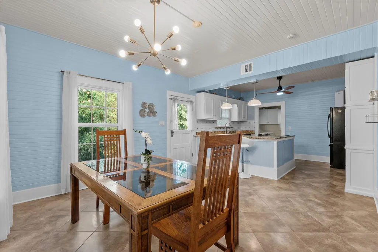
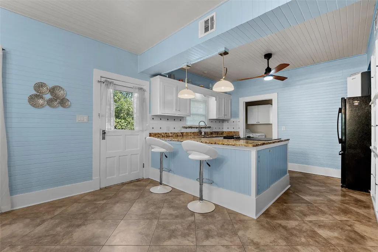
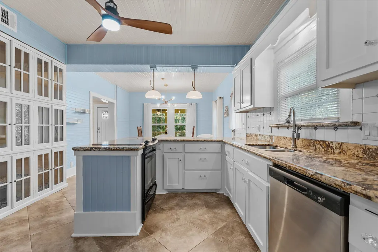
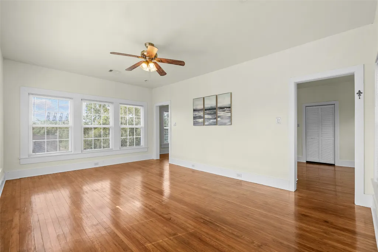
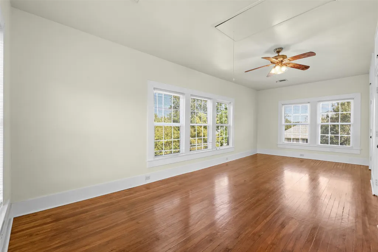
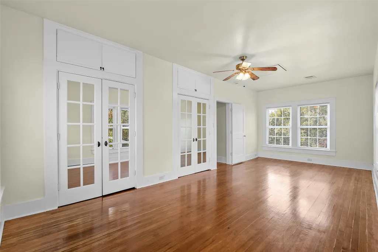
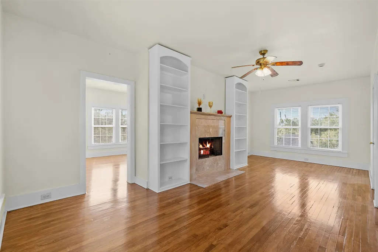
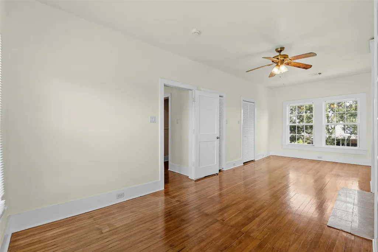
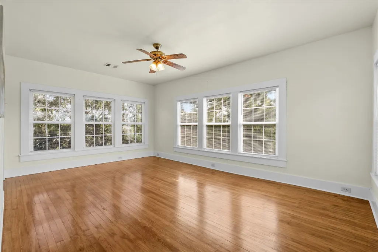
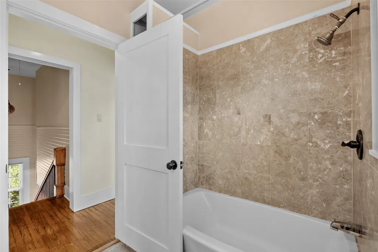
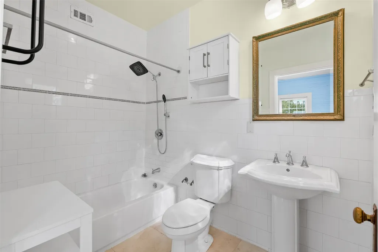
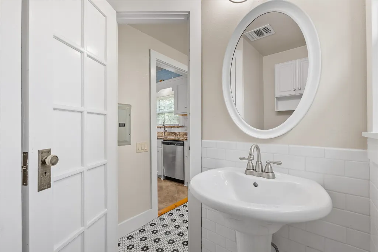
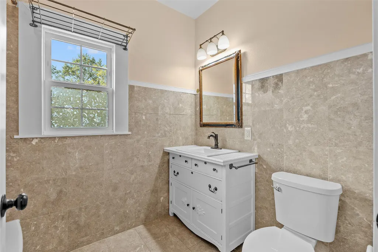
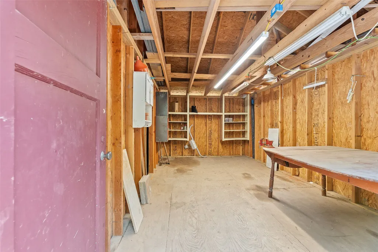
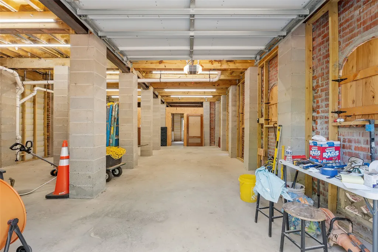
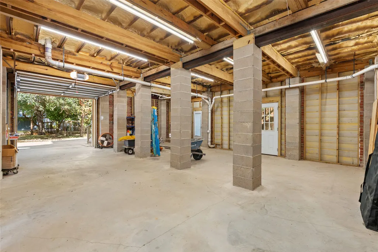
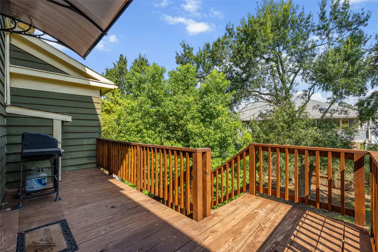
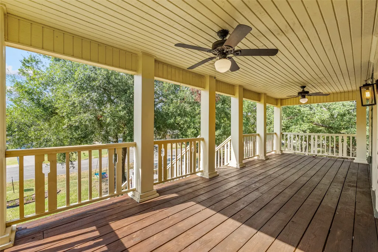
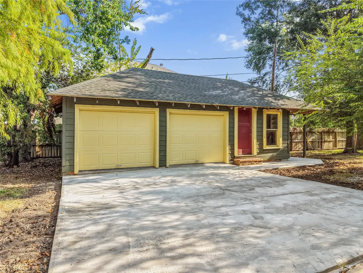
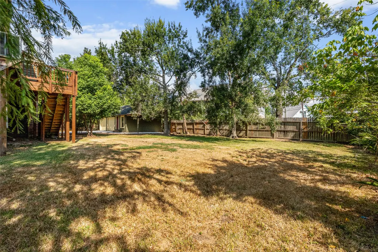
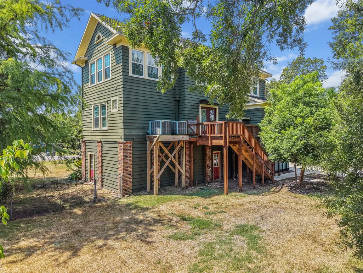
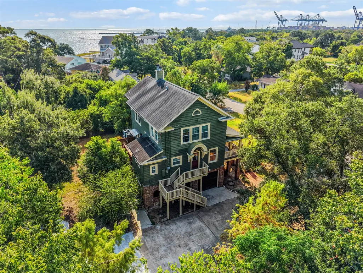
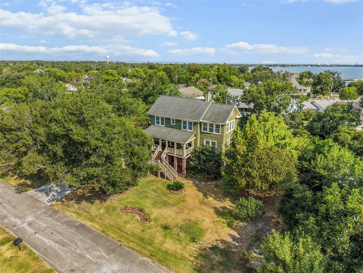
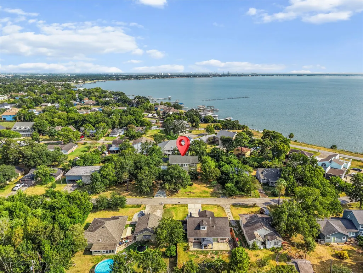
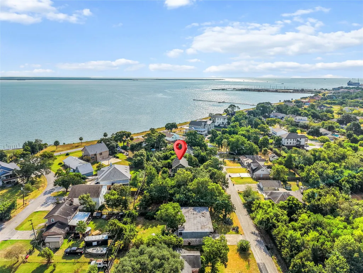
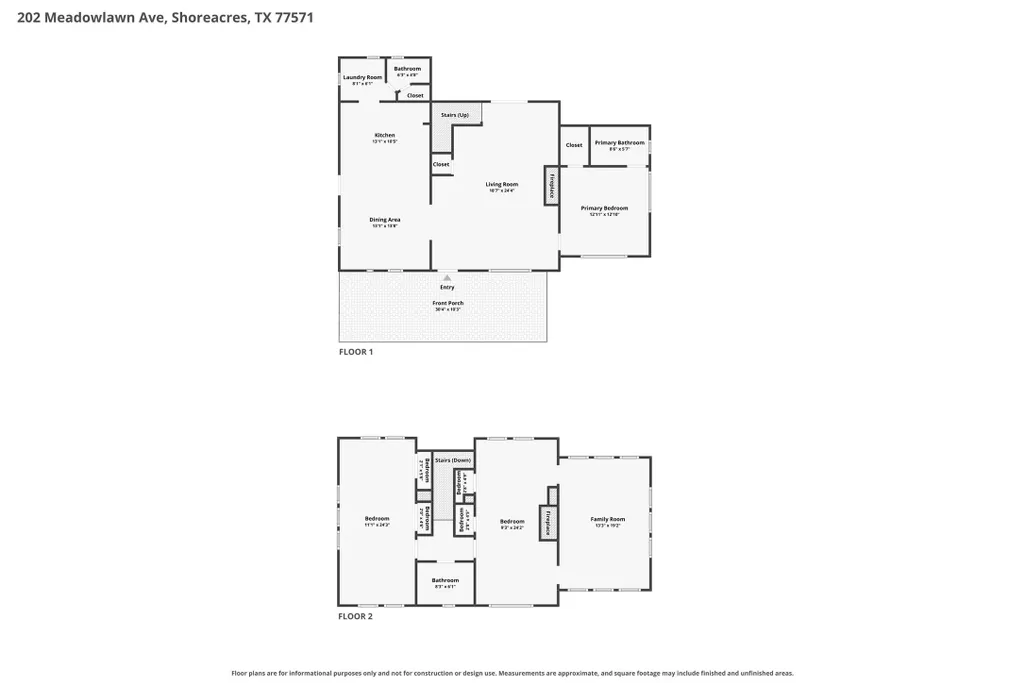
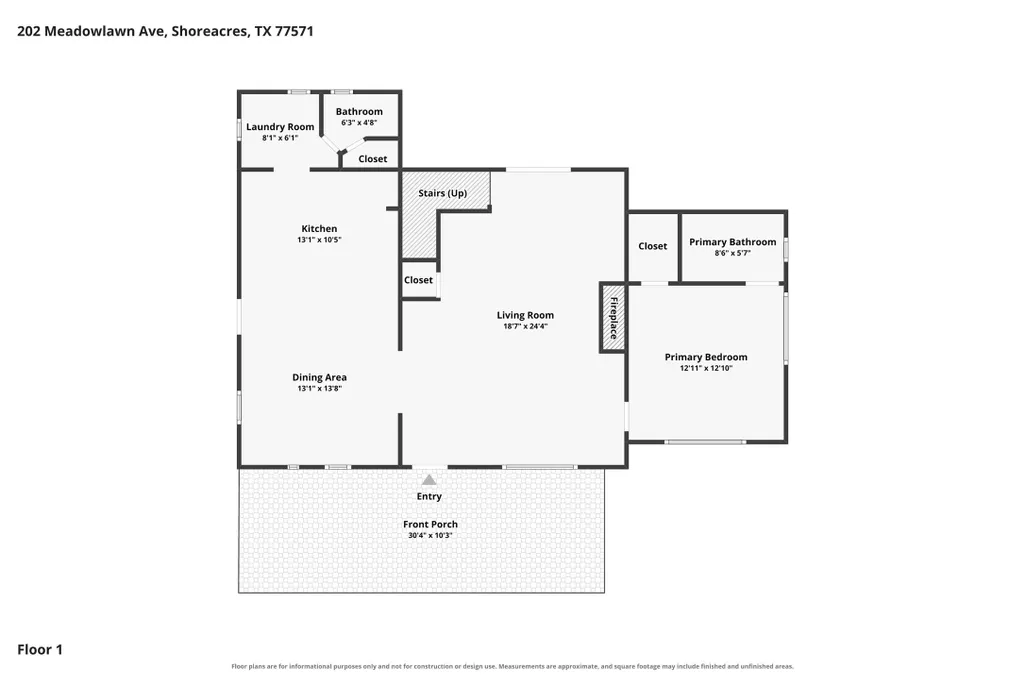
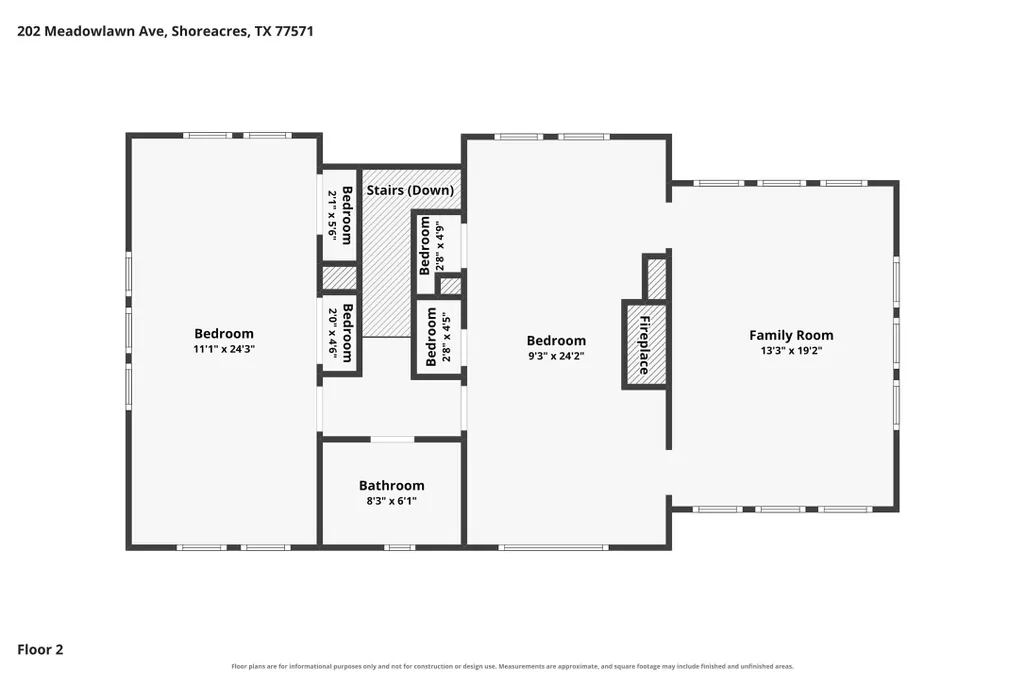
Step back in time with this charming 1925 Shoreacres home, rich with character and built with cypress wood. Tall ceilings, real wood floors, beaded pine walls, double-pane windows, and marble details add to its timeless appeal. Enjoy bay views from the upstairs bedrooms and three balconies with staircases to ground level. The elevated design offers approx. 1,200 sq. ft. of enclosed, high-ceiling space beneath the home—ideal for a workshop, storage, or hobbies. Situated on a beautiful 0.36-acre double lot, the property also features a detached approx. 500 sq. ft. 2-car garage at the rear of the lot. The living room features Mexican tile, a slate fireplace, and French doors overlooking the large backyard. Located on a quiet street near Galveston Bay and the Houston Yacht Club, with the added benefit of low-cost flood insurance.
| Elementary School | Middle School | High School |
|---|---|---|
| BAYSHORE ELEMENTARY SCHOOL Elementary School | LA PORTE J H Middle School | LA PORTE HIGH SCHOOL High School |
| Price History | |
|---|---|
| 8/8/2026 | Listed $449,000 |
General Features
| Country | US |
|---|---|
| Sewer | Public Sewer |
| Heating | Central,Electric |
| Cooling | Central Air,Electric |
| Roof | Composition |
| Appliances | Dishwasher,Electric Oven,Electric Range,Free-Standing Range,Disposal,Microwave,Oven |
| Garage Spaces | 2 |
| Patio/Porch Features | Balcony,Deck,Patio |
| Architectural Style | Traditional |
| Security Features | Smoke Detector(s) |
| Construction Materials | Wood Siding |
| Year Built | 1925 |
| Stories Count | 3 |
| Levels | Three Or More |
| Property Subtype | Detached |
| Tax Year | 2025 |
| Ownership | Full Ownership |
| County | Harris |
| New Construction | false |
| Property Type | Residential |
| Attached Garage | true |
| Energy Efficient | Windows |
| Subdivision Name | Shore Acres Also SD 22 |
| Garage Y/N | true |
| Other Structures | Shed(s) |
| Total Rooms | 8 |
| Full Baths | 2 |
| Status | Active |
| Directions | From Hwy 146, go east on Shoreacres Blvd (Choate Rd goes west at the same intersection). Continue on Shoreacres Blvd thru the blinking light at Old 146 (also called Broadway). Keep heading east on Shoreacres Blvd until you get to the water (bay). Turn left and go along waterfront until you come to Meadowlawn. Turn left to 202 Meadowlawn. |
| ModificationTimestamp | 2026-09-15T18:39:30.307-00:00 |
| High School | LA PORTE HIGH SCHOOL |
| City | Shoreacres |
| High School District | 35 - La Porte |
| MLS Area | 7 |
| Lot Size Units | Square Feet |
| Elementary School | BAYSHORE ELEMENTARY SCHOOL |
| Tax Annual Amount | 9506 |
| Middle/Junior High School | LA PORTE J H |
| MLS Area Minor | Shoreacres/La Porte |
| Lease Considered Y/N | false |
| Virtual Tour | https://www.zillow.com/view-imx/21fce57c-70f6-44c0-b02c-32ad92a9b0ab?setAttribution=mls&wl=true&initialViewType=pano&utm_source=dashboard |
| Standard Status | Active |
| Middle/Junior School District | 35 - La Porte |
| Elementary School District | 35 - La Porte |
| Year Built Source | Public Records |
| PostalCity | Shoreacres |
| Legal Description | LTS 24 & 25 BLK 2 SHOREACRES |
Interior Features
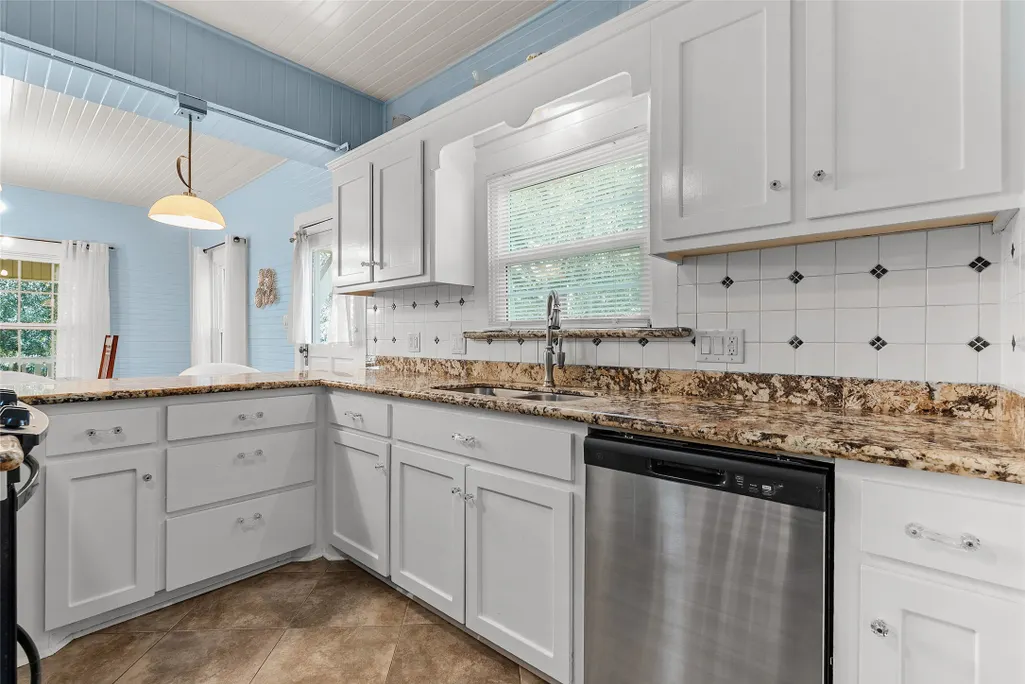
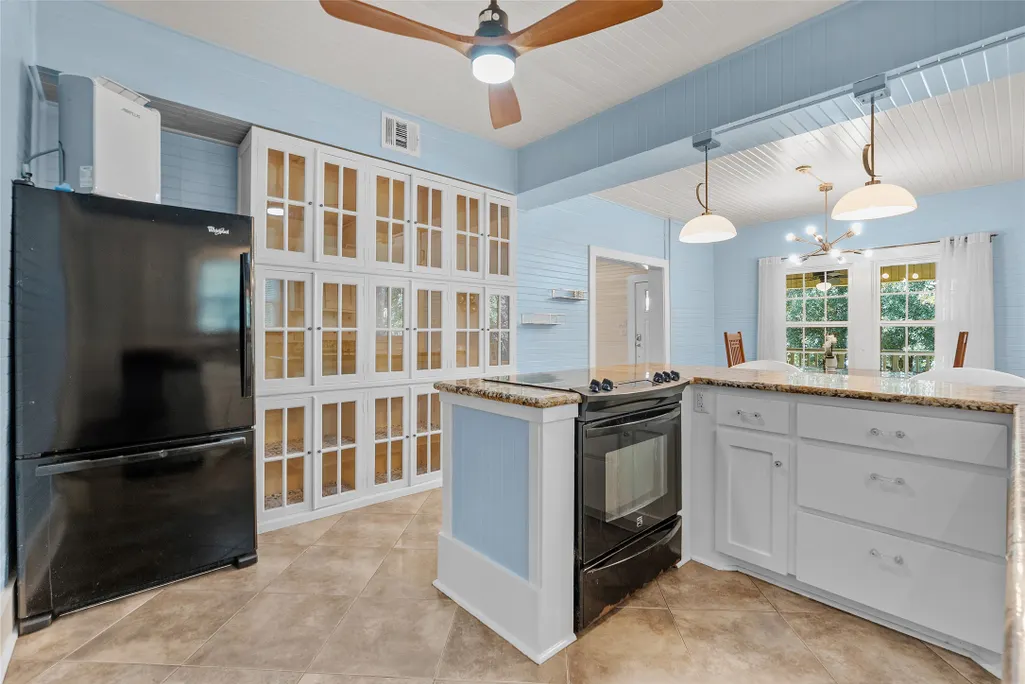
| Interior Amenities | Breakfast Bar,Balcony,Bedroom on Main Level,Dual Sinks,En Suite Bathroom,Granite Counters,High Ceilings,Sitting Area in Primary,Split Bedrooms,Sink,Tub Shower,Upper Level Primary,Vanity,Walk-In Closet(s),Window Treatments,Ceiling Fan(s),Kitchen/Dining Combo |
|---|---|
| Flooring | Laminate,Tile,Wood |
| Total Fireplaces | 1 |
| Fireplace Features | Wood Burning |
| Air Conditioning Y/N | true |
| Heating Y/N | true |
| Window Features | Low-Emissivity Windows,Window Coverings |
| Fireplace Y/N | true |
| Half Baths | 1 |
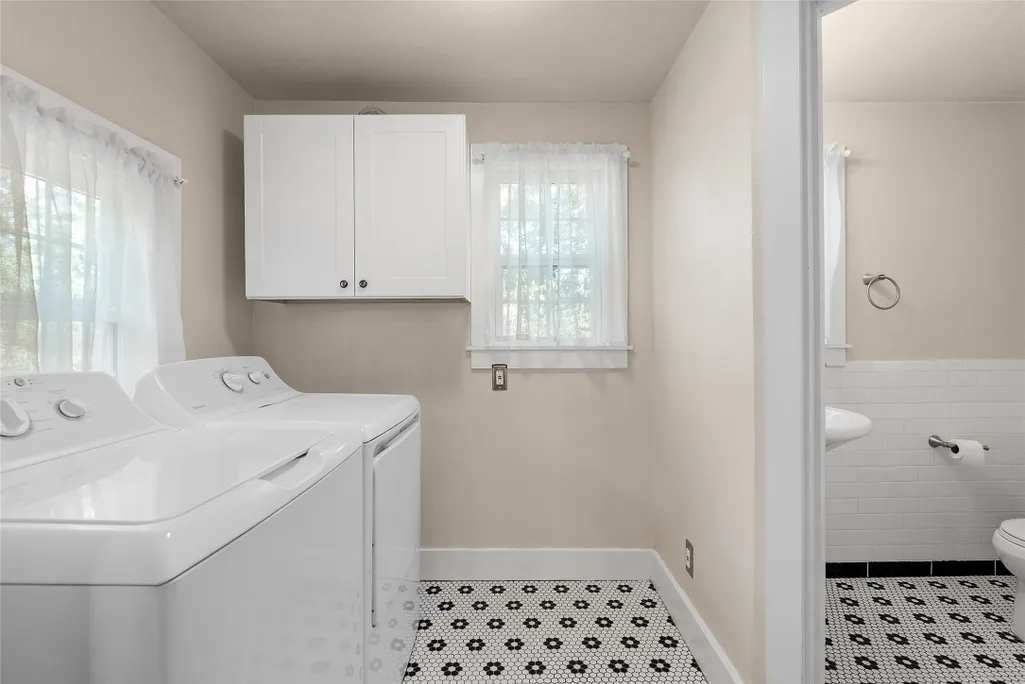
| Laundry Features | Washer Hookup,Electric Dryer Hookup |
| Total Bedrooms | 3 |
| Room Type | Breakfast Room/Nook,Family Room,Kitchen,Living Room,Utility Room,Sitting Room |
| LivingAreaSource | Appraiser |
| Total Baths | 3 |
| Bedrooms Possible | 4 |
Exterior Features
| Exterior Amenities | Balcony,Deck,Fully Fenced,Fence,Patio,Private Yard,Storage |
|---|---|
| Fencing | Back Yard |
| Parking Features | Additional Parking,Attached,Boat,Driveway,Detached,Garage |
| Lot Features | Wooded |
| Water Source | Public |
| Lot Size Area | 15600 |
| Foundation Details | Block |
| Building Area Total | 2354 |
| Lot Size Acres | 0.3581 |
| Road Surface Type | Asphalt |
| Lot Size Source | Appraiser |
| Private Pool | false |
Amenities
- Foreclosure
- Views
- Short Sale
- New Construction
- Adult 55+
- Lease To Own
- No HOA Fees
- Furnished
- Primary On Main
- Air Conditioning
- Seller Finance
- Green
- Fixer Upper
- Horse
- Golf
- Fireplace
- Deck
- Garage
- Basement
- Pool
Property vs Single Family Average in 77571
Price
Taxes
Year Built
 The information being provided by Houston Association of REALTORS, Inc. is for the consumer's personal, non-commercial use and may not be used for any purpose other than to identify prospective properties consumers may be interested in purchasing. Any information relating to real estate for sale referenced on this web site comes from the Internet Data Exchange (IDX) program of the Houston Association of REALTORS, Inc. This web site may reference real estate listing(s) held by a brokerage firm other
 Information provided courtesy of LERA MLS. IDX information is provided exclusively for consumers' personal, non-commercial use and may not be used for any purpose other than to identify prospective properties consumers may be interested in purchasing. Information is believed to be accurate but not guaranteed. Provided courtesy of LERA MLS. Copyright 2026 LERA MLS, All Rights Reserved. Data last updated September 15, 2026 4:50 PM UTC
 OneKey® MLS required Copyright, Source of Data and Disclaimer for IDX display
Information Copyright 2026, OneKey® MLS. All Rights Reserved.
The source of the displayed data is either the property owner or public record provided by non-governmental third parties. It is believed to be reliable but not guaranteed. This information is provided exclusively for consumers' personal, non-commercial use.
The data relating to real estate for sale on this website comes in part from the
OneKey® MLS required Copyright, Source of Data and Disclaimer for IDX display
Information Copyright 2026, OneKey® MLS. All Rights Reserved.
The source of the displayed data is either the property owner or public record provided by non-governmental third parties. It is believed to be reliable but not guaranteed. This information is provided exclusively for consumers' personal, non-commercial use.
The data relating to real estate for sale on this website comes in part from the
