
Open House Sat, Sep 19th 12:00 PM - 02:00 PM
Address
17815 Gables Bend Drive, Tomball, TX
Price
$ 520,000
Property Attributes
- MLS#48182289
- TypeSingle Family
- Listing Status Active
- CountyHarris
- CityTomball
- Area35 Tomball South/Lakewood
- NeighborhoodVillage Creek
- Zip77377
- Style
- Year Built2004
- Price$ 520,000
- Bedrooms4
- Full Bathrooms3
- Half Bathrooms1
- Sqr Footage3218
- Lot Size0.1617 Acres
Data Source:
Houston Association of REALTORS® (HAR)
Property Description
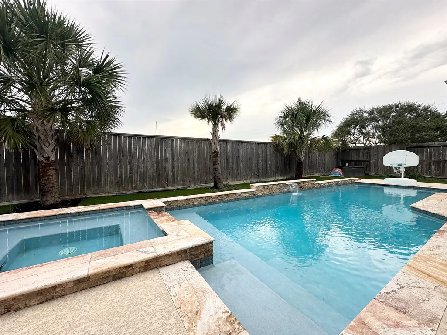
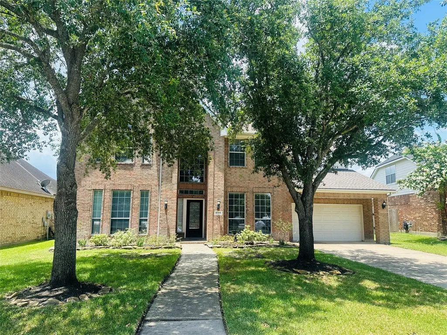
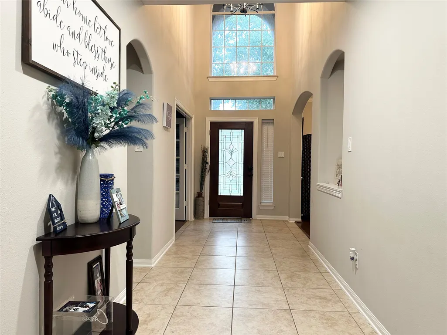
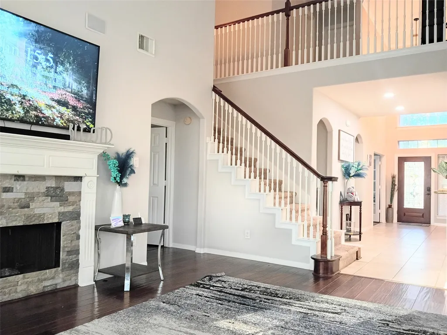
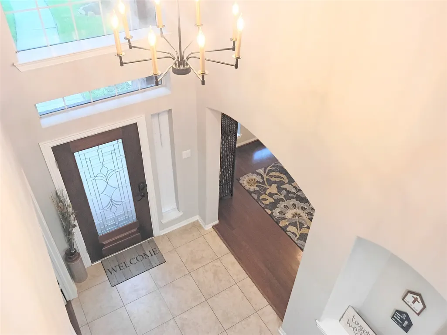
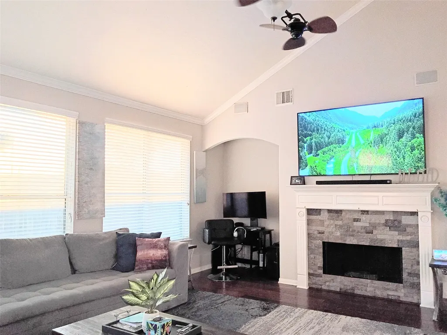
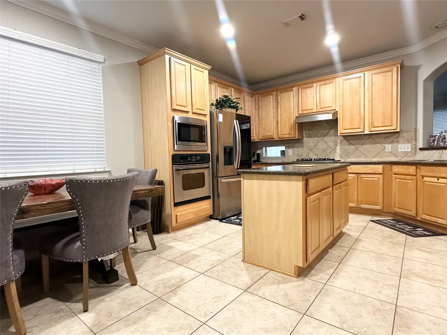
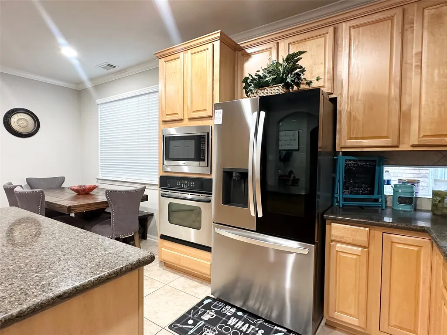
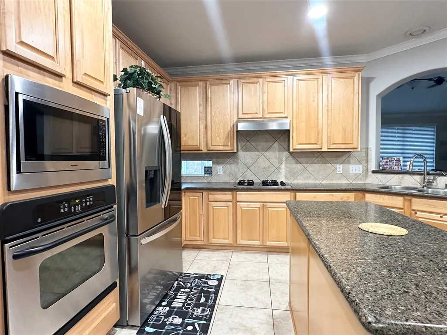
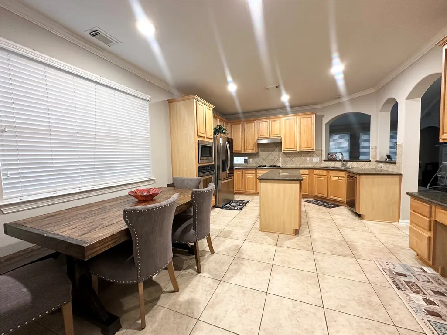
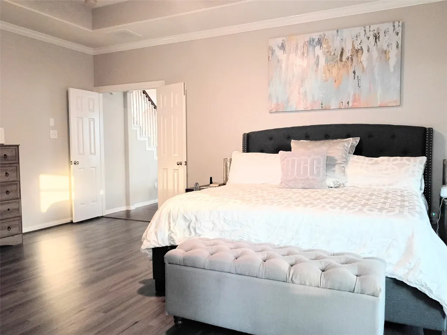
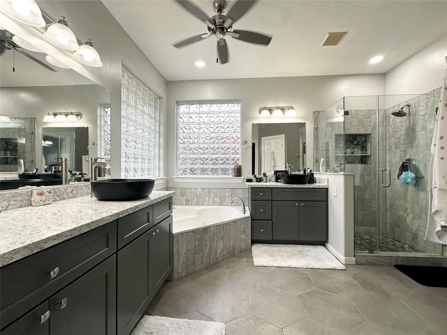
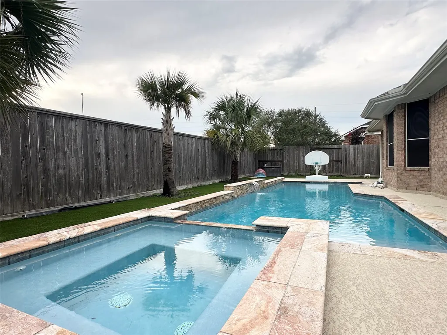
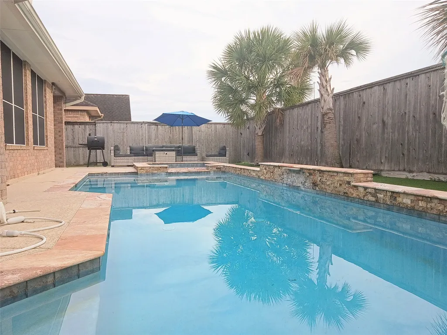
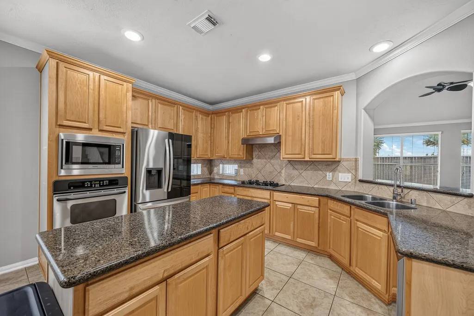
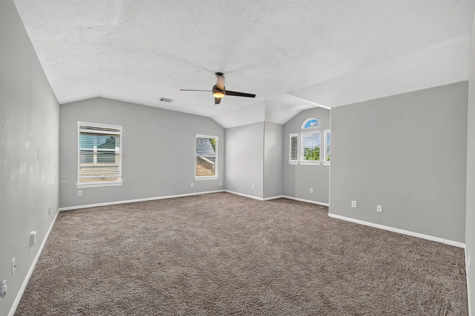
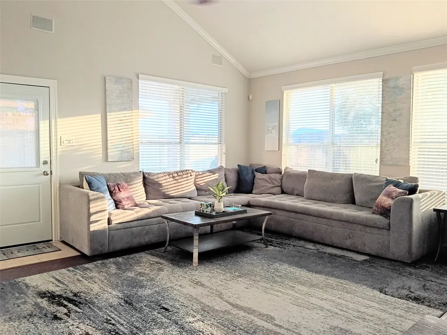
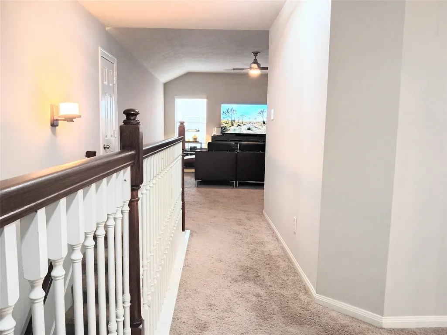
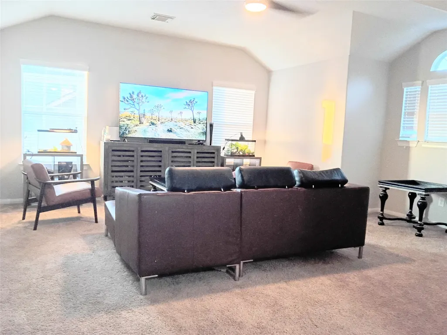
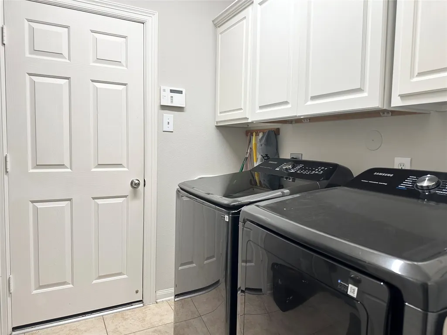
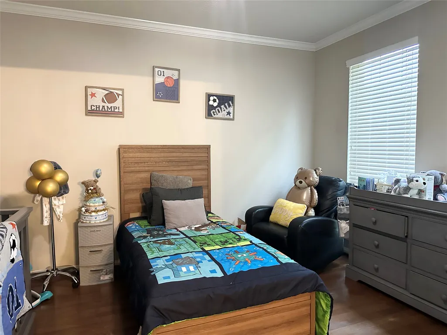
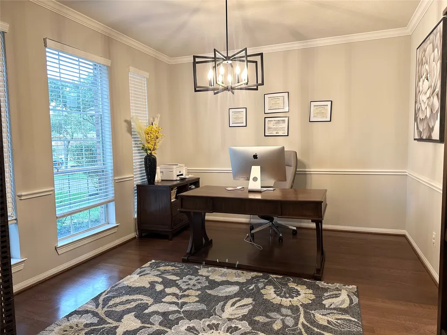
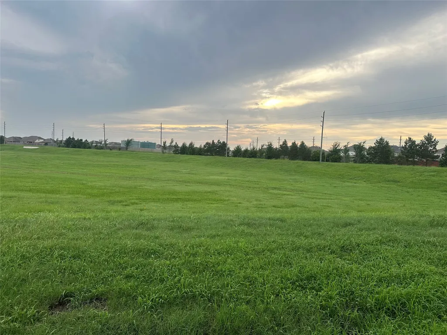
Quick Move-in! Timelessly on-trend! MLS# 48182289 - Welcome Home to 17815 Gables Bend Dr in the highly sought-after Village Creek community! Design elements curated to bring warmth & charm to this beautiful Tomball residence. Stepping into this relaxed entryway, the high ceilings in the foyer lead you right into the casualness of the family room. Makes you want to kick up your feet and stay awhile. The island kitchen cooks up picture perfect! Fabulous 2-story home offers 4 bedrooms 3.5 baths, study, formal dining, fireplace and upstairs game room. Show off your entertainment-ready turf backyard with pool & hot tub! When you need a break from the day-to-day enjoy this outdoor oasis with an evening swim. Just wait until you see the beautiful sunsets! NO-BACK NEIGHBORS! With top-rated Tomball schools and stores galore within minutes, who wouldn’t want to come home to this. Top-of-the-line Refrigerator & Washer/Dryer Included! Contact Daina to schedule your private tour today!
| Elementary School | Middle School | High School |
|---|---|---|
| WILLOW CREEK ELEMENTARY SCHOOL (TOMBALL) Elementary School | WILLOW WOOD JUNIOR HIGH SCHOOL Middle School | TOMBALL MEMORIAL H S High School |
| Price History | |
|---|---|
| 9/11/2026 | Listed $520,000 |
General Features
| Country | US |
|---|---|
| Sewer | Public Sewer |
| Heating | Central,Gas |
| Cooling | Central Air,Electric |
| Roof | Composition |
| Appliances | Disposal,Dryer,Refrigerator,Washer |
| HOA Fee | 800 |
| Garage Spaces | 2 |
| Association Fee Includes | Common Areas,Recreation Facilities |
| Patio/Porch Features | Deck,Patio |
| Architectural Style | Traditional |
| Pool Features | Heated,In Ground,Pool/Spa Combo,Salt Water,Association |
| Security Features | Smoke Detector(s) |
| Construction Materials | Brick |
| Year Built | 2004 |
| Stories Count | 2 |
| Levels | Two |
| Property Subtype | Detached |
| Ownership | Full Ownership |
| Community Features | Community Pool |
| Assoc Fee Paid Per | Annually |
| County | Harris |
| New Construction | false |
| Property Type | Residential |
| Association Amenities | Basketball Court,Picnic Area,Playground,Pool,Trail(s) |
| HOA | true |
| Attached Garage | true |
| Energy Efficient | Solar Screens,Thermostat |
| Subdivision Name | Village Creek |
| Garage Y/N | true |
| Total Rooms | 9 |
| Full Baths | 3 |
| Status | Active |
| Directions | 249 North, Left on Northpointe, L ON Northpointe, L on Lake Vista, Right on Imperial Crossing, Right on Scarlet, Left on Songhollow Right on Gables Bend Dr. |
| ModificationTimestamp | 2026-09-15T14:21:19.840-00:00 |
| High School | TOMBALL MEMORIAL H S |
| City | Tomball |
| Disclosures | Municipal Utility District Disclosure |
| Association Name | Crest |
| High School District | 53 - Tomball |
| MLS Area | 35 |
| Lot Size Units | Square Feet |
| Spa Features | Hot Tub |
| Elementary School | WILLOW CREEK ELEMENTARY SCHOOL (TOMBALL) |
| Middle/Junior High School | WILLOW WOOD JUNIOR HIGH SCHOOL |
| MLS Area Minor | Tomball South/Lakewood |
| Lease Considered Y/N | true |
| Standard Status | Active |
| Middle/Junior School District | 53 - Tomball |
| Elementary School District | 53 - Tomball |
| Year Built Source | Public Records |
| PostalCity | Tomball |
| Legal Description | LT 20 BLK 1 VILLAGE CREEK SEC 11 |
Interior Features
| Interior Amenities | Breakfast Bar,Double Vanity,Entrance Foyer,Full Bath on Main Level,High Ceilings,Hot Tub/Spa,Kitchen Island,Bath in Primary Bedroom,Main Level Primary,Pantry,Soaking Tub,Tub Shower,Walk-In Closet(s),Window Treatments,Ceiling Fan(s),Kitchen/Dining Combo,Programmable Thermostat |
|---|---|
| Total Fireplaces | 1 |
| Air Conditioning Y/N | true |
| Heating Y/N | true |
| Window Features | Window Coverings |
| Fireplace Y/N | true |
| Half Baths | 1 |
| Total Bedrooms | 4 |
| Room Type | Dining Room,Game Room,Guest Quarters,Kitchen,Living Room,Half Bath |
| LivingAreaSource | Appraiser |
| Total Baths | 4 |
| Bedrooms Possible | 4 |
Exterior Features
| Exterior Amenities | Deck,Fence,Hot Tub/Spa,Patio |
|---|---|
| Fencing | Back Yard |
| Parking Features | Additional Parking,Attached,Driveway,Garage,Garage Door Opener |
| Lot Features | Subdivision,Pond on Lot |
| Water Source | Public |
| Lot Size Area | 7042 |
| Foundation Details | Slab |
| Spa | true |
| Building Area Total | 3218 |
| Lot Size Acres | 0.1617 |
| Lot Size Source | Appraiser |
| Private Pool | true |
Amenities
- Foreclosure
- Views
- Short Sale
- New Construction
- Adult 55+
- Lease To Own
- No HOA Fees
- Furnished
- Primary On Main
- Air Conditioning
- Seller Finance
- Green
- Fixer Upper
- Horse
- Golf
- Fireplace
- Deck
- Garage
- Basement
- Pool
Property vs Single Family Average in 77377
Price
Year Built
 The information being provided by Houston Association of REALTORS, Inc. is for the consumer's personal, non-commercial use and may not be used for any purpose other than to identify prospective properties consumers may be interested in purchasing. Any information relating to real estate for sale referenced on this web site comes from the Internet Data Exchange (IDX) program of the Houston Association of REALTORS, Inc. This web site may reference real estate listing(s) held by a brokerage firm other
 Information provided courtesy of LERA MLS. IDX information is provided exclusively for consumers' personal, non-commercial use and may not be used for any purpose other than to identify prospective properties consumers may be interested in purchasing. Information is believed to be accurate but not guaranteed. Provided courtesy of LERA MLS. Copyright 2026 LERA MLS, All Rights Reserved. Data last updated September 16, 2026 12:38 PM UTC
 OneKey® MLS required Copyright, Source of Data and Disclaimer for IDX display
Information Copyright 2026, OneKey® MLS. All Rights Reserved.
The source of the displayed data is either the property owner or public record provided by non-governmental third parties. It is believed to be reliable but not guaranteed. This information is provided exclusively for consumers' personal, non-commercial use.
The data relating to real estate for sale on this website comes in part from the
OneKey® MLS required Copyright, Source of Data and Disclaimer for IDX display
Information Copyright 2026, OneKey® MLS. All Rights Reserved.
The source of the displayed data is either the property owner or public record provided by non-governmental third parties. It is believed to be reliable but not guaranteed. This information is provided exclusively for consumers' personal, non-commercial use.
The data relating to real estate for sale on this website comes in part from the
