
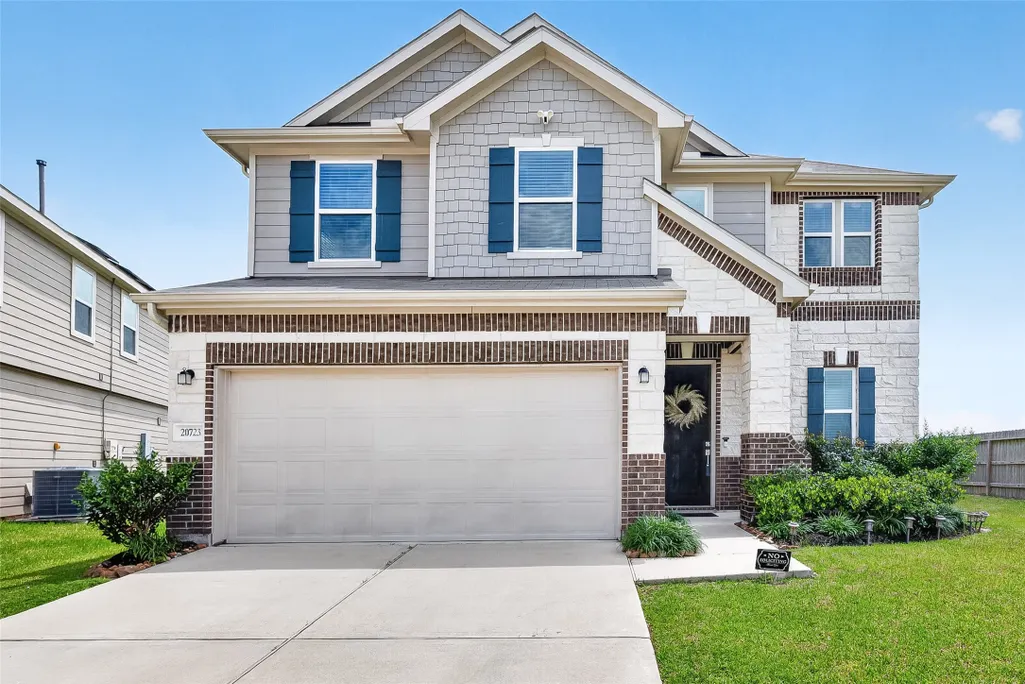
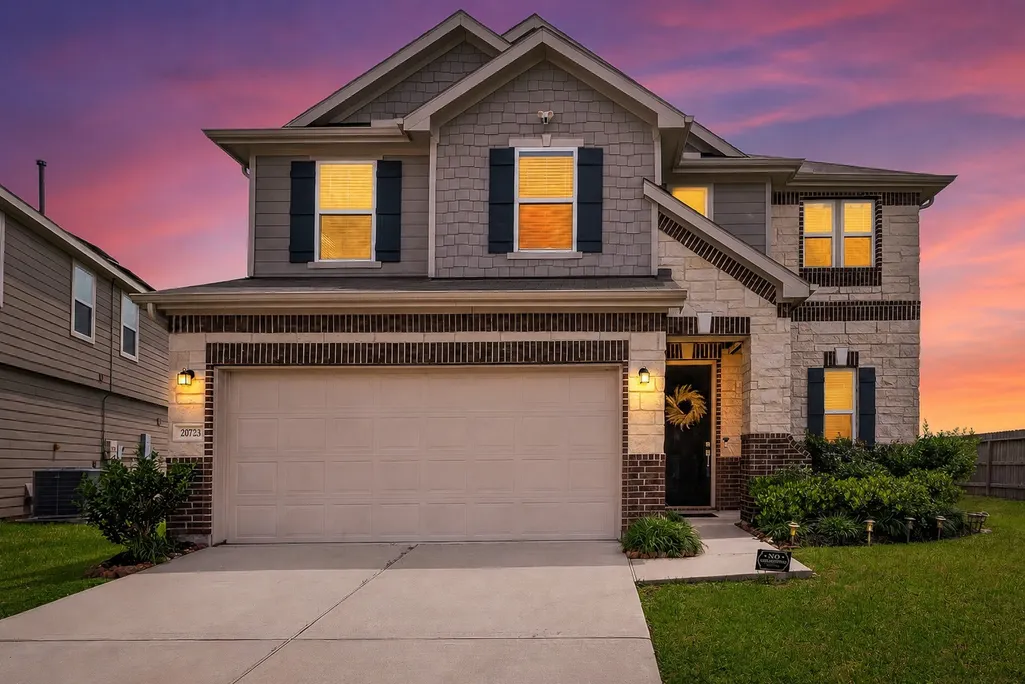
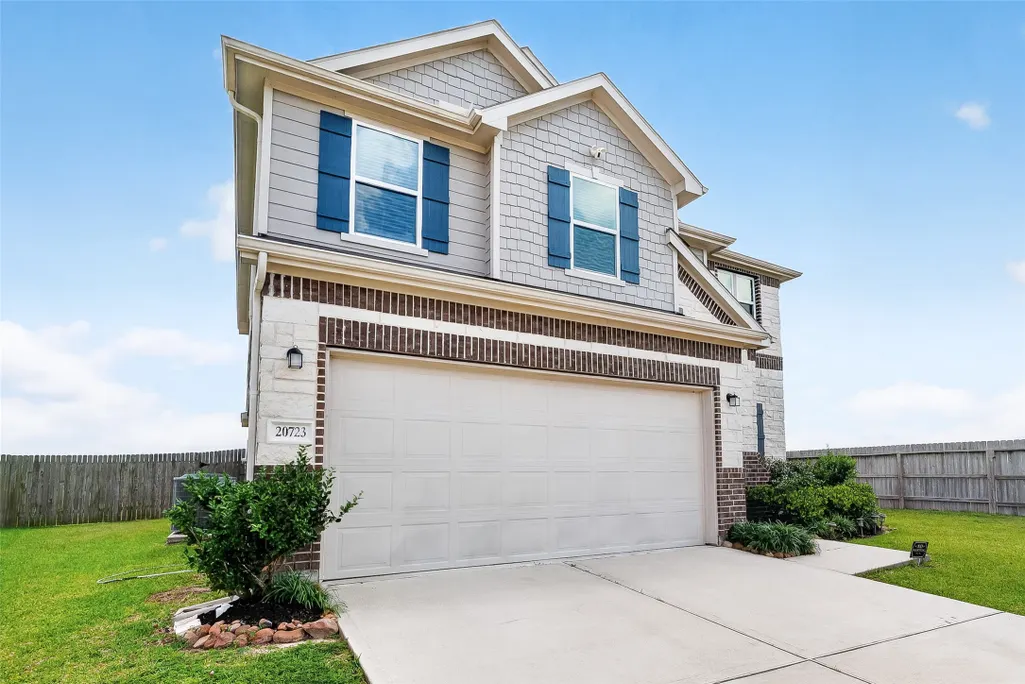
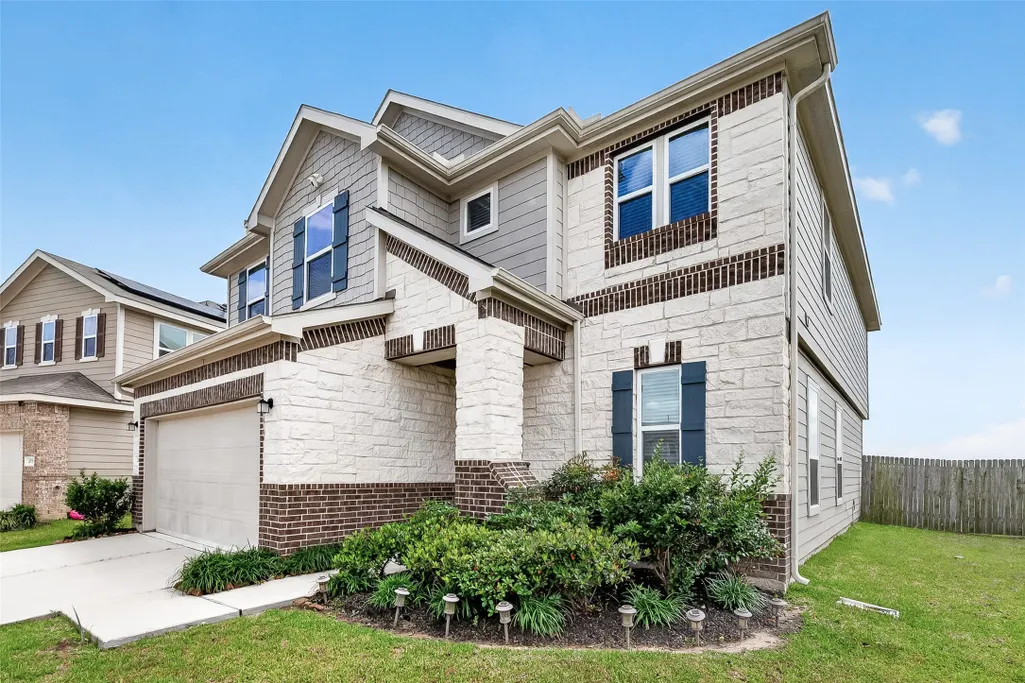
Address
20723 Teakwood Fields Lane, Katy, TX
Price
$ 315,000
Property Attributes
- MLS#4684058
- TypeSingle Family
- Listing Status Active
- CountyHarris
- CityKaty
- Area25 Bear Creek South
- NeighborhoodMeadows/Westfield Village Sec 6
- Zip77449
- Style
- Year Built2021
- Taxes$ 8153
- Price$ 315,000
- Bedrooms3
- Full Bathrooms2
- Half Bathrooms1
- Sqr Footage2377
- Lot Size0.1935 Acres
Data Source:
Houston Association of REALTORS® (HAR)
Property Description
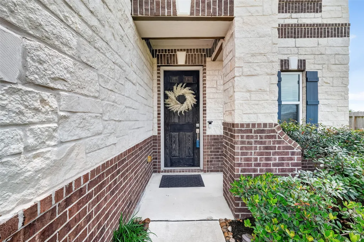
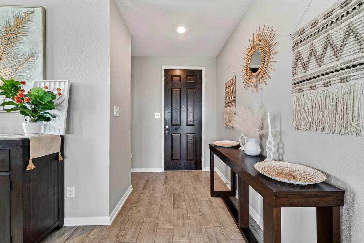
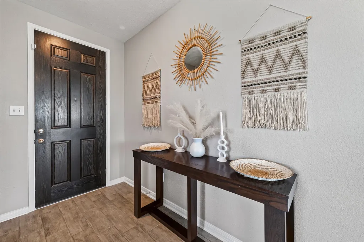
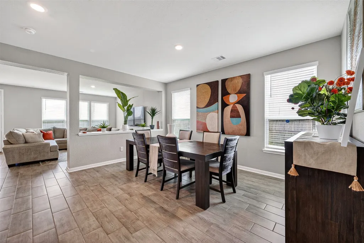
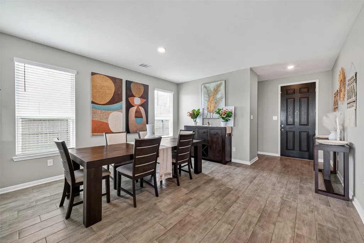
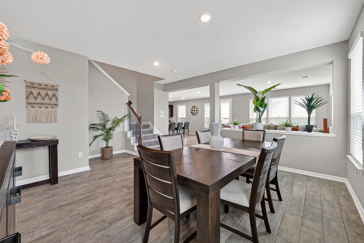
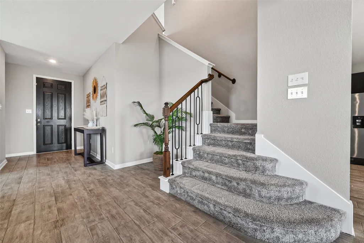
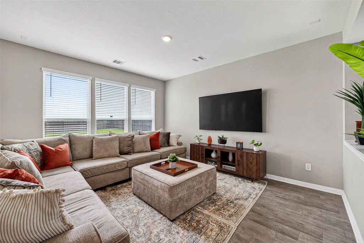
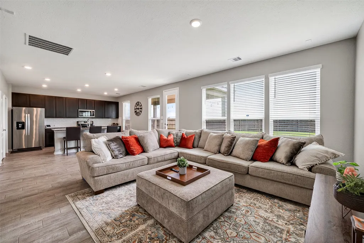
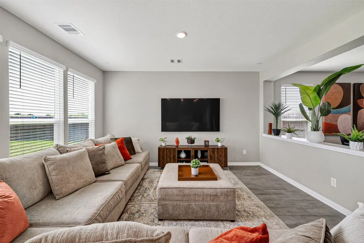
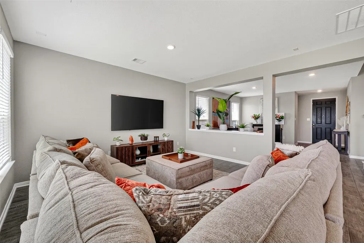
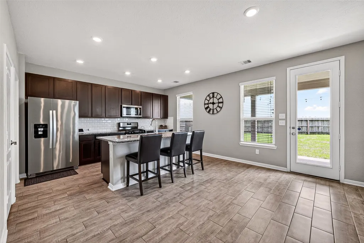
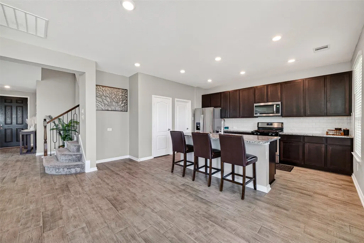
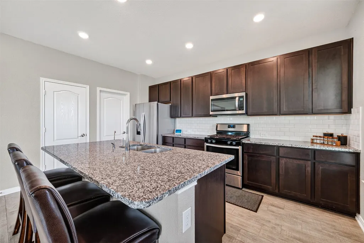
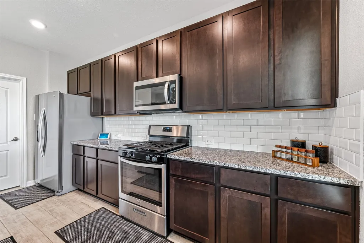
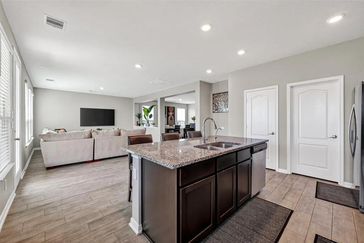
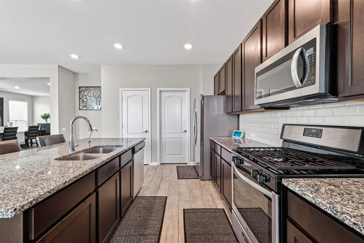
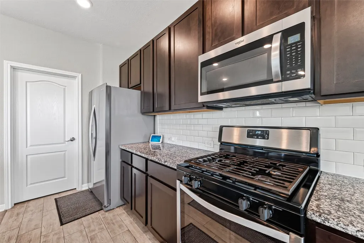
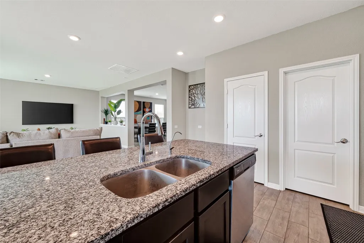
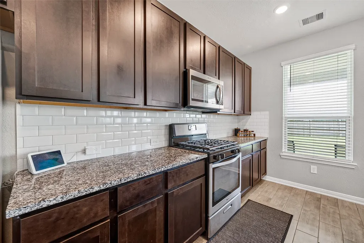
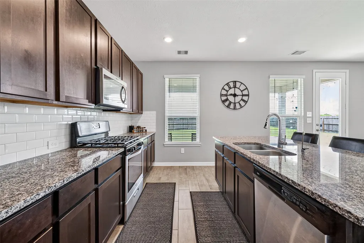
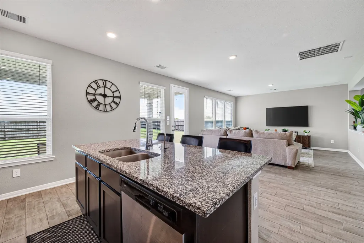
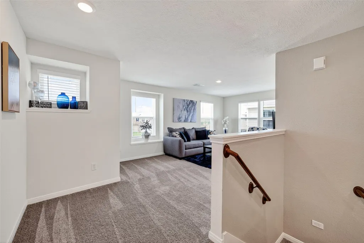
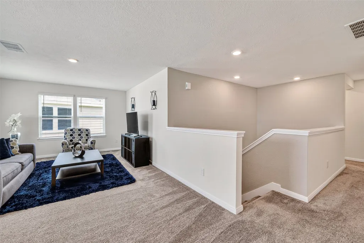
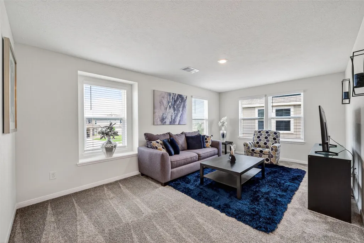
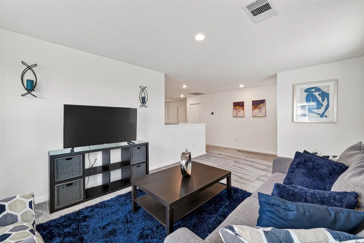
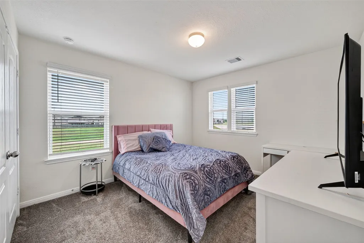
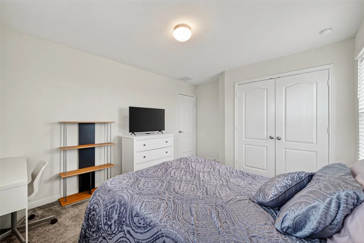
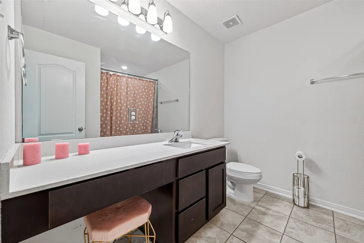
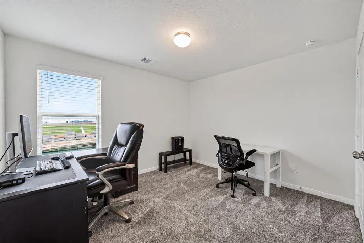
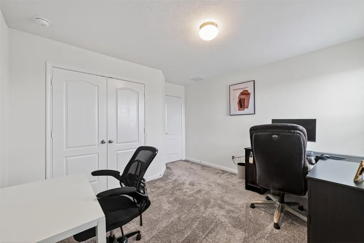
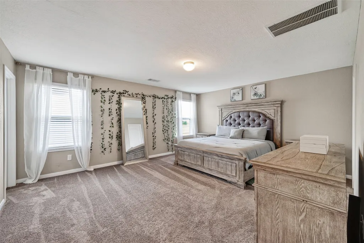
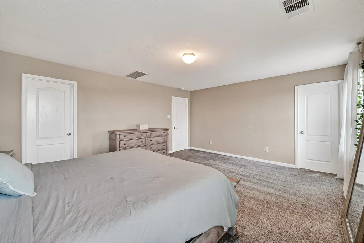
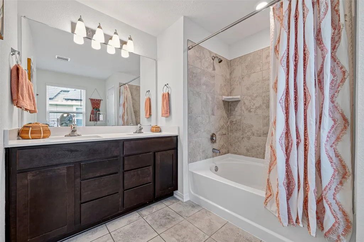
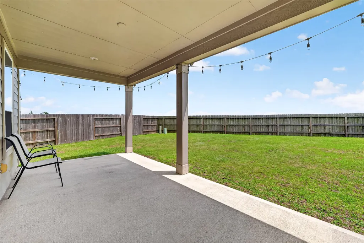
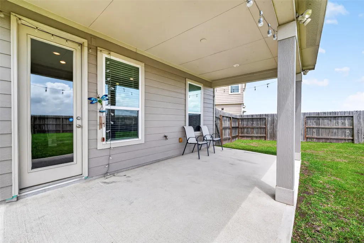
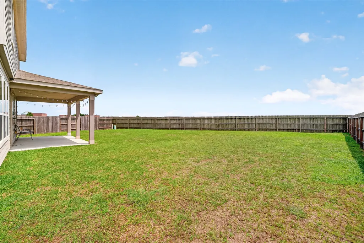
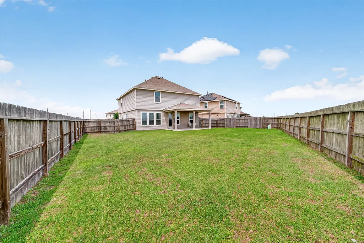
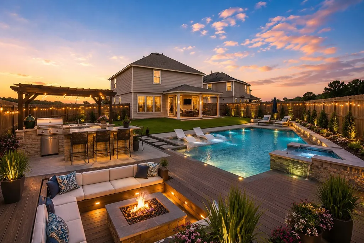
Welcome to this beautifully designed 3-bedroom, 2.5-bath home perfectly situated on a huge oversized cul-de-sac lot with no neighbors to the rear or left side, offering added privacy and space to enjoy. Step inside to discover beautiful tile flooring throughout the main living areas, an open-concept floor plan ideal for entertaining, and spacious living and dining spaces filled with natural light. The kitchen flows seamlessly into the living area, creating the perfect setup for gatherings and everyday living. All bedrooms are conveniently located upstairs, including generously sized secondary bedrooms and a spacious primary retreat. A large game room provides the perfect flex space for movie nights, a playroom, home office, or additional entertainment area. Outside, the huge oversized backyard offers endless possibilities with ample room to create your dream outdoor oasis whether it’s a custom pool, outdoor kitchen, lounge area, or entertainment space.
| Elementary School | Middle School | High School |
|---|---|---|
| M ROBINSON ELEMENTARY SCHOOL Elementary School | THORNTON MIDDLE SCHOOL (CY-FAIR) Middle School | CYPRESS PARK HIGH SCHOOL High School |
| Price History | |
|---|---|
| 5/21/2026 | Listed $325,000 |
| 7/21/2026 | 2$320,000 |
| 7/23/2026 | 2$315,000 |
General Features
| Country | US |
|---|---|
| Sewer | PublicSewer |
| Heating | Central,Electric,Gas |
| Cooling | CentralAir,Electric,Gas |
| Roof | Composition |
| Appliances | Dishwasher,Disposal,GasRange,Microwave |
| HOA Fee | 545 |
| Garage Spaces | 2 |
| Association Fee Includes | CommonAreas,MaintenanceGrounds,RecreationFacilities |
| Patio/Porch Features | Covered,Deck,Patio |
| Architectural Style | Traditional |
| Construction Materials | Brick,Stone |
| Year Built | 2021 |
| Stories Count | 2 |
| Levels | Two |
| Property Subtype | Detached |
| Tax Year | 2025 |
| Assoc Fee Paid Per | Annually |
| County | Harris |
| New Construction | false |
| Property Type | Residential |
| Association Amenities | Guard |
| HOA | true |
| Attached Garage | true |
| Subdivision Name | Meadows/Westfield Village Sec 6 |
| Garage Y/N | true |
| Total Rooms | 8 |
| Full Baths | 2 |
| Status | Active |
| Directions | Take the exit for N Fry Rd (Exit 747). Head North: Turn North onto N Fry Rd and continue for approximately 3 miles.Turn Right onto Westfield Village Dr.Turn Left onto Westfield Terrace Trl. Turn right on Teakwood, home will be on left. |
| ModificationTimestamp | 2026-08-07T22:27:17.860-00:00 |
| High School | CYPRESS PARK HIGH SCHOOL |
| City | Katy |
| Disclosures | SellerDisclosure |
| Association Name | AAMC |
| High School District | 13 - Cypress-Fairbanks |
| MLS Area | 25 |
| Lot Size Units | SquareFeet |
| Elementary School | M ROBINSON ELEMENTARY SCHOOL |
| Tax Annual Amount | 8153 |
| Middle/Junior High School | THORNTON MIDDLE SCHOOL (CY-FAIR) |
| MLS Area Minor | Bear Creek South |
| Lease Considered Y/N | false |
| Standard Status | Active |
| Middle/Junior School District | 13 - Cypress-Fairbanks |
| Elementary School District | 13 - Cypress-Fairbanks |
| Year Built Source | PublicRecords |
| PostalCity | Katy |
| Legal Description | LT 31 BLK 2 MEADOWS AT WESTFIELD VILLAGE SEC 5 |
Interior Features
| Interior Amenities | AllBedroomsUp,DoubleVanity,KitchenIsland,KitchenFamilyRoomCombo,BathInPrimaryBedroom,TubShower,WalkInPantry,WalkInClosets,WiredForSound |
|---|---|
| Flooring | Carpet,Tile |
| Air Conditioning Y/N | true |
| Heating Y/N | true |
| Half Baths | 1 |
| Laundry Features | WasherHookup,ElectricDryerHookup |
| Total Bedrooms | 3 |
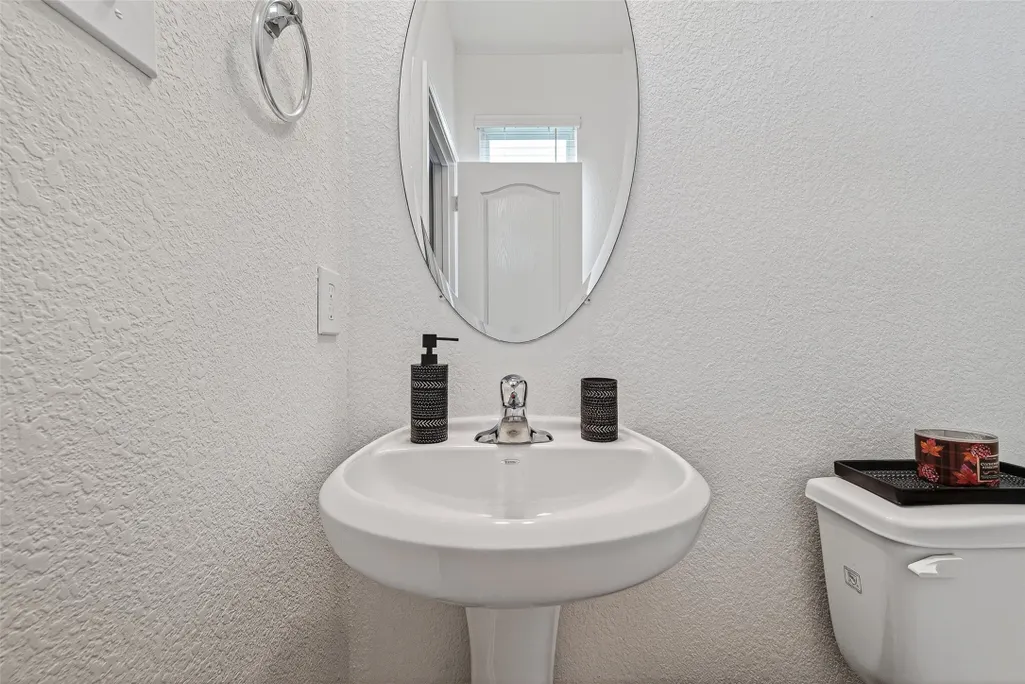
| Room Type | DiningRoom,FamilyRoom,GameRoom,UtilityRoom,HalfBath |
| LivingAreaSource | Appraiser |
| Total Baths | 3 |
Exterior Features
| Exterior Amenities | CoveredPatio,FullyFenced,Patio |
|---|---|
| Parking Features | Attached,Garage |
| Lot Features | CulDeSac,SideYard |
| Water Source | Public |
| Lot Size Area | 8431 |
| Foundation Details | Slab |
| Building Area Total | 2377 |
| Lot Size Acres | 0.1935 |
| Lot Size Source | Appraiser |
| Private Pool | false |
Amenities
- Foreclosure
- Views
- Short Sale
- New Construction
- Adult 55+
- Lease To Own
- No HOA Fees
- Furnished
- Primary On Main
- Air Conditioning
- Seller Finance
- Green
- Fixer Upper
- Horse
- Golf
- Fireplace
- Deck
- Garage
- Basement
- Pool
Property vs Single Family Average in 77449
Price
Taxes
Year Built
 The information being provided by Houston Association of REALTORS, Inc. is for the consumer's personal, non-commercial use and may not be used for any purpose other than to identify prospective properties consumers may be interested in purchasing. Any information relating to real estate for sale referenced on this web site comes from the Internet Data Exchange (IDX) program of the Houston Association of REALTORS, Inc. This web site may reference real estate listing(s) held by a brokerage firm other
 Information provided courtesy of LERA MLS. IDX information is provided exclusively for consumers' personal, non-commercial use and may not be used for any purpose other than to identify prospective properties consumers may be interested in purchasing. Information is believed to be accurate but not guaranteed. Provided courtesy of LERA MLS. Copyright 2026 LERA MLS, All Rights Reserved. Data last updated September 13, 2026 4:42 PM UTC
 OneKey® MLS required Copyright, Source of Data and Disclaimer for IDX display
Information Copyright 2026, OneKey® MLS. All Rights Reserved.
The source of the displayed data is either the property owner or public record provided by non-governmental third parties. It is believed to be reliable but not guaranteed. This information is provided exclusively for consumers' personal, non-commercial use.
The data relating to real estate for sale on this website comes in part from the
OneKey® MLS required Copyright, Source of Data and Disclaimer for IDX display
Information Copyright 2026, OneKey® MLS. All Rights Reserved.
The source of the displayed data is either the property owner or public record provided by non-governmental third parties. It is believed to be reliable but not guaranteed. This information is provided exclusively for consumers' personal, non-commercial use.
The data relating to real estate for sale on this website comes in part from the
