
New Construction - Eco Friendly
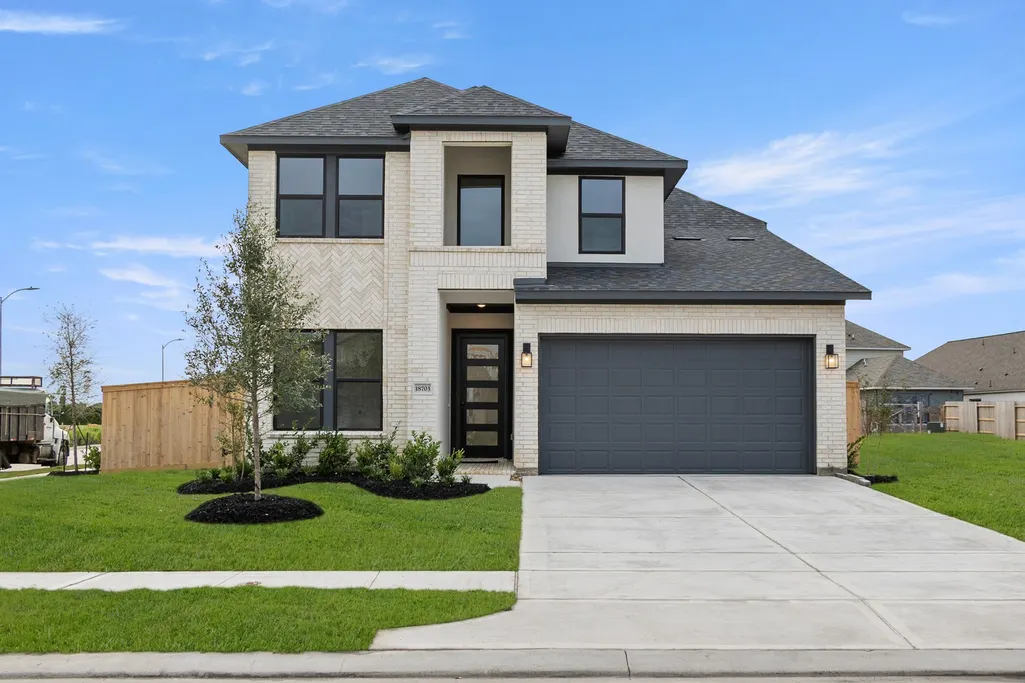
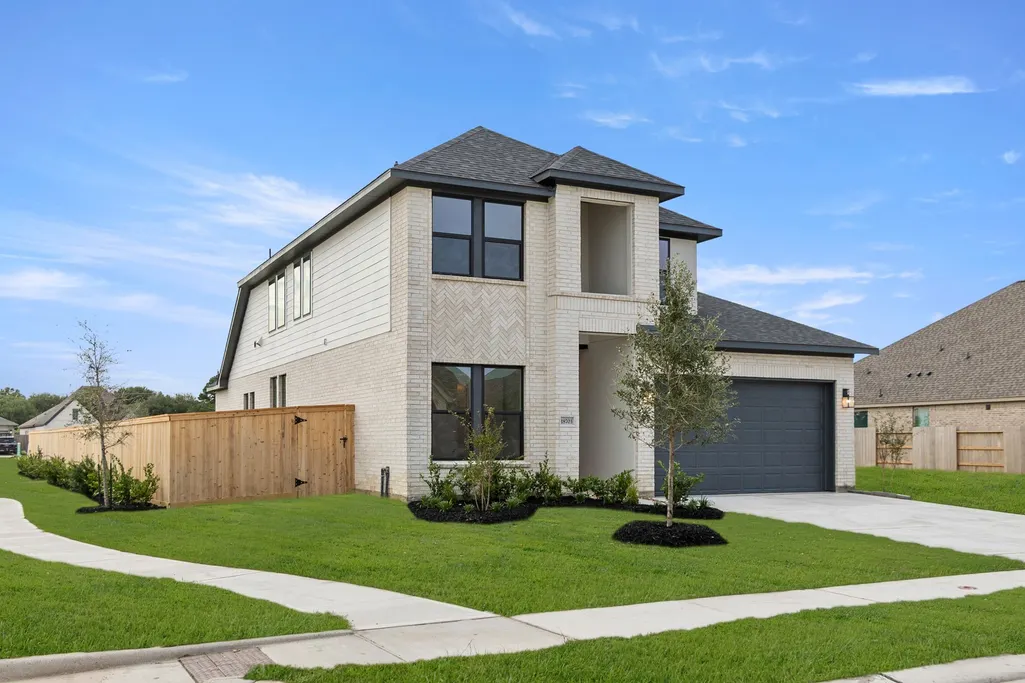
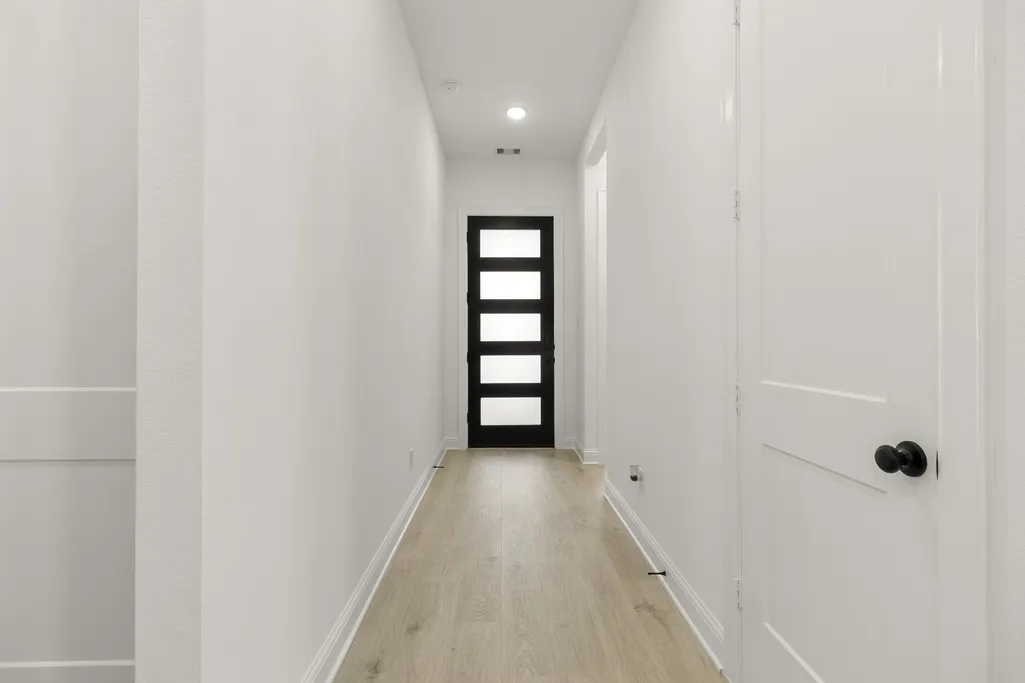
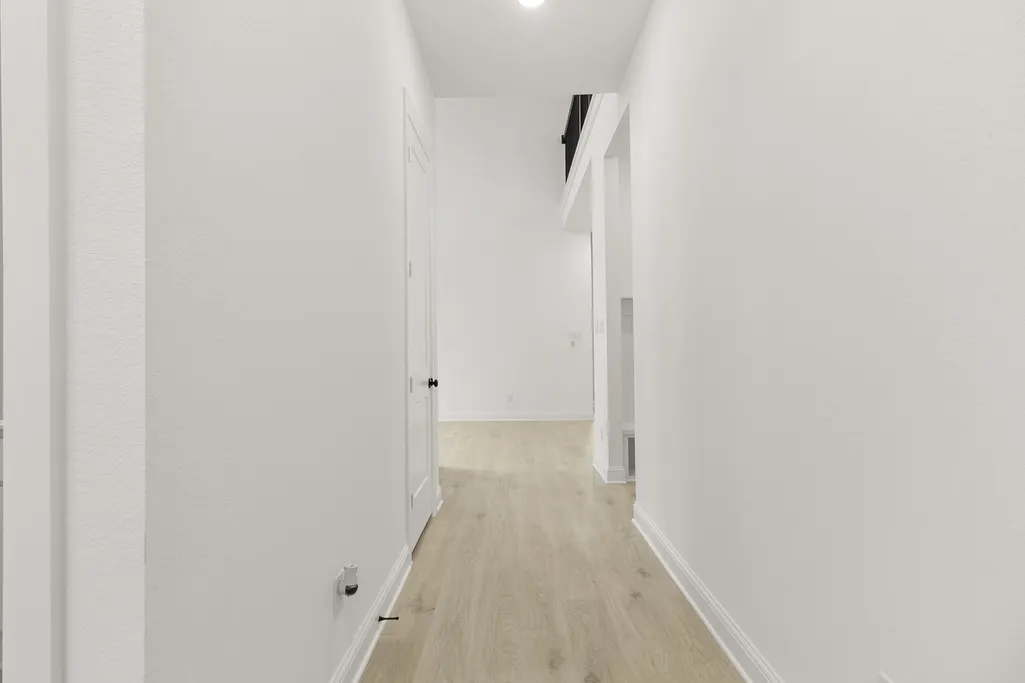
Address
18703 Sweet Basil Drive, Hockley, TX
Price
$ 439,990
Property Attributes
- MLS#45027151
- TypeSingle Family
- Listing Status Active
- CountyHarris
- CityHockley
- Area35 Hockley
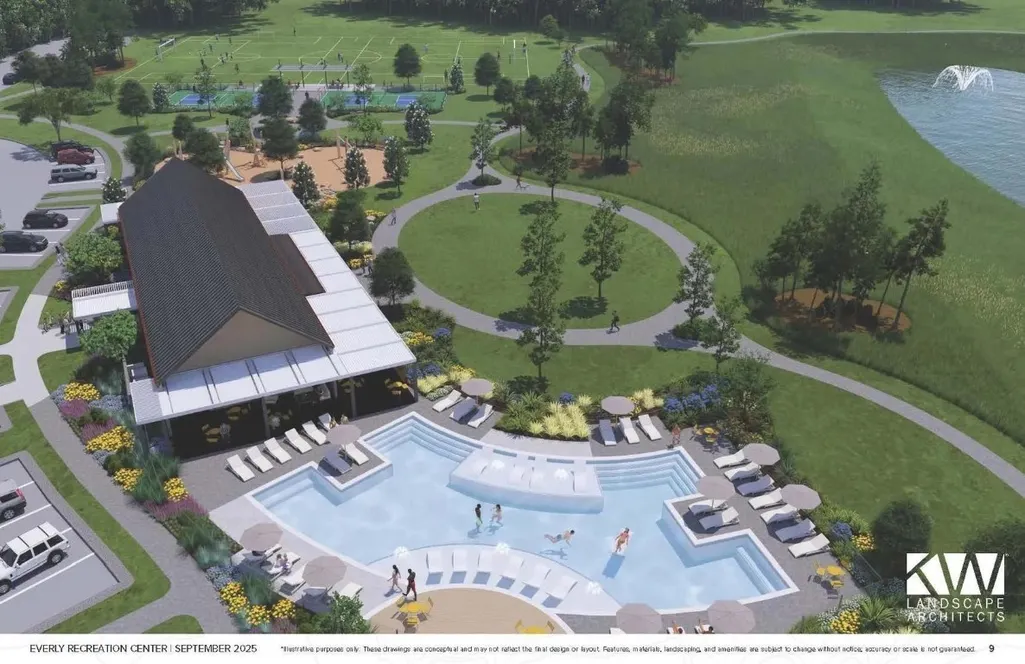
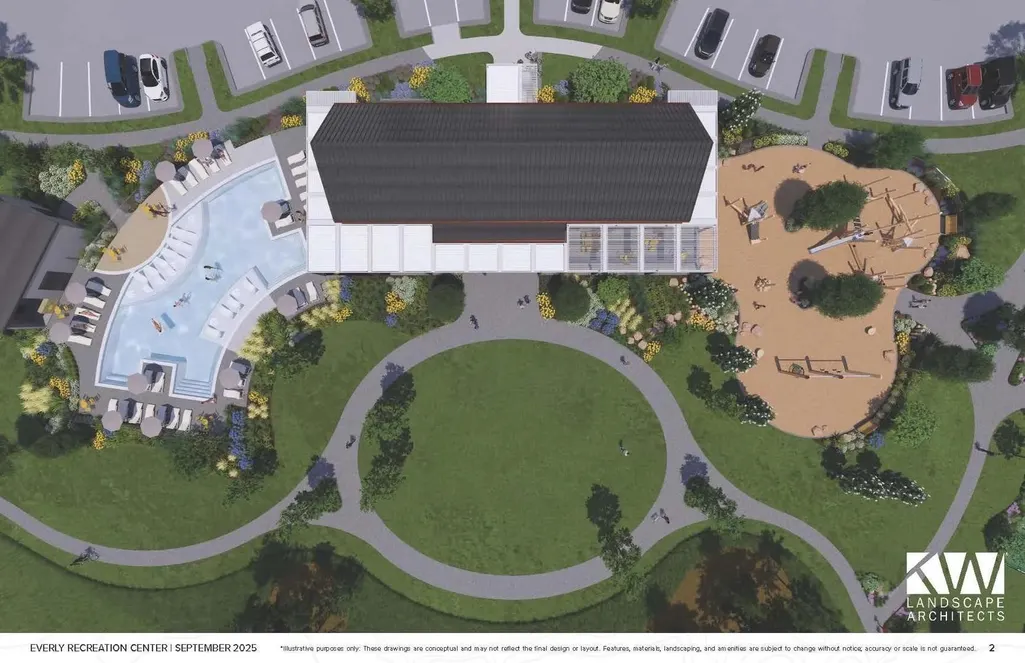
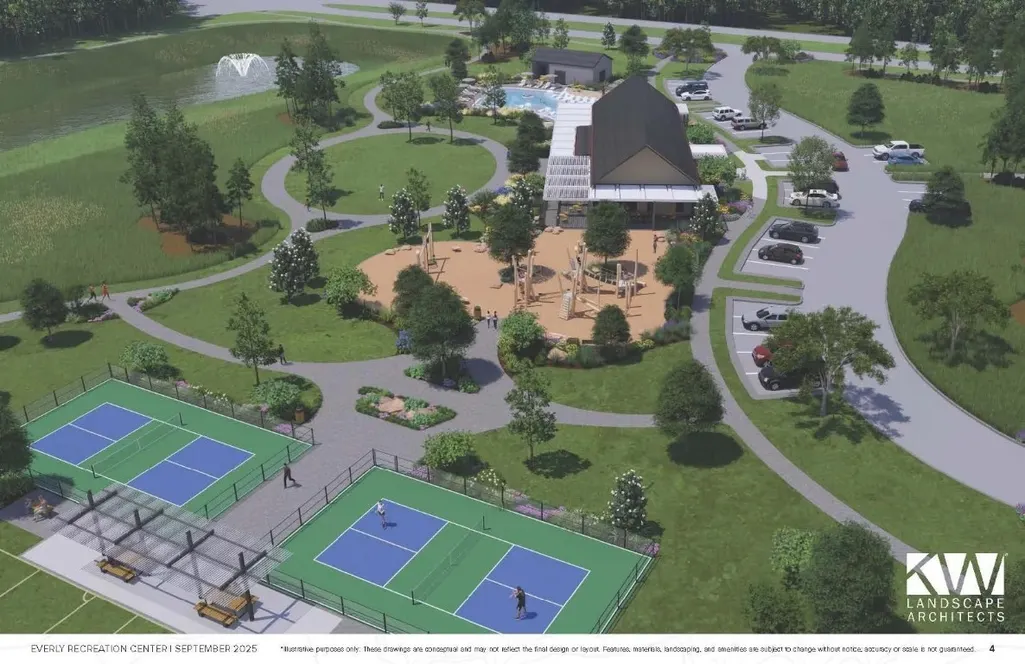
- NeighborhoodEverly - 45'
- Zip77447
- Style
- Year Built2026
- Price$ 439,990
- Bedrooms4
- Full Bathrooms3
- Half Bathrooms0
- Sqr Footage2498
Data Source:
Houston Association of REALTORS® (HAR)
Property Description
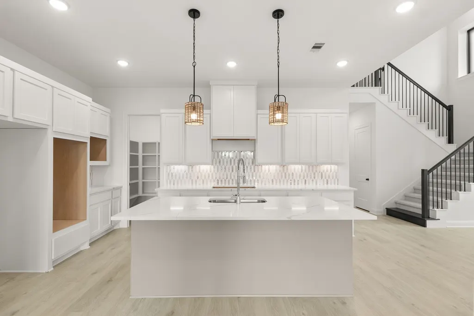
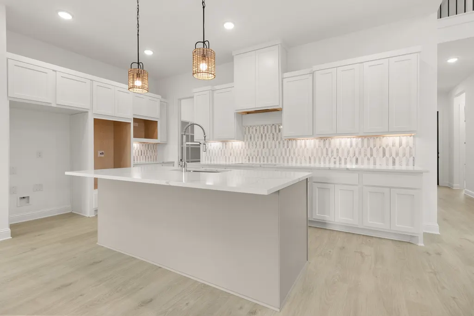
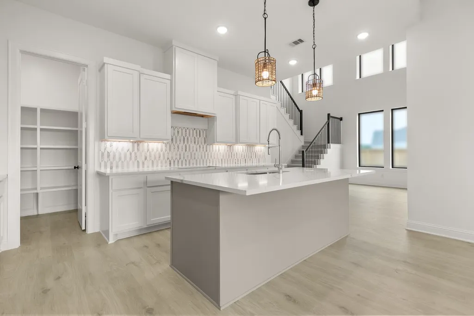
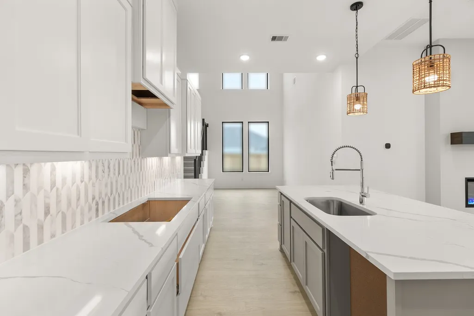
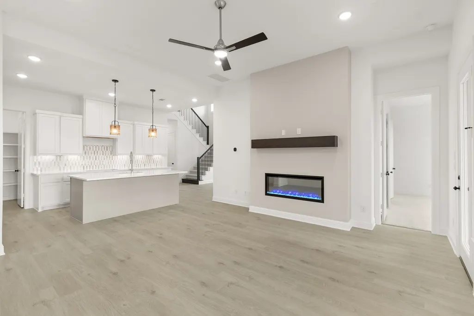
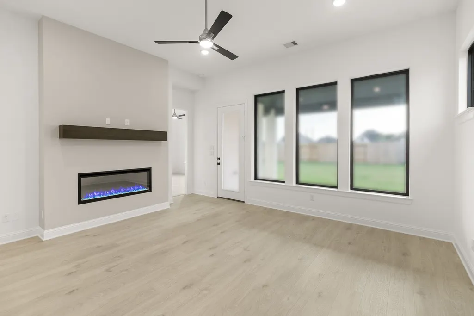
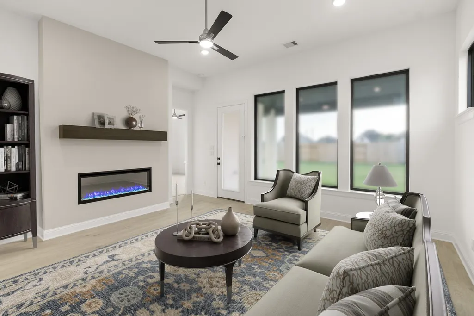
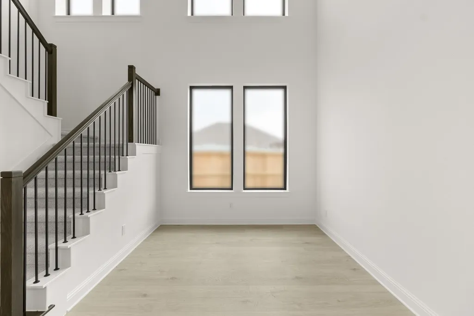
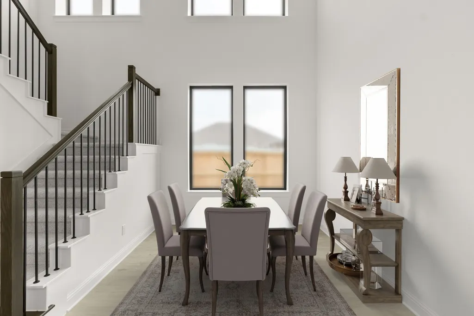
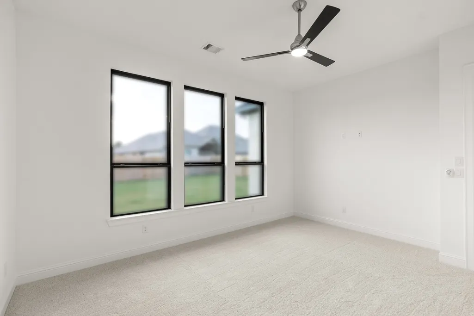
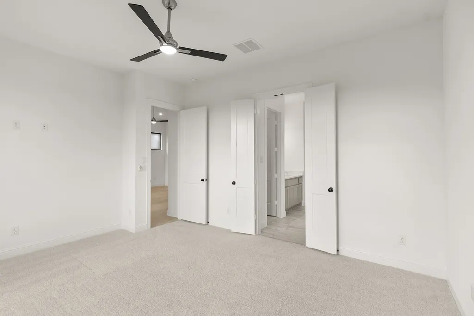
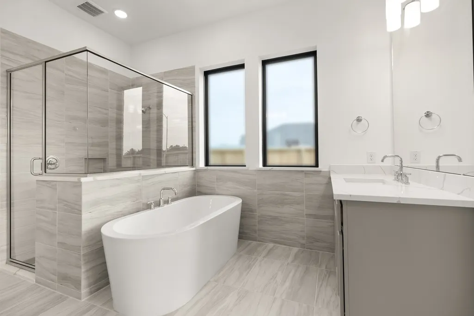
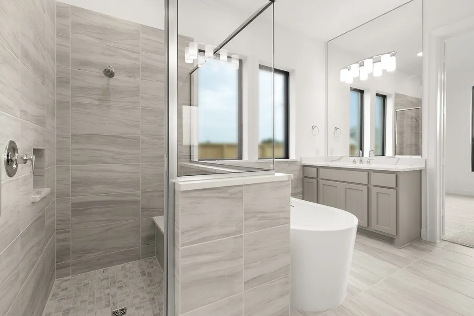
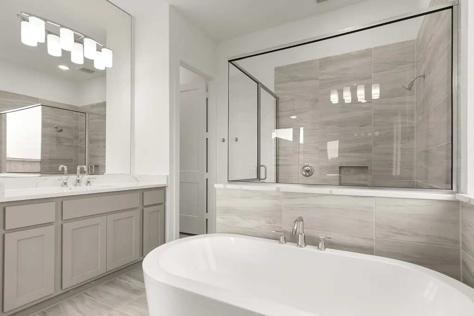
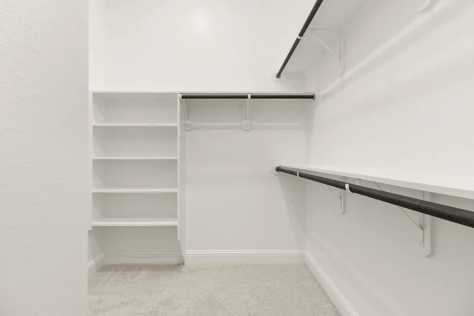
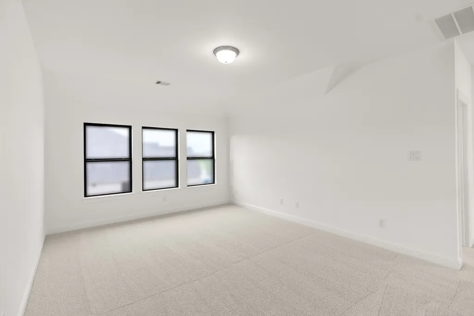
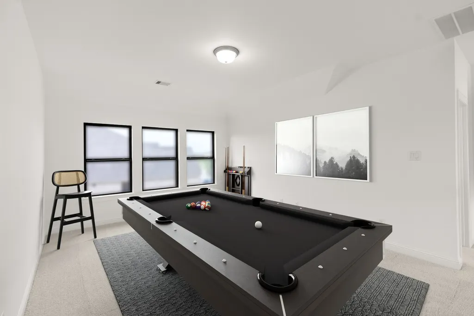
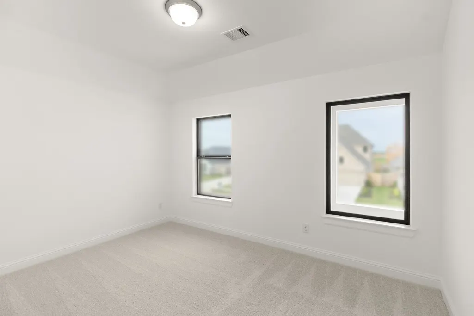
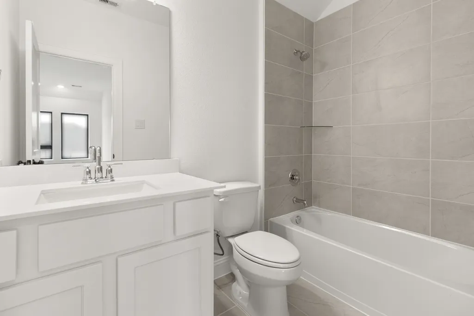
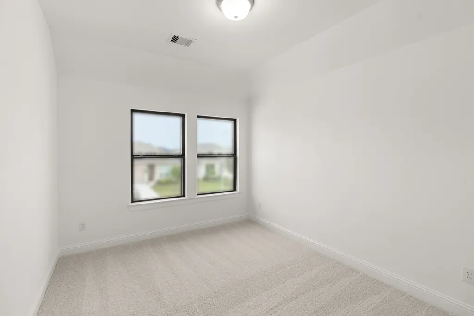
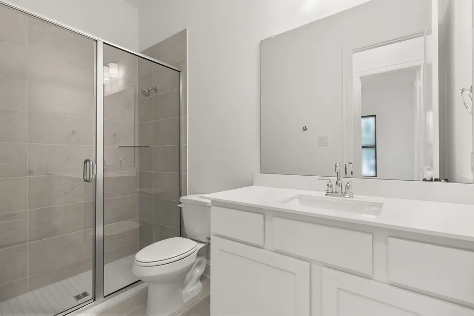
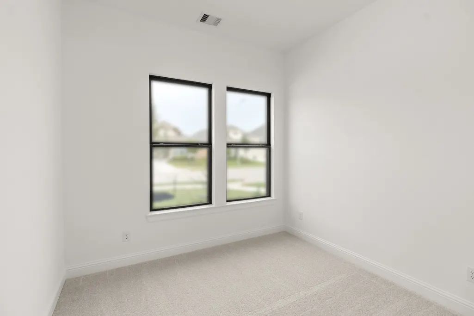
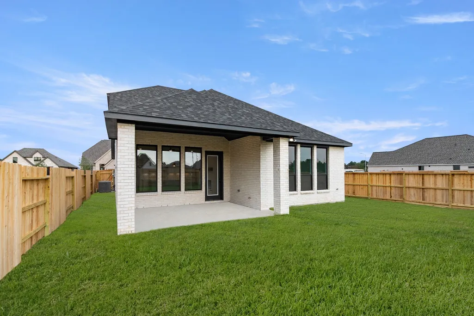
MLS# 45027151 - Built by Drees Custom Homes - Ready Now! ~ Welcome home to the Sabine, a beautifully designed two-story floorplan offering 4 bedrooms, 3 bathrooms, and flexible living spaces perfect for today?s lifestyle. Off the foyer, a private guest suite with a full bath is thoughtfully tucked away, making this an ideal space for visitors or extended family. At the heart of the home, the kitchen seamlessly overlooks the family room and a stunning two-story dining area, creating a bright and open space for both everyday living and entertaining. The primary suite offers a peaceful retreat on the main floor, complete with dual vanities, a soaking tub, separate shower, and a spacious walk-in closet. Upstairs, two additional bedrooms and a versatile gameroom provide plenty of room for family time, hobbies, or a quiet escape. From private retreats to open gathering spaces, the Sabine is designed to bring comfort, functionality, and style together in one beautiful home.
| Elementary School | Middle School | High School |
|---|---|---|
| BRYAN LOWE ELEMENTARY Elementary School | SCHULTZ JUNIOR HIGH SCHOOL Middle School | WALLER HIGH SCHOOL High School |
| Price History | |
|---|---|
| 4/7/2026 | Listed $475,990 |
| 6/5/2026 | 1$469,990 |
| 8/10/2026 | 6$439,990 |
General Features
| Country | US |
|---|---|
| Sewer | Public Sewer |
| Heating | Central,Gas |
| Cooling | Central Air,Electric |
| Roof | Composition |
| Appliances | Double Oven,Dishwasher,Electric Oven,Gas Cooktop,Disposal,Microwave,ENERGY STAR Qualified Appliances |
| HOA Fee | 1100 |
| Garage Spaces | 2 |
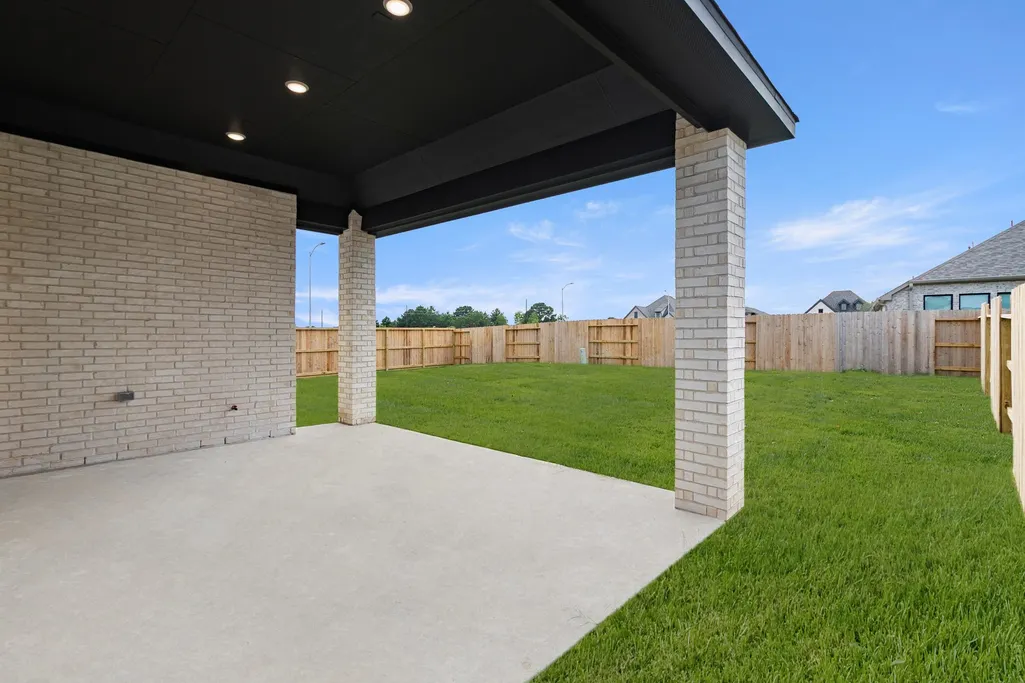
| Patio/Porch Features | Deck,Patio |
| Architectural Style | Traditional |
| Construction Materials | Brick |
| Year Built | 2026 |
| Stories Count | 2 |
| Levels | Two |
| Property Subtype | Detached |
| Assoc Fee Paid Per | Annually |
| County | Harris |
| New Construction | true |
| Property Type | Residential |
| HOA | true |
| Attached Garage | true |
| Energy Efficient | Appliances,Doors,Insulation,Thermostat,Windows |
| Subdivision Name | Everly - 45' |
| Facing Direction | West |
| Garage Y/N | true |
| Green Indoor Air Quality | Ventilation |
| Total Rooms | 7 |
| Full Baths | 3 |
| Status | Active |
| Directions | Follow the Grand Parkway West to Mueschke Road and take the Mueschke Rd exit. Turn right onto Mueschke Road and continue to FM 2920. Turn left onto FM 2920, then take the next left onto Bauer Road. Continue on Bauer Road and turn left onto Hopfe Road. Proceed down Hopfe Road and turn left onto Botkins Road. Take the next left onto Begonia Ridge Drive, then immediately turn right onto Ivy Landing Street. Continue down Ivy Landing Street?the model home will be on the left-hand side. |
| ModificationTimestamp | 2026-08-10T16:09:13.693-00:00 |
| High School | WALLER HIGH SCHOOL |
| City | Hockley |
| Disclosures | Municipal Utility District Disclosure |
| Association Name | Everly Community Association |
| High School District | 55 - Waller |
| MLS Area | 35 |
| Lot Size Units | Square Feet |
| Green Building Verification Type | Environments For Living,ENERGY STAR Certified Homes,HERS Index Score,LEED For Homes,NAHB Green Building Certified |
| Elementary School | BRYAN LOWE ELEMENTARY |
| Middle/Junior High School | SCHULTZ JUNIOR HIGH SCHOOL |
| Property Condition | New Construction |
| MLS Area Minor | Hockley |
| Lease Considered Y/N | false |
| Builder Name | Drees Custom Homes |
| Standard Status | Active |
| Middle/Junior School District | 55 - Waller |
| Elementary School District | 55 - Waller |
| Year Built Source | Builder |
| PostalCity | Hockley |
| Legal Description | Lot - 18 / Block - 4 |
Interior Features
| Interior Amenities | High Ceilings,Kitchen Island,Kitchen/Family Room Combo,Pantry,Quartz Counters,Walk-In Pantry,Programmable Thermostat |
|---|---|
| Flooring | Carpet,Tile,Wood |
| Total Fireplaces | 1 |
| Fireplace Features | Electric |
| Air Conditioning Y/N | true |
| Heating Y/N | true |
| Window Features | Low-Emissivity Windows |
| Fireplace Y/N | true |
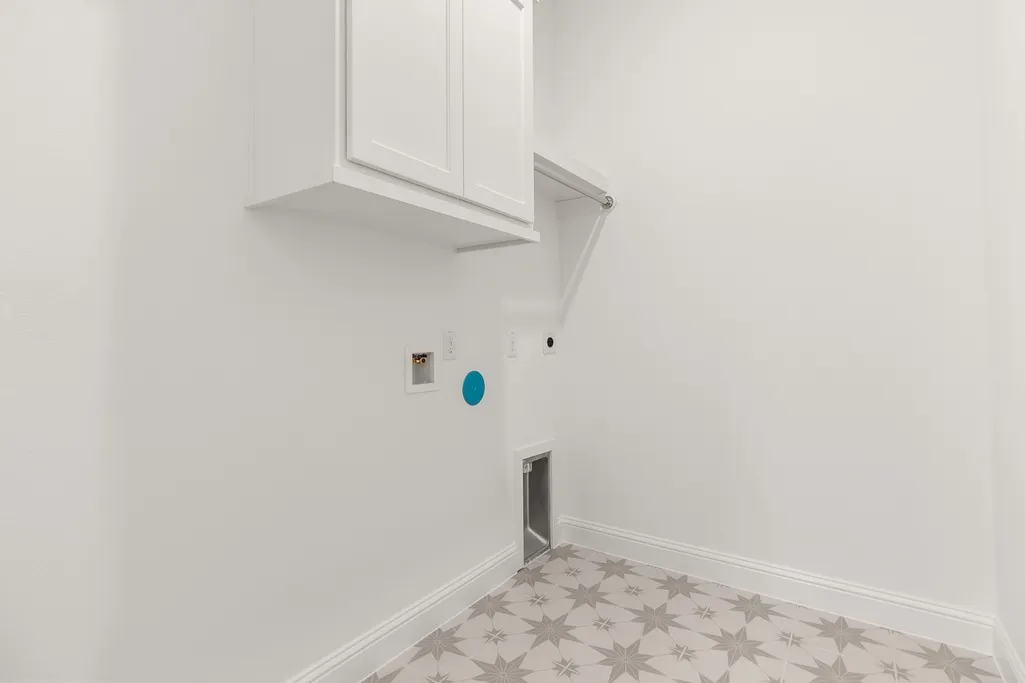
| Laundry Features | Washer Hookup,Electric Dryer Hookup |
| Total Bedrooms | 4 |
| Room Type | Entry/Foyer,Family Room,Game Room,Living Room,Utility Room |
| LivingAreaSource | Builder |
| Total Baths | 3 |
Exterior Features
| Exterior Amenities | Deck,Fence,Sprinkler/Irrigation,Patio,Private Yard |
|---|---|
| Fencing | Back Yard |
| Parking Features | Attached,Garage |
| Lot Features | Subdivision |
| Water Source | Public |
| Lot Size Area | 6070 |
| Foundation Details | Slab |
| Building Area Total | 2498 |
| Lot Size Source | Survey |
| Door Features | Insulated Doors |
| Private Pool | false |
Amenities
- Foreclosure
- Views
- Short Sale
- New Construction
- Adult 55+
- Lease To Own
- No HOA Fees
- Furnished
- Primary On Main
- Air Conditioning
- Seller Finance
- Green
- Fixer Upper
- Horse
- Golf
- Fireplace
- Deck
- Garage
- Basement
- Pool
Property vs Single Family Average in 77447
Price
Year Built
 The information being provided by Houston Association of REALTORS, Inc. is for the consumer's personal, non-commercial use and may not be used for any purpose other than to identify prospective properties consumers may be interested in purchasing. Any information relating to real estate for sale referenced on this web site comes from the Internet Data Exchange (IDX) program of the Houston Association of REALTORS, Inc. This web site may reference real estate listing(s) held by a brokerage firm other
 Information provided courtesy of LERA MLS. IDX information is provided exclusively for consumers' personal, non-commercial use and may not be used for any purpose other than to identify prospective properties consumers may be interested in purchasing. Information is believed to be accurate but not guaranteed. Provided courtesy of LERA MLS. Copyright 2026 LERA MLS, All Rights Reserved. Data last updated September 19, 2026 2:26 PM UTC
 OneKey® MLS required Copyright, Source of Data and Disclaimer for IDX display
Information Copyright 2026, OneKey® MLS. All Rights Reserved.
The source of the displayed data is either the property owner or public record provided by non-governmental third parties. It is believed to be reliable but not guaranteed. This information is provided exclusively for consumers' personal, non-commercial use.
The data relating to real estate for sale on this website comes in part from the
OneKey® MLS required Copyright, Source of Data and Disclaimer for IDX display
Information Copyright 2026, OneKey® MLS. All Rights Reserved.
The source of the displayed data is either the property owner or public record provided by non-governmental third parties. It is believed to be reliable but not guaranteed. This information is provided exclusively for consumers' personal, non-commercial use.
The data relating to real estate for sale on this website comes in part from the
