
Water Views
Address
2955 Hogg Extension, Kennard, TX
Price
$ 550,000
Property Attributes
- MLS#41910896
- TypeSingle Family
- Listing Status Active
- CountyTrinity
- CityKennard
- Area42 Apple Springs/Pennington
- NeighborhoodNone
- Zip75847
- Style
- Year Built2012
- Taxes$ 3128
- Price$ 550,000
- Bedrooms3
- Full Bathrooms2
- Half Bathrooms0
- Sqr Footage1620
- Lot Size10.654 Acres
Data Source:
Houston Association of REALTORS® (HAR)
Property Description
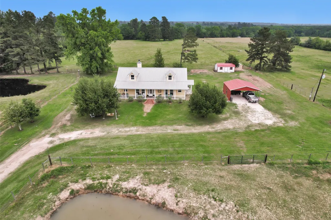
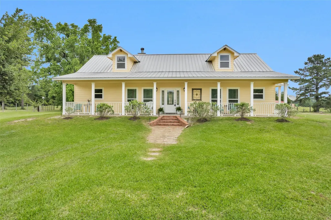
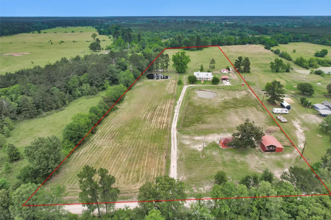
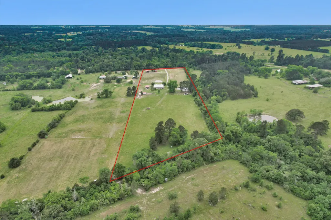
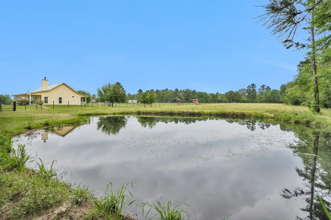
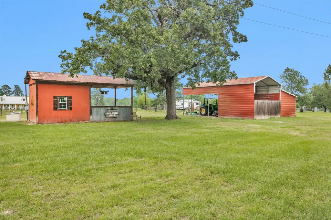
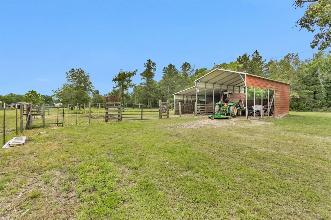
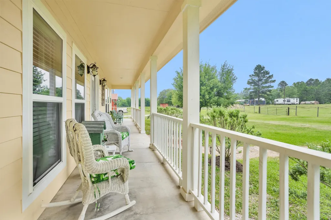
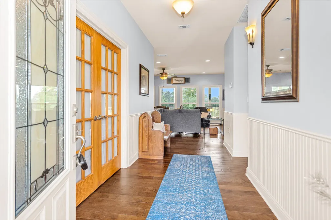
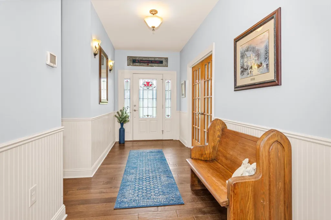
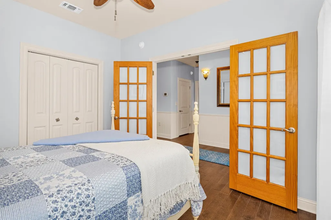
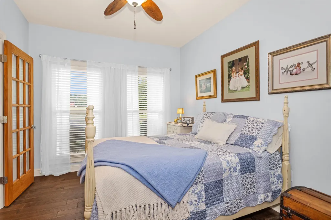
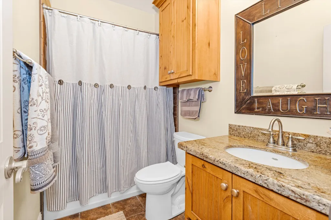
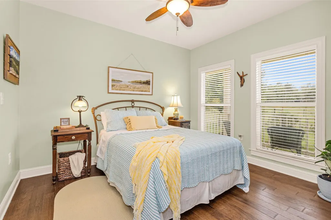
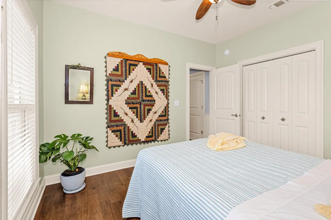
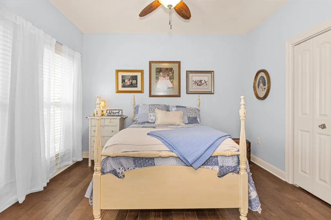
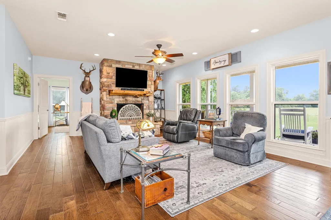
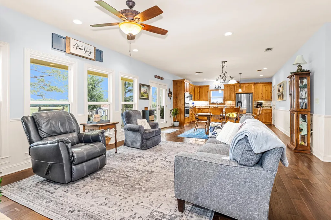
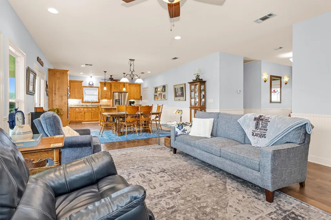
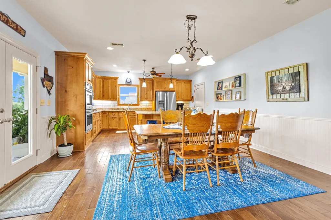
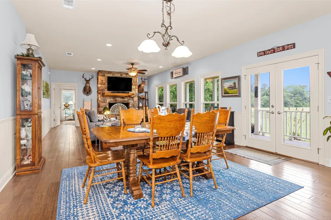
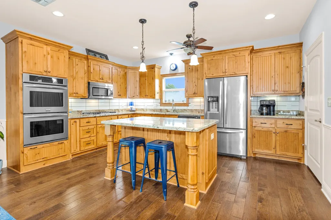
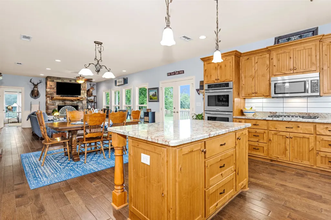
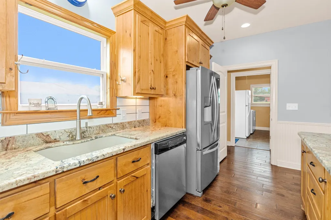
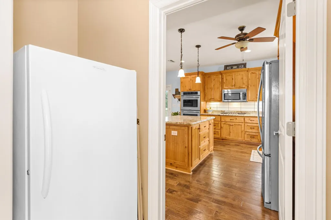
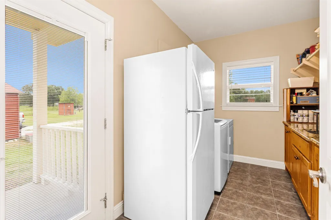
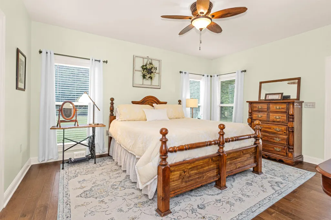
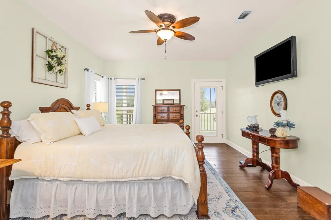
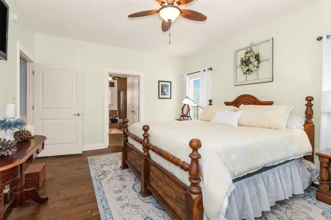
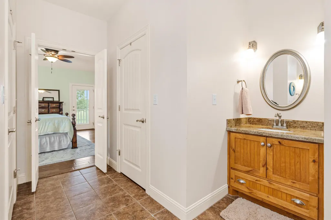
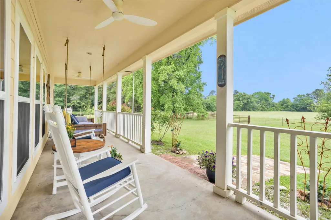
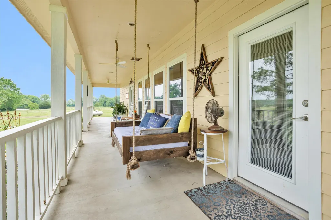
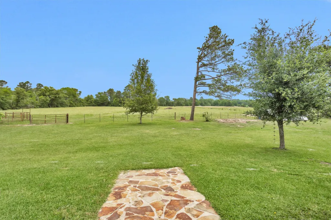
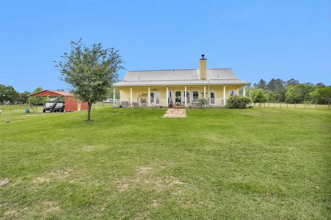
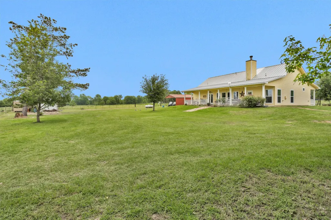
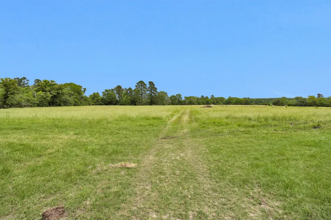
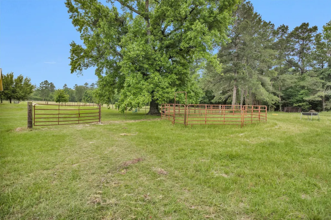
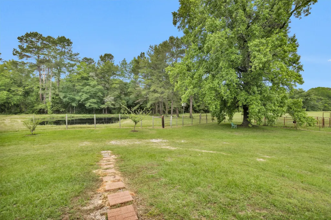
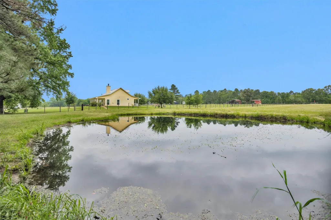
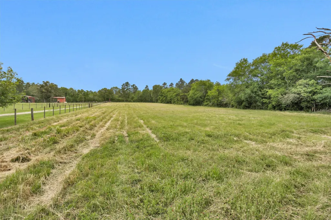
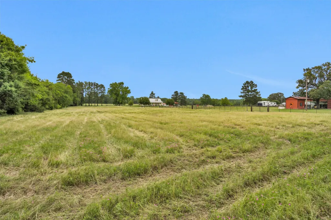
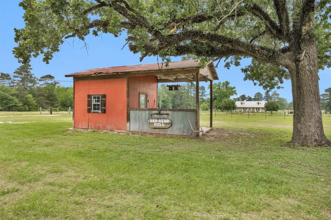
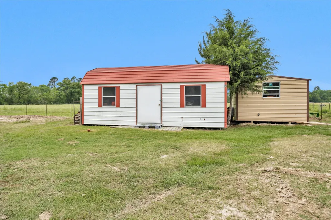
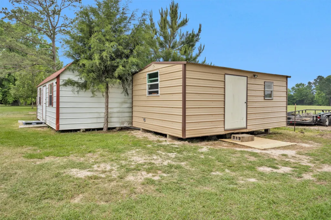
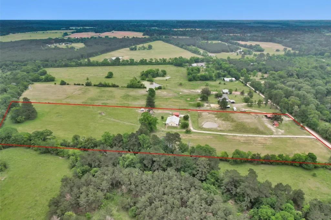
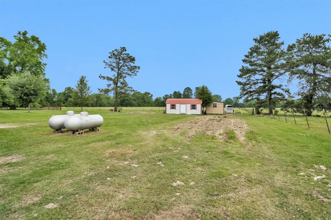
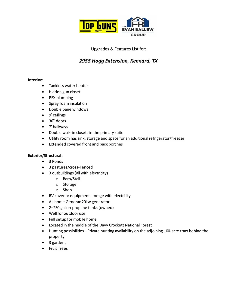
This is the kind of property people wait years to find! Custom built and exceptionally maintained, this one-story ranch home sits on 10.6+ cross-fenced acres fully set up for country living at its best. The property features 3 pastures, 3 ponds, gardens, fruit trees, multiple outbuildings, a barn setup, and infrastructure already in place for an RV or mobile home. The home includes a Generac generator, well water plus public water, spray foam insulation, PEX plumbing, and a tankless water heater adding value and efficiency. Inside, you’ll find immaculate wood flooring, an open layout, oversized windows with scenic views, and a wood-burning fireplace with gas start. Extended front and back porches were made for peaceful mornings and sunset evenings. Private hunting availability on the adjoining 100-acre tract behind the property make this a unique opportunity to have it all. Rarely does a property combine this level of care, functionality, privacy, and beauty in one package.
| Elementary School | Middle School | High School |
|---|---|---|
| APPLE SPRINGS ELEMENTARY SCHOOL Elementary School | APPLE SPRINGS HIGH SCHOOL Middle School | APPLE SPRINGS HIGH SCHOOL High School |
| Price History | |
|---|---|
| 6/11/2026 | Listed $600,000 |
| 7/2/2026 | 2$590,000 |
| 7/27/2026 | 7$550,000 |
General Features
| Country | US |
|---|---|
| Sewer | AerobicSeptic |
| Heating | Central,Gas,Propane |
| Cooling | CentralAir,Electric |
| Roof | Metal |
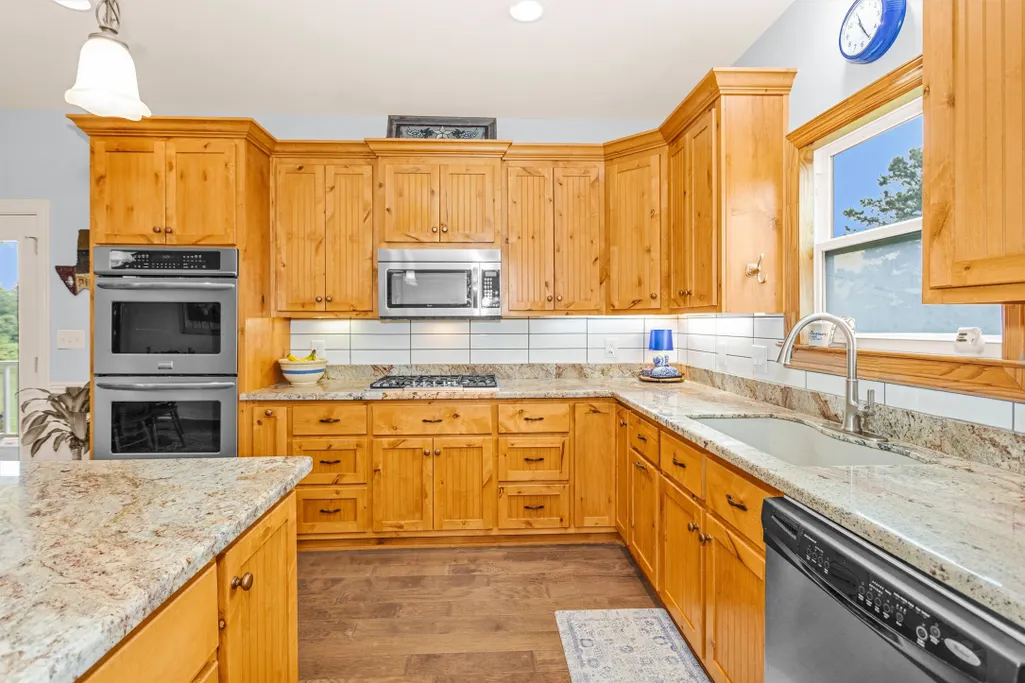
| Appliances | DoubleOven,Dishwasher,ElectricOven,GasCooktop,Microwave,EnergyStarQualifiedAppliances,TanklessWaterHeater |
| Patio/Porch Features | Covered,Deck,Patio,Porch |
| Architectural Style | Ranch,Traditional |
| Security Features | SmokeDetectors |
| Construction Materials | CementSiding,WoodSiding |
| Exclusions | See attached. |
| Year Built | 2012 |
| Electric | Generator |
| View | Water |
| Stories Count | 1 |
| Levels | One |
| Property Subtype | Detached |
| Tax Year | 2025 |
| Waterfront Features | Pond,Waterfront |
| County | Trinity |
| New Construction | false |
| Property Type | Residential |
| Energy Efficient | Appliances,ExposureShade,Insulation,Thermostat,WaterHeater |
| Subdivision Name | None |
| Facing Direction | South |
| Garage Y/N | false |
| Other Structures | Sheds,Workshop |
| Total Rooms | 7 |
| Full Baths | 2 |
| Status | Active |
| Directions | From Kennard, Turn right onto FM 357 S/Main Street. Drive approximately 8 miles and turn left onto Hogg Ext. Home is on the left. |
| ModificationTimestamp | 2026-07-27T21:40:39.227-00:00 |
| High School | APPLE SPRINGS HIGH SCHOOL |
| City | Kennard |
| Disclosures | ExclusionsDisclosure,Other,SellerDisclosure |
| High School District | 308 - Apple Springs |
| MLS Area | 42 |
| Lot Size Units | SquareFeet |
| Carport Spaces | 6 |
| Carport Y/N | true |
| Elementary School | APPLE SPRINGS ELEMENTARY SCHOOL |
| Tax Annual Amount | 3128 |
| Middle/Junior High School | APPLE SPRINGS HIGH SCHOOL |
| MLS Area Minor | Apple Springs/Pennington |
| Lease Considered Y/N | false |
| Standard Status | Active |
| Middle/Junior School District | 308 - Apple Springs |
| Elementary School District | 308 - Apple Springs |
| Year Built Source | PublicRecords |
| PostalCity | Kennard |
| Legal Description | A0612 TRENARY, JOHN B,TRACT 6,10.654 ACRES |
Interior Features
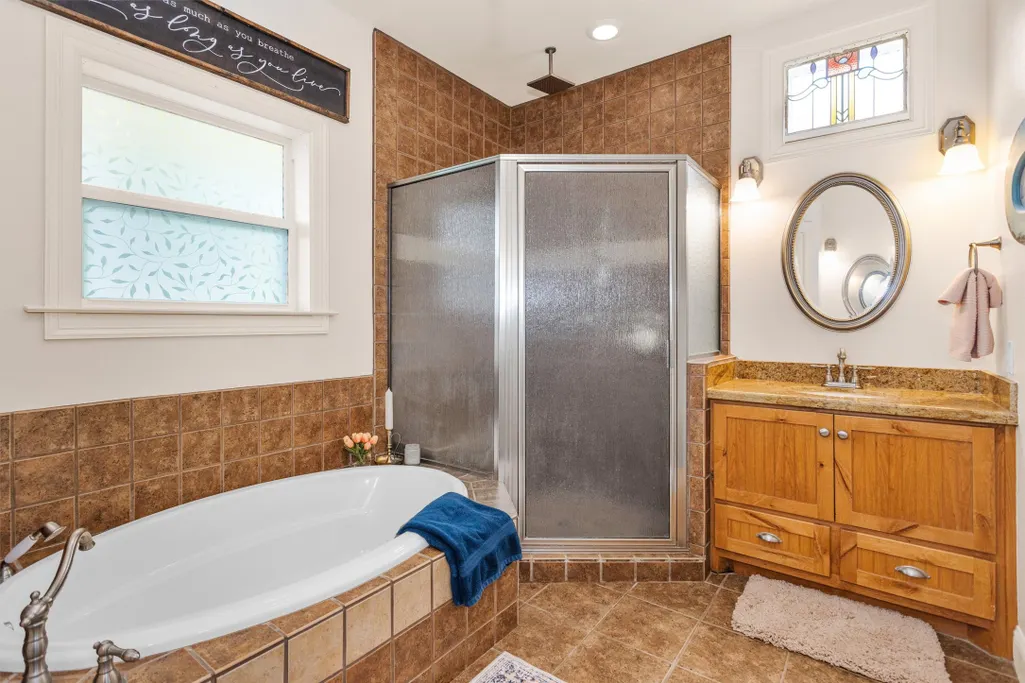
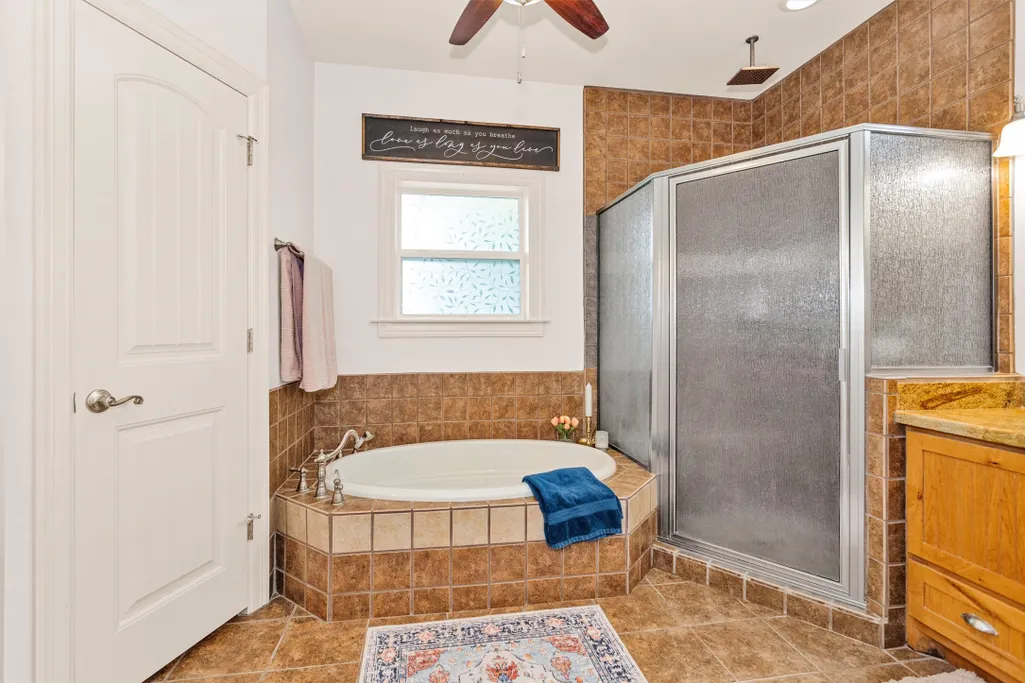
| Interior Amenities | AllBedroomsDown,BreakfastBar,DoubleVanity,EnSuiteBathroom,GraniteCounters,HighCeilings,KitchenIsland,KitchenFamilyRoomCombo,MainLevelPrimary,PotsAndPanDrawers,Pantry,SoakingTub,SeparateShower,WalkInClosets,WindowTreatments,CeilingFans,KitchenDiningCombo,LivingDiningRoom,ProgrammableThermostat |
|---|---|
| Flooring | Wood |
| Total Fireplaces | 1 |
| Fireplace Features | Gas,WoodBurning |
| Air Conditioning Y/N | true |
| Heating Y/N | true |
| Window Features | WindowCoverings |
| Fireplace Y/N | true |
| Laundry Features | WasherHookup,ElectricDryerHookup,GasDryerHookup |
| Total Bedrooms | 3 |
| Room Type | Kitchen,LivingRoom,UtilityRoom |
| LivingAreaSource | Appraiser |
| Total Baths | 2 |
| Bedrooms Possible | 3 |
Exterior Features
| Exterior Amenities | CoveredPatio,Deck,FullyFenced,Fence,PavedDriveway,Porch,Patio,PrivateYard,Storage |
|---|---|
| Fencing | BackYard |
| Parking Features | AdditionalParking,Boat,DetachedCarport,ElectricGate,None,RvAccessParking,WorkshopInGarage |
| Lot Features | Cleared,Views,Waterfront,SideYard |
| Water Source | Public,Well |
| Foundation Details | Slab |
| Building Area Total | 1620 |
| Lot Dimensions | 1180x467 |
| Lot Size Acres | 10.654 |
| Lot Size Source | Appraiser |
| Waterfront Y/N | true |
| Private Pool | false |
Amenities
- Foreclosure
- Views
- Short Sale
- New Construction
- Adult 55+
- Lease To Own
- No HOA Fees
- Furnished
- Primary On Main
- Air Conditioning
- Seller Finance
- Green
- Fixer Upper
- Horse
- Golf
- Fireplace
- Deck
- Garage
- Basement
- Pool
Property vs Single Family Average in 75847
Price
Taxes
Year Built
 The information being provided by Houston Association of REALTORS, Inc. is for the consumer's personal, non-commercial use and may not be used for any purpose other than to identify prospective properties consumers may be interested in purchasing. Any information relating to real estate for sale referenced on this web site comes from the Internet Data Exchange (IDX) program of the Houston Association of REALTORS, Inc. This web site may reference real estate listing(s) held by a brokerage firm other
 Information provided courtesy of LERA MLS. IDX information is provided exclusively for consumers' personal, non-commercial use and may not be used for any purpose other than to identify prospective properties consumers may be interested in purchasing. Information is believed to be accurate but not guaranteed. Provided courtesy of LERA MLS. Copyright 2026 LERA MLS, All Rights Reserved. Data last updated September 13, 2026 4:42 PM UTC
 OneKey® MLS required Copyright, Source of Data and Disclaimer for IDX display
Information Copyright 2026, OneKey® MLS. All Rights Reserved.
The source of the displayed data is either the property owner or public record provided by non-governmental third parties. It is believed to be reliable but not guaranteed. This information is provided exclusively for consumers' personal, non-commercial use.
The data relating to real estate for sale on this website comes in part from the
OneKey® MLS required Copyright, Source of Data and Disclaimer for IDX display
Information Copyright 2026, OneKey® MLS. All Rights Reserved.
The source of the displayed data is either the property owner or public record provided by non-governmental third parties. It is believed to be reliable but not guaranteed. This information is provided exclusively for consumers' personal, non-commercial use.
The data relating to real estate for sale on this website comes in part from the
