
Price Reduction
Address
3919 Hawaiian Court, Baytown, TX
Price
$ 289,800
Property Attributes
- MLS#41705396
- TypeSingle Family
- Listing Status Active
- CountyHarris
- CityBaytown
- Area2 Baytown/Harris County
- NeighborhoodGoose Crk Reserve
- Zip77521
- Style
- Year Built2020
- Taxes$ 8470
- Price$ 289,800
- Bedrooms3
- Full Bathrooms2
- Half Bathrooms0
- Sqr Footage1626
- Lot Size0.1433 Acres
Data Source:
Houston Association of REALTORS® (HAR)
Property Description
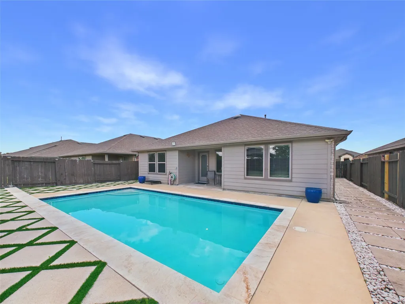
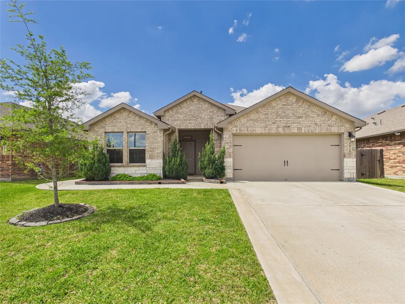
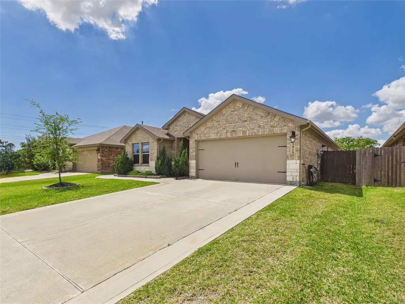
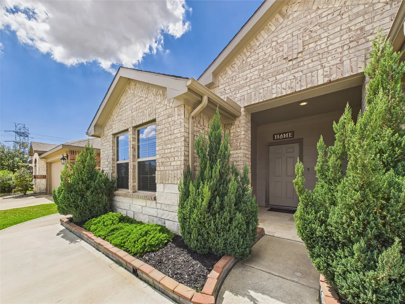
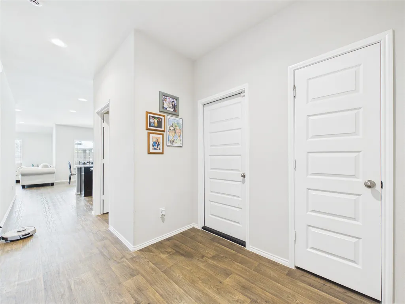
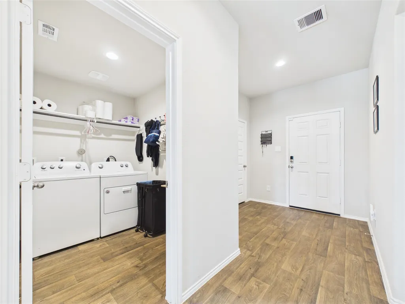
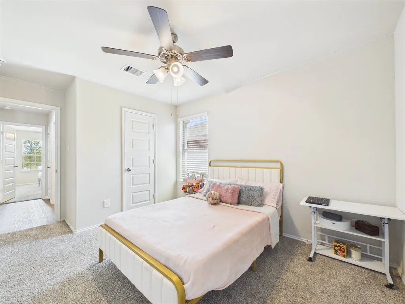
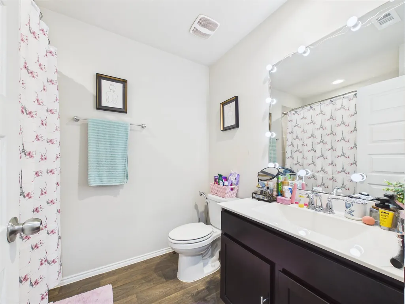
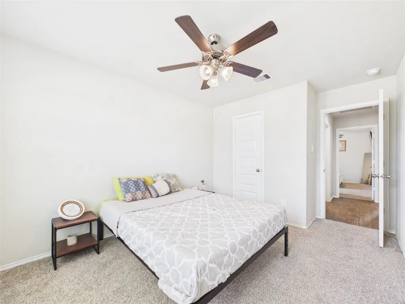
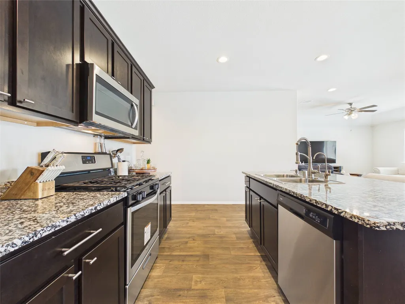
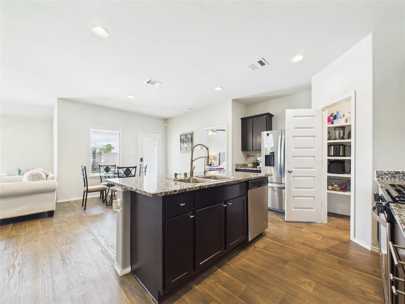
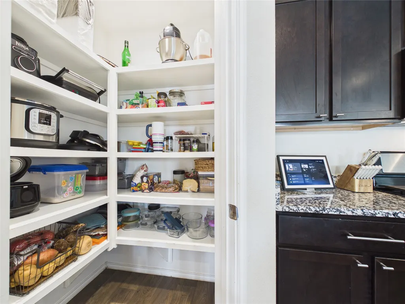
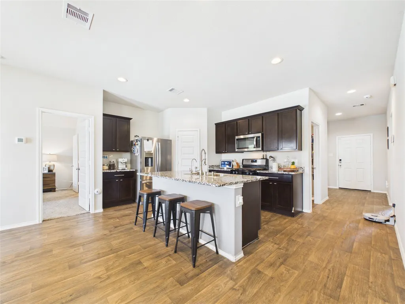
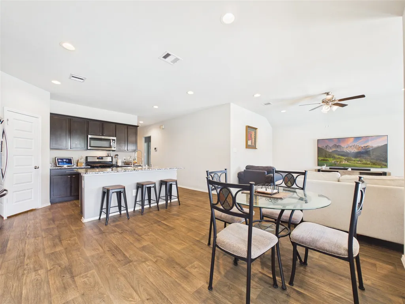
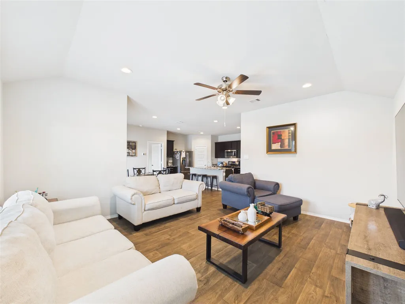
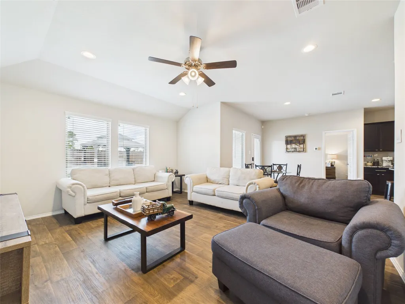
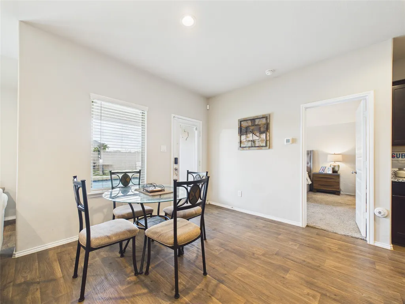
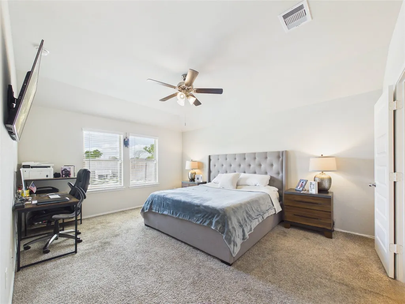
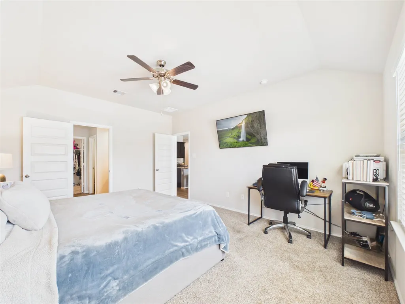
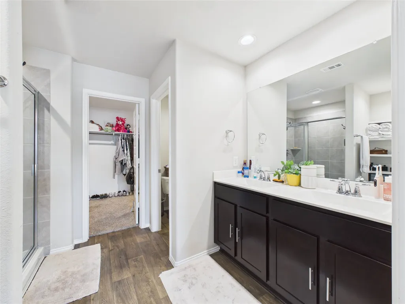
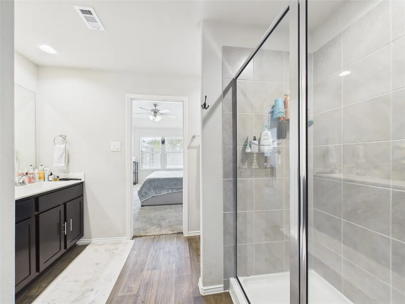
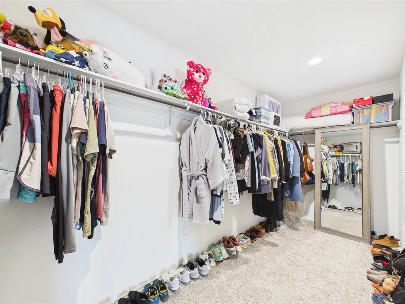
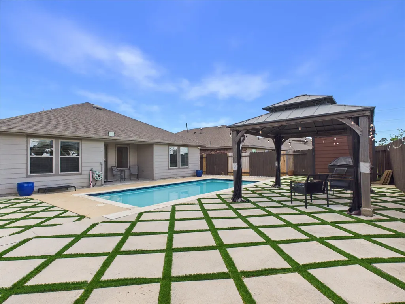
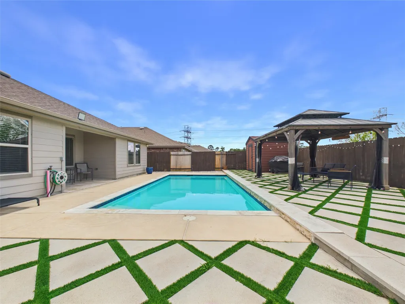
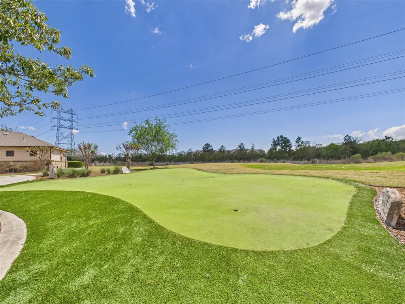
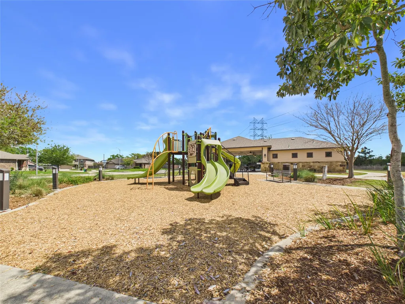
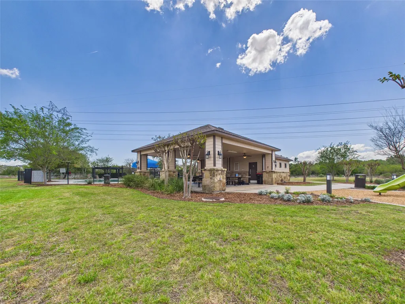
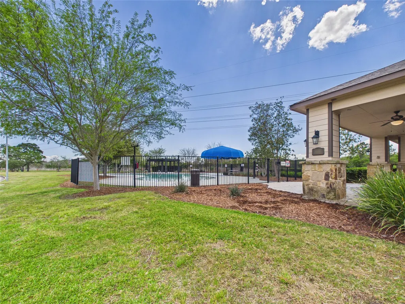
Welcome to this charming one-story home offering three bedrooms, two bathrooms, and a two-car garage. The kitchen features granite countertops, stainless steel appliances, and a breakfast bar that opens into the family room. The primary bedroom showcases a sloped ceiling, dual vanities, a water closet, and a walk-in closet for ample storage. The home is equipped with a water-softener system and smart-home technology, including security sensors and a remote thermostat for convenience and peace of mind. A covered patio extends off the dining area, ideal for outdoor dining. The backyard is a true highlight. The sparkling pool is perfect for summer enjoyment, surrounded by concert pavers and artificial grass that creates a low-maintenance entertaining space. You'll also have access to the neighborhood's amenities, including a putting green, clubhouse, and lakeside path.
| Elementary School | Middle School | High School |
|---|---|---|
| TRAVIS ELEMENTARY SCHOOL (GOOSE CREEK) Elementary School | BAYTOWN JUNIOR HIGH SCHOOL Middle School | LEE HIGH SCHOOL (GOOSE CREEK) High School |
| Price History | |
|---|---|
| 3/25/2026 | Listed $299,800 |
| 7/18/2026 | 2$294,800 |
| 8/19/2026 | 2$289,800 |
General Features
| Country | US |
|---|---|
| Sewer | Public Sewer |
| Heating | Central,Gas |
| Cooling | Central Air,Electric |
| Roof | Composition |
| Appliances | Dishwasher,Gas Cooktop,Disposal,Gas Oven,Microwave,Water Softener Owned |
| HOA Fee | 900 |
| Garage Spaces | 2 |
| Association Fee Includes | Common Areas |
| Architectural Style | Traditional |
| Pool Features | Gunite,Association |
| Security Features | Security System Owned |
| Construction Materials | Brick,Cement Siding |
| Year Built | 2020 |
| Stories Count | 1 |
| Levels | One |
| Property Subtype | Detached |
| Tax Year | 2025 |
| Community Features | Community Pool |
| Assoc Fee Paid Per | Annually |
| County | Harris |
| New Construction | false |
| Property Type | Residential |
| Association Amenities | Clubhouse,Park,Pool |
| HOA | true |
| Attached Garage | true |
| Subdivision Name | Goose Crk Reserve |
| Garage Y/N | true |
| Total Rooms | 4 |
| Full Baths | 2 |
| Status | Active |
| Directions | I-10 east, exit spur 330. Exit Rollingbrook, left onto Rollingbrook, left on Emmet Hutto, left into neighborhood (Goose Creek Park Dr). Curve left at the dead end and model home is first house on the right |
| ModificationTimestamp | 2026-08-19T10:05:03.383-00:00 |
| High School | LEE HIGH SCHOOL (GOOSE CREEK) |
| City | Baytown |
| Disclosures | Municipal Utility District Disclosure,Other |
| Association Name | Goose Creek Reserve/ Spectrum |
| High School District | 23 - Goose Creek Consolidated |
| MLS Area | 2 |
| Lot Size Units | Square Feet |
| Elementary School | TRAVIS ELEMENTARY SCHOOL (GOOSE CREEK) |
| Tax Annual Amount | 8470 |
| Middle/Junior High School | BAYTOWN JUNIOR HIGH SCHOOL |
| MLS Area Minor | Baytown/Harris County |
| Lease Considered Y/N | false |
| Standard Status | Active |
| Middle/Junior School District | 23 - Goose Creek Consolidated |
| Elementary School District | 23 - Goose Creek Consolidated |
| Year Built Source | Public Records |
| PostalCity | Baytown |
| Legal Description | LT 13 BLK 2 GOOSE CREEK RESERVE SEC 5 |
Interior Features
| Interior Amenities | All Bedrooms Down,Breakfast Bar,Double Vanity,Granite Counters,Kitchen/Family Room Combo,Pantry,Separate Shower,Tub Shower,Kitchen/Dining Combo,Living/Dining Room |
|---|---|
| Air Conditioning Y/N | true |
| Heating Y/N | true |
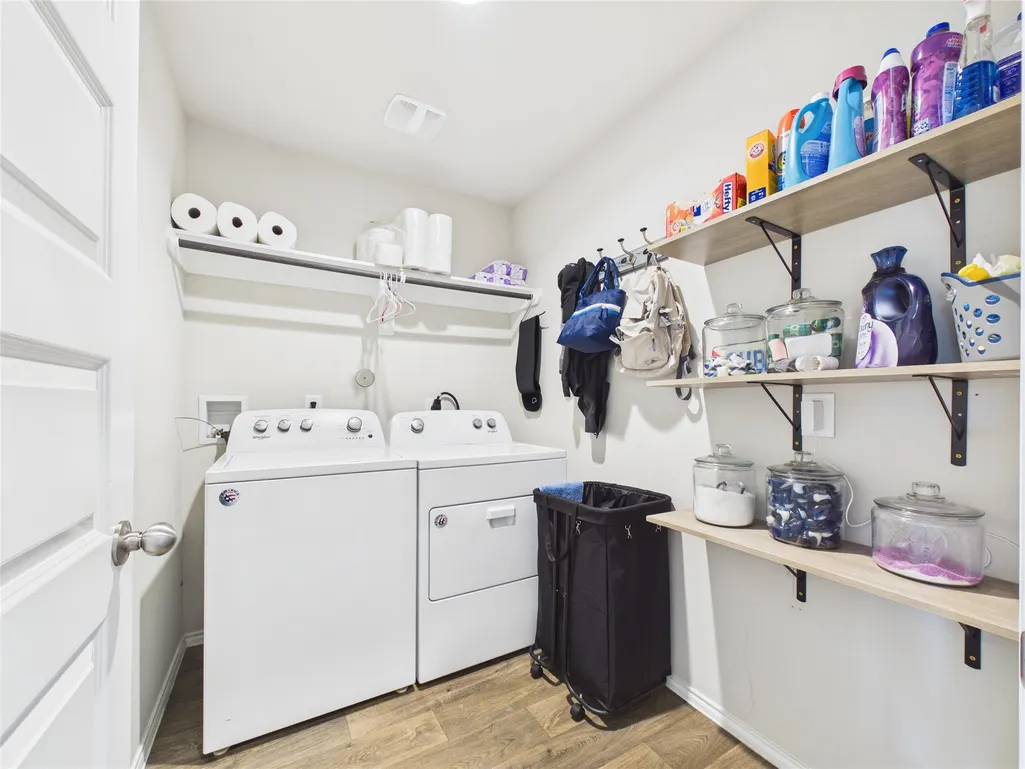
| Laundry Features | Electric Dryer Hookup,Gas Dryer Hookup |
| Total Bedrooms | 3 |
| Room Type | Kitchen,Living Room,Utility Room |
| LivingAreaSource | Appraiser |
| Total Baths | 2 |
| Bedrooms Possible | 3 |
Exterior Features
| Exterior Amenities | Fully Fenced,Private Yard |
|---|---|
| Parking Features | Attached,Garage |
| Lot Features | Subdivision |
| Water Source | Public |
| Lot Size Area | 6244 |
| Foundation Details | Slab |
| Building Area Total | 1626 |
| Lot Size Acres | 0.1433 |
| Road Surface Type | Concrete |
| Lot Size Source | Appraiser |
| Private Pool | true |
Amenities
- Foreclosure
- Views
- Short Sale
- New Construction
- Adult 55+
- Lease To Own
- No HOA Fees
- Furnished
- Primary On Main
- Air Conditioning
- Seller Finance
- Green
- Fixer Upper
- Horse
- Golf
- Fireplace
- Deck
- Garage
- Basement
- Pool
Property vs Single Family Average in 77521
Price
Taxes
Year Built
 The information being provided by Houston Association of REALTORS, Inc. is for the consumer's personal, non-commercial use and may not be used for any purpose other than to identify prospective properties consumers may be interested in purchasing. Any information relating to real estate for sale referenced on this web site comes from the Internet Data Exchange (IDX) program of the Houston Association of REALTORS, Inc. This web site may reference real estate listing(s) held by a brokerage firm other
 Information provided courtesy of LERA MLS. IDX information is provided exclusively for consumers' personal, non-commercial use and may not be used for any purpose other than to identify prospective properties consumers may be interested in purchasing. Information is believed to be accurate but not guaranteed. Provided courtesy of LERA MLS. Copyright 2026 LERA MLS, All Rights Reserved. Data last updated September 16, 2026 12:38 PM UTC
 OneKey® MLS required Copyright, Source of Data and Disclaimer for IDX display
Information Copyright 2026, OneKey® MLS. All Rights Reserved.
The source of the displayed data is either the property owner or public record provided by non-governmental third parties. It is believed to be reliable but not guaranteed. This information is provided exclusively for consumers' personal, non-commercial use.
The data relating to real estate for sale on this website comes in part from the
OneKey® MLS required Copyright, Source of Data and Disclaimer for IDX display
Information Copyright 2026, OneKey® MLS. All Rights Reserved.
The source of the displayed data is either the property owner or public record provided by non-governmental third parties. It is believed to be reliable but not guaranteed. This information is provided exclusively for consumers' personal, non-commercial use.
The data relating to real estate for sale on this website comes in part from the
