
New Construction - Eco Friendly
Address
1052 Alpine View Lane, Katy, TX
Price
$ 479,990
Property Attributes
- MLS#38485256
- TypeSingle Family
- Listing Status Active
- CountyHarris
- CityKaty
- Area25 Katy - Old Towne
- NeighborhoodLakes of Cane Island - 45'
- Zip77493
- Style
- Year Built2026
- Price$ 479,990
- Bedrooms4
- Full Bathrooms3
- Half Bathrooms0
- Sqr Footage2122
Data Source:
Houston Association of REALTORS® (HAR)
Property Description
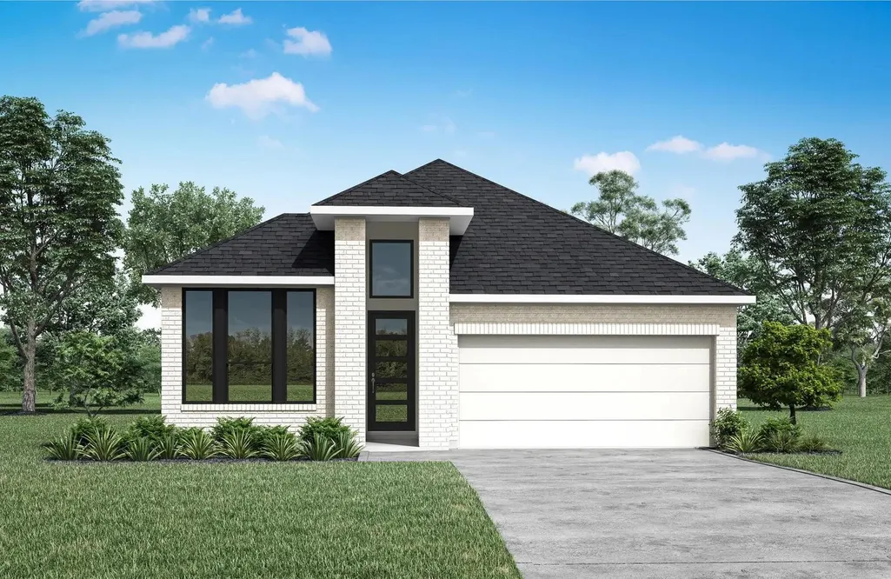
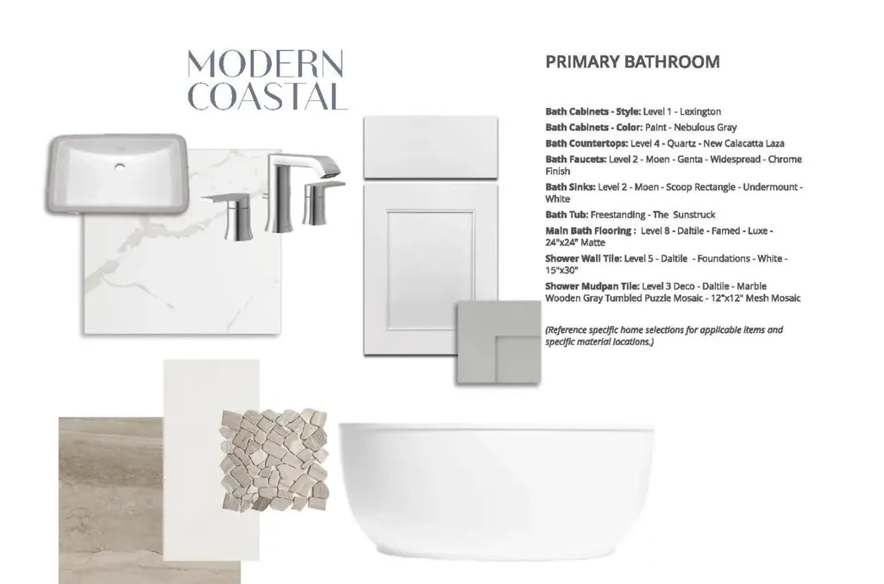
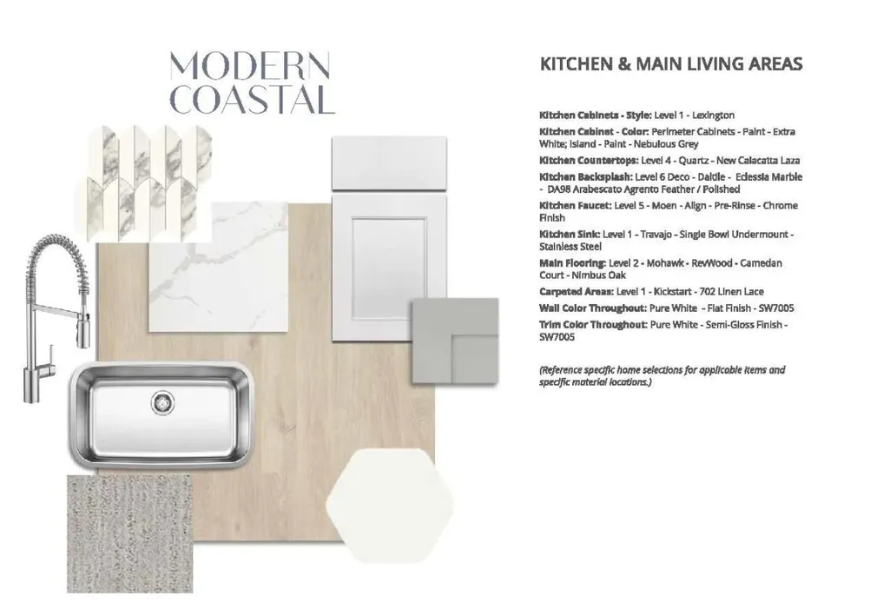
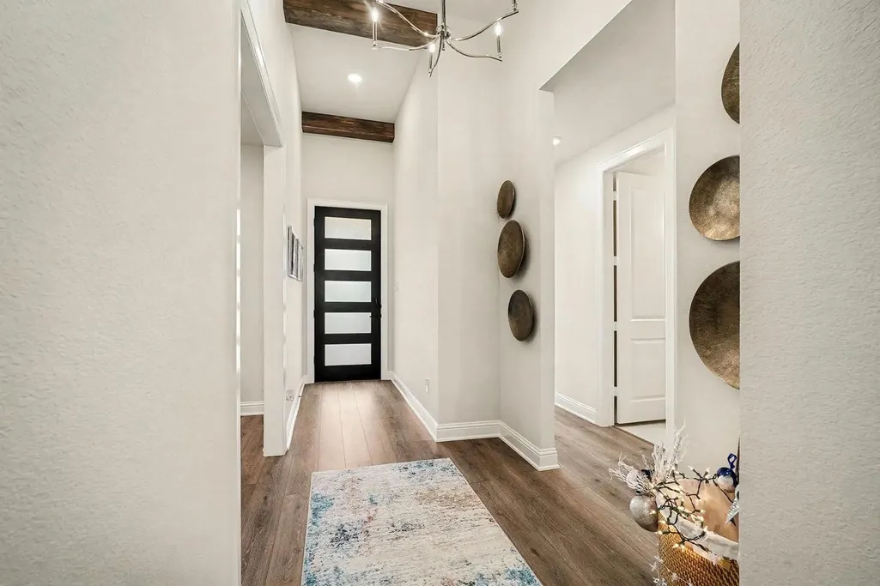
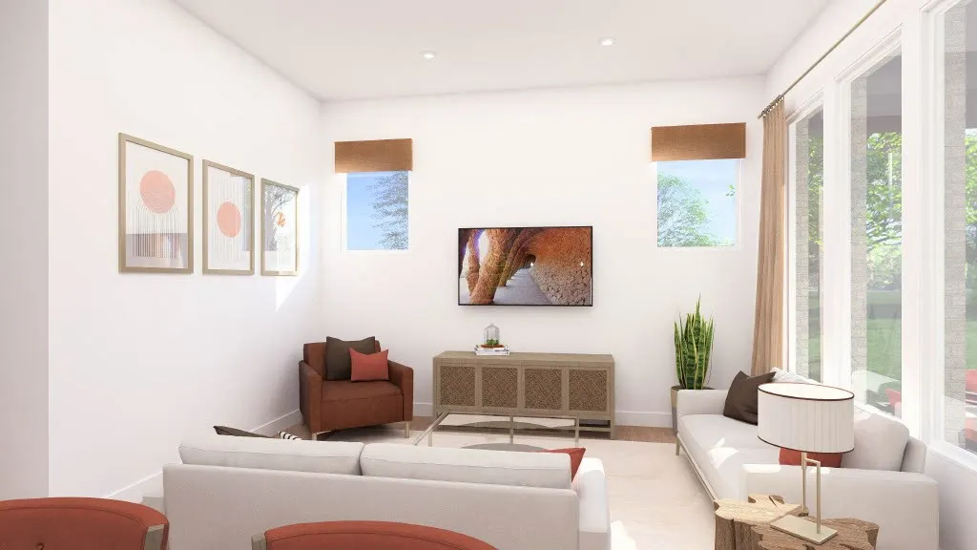
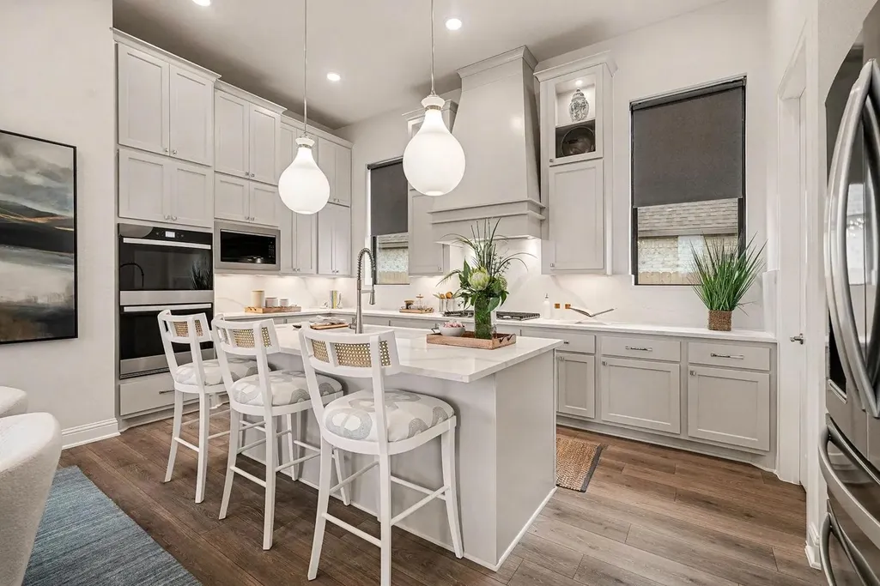
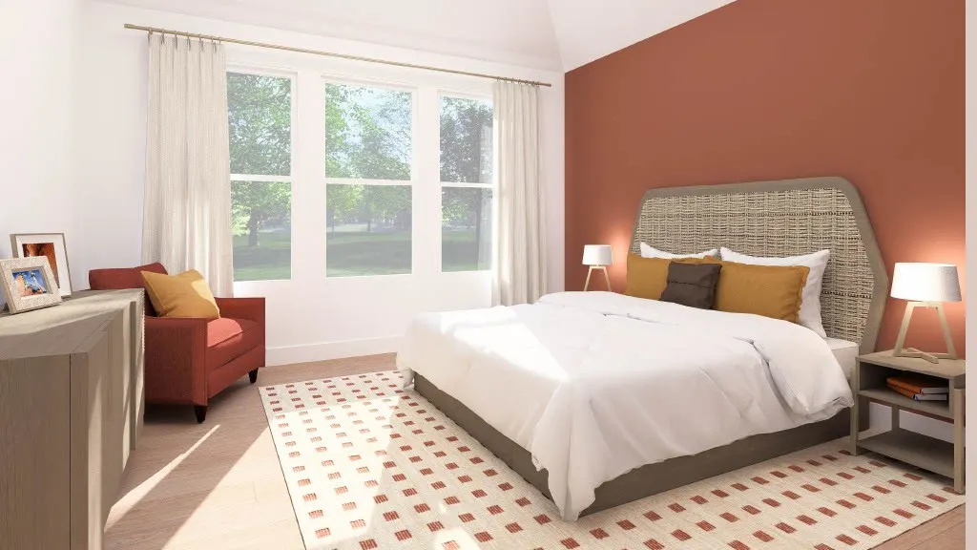
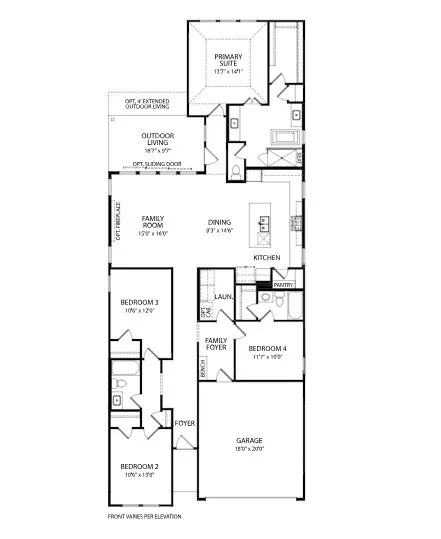
MLS# 38485256 - Built by Drees Custom Homes - Ready Now! ~ Experience the perfect blend of comfort, function, and thoughtful design in the Braeswood! A beautifully crafted single-story home featuring 4 bedrooms, 3 bathrooms and spaces that support your lifestyle. Just off the entryway, a dedicated guest suite offers the ideal space for visitors and family. The nearby family foyer adds convenient storage for everyday essentials, making it easy to grab what you need on the go. The kitchen is a home chef's dream with ample cabinetry and a clear view into the dining and family room, keeping you connected while entertaining or managing busy routines. The spacious family room leads directly to the outdoor living area, creating an ideal flow for relaxing or hosting gatherings. Tucked away at the back of the home, the private primary suite is your personal retreat. Enjoy a spa-like bath with dual vanities, a soaking tub, a separate shower and an expansive walk-in closet that checks all the box
| Elementary School | Middle School | High School |
|---|---|---|
| ROBERTSON ELEMENTARY SCHOOL (KATY) Elementary School | HASKETT JUNIOR HIGH SCHOOL Middle School | FREEMAN HIGH SCHOOL High School |
| Price History | |
|---|---|
| 5/19/2026 | Listed $524,990 |
| 6/5/2026 | 5$499,990 |
| 6/13/2026 | 4$479,990 |
General Features
| Country | US |
|---|---|
| Sewer | Public Sewer |
| Heating | Central,Electric,Gas |
| Cooling | Central Air,Gas |
| Roof | Composition |
| Appliances | Double Oven,Dishwasher,Electric Oven,Gas Cooktop,Disposal,Microwave,Tankless Water Heater |
| HOA Fee | 1250 |
| Garage Spaces | 2 |
| Patio/Porch Features | Covered,Deck,Patio |
| Architectural Style | Traditional |
| Security Features | Security System Owned |
| Construction Materials | Cement Siding,Stone |
| Year Built | 2026 |
| Stories Count | 1 |
| Levels | One |
| Property Subtype | Detached |
| Assoc Fee Paid Per | Annually |
| County | Harris |
| New Construction | true |
| Property Type | Residential |
| HOA | true |
| Attached Garage | true |
| Energy Efficient | HVAC,Lighting,Thermostat,Water Heater |
| Subdivision Name | Lakes of Cane Island - 45' |
| Facing Direction | East |
| Garage Y/N | true |
| Green Indoor Air Quality | Ventilation |
| Total Rooms | 6 |
| Full Baths | 3 |
| Status | Active |
| Directions | From I-10, take exit 739 toward Cane Island Parkway, and merge onto Interstate Frontage Road. Turn right onto Cane Island Parkway. Continue on Cane Island Parkway until Pitts Road. Turn Right onto Pitts Road. Continue for 0.7 miles. Turn left onto Morton Road. Continue for 0.6 miles, and Lakes of Cane Island will be on the right. Turn on LAKE TAHOE DRIVE to trailer straight ahead. |
| ModificationTimestamp | 2026-08-28T14:32:27.803-00:00 |
| High School | FREEMAN HIGH SCHOOL |
| City | Katy |
| Disclosures | Municipal Utility District Disclosure |
| Association Name | N/A |
| High School District | 30 - Katy |
| MLS Area | 25 |
| Lot Size Units | Square Feet |
| Green Building Verification Type | Environments For Living,ENERGY STAR Certified Homes,HERS Index Score |
| Elementary School | ROBERTSON ELEMENTARY SCHOOL (KATY) |
| Middle/Junior High School | HASKETT JUNIOR HIGH SCHOOL |
| Property Condition | New Construction |
| MLS Area Minor | Katy - Old Towne |
| Lease Considered Y/N | false |
| Builder Name | Drees Custom Homes |
| Standard Status | Active |
| Middle/Junior School District | 30 - Katy |
| Elementary School District | 30 - Katy |
| Year Built Source | Builder |
| PostalCity | Katy |
| Legal Description | Lot - 13 / Block - 1 |
Interior Features
| Interior Amenities | All Bedrooms Down,Entrance Foyer,High Ceilings,Kitchen Island,Quartz Counters,Separate Shower,Walk-In Pantry,Walk-In Closet(s),Ceiling Fan(s),Programmable Thermostat |
|---|---|
| Flooring | Carpet,Tile,Wood |
| Total Fireplaces | 1 |
| Fireplace Features | Electric |
| Air Conditioning Y/N | true |
| Heating Y/N | true |
| Fireplace Y/N | true |
| Laundry Features | Washer Hookup,Electric Dryer Hookup |
| Total Bedrooms | 4 |
| Room Type | Living Room,Office,Utility Room |
| LivingAreaSource | Builder |
| Total Baths | 3 |
Exterior Features
| Exterior Amenities | Covered Patio,Fence,Sprinkler/Irrigation,Patio,Private Yard |
|---|---|
| Fencing | Back Yard |
| Parking Features | Attached,Garage |
| Lot Features | Subdivision |
| Water Source | Public |
| Lot Size Area | 6141 |
| Foundation Details | Slab |
| Building Area Total | 2122 |
| Lot Size Source | Other |
| Private Pool | false |
Amenities
- Foreclosure
- Views
- Short Sale
- New Construction
- Adult 55+
- Lease To Own
- No HOA Fees
- Furnished
- Primary On Main
- Air Conditioning
- Seller Finance
- Green
- Fixer Upper
- Horse
- Golf
- Fireplace
- Deck
- Garage
- Basement
- Pool
Property vs Single Family Average in 77493
Price
Year Built
 The information being provided by Houston Association of REALTORS, Inc. is for the consumer's personal, non-commercial use and may not be used for any purpose other than to identify prospective properties consumers may be interested in purchasing. Any information relating to real estate for sale referenced on this web site comes from the Internet Data Exchange (IDX) program of the Houston Association of REALTORS, Inc. This web site may reference real estate listing(s) held by a brokerage firm other
 Information provided courtesy of LERA MLS. IDX information is provided exclusively for consumers' personal, non-commercial use and may not be used for any purpose other than to identify prospective properties consumers may be interested in purchasing. Information is believed to be accurate but not guaranteed. Provided courtesy of LERA MLS. Copyright 2026 LERA MLS, All Rights Reserved. Data last updated September 13, 2026 4:42 PM UTC
 OneKey® MLS required Copyright, Source of Data and Disclaimer for IDX display
Information Copyright 2026, OneKey® MLS. All Rights Reserved.
The source of the displayed data is either the property owner or public record provided by non-governmental third parties. It is believed to be reliable but not guaranteed. This information is provided exclusively for consumers' personal, non-commercial use.
The data relating to real estate for sale on this website comes in part from the
OneKey® MLS required Copyright, Source of Data and Disclaimer for IDX display
Information Copyright 2026, OneKey® MLS. All Rights Reserved.
The source of the displayed data is either the property owner or public record provided by non-governmental third parties. It is believed to be reliable but not guaranteed. This information is provided exclusively for consumers' personal, non-commercial use.
The data relating to real estate for sale on this website comes in part from the
