
Eco Friendly
Address
7702 Ashy Sunflower Lane, Katy, TX
Price
$ 1,059,000
Property Attributes
- MLS#37277158
- TypeSingle Family
- Listing Status Active
- CountyHarris
- CityKaty
- Area25 Katy - Old Towne
- NeighborhoodElyson Sec 45
- Zip77493
- Style
- Year Built2024
- Taxes$ 1266
- Price$ 1,059,000
- Bedrooms4
- Full Bathrooms4
- Half Bathrooms2
- Sqr Footage4154
- Lot Size0.2617 Acres
Data Source:
Houston Association of REALTORS® (HAR)
Property Description
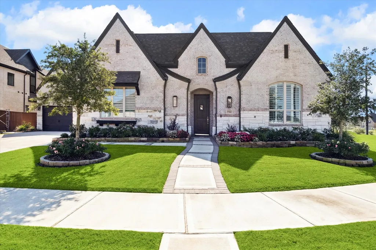
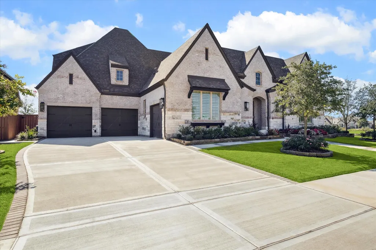
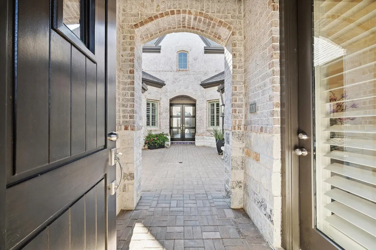
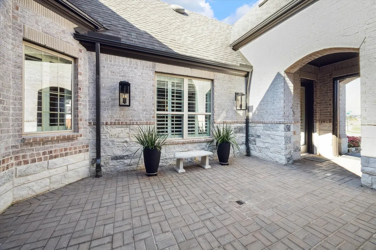
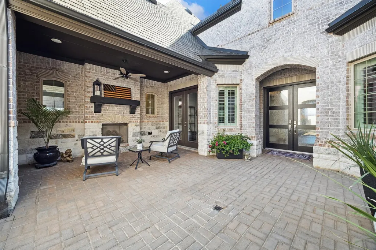
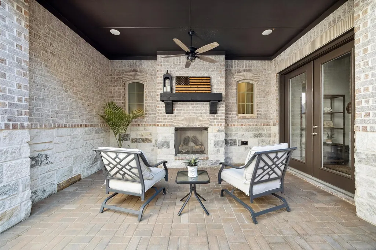
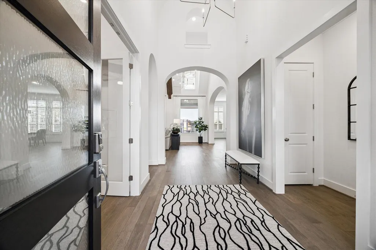
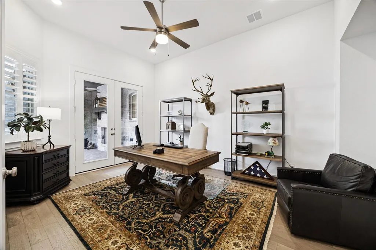
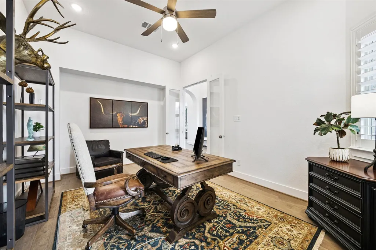
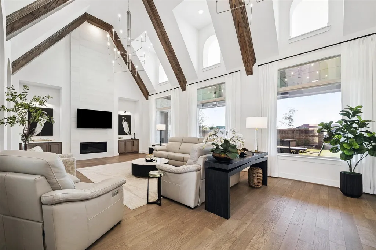
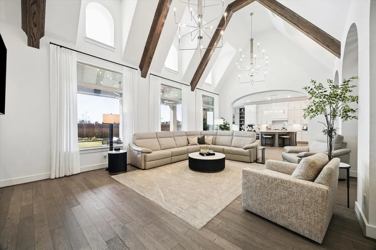
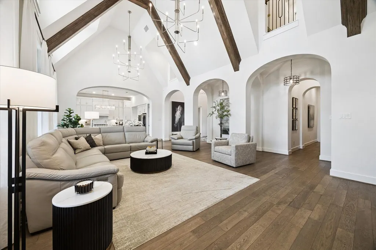
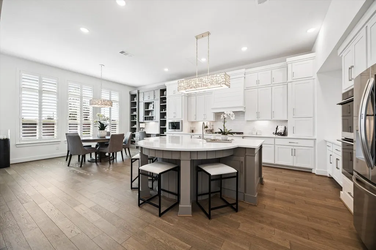
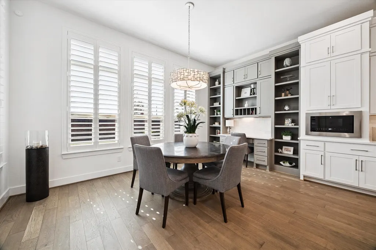
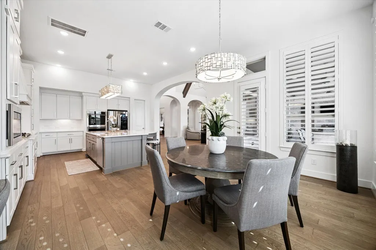
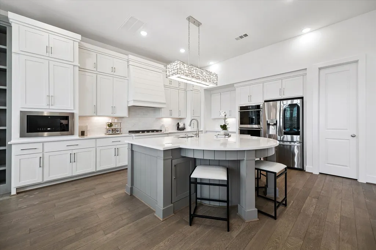
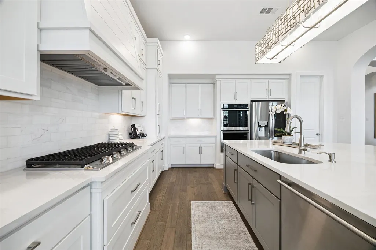
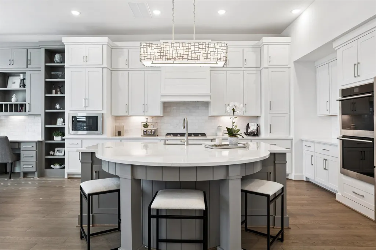
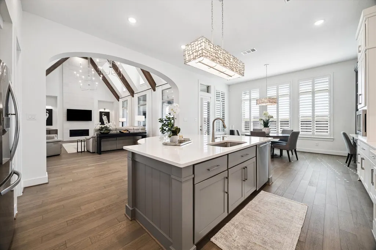
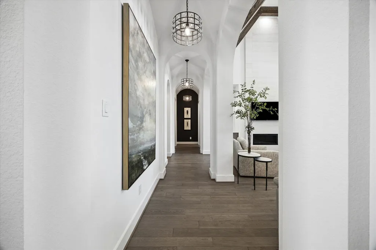
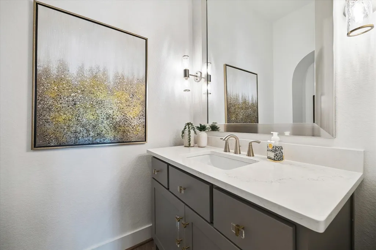
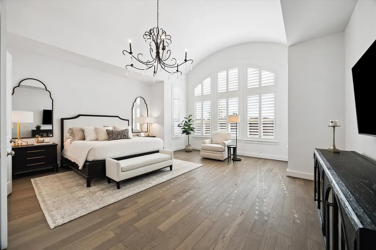
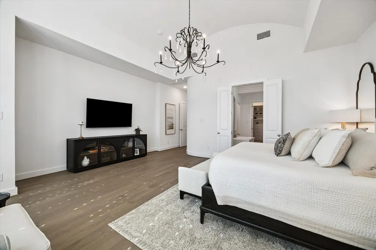
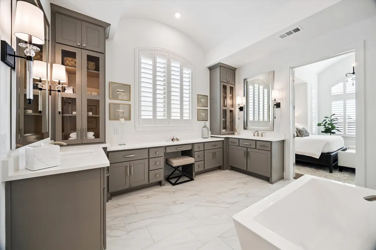
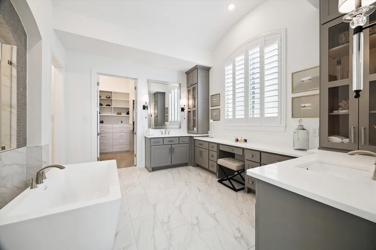
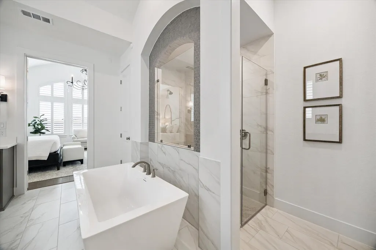
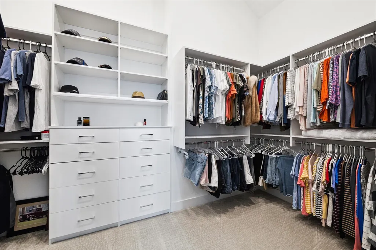
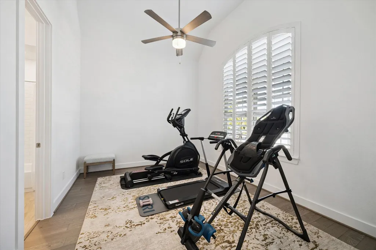
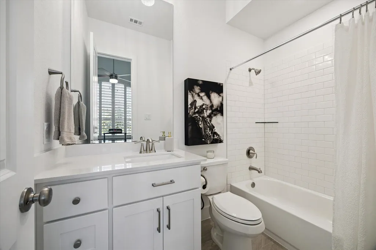
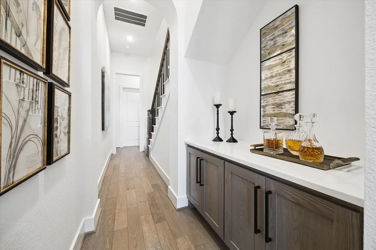
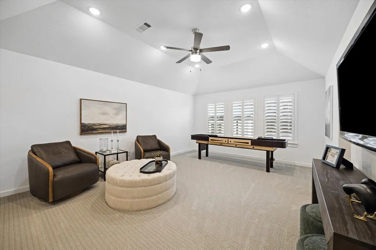
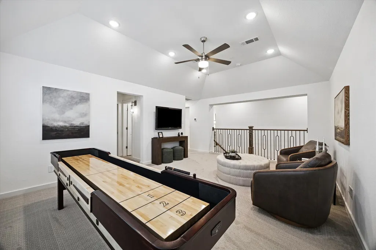
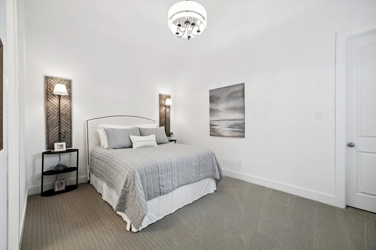
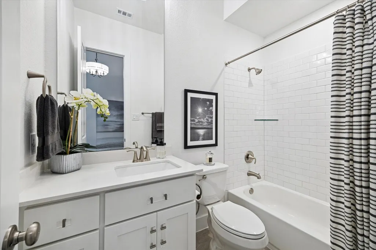
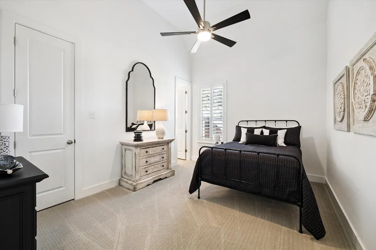
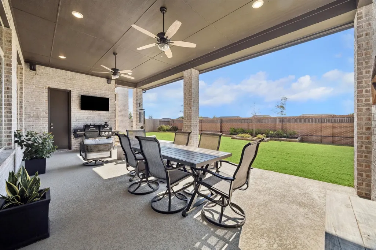
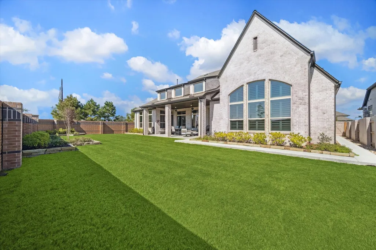
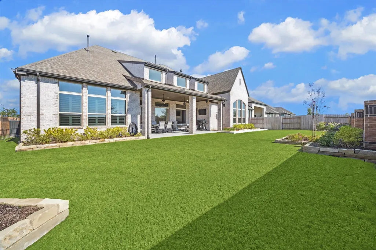
Welcome to luxury living! An incredible rare opportunity to own a piece of Elyson that is completely sold out. This Huntington home built by Highland is nestled in a highly exclusive section of 31 homes on 80 ft lots. Property is 1 of 3 Huntington homes constructed in this section. Home values sold up to 1.2 M. This home is ideal for multigenerational living or guest, with the 4th bedroom connected by courtyard. The family room serves as the ultimate show piece, Cathedral ceiling accented by detailed beams. Home exudes sophistication, hard wood flooring, custom built-in cabinetry, plantation shutters, upgraded custom lighting throughout. Outside offers large, covered patio, added sidewalk with bullnose rock, with professional landscaping. A mockup design of pool is under documents for the public with list of added upgrades. Elyson amenities just minutes away, this home shows exactly like a model home and will not disappoint. Schedule your showing today.
| Elementary School | Middle School | High School |
|---|---|---|
| BOUDNY ELEMENTARY Elementary School | NELSON JUNIOR HIGH (KATY) Middle School | FREEMAN HIGH SCHOOL High School |
| Price History | |
|---|---|
| 1/29/2026 | Listed $1,125,000 |
| 2/23/2026 | 2$1,098,000 |
| 4/17/2026 | 2$1,080,000 |
| 5/27/2026 | 2$1,059,000 |
General Features
| Country | US |
|---|---|
| Sewer | Public Sewer |
| Heating | Central,Gas |
| Cooling | Central Air,Electric,Attic Fan |
| Roof | Composition |
| Appliances | Double Oven,Dishwasher,Electric Oven,Gas Cooktop,Disposal,Microwave,ENERGY STAR Qualified Appliances,Instant Hot Water,Water Softener Owned,Tankless Water Heater |
| HOA Fee | 1344 |
| Garage Spaces | 3 |
| Patio/Porch Features | Covered,Deck,Patio,Porch |
| Architectural Style | Traditional |
| Pool Features | Association |
| Security Features | Prewired,Security System Owned,Smoke Detector(s) |
| Construction Materials | Brick,Cement Siding |
| Exclusions | Draperies in family room |
| Year Built | 2024 |
| Levels | One and One Half |
| Property Subtype | Detached |
| Tax Year | 2024 |
| Community Features | Community Pool,Master Planned Community |
| Assoc Fee Paid Per | Annually |
| County | Harris |
| New Construction | false |
| Property Type | Residential |
| Association Amenities | Clubhouse,Dog Park,Fitness Center,Meeting/Banquet/Party Room,Party Room,Picnic Area,Playground,Pickleball,Pool,Tennis Court(s),Trail(s) |
| HOA | true |
| Attached Garage | true |
| Energy Efficient | Radiant Attic Barrier,Appliances,Doors,HVAC,Insulation,Thermostat,Water Heater,Windows |
| Subdivision Name | Elyson Sec 45 |
| Facing Direction | West |
| Garage Y/N | true |
| Green Indoor Air Quality | Ventilation |
| Other Structures | Shed(s) |
| Total Rooms | 11 |
| Full Baths | 4 |
| Status | Active |
| Directions | From 290 take HWY 99 South going to HWY 529 Take a R, follow around crossing over Porter Rd look for Bush Honeysuckle on Right, Take a R. Dead into Celestial Lily Dr. Take a R. Turns into Ashy Sunflower (7702) 1st House on the Right. |
| ModificationTimestamp | 2026-09-07T21:59:55.417-00:00 |
| High School | FREEMAN HIGH SCHOOL |
| City | Katy |
| Disclosures | Exclusions Disclosure,Municipal Utility District Disclosure,Seller Disclosure |
| Association Name | Elyson Residential Association |
| High School District | 30 - Katy |
| MLS Area | 25 |
| Lot Size Units | Square Feet |
| Green Building Verification Type | ENERGY STAR Certified Homes |
| Elementary School | BOUDNY ELEMENTARY |
| Tax Annual Amount | 1266 |
| Middle/Junior High School | NELSON JUNIOR HIGH (KATY) |
| MLS Area Minor | Katy - Old Towne |
| Lease Considered Y/N | false |
| Standard Status | Active |
| Middle/Junior School District | 30 - Katy |
| Elementary School District | 30 - Katy |
| Year Built Source | Public Records |
| PostalCity | Katy |
| Legal Description | LT 46 BLK 1 ELYSON SEC 45 |
Interior Features
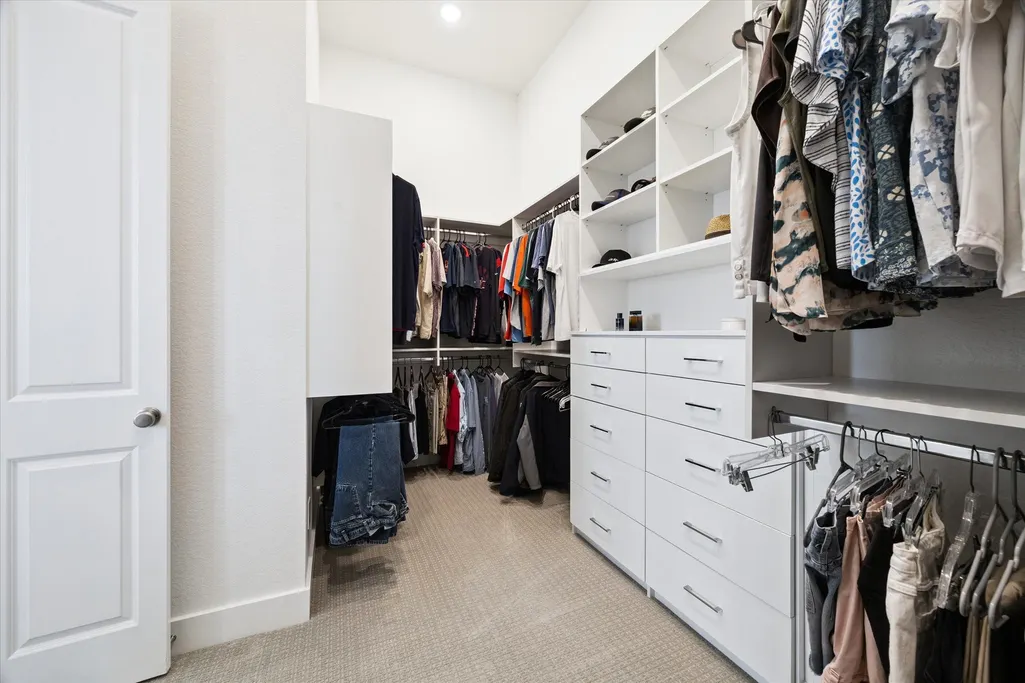
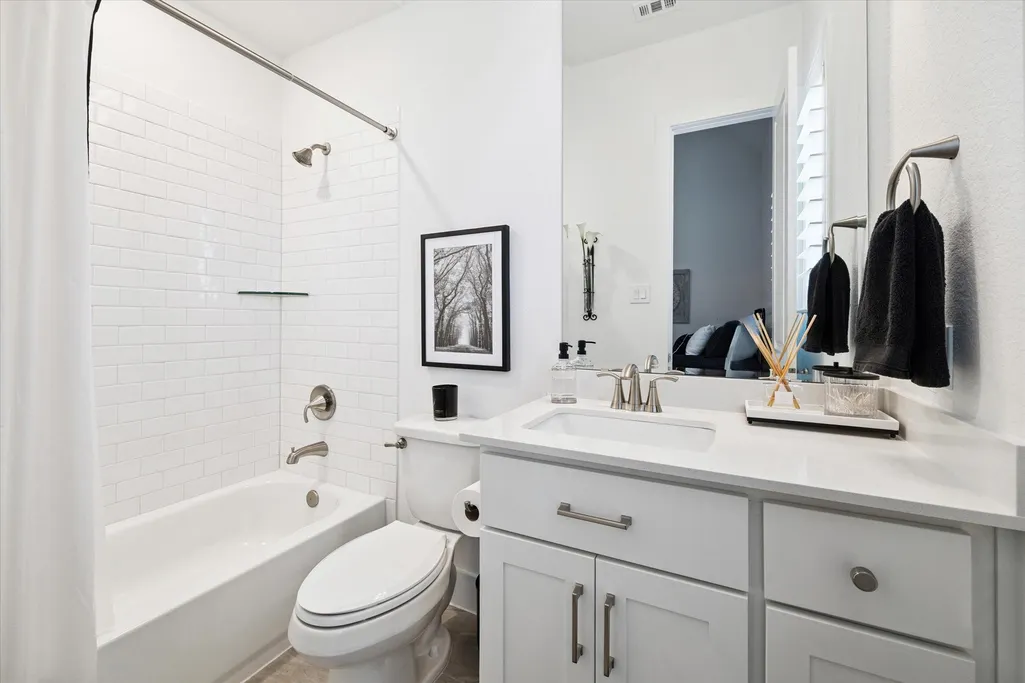
| Interior Amenities | All Bedrooms Down,Breakfast Bar,Double Vanity,Entrance Foyer,High Ceilings,Instant Hot Water,Kitchen/Family Room Combo,Bath in Primary Bedroom,Pots & Pan Drawers,Pantry,Quartz Counters,Self-closing Cabinet Doors,Self-closing Drawers,Soaking Tub,Separate Shower,Tub Shower,Vanity,Vaulted Ceiling(s),Walk-In Pantry,Walk-In Closet(s),Window Treatments |
|---|---|
| Flooring | Carpet,Engineered Hardwood,Tile |
| Total Fireplaces | 2 |
| Fireplace Features | Electric,Free Standing,Gas,Gas Log |
| Air Conditioning Y/N | true |
| Heating Y/N | true |
| Window Features | Low-Emissivity Windows,Window Coverings |
| Fireplace Y/N | true |
| Half Baths | 2 |
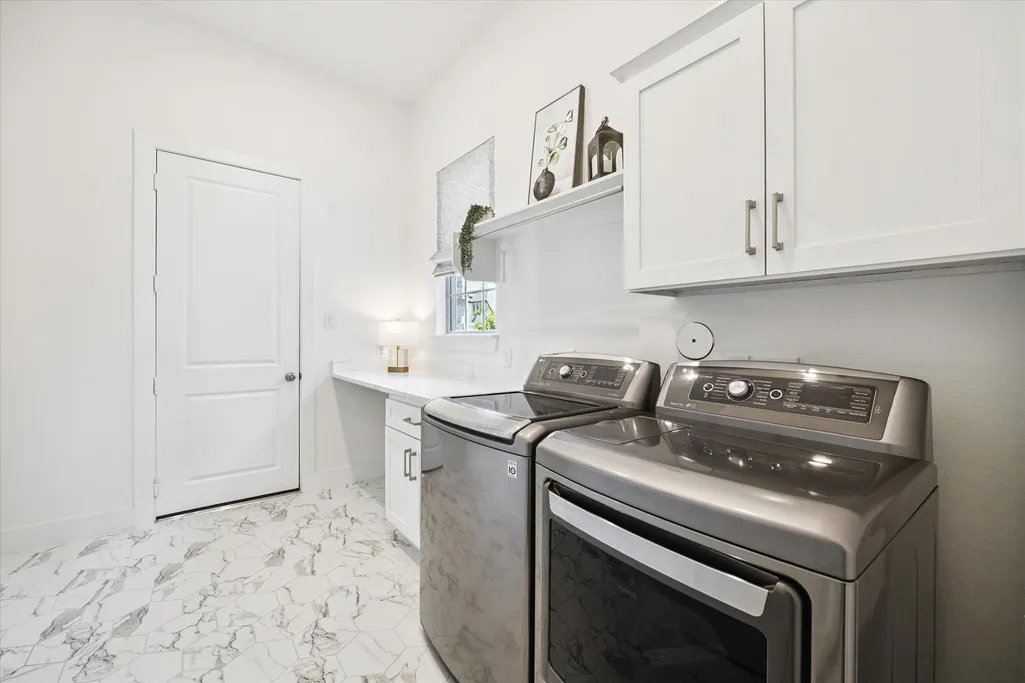
| Laundry Features | Washer Hookup,Electric Dryer Hookup,Gas Dryer Hookup |
| Total Bedrooms | 4 |
| Room Type | Breakfast Room/Nook,Entry/Foyer,Family Room,Game Room,Kitchen,Living Room,Office,Utility Room,Half Bath |
| LivingAreaSource | Appraiser |
| Total Baths | 6 |
Exterior Features
| Exterior Amenities | Covered Patio,Fully Fenced,Sprinkler/Irrigation,Porch,Patio,Storage |
|---|---|
| Parking Features | Attached,Driveway,Garage |
| Lot Features | Corner Lot,Subdivision,Side Yard |
| Water Source | Public |
| Lot Size Area | 11400 |
| Foundation Details | Slab |
| Building Area Total | 4154 |
| Lot Size Acres | 0.2617 |
| Road Surface Type | Concrete |
| Lot Size Source | Appraiser |
| Door Features | Insulated Doors |
| Private Pool | false |
Amenities
- Foreclosure
- Views
- Short Sale
- New Construction
- Adult 55+
- Lease To Own
- No HOA Fees
- Furnished
- Primary On Main
- Air Conditioning
- Seller Finance
- Green
- Fixer Upper
- Horse
- Golf
- Fireplace
- Deck
- Garage
- Basement
- Pool
Property vs Single Family Average in 77493
Price
Taxes
Year Built
 The information being provided by Houston Association of REALTORS, Inc. is for the consumer's personal, non-commercial use and may not be used for any purpose other than to identify prospective properties consumers may be interested in purchasing. Any information relating to real estate for sale referenced on this web site comes from the Internet Data Exchange (IDX) program of the Houston Association of REALTORS, Inc. This web site may reference real estate listing(s) held by a brokerage firm other
 Information provided courtesy of LERA MLS. IDX information is provided exclusively for consumers' personal, non-commercial use and may not be used for any purpose other than to identify prospective properties consumers may be interested in purchasing. Information is believed to be accurate but not guaranteed. Provided courtesy of LERA MLS. Copyright 2026 LERA MLS, All Rights Reserved. Data last updated September 16, 2026 12:38 PM UTC
 OneKey® MLS required Copyright, Source of Data and Disclaimer for IDX display
Information Copyright 2026, OneKey® MLS. All Rights Reserved.
The source of the displayed data is either the property owner or public record provided by non-governmental third parties. It is believed to be reliable but not guaranteed. This information is provided exclusively for consumers' personal, non-commercial use.
The data relating to real estate for sale on this website comes in part from the
OneKey® MLS required Copyright, Source of Data and Disclaimer for IDX display
Information Copyright 2026, OneKey® MLS. All Rights Reserved.
The source of the displayed data is either the property owner or public record provided by non-governmental third parties. It is believed to be reliable but not guaranteed. This information is provided exclusively for consumers' personal, non-commercial use.
The data relating to real estate for sale on this website comes in part from the
