
Address
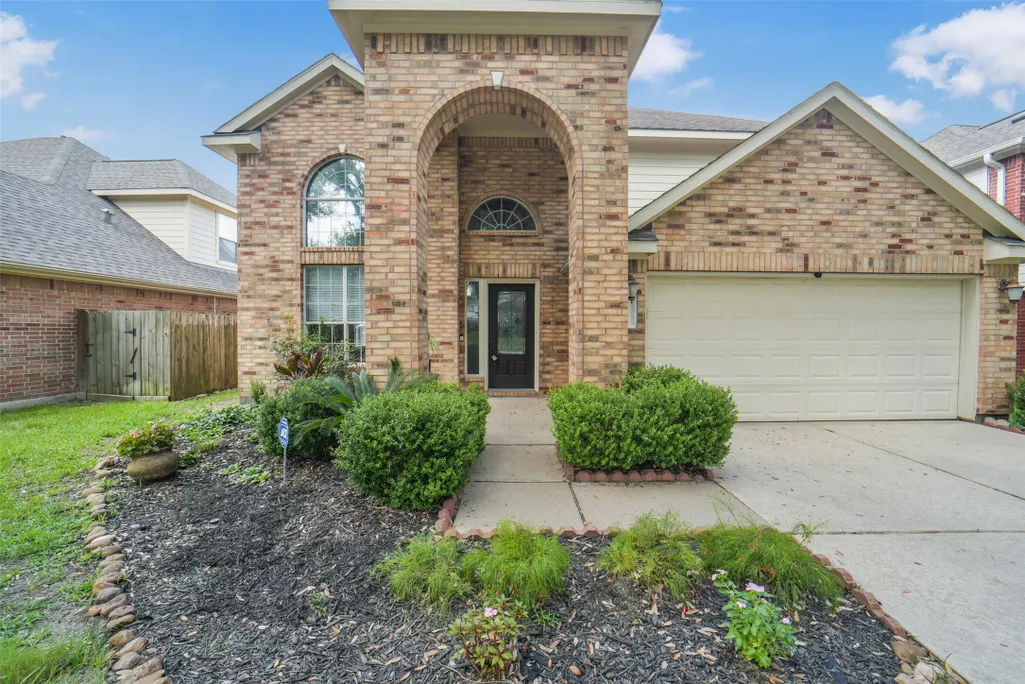
5115 Birch Manor Lane, Katy, TX
Price
$ 399,000
Property Attributes
- MLS#34619402
- TypeSingle Family
- Listing Status Pending
- CountyFort Bend
- CityKaty
- Area36 Katy - Southwest
- NeighborhoodCinco West At Seven Meadows Sec 1
- Zip77494
- Style
- Year Built2005
- Taxes$ 8640
- Price$ 399,000
- Bedrooms3
- Full Bathrooms2
- Half Bathrooms1
- Sqr Footage2436
- Lot Size0.1467 Acres
Data Source:
Houston Association of REALTORS® (HAR)
Property Description
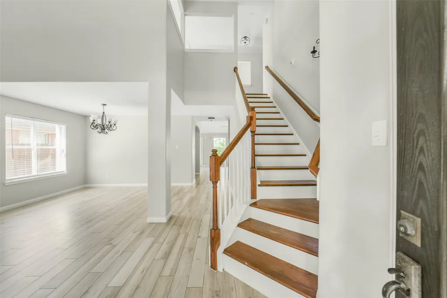
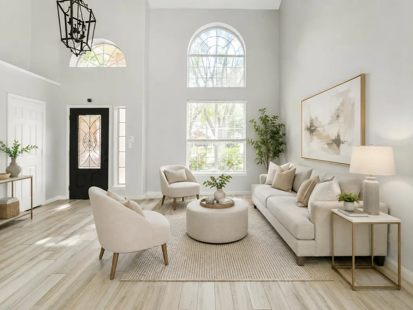
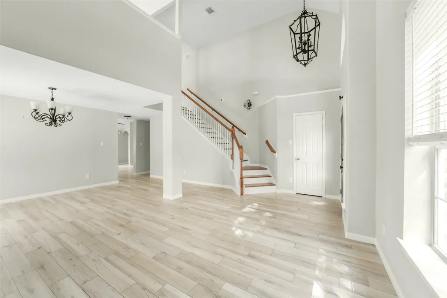
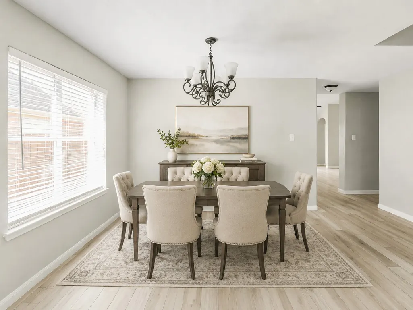
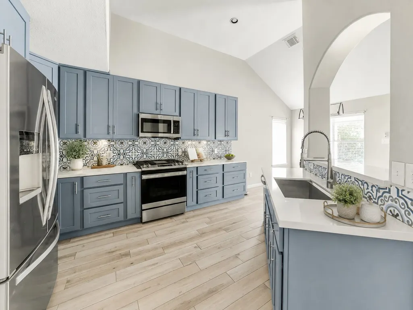
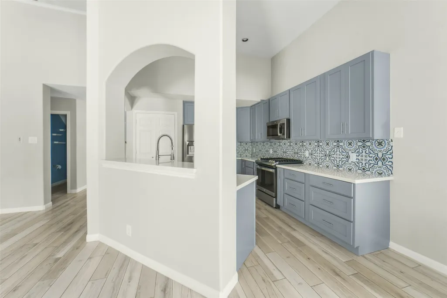
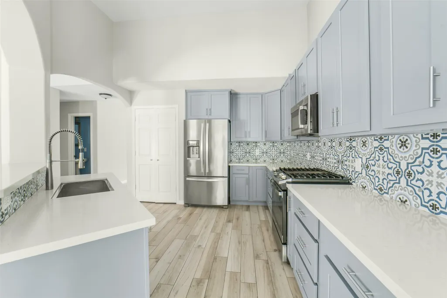
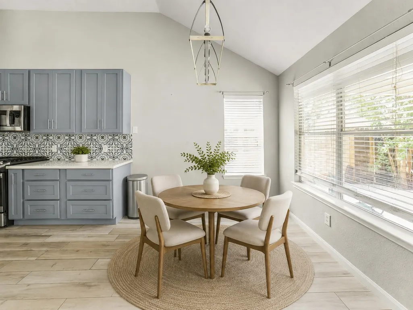
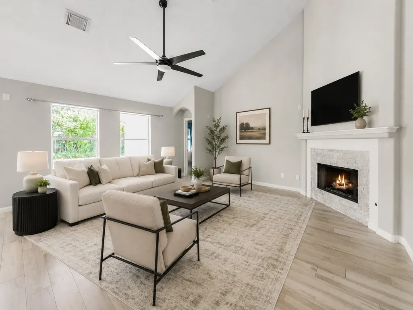
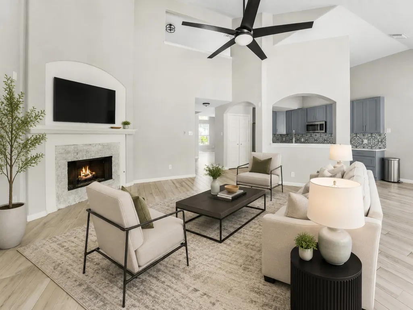
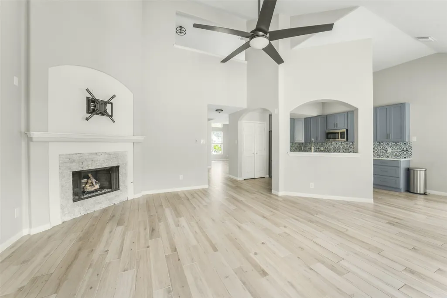
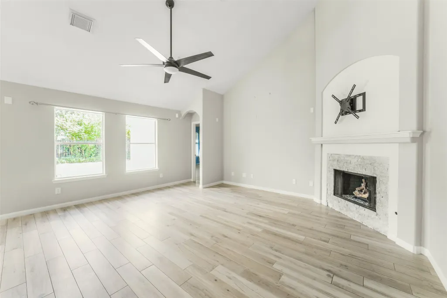
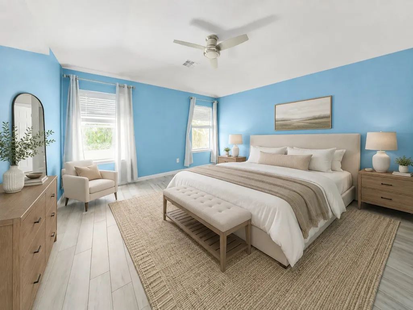
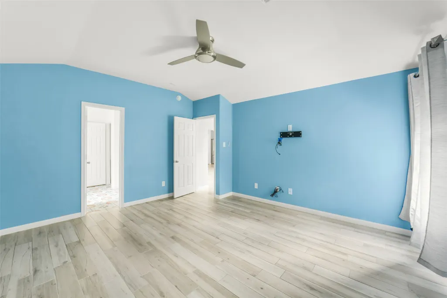
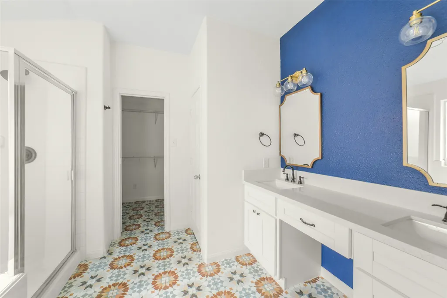
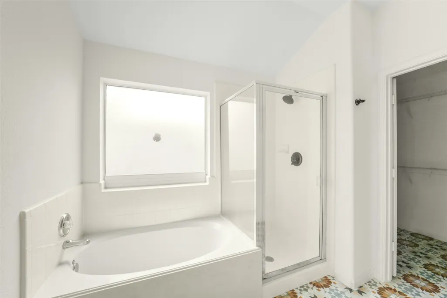
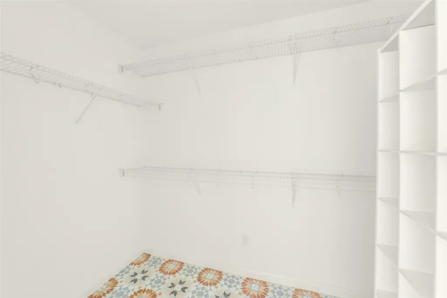
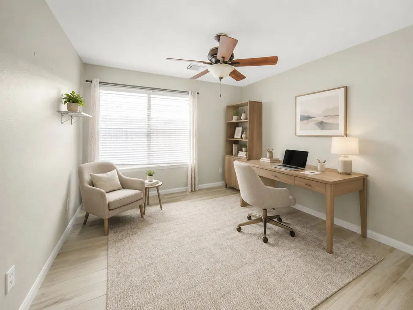
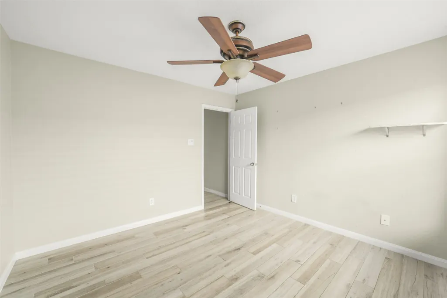
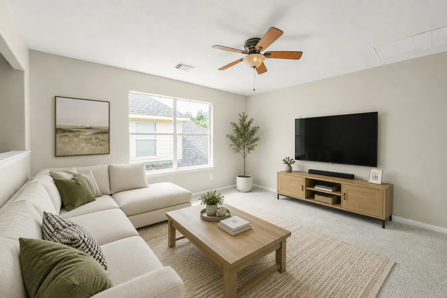
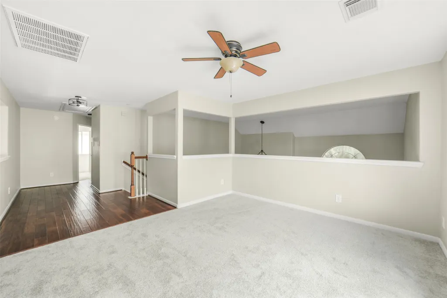
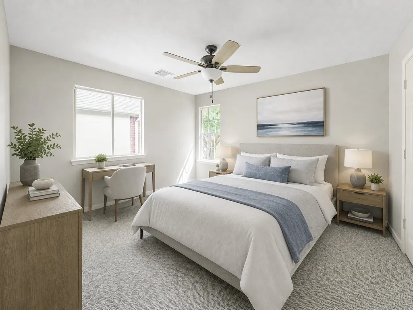
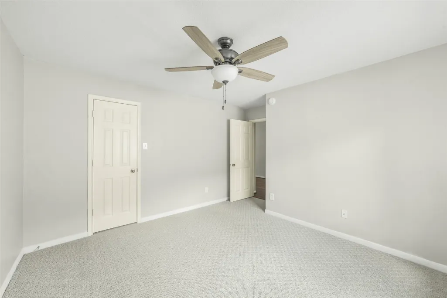
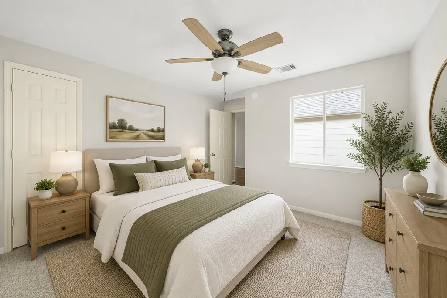
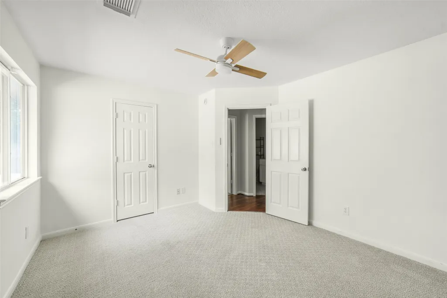
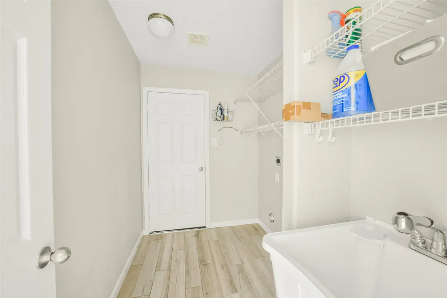
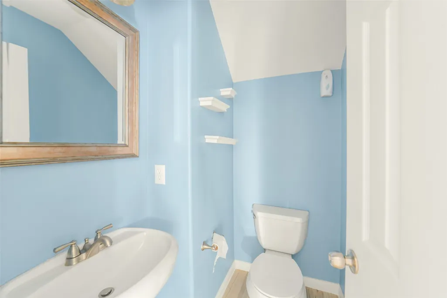
Back on the Market! Welcome to 5115 Birch Manor Ln, a well maintained 3 bedroom, 2.5 bathroom home offering 2,436 square feet of thoughtfully designed living space in Cinco West at Seven Meadows. The home features tile flooring throughout the main living areas, a dedicated home office, and a recently renovated kitchen with modern finishes, soft close cabinetry, and ample workspace. Recent updates include an HVAC system replaced in 2021 and two new ceiling fans. The spacious primary suite provides a private retreat, while the secondary bedrooms offer comfortable space for family or guests. A possible VA loan assumption may be available for a qualified buyer, subject to lender approval and applicable requirements. Conveniently located near shopping, dining, parks, Grand Parkway, Westpark Tollway, and I 10, this move in ready home combines flexibility, comfort, and a desirable Katy location.
| Elementary School | Middle School | High School |
|---|---|---|
| KILPATRICK ELEMENTARY SCHOOL Elementary School | BECKENDORFF JUNIOR HIGH SCHOOL Middle School | SEVEN LAKES HIGH SCHOOL High School |
| Price History | |
|---|---|
| 8/5/2026 | Listed $399,000 |
General Features
| Country | US |
|---|---|
| Sewer | Public Sewer |
| Heating | Central,Gas |
| Cooling | Central Air,Electric |
| Roof | Composition |
| Appliances | Dishwasher,Disposal,Gas Range,Microwave,Oven |
| HOA Fee | 1550 |
| Garage Spaces | 2 |
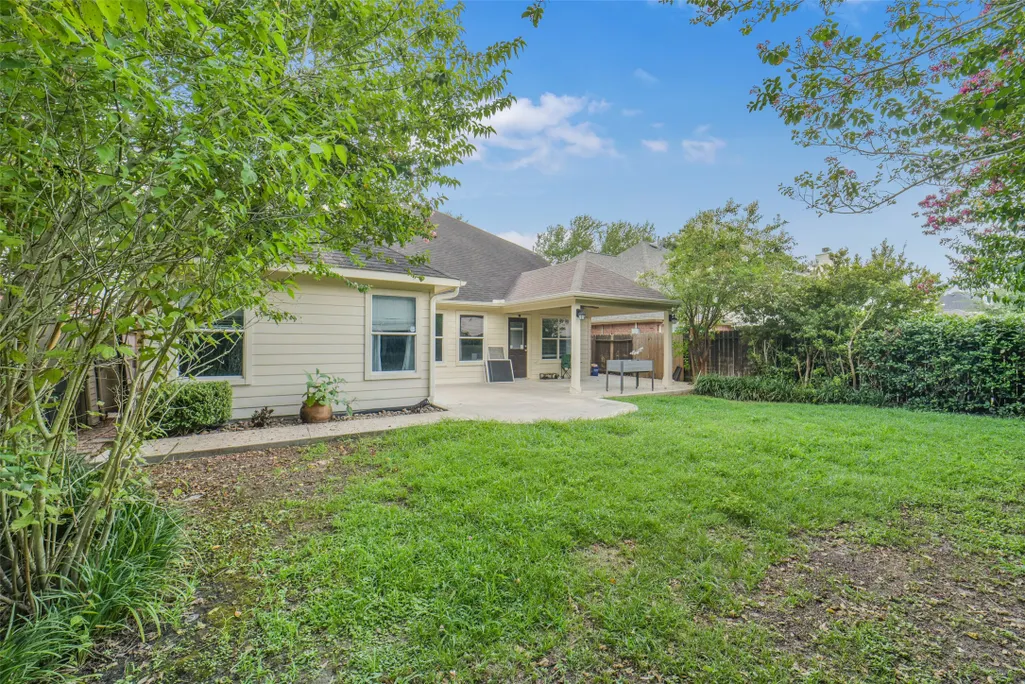
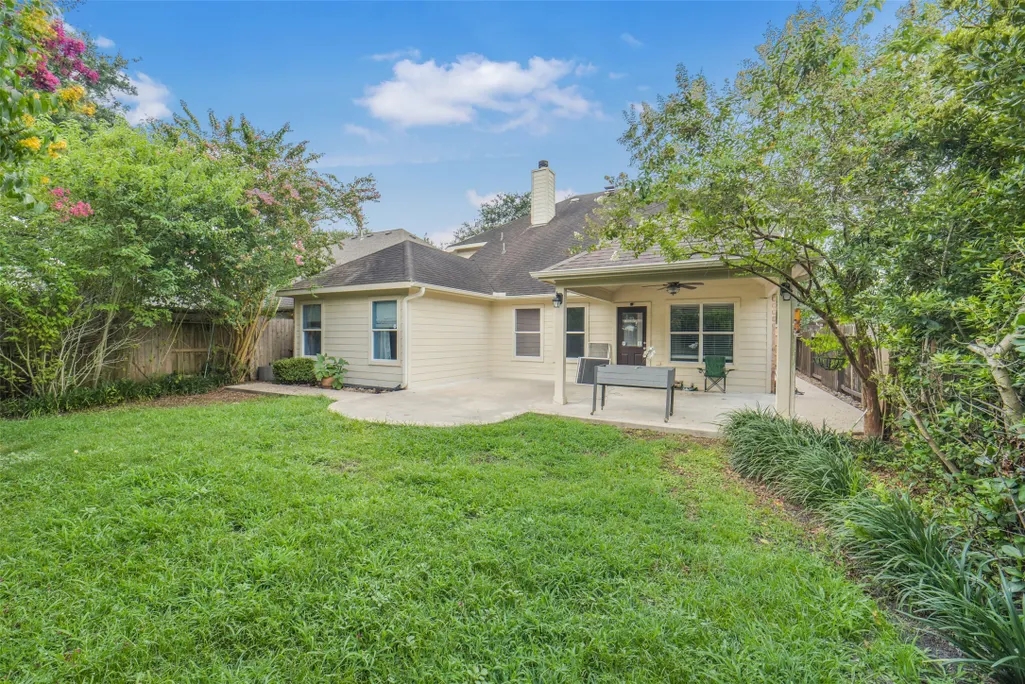
| Patio/Porch Features | Covered,Deck,Patio |
| Architectural Style | Traditional |
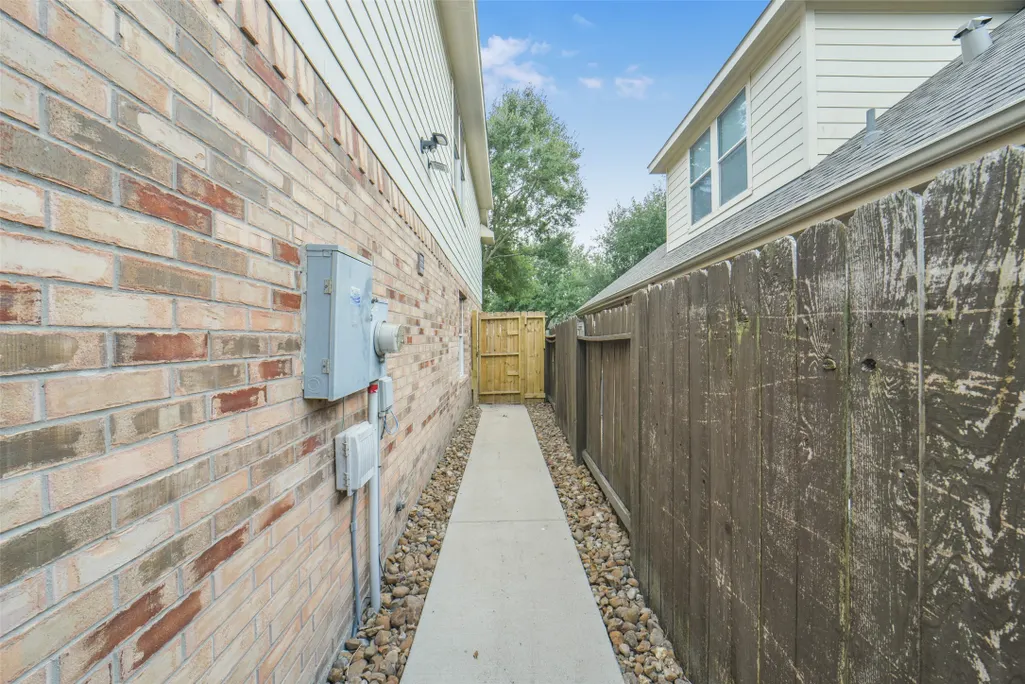
| Construction Materials | Brick |
| Year Built | 2005 |
| Stories Count | 2 |
| Levels | Two |
| Property Subtype | Detached |
| Tax Year | 2025 |
| Assoc Fee Paid Per | Annually |
| County | Fort Bend |
| New Construction | false |
| Property Type | Residential |
| HOA | true |
| Attached Garage | true |
| Subdivision Name | Cinco West At Seven Meadows Sec 1 |
| Garage Y/N | true |
| Total Rooms | 12 |
| Full Baths | 2 |
| Status | Pending |
| Directions | 10 West to Grand Parkway, South on 99 to Cinco Ranch exit, turn right and go 3 mil. on Cinco Ranch Blvd. and turn left on Shallow Park, left on Kingston Glen and right on Birch Manor Lane |
| ModificationTimestamp | 2026-09-03T05:18:16.127-00:00 |
| High School | SEVEN LAKES HIGH SCHOOL |
| City | Katy |
| Disclosures | Seller Disclosure |
| Association Name | Inframark |
| High School District | 30 - Katy |
| MLS Area | 36 |
| Lot Size Units | Square Feet |
| Elementary School | KILPATRICK ELEMENTARY SCHOOL |
| Tax Annual Amount | 8640 |
| Middle/Junior High School | BECKENDORFF JUNIOR HIGH SCHOOL |
| MLS Area Minor | Katy - Southwest |
| Lease Considered Y/N | false |
| Standard Status | Pending |
| Middle/Junior School District | 30 - Katy |
| Elementary School District | 30 - Katy |
| Year Built Source | Public Records |
| PostalCity | Katy |
| Legal Description | CINCO WEST AT SEVEN MEADOWS SEC 1, BLOCK 3, LOT 82 |
Interior Features
| Interior Amenities | Double Vanity,Bath in Primary Bedroom,Main Level Primary,Pantry,Separate Shower,Tub Shower,Vanity |
|---|---|
| Flooring | Carpet,Tile |
| Total Fireplaces | 1 |
| Fireplace Features | Gas |
| Air Conditioning Y/N | true |
| Heating Y/N | true |
| Fireplace Y/N | true |
| Half Baths | 1 |
| BuyerOfficeEmail | j.jin@daytownrealty.com |
| Total Bedrooms | 3 |
| Room Type | Breakfast Room/Nook,Den,Dining Room,Game Room,Office,Half Bath |
| LivingAreaSource | Appraiser |
| Total Baths | 3 |
Exterior Features
| Exterior Amenities | Covered Patio,Fully Fenced,Fence,Sprinkler/Irrigation,Patio,Private Yard |
|---|---|
| Fencing | Back Yard |
| Parking Features | Attached,Garage |
| Lot Features | Subdivision |
| Water Source | Public |
| Lot Size Area | 6390 |
| Foundation Details | Slab |
| Building Area Total | 2436 |
| Lot Size Acres | 0.1467 |
| Lot Size Source | Appraiser |
| Private Pool | false |
Amenities
- Foreclosure
- Views
- Short Sale
- New Construction
- Adult 55+
- Lease To Own
- No HOA Fees
- Furnished
- Primary On Main
- Air Conditioning
- Seller Finance
- Green
- Fixer Upper
- Horse
- Golf
- Fireplace
- Deck
- Garage
- Basement
- Pool
Property vs Single Family Average in 77494
Price
Taxes
Year Built
 The information being provided by Houston Association of REALTORS, Inc. is for the consumer's personal, non-commercial use and may not be used for any purpose other than to identify prospective properties consumers may be interested in purchasing. Any information relating to real estate for sale referenced on this web site comes from the Internet Data Exchange (IDX) program of the Houston Association of REALTORS, Inc. This web site may reference real estate listing(s) held by a brokerage firm other
 Information provided courtesy of LERA MLS. IDX information is provided exclusively for consumers' personal, non-commercial use and may not be used for any purpose other than to identify prospective properties consumers may be interested in purchasing. Information is believed to be accurate but not guaranteed. Provided courtesy of LERA MLS. Copyright 2026 LERA MLS, All Rights Reserved. Data last updated September 16, 2026 12:38 PM UTC
 OneKey® MLS required Copyright, Source of Data and Disclaimer for IDX display
Information Copyright 2026, OneKey® MLS. All Rights Reserved.
The source of the displayed data is either the property owner or public record provided by non-governmental third parties. It is believed to be reliable but not guaranteed. This information is provided exclusively for consumers' personal, non-commercial use.
The data relating to real estate for sale on this website comes in part from the
OneKey® MLS required Copyright, Source of Data and Disclaimer for IDX display
Information Copyright 2026, OneKey® MLS. All Rights Reserved.
The source of the displayed data is either the property owner or public record provided by non-governmental third parties. It is believed to be reliable but not guaranteed. This information is provided exclusively for consumers' personal, non-commercial use.
The data relating to real estate for sale on this website comes in part from the
