
Address
3627 Madison Avenue, Baytown, TX
Price
$ 699,000
Property Attributes
- MLS#33844301
- TypeSingle Family
- Listing Status Active
- CountyChambers
- CityBaytown
- Area53 Chambers County West
- NeighborhoodGreenbriar Estate
- Zip77523
- Style
- Year Built2005
- Taxes$ 7770
- Price$ 699,000
- Bedrooms3
- Full Bathrooms3
- Half Bathrooms1
- Sqr Footage3040
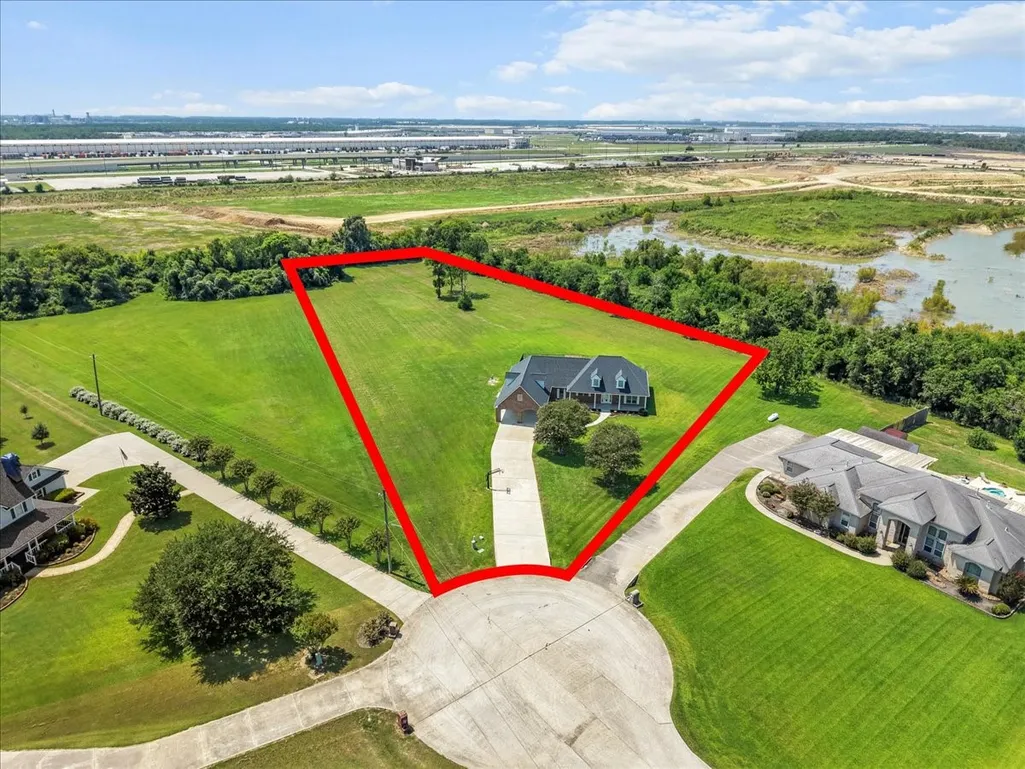
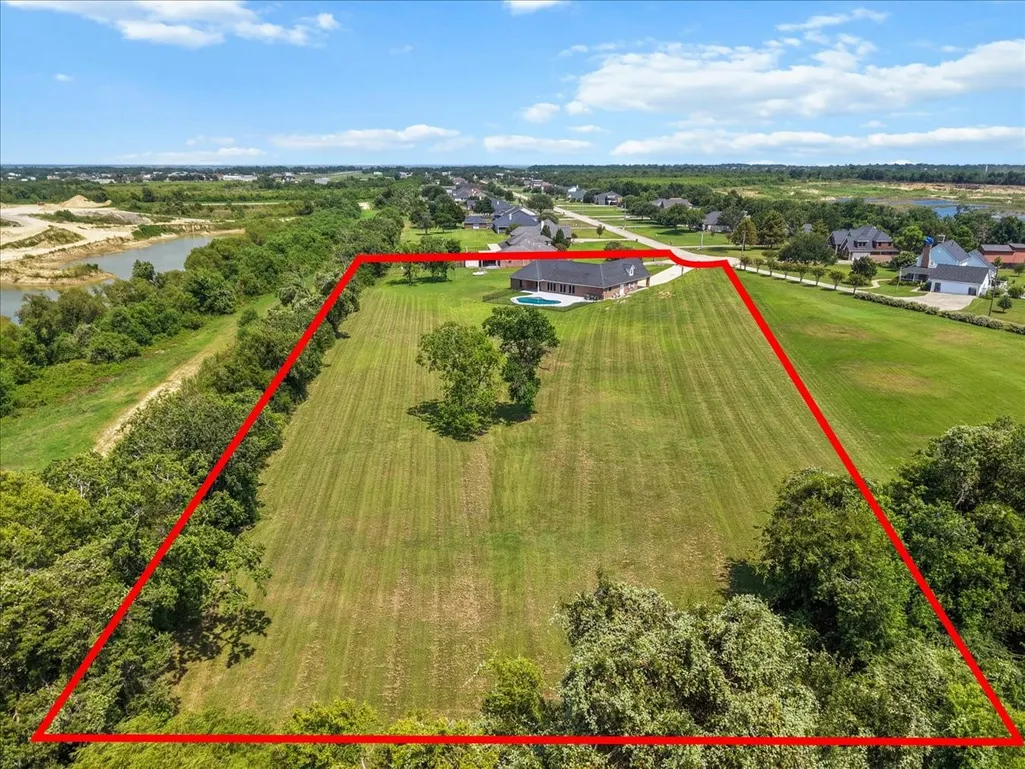
- Lot Size2.441 Acres
Data Source:
Houston Association of REALTORS® (HAR)
Property Description
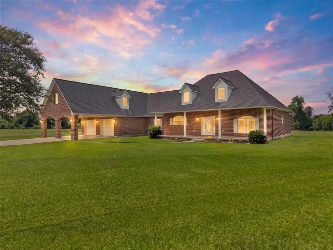
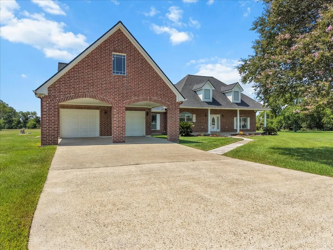
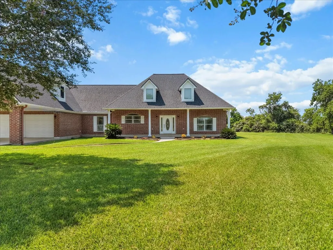
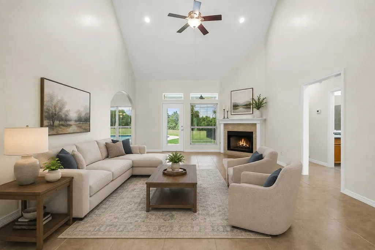
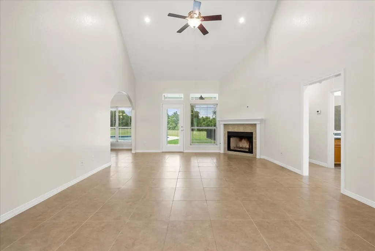
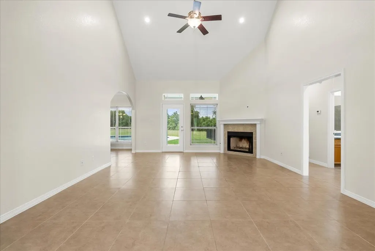
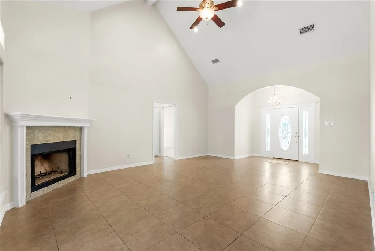
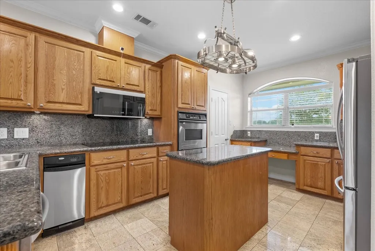
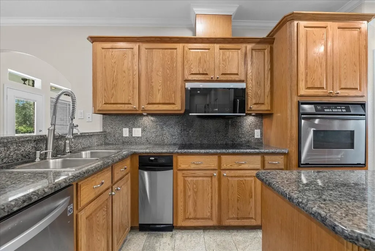
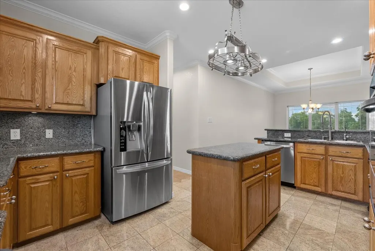
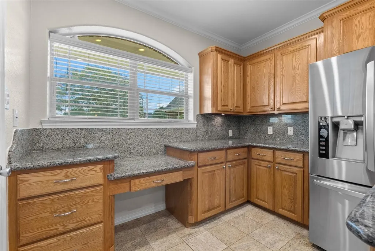
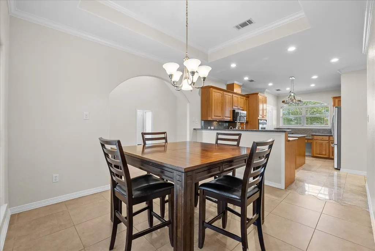
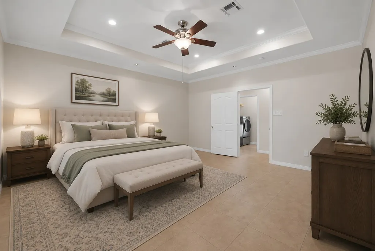
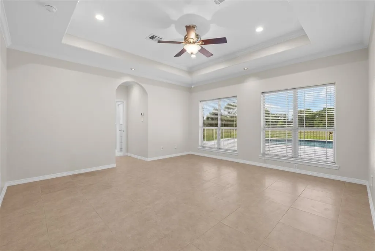
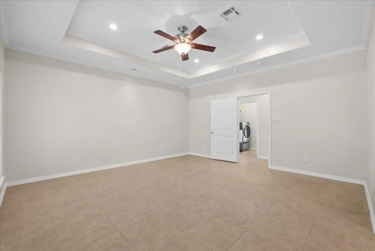
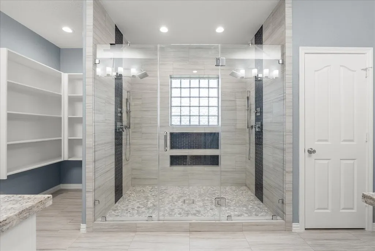
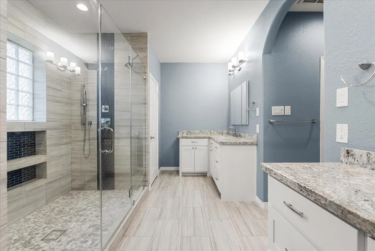
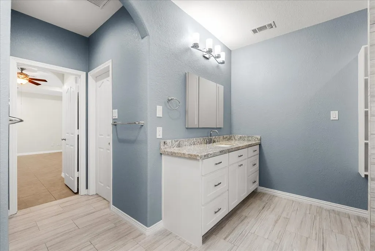
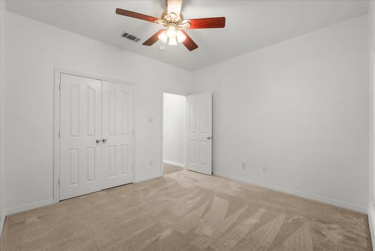
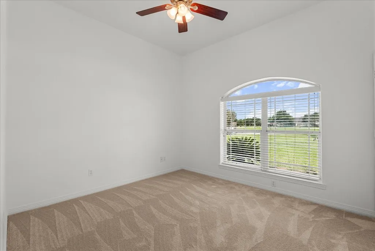
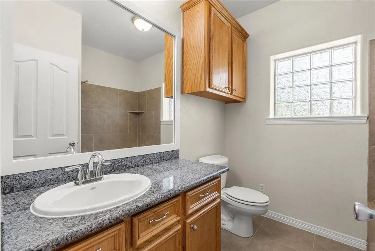
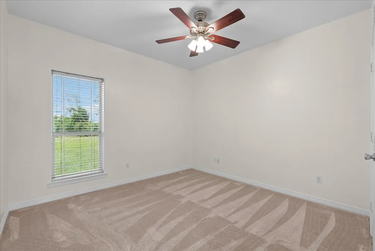
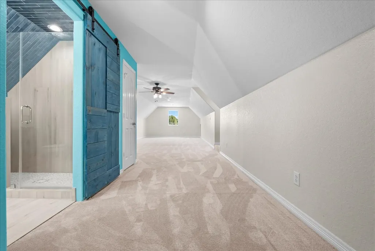
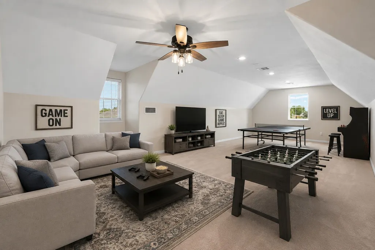
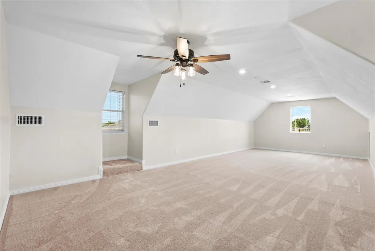
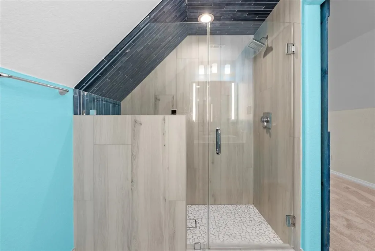
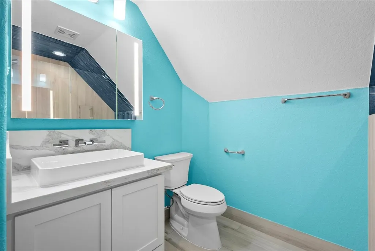
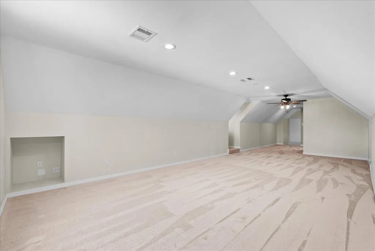
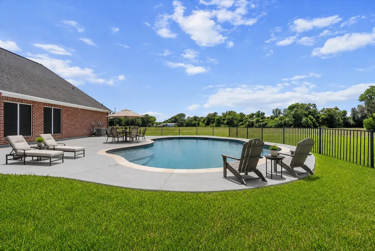
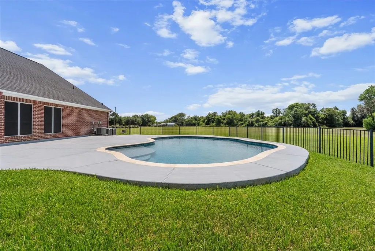
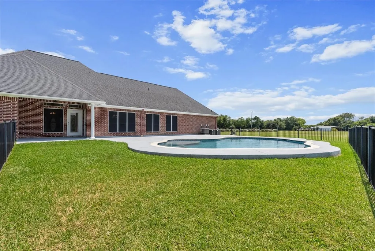
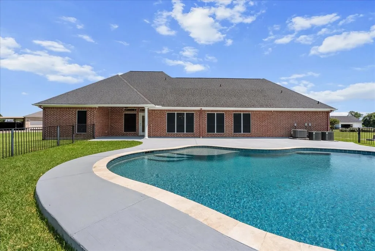
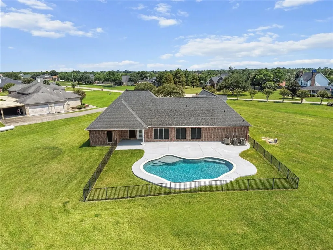
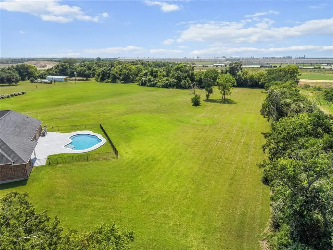
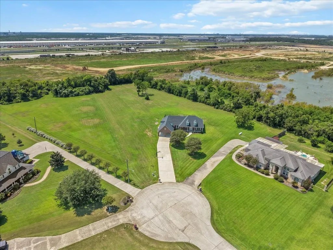
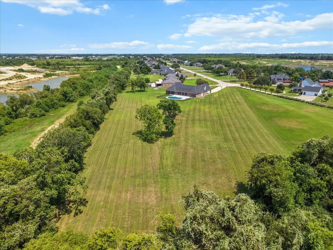
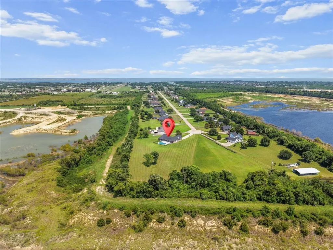
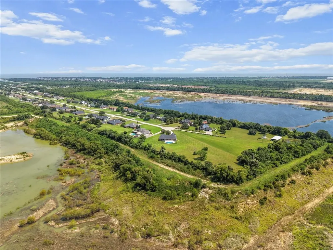
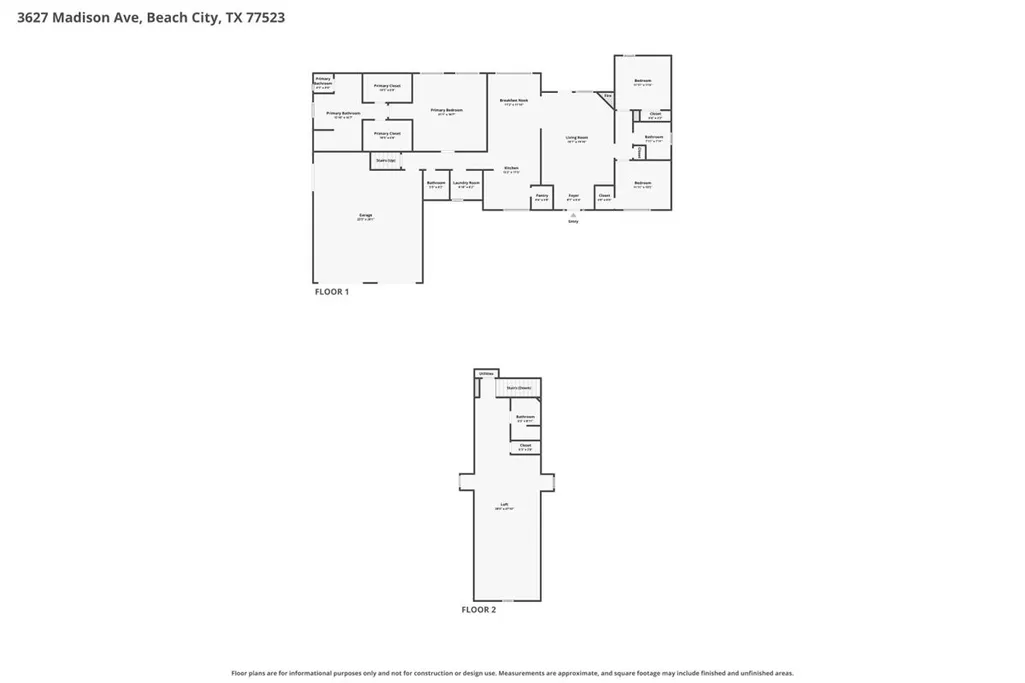
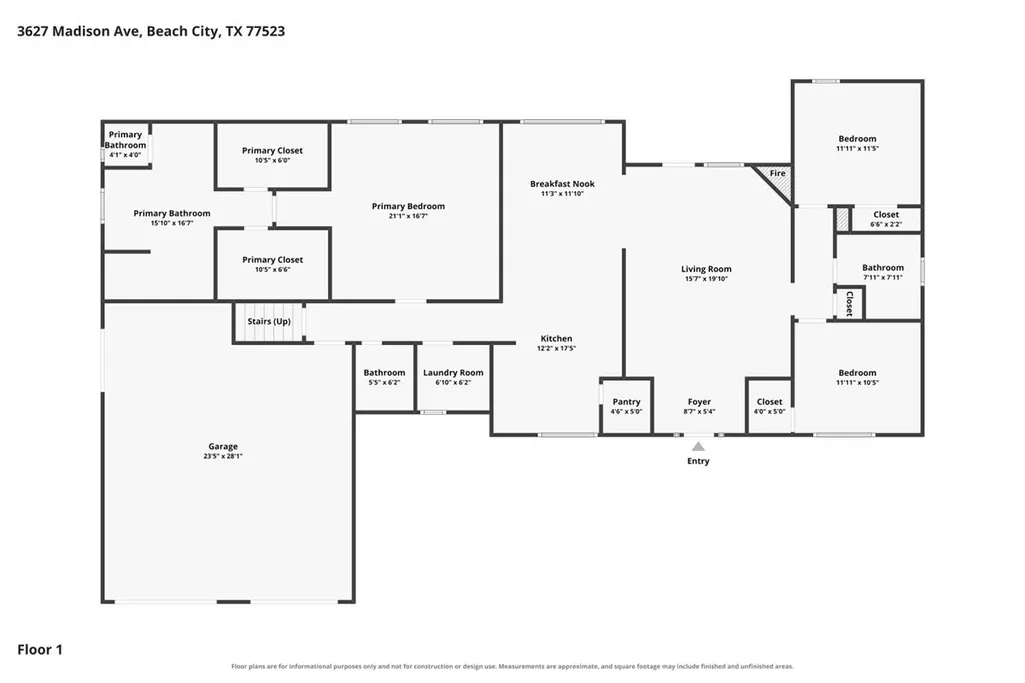
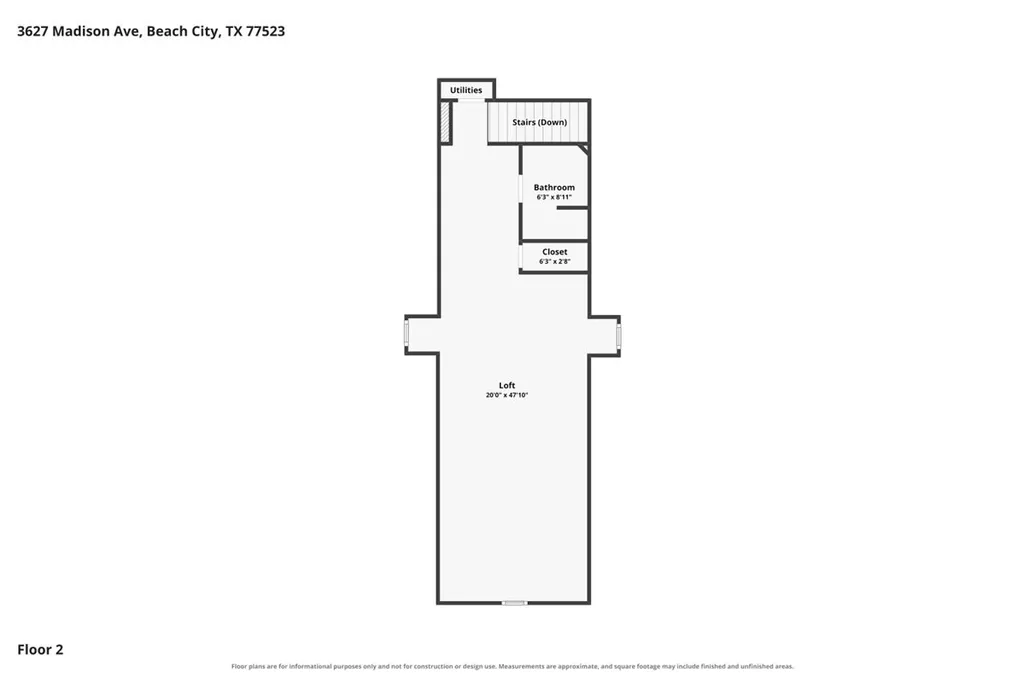
Country living at its best! Situated on 2.44 acres on the south side of Mont Belvieu, this 3-bedroom, 3.5-bath home with a bonus room offers space, privacy, and modern updates in Beach City. Fresh paint throughout and new carpet in the bedrooms create a move-in-ready feel. The kitchen features granite countertops, stainless steel appliances, and tile flooring in the main living areas. Many additional upgrades including the primary bathroom was remodeled in 2022, the roof is replaced in 2020 and HVAC units replaced in 2023 and 2024. Upstairs, the bonus flex room with a full bath can serve as a fourth bedroom, game room, media room, or home office. Enjoy the beautiful in-ground swimming pool and plenty of acreage to build a shop, outdoor kitchen, or additional garage space. Peaceful country living with convenient access to Mont Belvieu amenities. Schedule your showing today.
| Elementary School | Middle School | High School |
|---|---|---|
| BARBERS HILL SOUTH ELEMENTARY SCHOOL Elementary School | BARBERS HILL SOUTH MIDDLE SCHOOL Middle School | BARBERS HILL HIGH SCHOOL High School |
| Price History | |
|---|---|
| 8/6/2026 | Listed $699,000 |
General Features
| Country | US |
|---|---|
| Sewer | Septic Tank |
| Heating | Central,Electric |
| Cooling | Central Air,Electric |
| Roof | Composition |
| Appliances | Dishwasher,Electric Cooktop,Electric Oven,Disposal,Microwave,Trash Compactor,ENERGY STAR Qualified Appliances |
| HOA Fee | 300 |
| Garage Spaces | 2 |
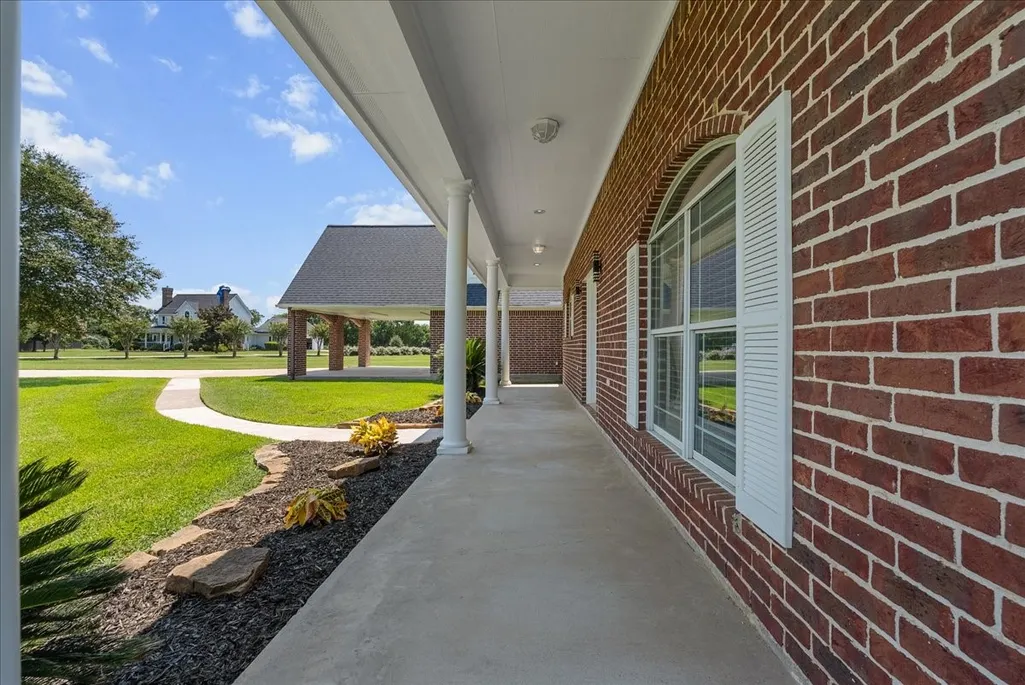
| Patio/Porch Features | Covered,Deck,Patio |
| Architectural Style | Traditional |
| Pool Features | Gunite,In Ground |
| Construction Materials | Brick,Wood Siding |
| Year Built | 2005 |
| Stories Count | 2 |
| Levels | Two |
| Property Subtype | Detached |
| Tax Year | 2025 |
| Ownership | Full Ownership |
| Assoc Fee Paid Per | Annually |
| County | Chambers |
| New Construction | false |
| Property Type | Residential |
| HOA | true |
| Attached Garage | true |
| Energy Efficient | Radiant Attic Barrier,Appliances,HVAC,Insulation |
| Subdivision Name | Greenbriar Estate |
| Garage Y/N | true |
| Total Rooms | 7 |
| Full Baths | 3 |
| Status | Active |
| Directions | Take I-10 east towards Beaumont-Turn right on FM-3180- Turn right on Madison Ave- 3627 Madison Avenue will be at the end of the street |
| ModificationTimestamp | 2026-09-15T18:03:48.713-00:00 |
| High School | BARBERS HILL HIGH SCHOOL |
| City | Baytown |
| Association Name | Greenbriar Estates Community Asso |
| High School District | 6 - Barbers Hill |
| MLS Area | 53 |
| Lot Size Units | Square Feet |
| Carport Spaces | 2 |
| Carport Y/N | true |
| Elementary School | BARBERS HILL SOUTH ELEMENTARY SCHOOL |
| Tax Annual Amount | 7770 |
| Middle/Junior High School | BARBERS HILL SOUTH MIDDLE SCHOOL |
| MLS Area Minor | Chambers County West |
| Lease Considered Y/N | false |
| Standard Status | Active |
| Middle/Junior School District | 6 - Barbers Hill |
| Elementary School District | 6 - Barbers Hill |
| Year Built Source | Public Records |
| PostalCity | Baytown |
| Legal Description | LT 22 GREENBRIAR ESTATES |
Interior Features
| Interior Amenities | Crown Molding,Entrance Foyer,En Suite Bathroom,Granite Counters,High Ceilings,Kitchen Island,Bath in Primary Bedroom,Main Level Primary,Pots & Pan Drawers,Tub Shower,Vaulted Ceiling(s) |
|---|---|
| Flooring | Carpet,Tile |
| Air Conditioning Y/N | true |
| Heating Y/N | true |
| Half Baths | 1 |
| Laundry Features | Washer Hookup |
| Total Bedrooms | 3 |
| Room Type | Game Room,Living Room,Wine Room,Half Bath |
| LivingAreaSource | Appraiser |
| Total Baths | 4 |
| Bedrooms Possible | 4 |
Exterior Features
| Exterior Amenities | Covered Patio,Deck,Paved Driveway,Patio |
|---|---|
| Parking Features | Attached Carport,Attached,Garage |
| Lot Features | Cul-De-Sac,Subdivision,Side Yard |
| Lot Size Area | 106330 |
| Foundation Details | Slab |
| Building Area Total | 3040 |
| Lot Size Acres | 2.441 |
| Lot Size Source | Appraiser |
| Other Equipment | Reverse Osmosis System |
| Private Pool | true |
Amenities
- Foreclosure
- Views
- Short Sale
- New Construction
- Adult 55+
- Lease To Own
- No HOA Fees
- Furnished
- Primary On Main
- Air Conditioning
- Seller Finance
- Green
- Fixer Upper
- Horse
- Golf
- Fireplace
- Deck
- Garage
- Basement
- Pool
Property vs Single Family Average in 77523
Price
Taxes
Year Built
 The information being provided by Houston Association of REALTORS, Inc. is for the consumer's personal, non-commercial use and may not be used for any purpose other than to identify prospective properties consumers may be interested in purchasing. Any information relating to real estate for sale referenced on this web site comes from the Internet Data Exchange (IDX) program of the Houston Association of REALTORS, Inc. This web site may reference real estate listing(s) held by a brokerage firm other
 Information provided courtesy of LERA MLS. IDX information is provided exclusively for consumers' personal, non-commercial use and may not be used for any purpose other than to identify prospective properties consumers may be interested in purchasing. Information is believed to be accurate but not guaranteed. Provided courtesy of LERA MLS. Copyright 2026 LERA MLS, All Rights Reserved. Data last updated September 15, 2026 4:50 PM UTC
 OneKey® MLS required Copyright, Source of Data and Disclaimer for IDX display
Information Copyright 2026, OneKey® MLS. All Rights Reserved.
The source of the displayed data is either the property owner or public record provided by non-governmental third parties. It is believed to be reliable but not guaranteed. This information is provided exclusively for consumers' personal, non-commercial use.
The data relating to real estate for sale on this website comes in part from the
OneKey® MLS required Copyright, Source of Data and Disclaimer for IDX display
Information Copyright 2026, OneKey® MLS. All Rights Reserved.
The source of the displayed data is either the property owner or public record provided by non-governmental third parties. It is believed to be reliable but not guaranteed. This information is provided exclusively for consumers' personal, non-commercial use.
The data relating to real estate for sale on this website comes in part from the
