
Address
120 Fern Lane, Highlands, TX
Price
$ 225,000
Property Attributes
- MLS#33750095
- TypeSingle Family
- Listing Status Active
- CountyHarris
- CityHighlands
- Area2 Baytown/Harris County
- NeighborhoodHighland Park
- Zip77562
- Style
- Year Built1960
- Taxes$ 5511
- Price$ 225,000
- Bedrooms5
- Full Bathrooms3
- Half Bathrooms0
- Sqr Footage1513
- Lot Size0.1938 Acres
Data Source:
Houston Association of REALTORS® (HAR)
Property Description
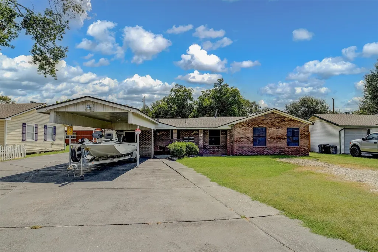
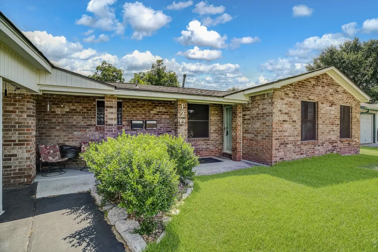
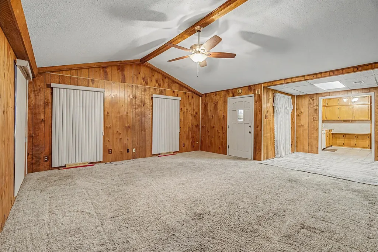
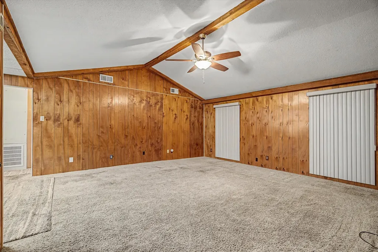
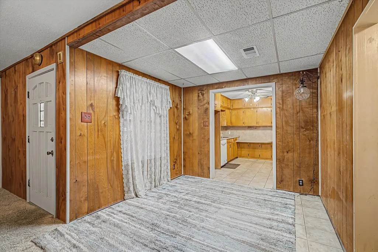
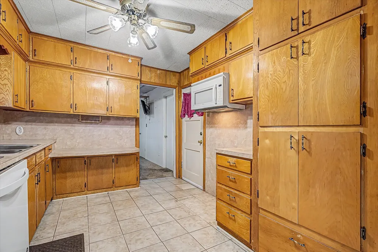
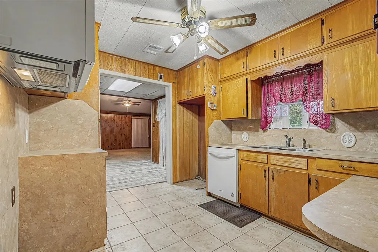
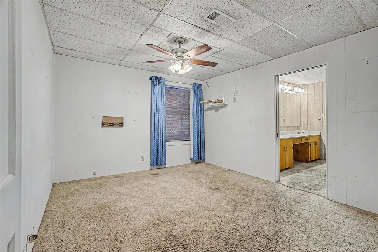
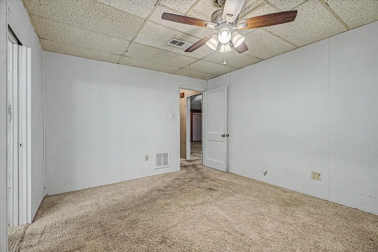
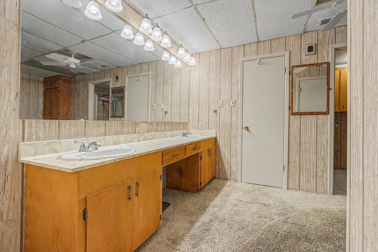
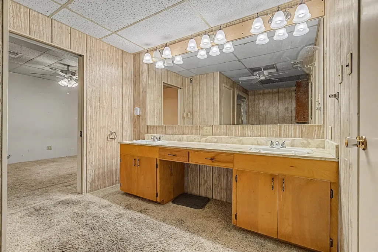
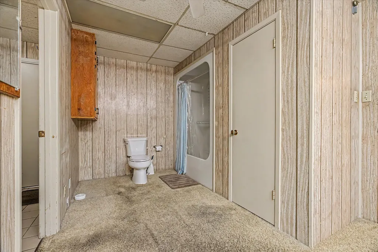
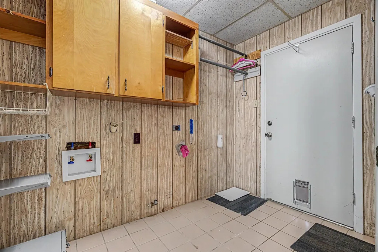
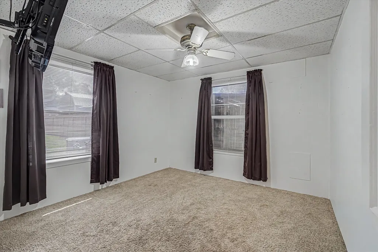
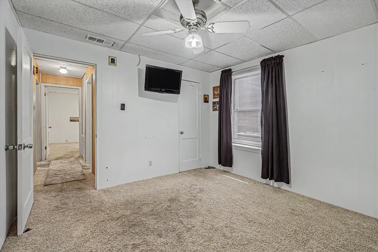
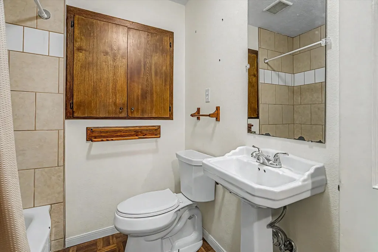
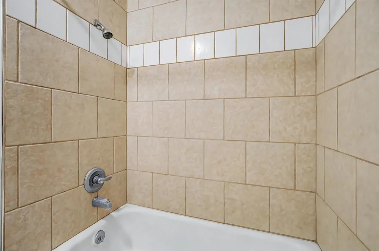
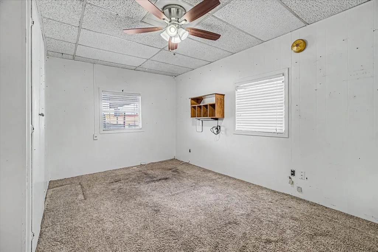
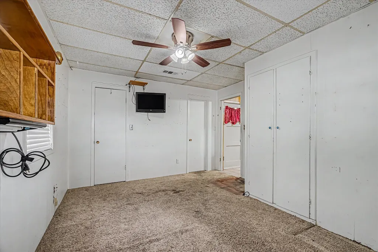
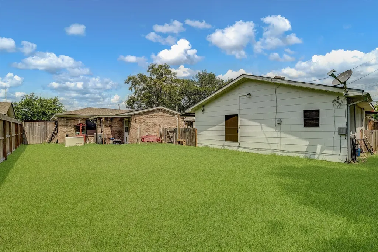
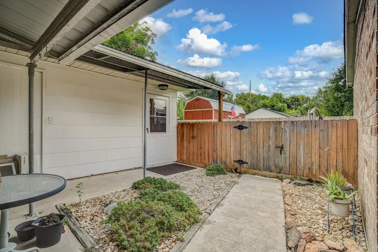
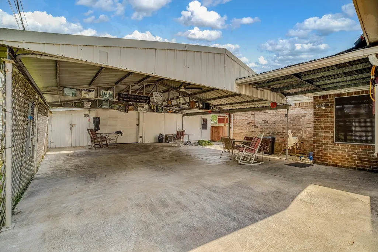
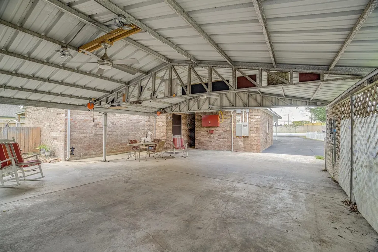
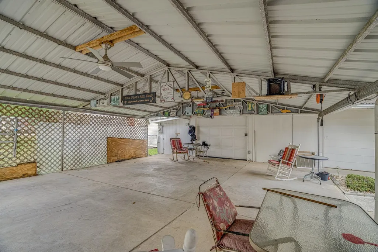
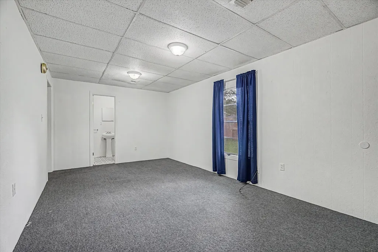
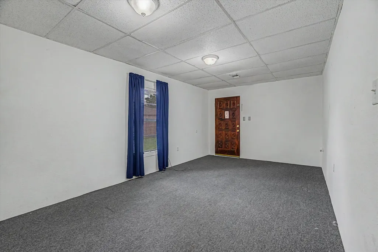
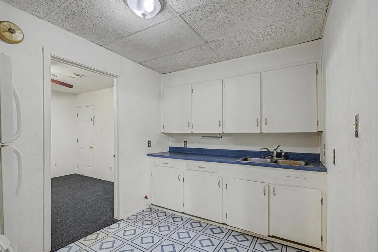
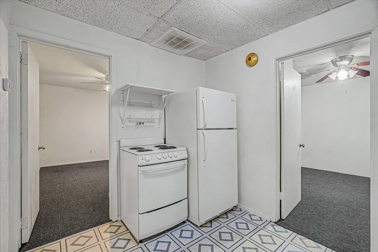
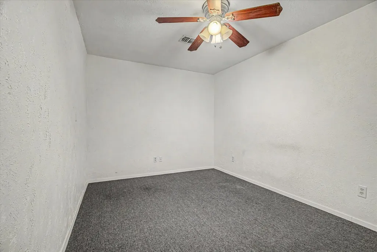
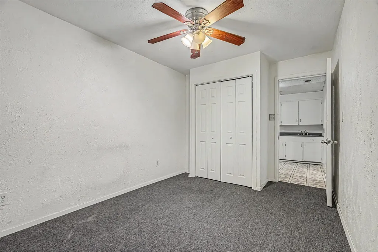
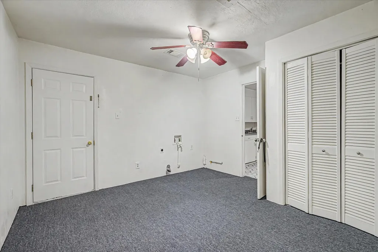
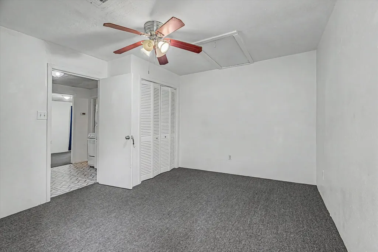
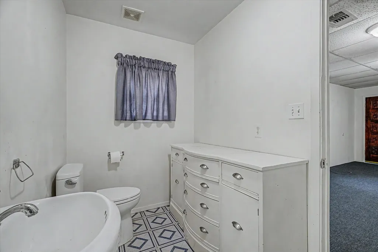
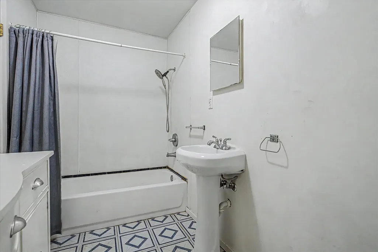
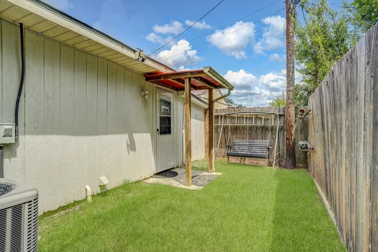
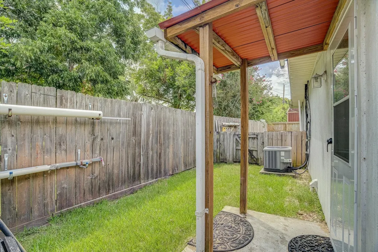
Opportunity meets versatility in this unique Highlands property offering TWO separate living spaces! The main home features 3 bedrooms, 2 baths, a comfortable floor plan, and plenty of opportunity to update and make it your own. Even better, the separate living quarters offer 2 bedrooms, 1 bath, a full kitchen, living room, laundry room, and its own private patio and yard space. Ideal for multigenerational living, extended family, guests, or potential rental income, this additional space opens the door to so many possibilities! The property also offers updated plumbing beneath the main home, an oversized carport, and abundant parking with room for a boat, RV, or extra vehicles. Convenient access to I-10 and Highway 90 makes commuting easy. Whether you're looking for room to bring family together or a property with income-producing potential, this one is a rare find!
| Elementary School | Middle School | High School |
|---|---|---|
| HIGHLANDS ELEMENTARY SCHOOL Elementary School | HIGHLANDS JUNIOR HIGH SCHOOL Middle School | GOOSE CREEK MEMORIAL High School |
| Price History | |
|---|---|
| 8/31/2026 | Listed $225,000 |
General Features
| Country | US |
|---|---|
| Sewer | Public Sewer |
| Heating | Central,Gas |
| Cooling | Central Air,Electric |
| Roof | Composition |
| Appliances | Dishwasher |
| Garage Spaces | 1 |
| Patio/Porch Features | Porch |
| Architectural Style | Traditional |
| Construction Materials | Brick,Wood Siding |
| Exclusions | Generac Generator |
| Year Built | 1960 |
| Stories Count | 1 |
| Levels | One |
| Property Subtype | Detached |
| Tax Year | 2025 |
| County | Harris |
| New Construction | false |
| Property Type | Residential |
| Attached Garage | false |
| Subdivision Name | Highland Park |
| Garage Y/N | true |
| Other Structures | Workshop |
| Total Rooms | 5 |
| Full Baths | 3 |
| Status | Active |
| Directions | From I-10 W, exit for Crosby Lynchburg Rd/Highlands. Turn right on S Main (FM 2100). In approximately 2.6 miles, turn right on Thorn St, and in 400 ft, sharp left on Fern Lane, the property will be on your left. |
| ModificationTimestamp | 2026-09-01T09:01:22.283-00:00 |
| High School | GOOSE CREEK MEMORIAL |
| City | Highlands |
| Disclosures | Seller Disclosure |
| High School District | 23 - Goose Creek Consolidated |
| MLS Area | 2 |
| Lot Size Units | Square Feet |
| Carport Spaces | 4 |
| Carport Y/N | true |
| Elementary School | HIGHLANDS ELEMENTARY SCHOOL |
| Tax Annual Amount | 5511 |
| Middle/Junior High School | HIGHLANDS JUNIOR HIGH SCHOOL |
| MLS Area Minor | Baytown/Harris County |
| Lease Considered Y/N | false |
| Standard Status | Active |
| Middle/Junior School District | 23 - Goose Creek Consolidated |
| Elementary School District | 23 - Goose Creek Consolidated |
| Year Built Source | Public Records |
| PostalCity | Highlands |
| Legal Description | LT 17 BLK 9 HIGHLAND PARK |
Interior Features
| Interior Amenities | All Bedrooms Down,En Suite Bathroom,Tub Shower,Ceiling Fan(s) |
|---|---|
| Flooring | Carpet,Tile |
| Air Conditioning Y/N | true |
| Heating Y/N | true |
| Laundry Features | Washer Hookup,Electric Dryer Hookup |
| Total Bedrooms | 5 |
| Room Type | Dining Room,Family Room,Guest Quarters,Utility Room |
| LivingAreaSource | Appraiser |
| Total Baths | 3 |
Exterior Features
| Exterior Amenities | Fence,Porch |
|---|---|
| Fencing | Back Yard |
| Parking Features | Attached Carport,Additional Parking,Boat,Detached Carport,Driveway,Detached,Garage |
| Lot Features | Other,Subdivision,Side Yard |
| Water Source | Public |
| Lot Size Area | 8440 |
| Foundation Details | Slab |
| Building Area Total | 1513 |
| Lot Size Acres | 0.1938 |
| Lot Size Source | Appraiser |
| Private Pool | false |
Amenities
- Foreclosure
- Views
- Short Sale
- New Construction
- Adult 55+
- Lease To Own
- No HOA Fees
- Furnished
- Primary On Main
- Air Conditioning
- Seller Finance
- Green
- Fixer Upper
- Horse
- Golf
- Fireplace
- Deck
- Garage
- Basement
- Pool
Property vs Single Family Average in 77562
Price
Taxes
Year Built
In The Neighborhood
Just Listed
San Antonio
$ 280,000
- Type
- Single Family
- Size
- 1,456 SqFt
- Rooms
- 3 Beds + 2 Baths
Keller Williams City-View 210-696-9996
Just Listed
San Antonio
$ 204,900
- Type
- Single Family
- Size
- 1,440 SqFt
- Rooms
- 3 Beds + 2 Baths
eXp Realty 888-519-7431
San Antonio
$ 178,850
- Type
- Single Family
- Size
- 1,170 SqFt
- Rooms
- 3 Beds + 1.5 Baths
Troy Realtors, Inc. 210-494-1985
Eco Friendly
San Antonio
$ 325,000
- Type
- Single Family
- Size
- 2,219 SqFt
- Rooms
- 3 Beds + 3 Baths
All City San Antonio Registered Series 210-625-1459
San Antonio
$ 259,400
- Type
- Single Family
- Size
- 1,587 SqFt
- Rooms
- 3 Beds + 3 Baths
United Realty Group of Texas, LLC 210-710-8434
Views
San Antonio
$ 99,000
- Type
- Single Family
- Size
- 1,787 SqFt
- Rooms
- 3 Beds + 2.5 Baths
Keller Williams Heritage 210-493-3030
San Antonio
$ 180,000
- Type
- Single Family
- Size
- 1,052 SqFt
- Rooms
- 3 Beds + 2.5 Baths
eXp Realty 888-519-7431
San Antonio
$ 325,000
- Type
- Single Family
- Size
- 1,238 SqFt
- Rooms
- 3 Beds + 1 Baths
Keller Williams Heritage 210-493-3030
Reduced
San Antonio
$ 175,000
- Type
- Single Family
- Size
- 1,617 SqFt
- Rooms
- 3 Beds + 2 Baths
Victor Barbosa, Broker 972-522-9360
San Antonio
$ 189,000
- Type
- Single Family
- Size
- 1,377 SqFt
- Rooms
- 3 Beds + 1 Baths
Home Team of America 210-490-8000
 The information being provided by Houston Association of REALTORS, Inc. is for the consumer's personal, non-commercial use and may not be used for any purpose other than to identify prospective properties consumers may be interested in purchasing. Any information relating to real estate for sale referenced on this web site comes from the Internet Data Exchange (IDX) program of the Houston Association of REALTORS, Inc. This web site may reference real estate listing(s) held by a brokerage firm other
 Information provided courtesy of LERA MLS. IDX information is provided exclusively for consumers' personal, non-commercial use and may not be used for any purpose other than to identify prospective properties consumers may be interested in purchasing. Information is believed to be accurate but not guaranteed. Provided courtesy of LERA MLS. Copyright 2026 LERA MLS, All Rights Reserved. Data last updated September 14, 2026 4:32 PM UTC
 OneKey® MLS required Copyright, Source of Data and Disclaimer for IDX display
Information Copyright 2026, OneKey® MLS. All Rights Reserved.
The source of the displayed data is either the property owner or public record provided by non-governmental third parties. It is believed to be reliable but not guaranteed. This information is provided exclusively for consumers' personal, non-commercial use.
The data relating to real estate for sale on this website comes in part from the
OneKey® MLS required Copyright, Source of Data and Disclaimer for IDX display
Information Copyright 2026, OneKey® MLS. All Rights Reserved.
The source of the displayed data is either the property owner or public record provided by non-governmental third parties. It is believed to be reliable but not guaranteed. This information is provided exclusively for consumers' personal, non-commercial use.
The data relating to real estate for sale on this website comes in part from the
