
Price Reduction
Address
27103 Camirillo Creek Lane, Katy, TX
Price
$ 524,900
Property Attributes
- MLS#33737461
- TypeSingle Family
- Listing Status Active
- CountyFort Bend
- CityKaty
- Area36 Katy - Southwest
- NeighborhoodCinco Ranch Southwest Sec 63
- Zip77494
- Style
- Year Built2013
- Taxes$ 11308
- Price$ 524,900
- Bedrooms3
- Full Bathrooms2
- Half Bathrooms1
- Sqr Footage2631
- Lot Size0.1515 Acres
Data Source:
Houston Association of REALTORS® (HAR)
Property Description
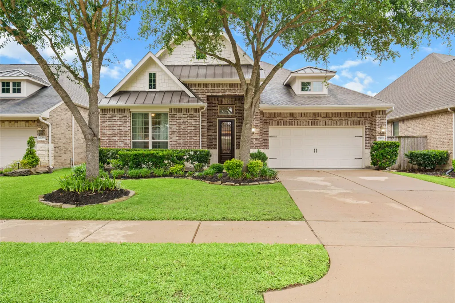
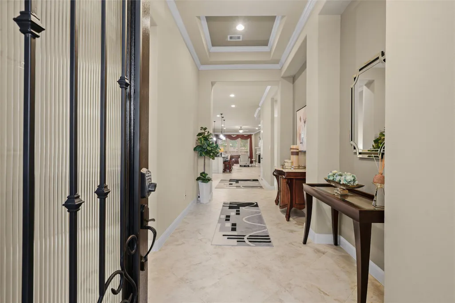
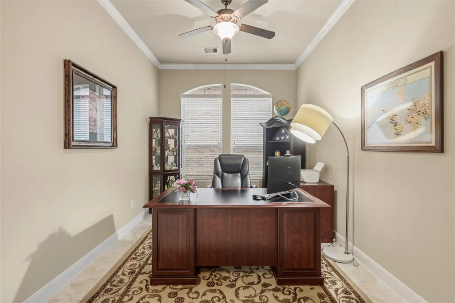
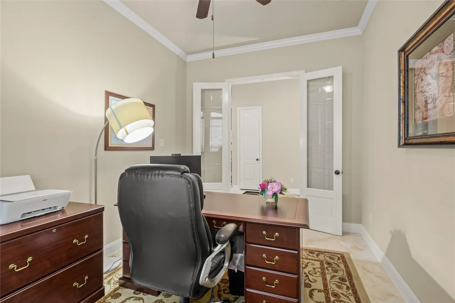
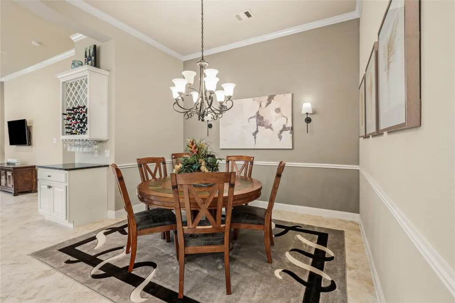
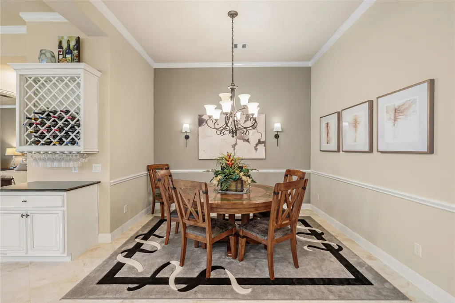
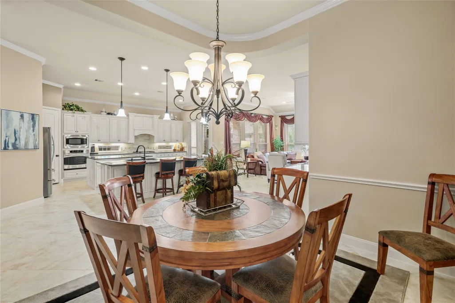
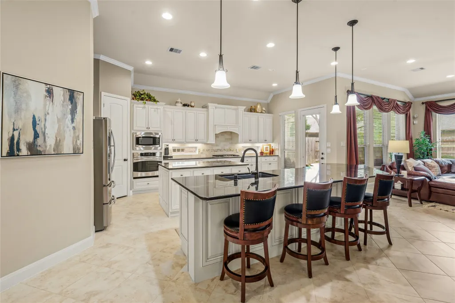
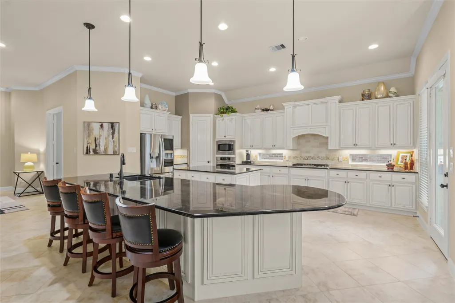
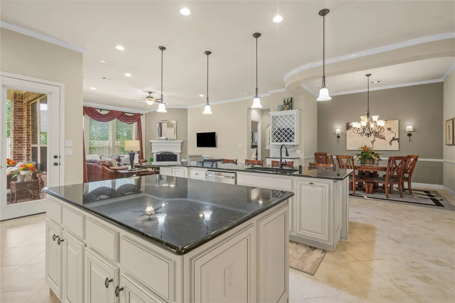
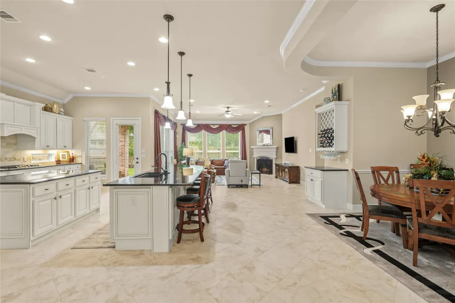
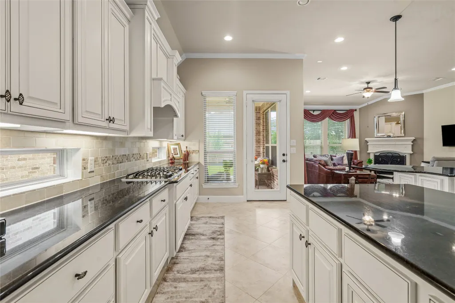
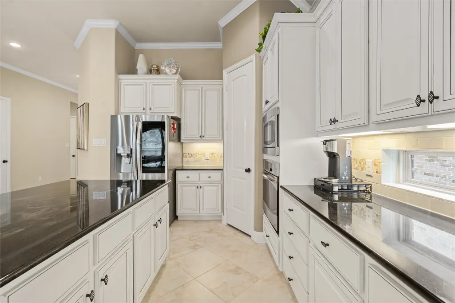
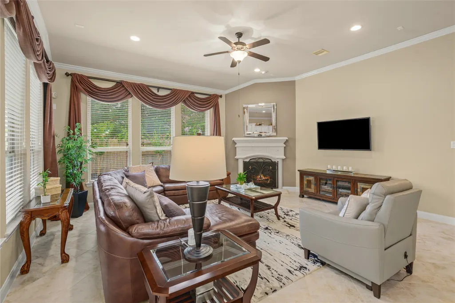
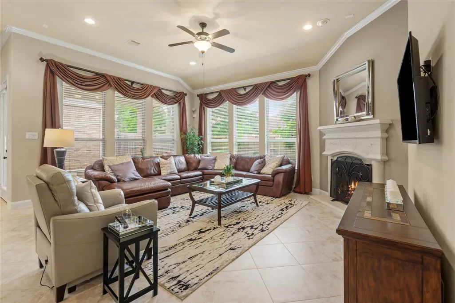
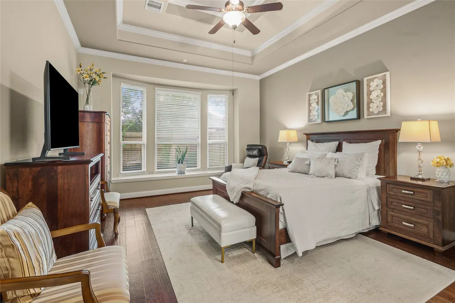
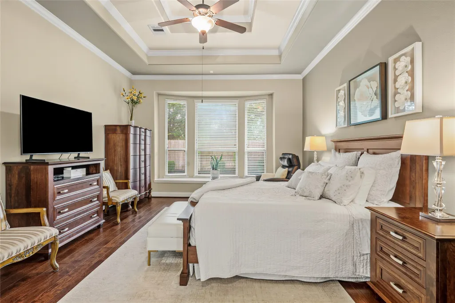
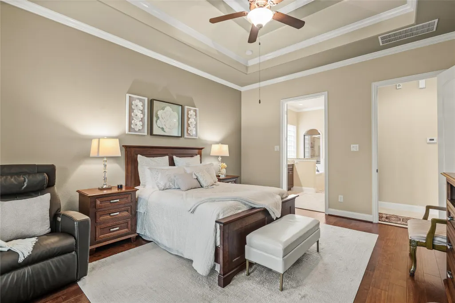
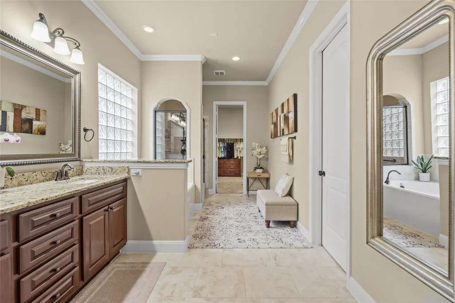
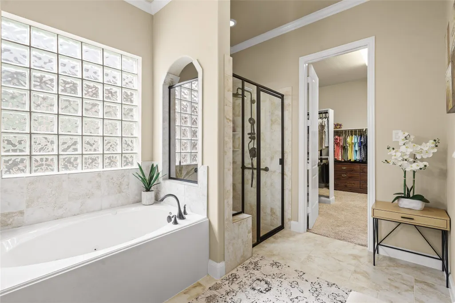
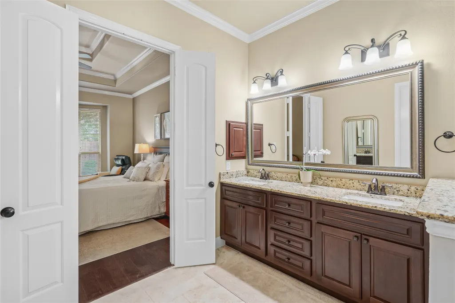
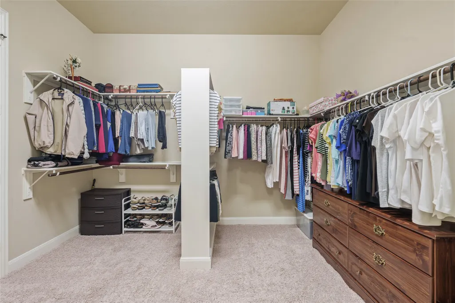
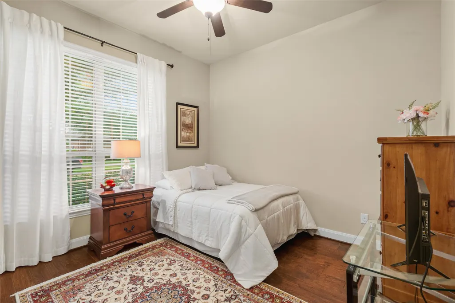
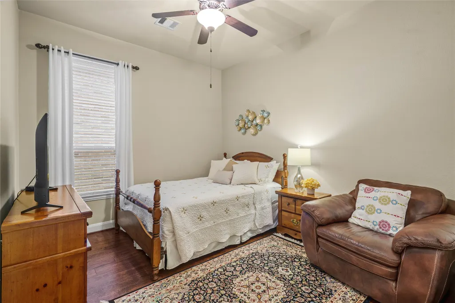
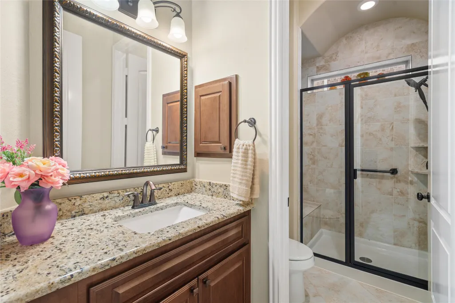
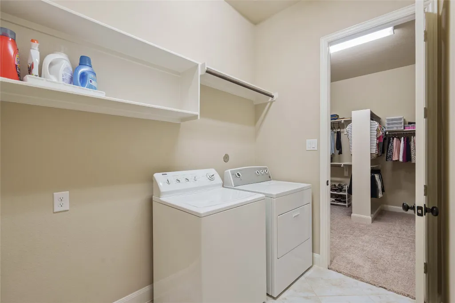
ABSOLUTEY STUNNING home located in the Ashfield Gardens section of Cinco Ranch Southwest. IMMACUTELY CLEAN!!! This spacious 1 story beauty consists of 3 spacious bedrooms, 2.5 bathrooms, private study/office, elegant kitchen, formal dining, grand living room, and a luxurious primary retreat. You are immediately greeted with tall tray ceilings upon entering the home accented with crown moulding. The entry takes you past the secondary bedrooms and private study prior to introducing you to the massive kitchen/dining/living areas. The kitchen has modern stainless steel appliances, large island, under cabinet lights, designer fixtures/hardware, plenty of storage, and ample counterspace. The living area helps create this open floorplan into being an ideal place to entertain family and friends or simply enjoy peace and quiet. The primary suite has plenty of "wow" factors as well. The bathroom is equipped with double sinks, jetted tub, large shower, walk-in closet. Come see us!!!
| Elementary School | Middle School | High School |
|---|---|---|
| WILSON ELEMENTARY SCHOOL (KATY) Elementary School | TAYS JUNIOR HIGH SCHOOL Middle School | TOMPKINS HIGH SCHOOL High School |
| Price History | |
|---|---|
| 6/3/2026 | Listed $559,900 |
| 7/21/2026 | 3$545,000 |
| 9/2/2026 | 4$524,900 |
General Features
| Country | US |
|---|---|
| Sewer | Public Sewer |
| Heating | Central,Gas |
| Cooling | Central Air,Electric |
| Roof | Composition |
| Appliances | Dishwasher,Gas Cooktop,Disposal,Microwave,Water Softener Owned |
| HOA Fee | 1530 |
| Garage Spaces | 2 |
| Association Fee Includes | Clubhouse,Recreation Facilities |
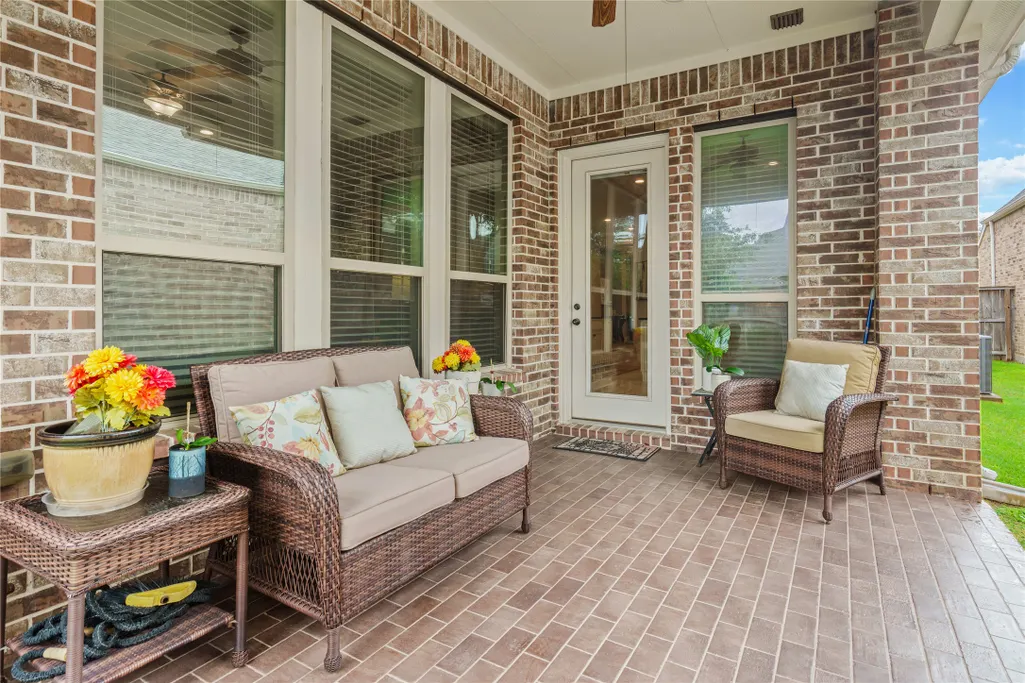
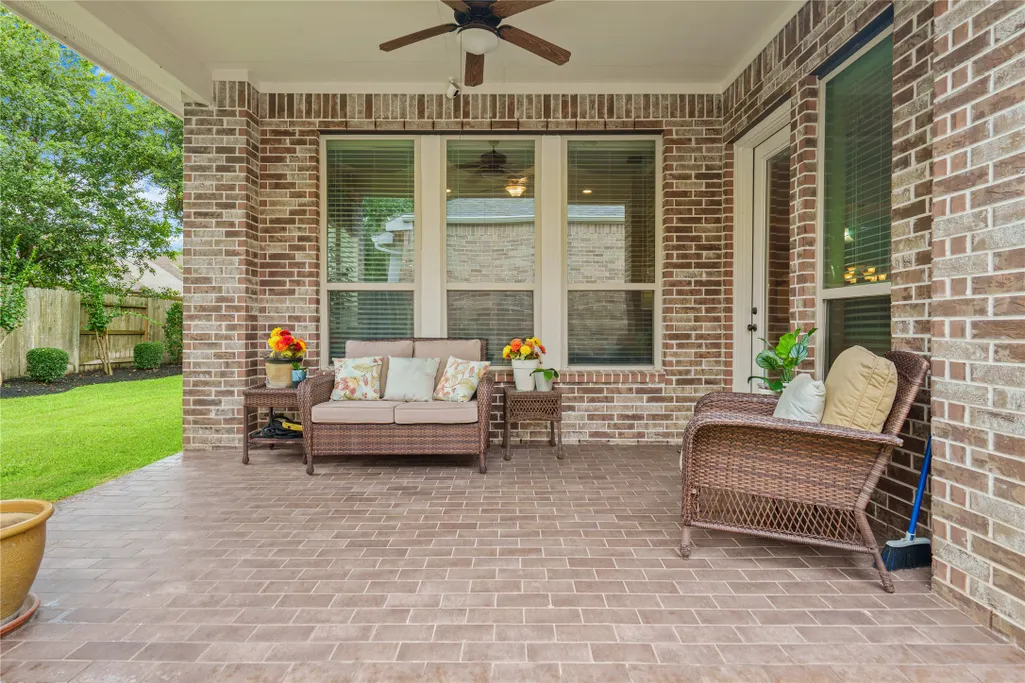
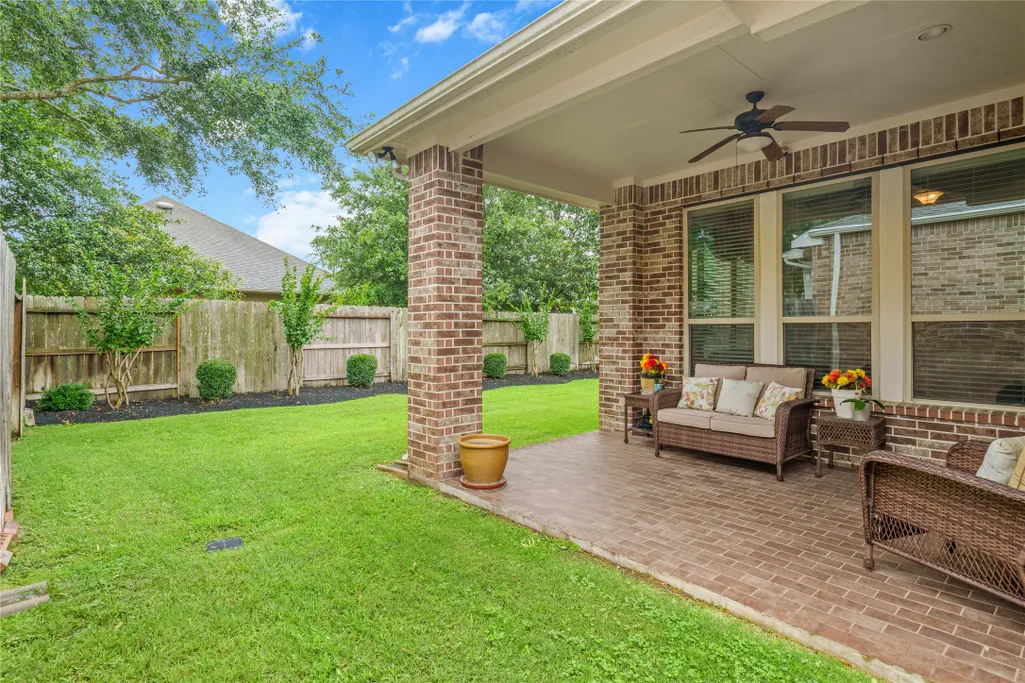
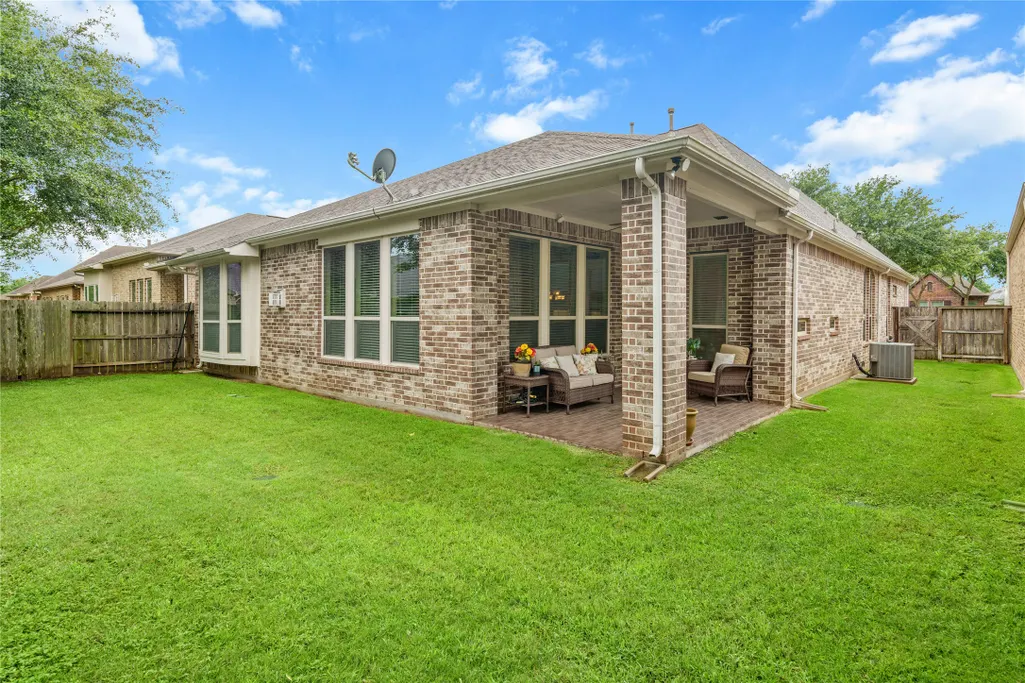
| Patio/Porch Features | Covered,Deck,Patio |
| Architectural Style | Traditional |
| Pool Features | Association |
| Security Features | Security System Owned,Smoke Detector(s) |
| Construction Materials | Brick,Cement Siding,Stone |
| Exclusions | Two battery operated wall sconces in dining room and RING camera on back patio |
| Year Built | 2013 |
| Stories Count | 1 |
| Levels | One |
| Property Subtype | Detached |
| Tax Year | 2025 |
| Community Features | Master Planned Community |
| Assoc Fee Paid Per | Annually |
| County | Fort Bend |
| New Construction | false |
| Property Type | Residential |
| Association Amenities | Basketball Court,Clubhouse,Dog Park,Picnic Area,Playground,Pickleball,Park,Pool,Tennis Court(s),Trail(s) |
| HOA | true |
| Attached Garage | true |
| Energy Efficient | Thermostat |
| Subdivision Name | Cinco Ranch Southwest Sec 63 |
| Garage Y/N | true |
| Green Indoor Air Quality | Ventilation |
| Total Rooms | 8 |
| Full Baths | 2 |
| Status | Active |
| Directions | From Grand Pkwy and Cinco Ranch Blvd, travel West on Cinco Ranch Blvd., turn right on Spring Green Blvd., Turn right into Ashfield Gardens Teton Ridge, Rt at Cheyenne Crest, Rt at Pebble Beach, Rt at Camirillo Creek. Home is on the left |
| ModificationTimestamp | 2026-09-02T17:28:44.627-00:00 |
| High School | TOMPKINS HIGH SCHOOL |
| City | Katy |
| Disclosures | Municipal Utility District Disclosure,Seller Disclosure |
| Association Name | Cinco Ranch Residential Assoc. II |
| High School District | 30 - Katy |
| MLS Area | 36 |
| Lot Size Units | Square Feet |
| Elementary School | WILSON ELEMENTARY SCHOOL (KATY) |
| Tax Annual Amount | 11308 |
| Middle/Junior High School | TAYS JUNIOR HIGH SCHOOL |
| MLS Area Minor | Katy - Southwest |
| Lease Considered Y/N | false |
| Standard Status | Active |
| Middle/Junior School District | 30 - Katy |
| Elementary School District | 30 - Katy |
| Year Built Source | Public Records |
| PostalCity | Katy |
| Legal Description | CINCO RANCH SOUTHWEST SEC 63, BLOCK 2, LOT 115 |
Interior Features
| Interior Amenities | All Bedrooms Down,Crown Molding,Double Vanity,Entrance Foyer,High Ceilings,Jetted Tub,Kitchen Island,Kitchen/Family Room Combo,Pantry,Split Bedrooms,Separate Shower,Vanity,Walk-In Pantry,Walk-In Closet(s),Window Treatments,Ceiling Fan(s),Programmable Thermostat |
|---|---|
| Flooring | Carpet,Tile,Wood |
| Total Fireplaces | 1 |
| Fireplace Features | Gas Log |
| Air Conditioning Y/N | true |
| Heating Y/N | true |
| Window Features | Window Coverings |
| Fireplace Y/N | true |
| Half Baths | 1 |
| Laundry Features | Washer Hookup,Electric Dryer Hookup,Gas Dryer Hookup |
| Total Bedrooms | 3 |
| Room Type | Dining Room,Living Room,Office,Utility Room |
| LivingAreaSource | Appraiser |
| Total Baths | 3 |
| Bedrooms Possible | 3 |
Exterior Features
| Exterior Amenities | Covered Patio,Fence,Sprinkler/Irrigation,Patio,Private Yard |
|---|---|
| Fencing | Back Yard |
| Parking Features | Attached,Garage,Garage Door Opener |
| Lot Features | Subdivision,Pond on Lot |
| Water Source | Public |
| Lot Size Area | 6600 |
| Foundation Details | Slab |
| Building Area Total | 2631 |
| Lot Size Acres | 0.1515 |
| Lot Size Source | Appraiser |
| Private Pool | false |
Amenities
- Foreclosure
- Views
- Short Sale
- New Construction
- Adult 55+
- Lease To Own
- No HOA Fees
- Furnished
- Primary On Main
- Air Conditioning
- Seller Finance
- Green
- Fixer Upper
- Horse
- Golf
- Fireplace
- Deck
- Garage
- Basement
- Pool
Property vs Single Family Average in 77494
Price
Taxes
Year Built
 The information being provided by Houston Association of REALTORS, Inc. is for the consumer's personal, non-commercial use and may not be used for any purpose other than to identify prospective properties consumers may be interested in purchasing. Any information relating to real estate for sale referenced on this web site comes from the Internet Data Exchange (IDX) program of the Houston Association of REALTORS, Inc. This web site may reference real estate listing(s) held by a brokerage firm other
 Information provided courtesy of LERA MLS. IDX information is provided exclusively for consumers' personal, non-commercial use and may not be used for any purpose other than to identify prospective properties consumers may be interested in purchasing. Information is believed to be accurate but not guaranteed. Provided courtesy of LERA MLS. Copyright 2026 LERA MLS, All Rights Reserved. Data last updated September 13, 2026 4:42 PM UTC
 OneKey® MLS required Copyright, Source of Data and Disclaimer for IDX display
Information Copyright 2026, OneKey® MLS. All Rights Reserved.
The source of the displayed data is either the property owner or public record provided by non-governmental third parties. It is believed to be reliable but not guaranteed. This information is provided exclusively for consumers' personal, non-commercial use.
The data relating to real estate for sale on this website comes in part from the
OneKey® MLS required Copyright, Source of Data and Disclaimer for IDX display
Information Copyright 2026, OneKey® MLS. All Rights Reserved.
The source of the displayed data is either the property owner or public record provided by non-governmental third parties. It is believed to be reliable but not guaranteed. This information is provided exclusively for consumers' personal, non-commercial use.
The data relating to real estate for sale on this website comes in part from the
