
Water Views
Address
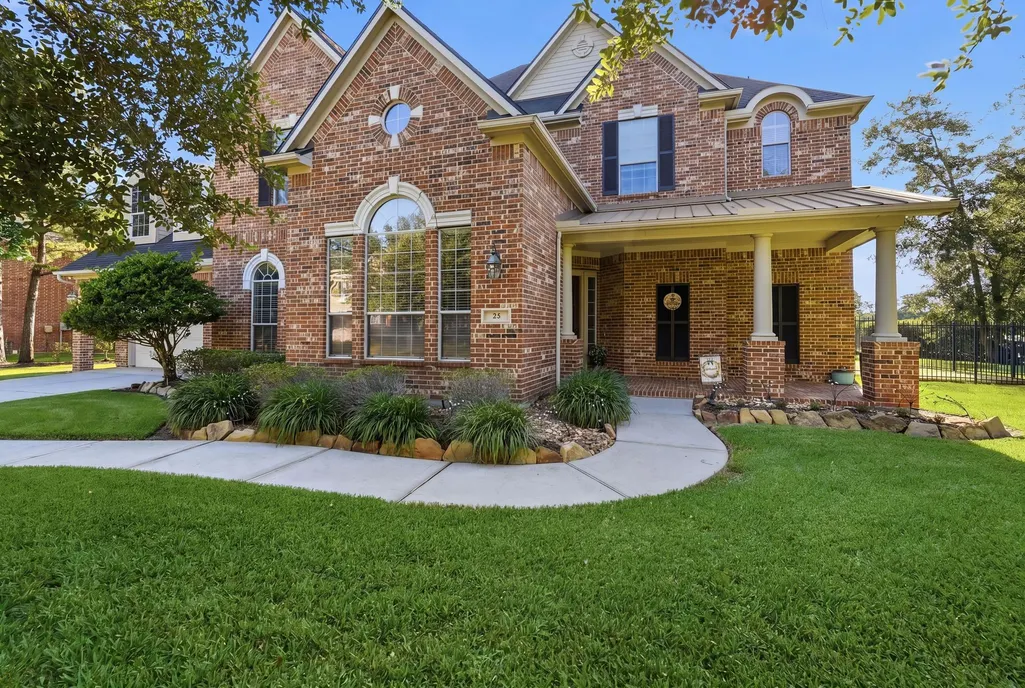
23 Mosaic Point Place, The Woodlands, TX
Price
$ 1,250,000
Property Attributes
- MLS#3207559
- TypeSingle Family
- Listing Status Pending
- CountyHarris
- CityThe Woodlands
- Area14 The Woodlands
- NeighborhoodThe Woodlands Creekside Park 06
- Zip77389
- Style
- Year Built2008
- Taxes$ 28513
- Price$ 1,250,000
- Bedrooms4
- Full Bathrooms3
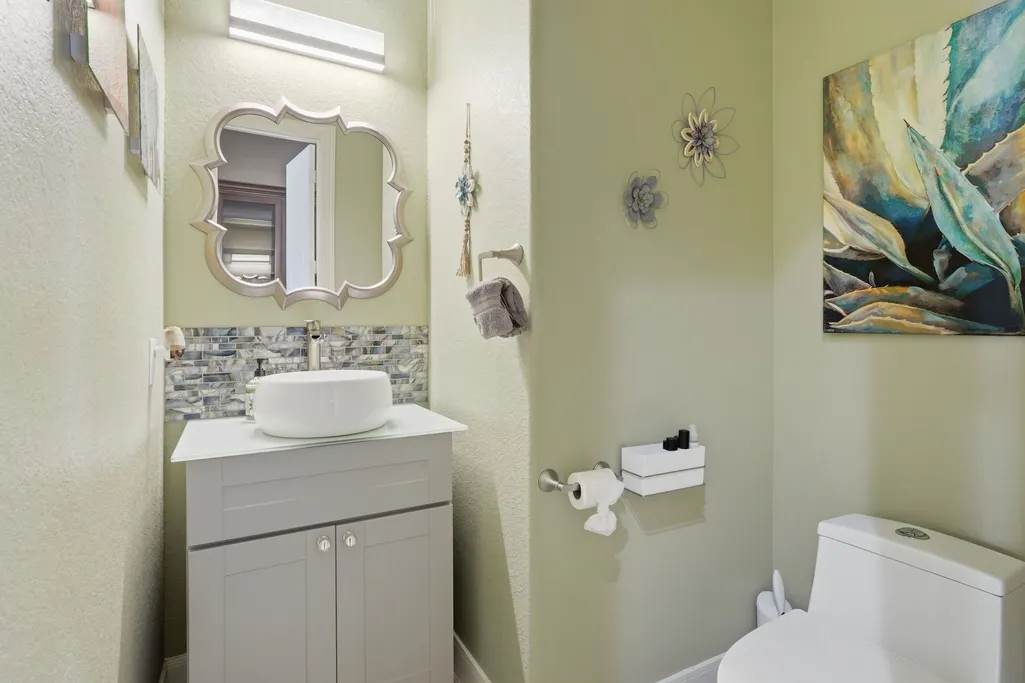
- Half Bathrooms1
- Sqr Footage4835
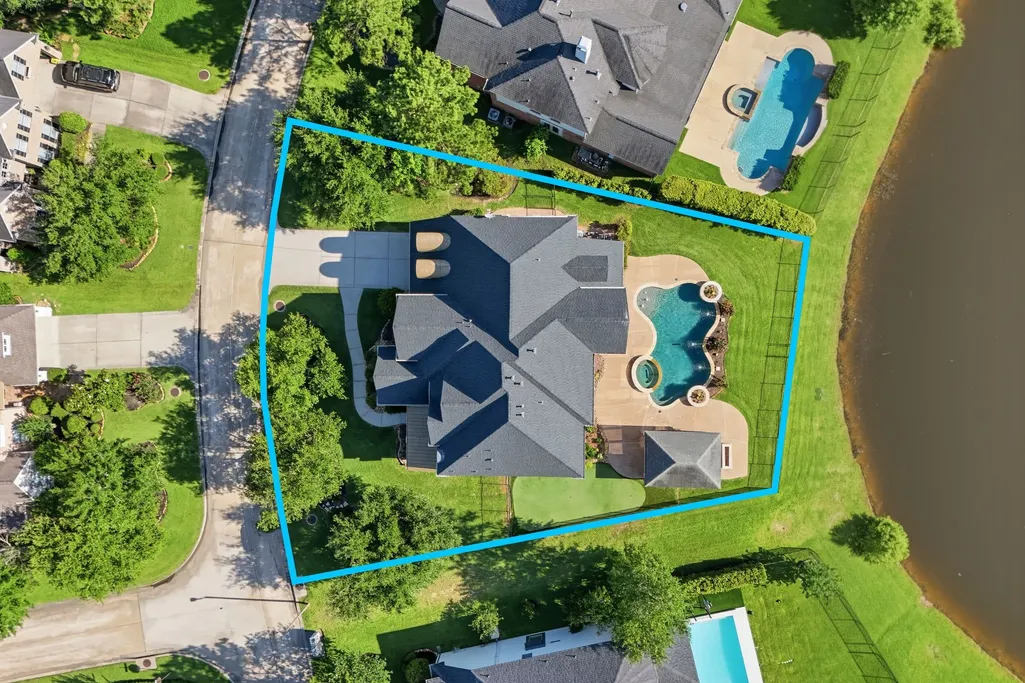
- Lot Size0.3898 Acres
Data Source:
Houston Association of REALTORS® (HAR)
Property Description
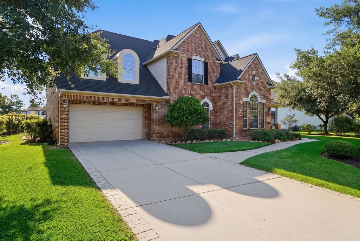
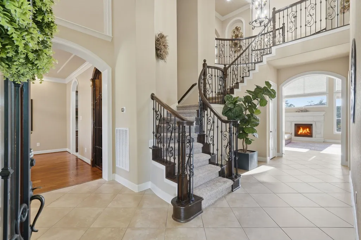
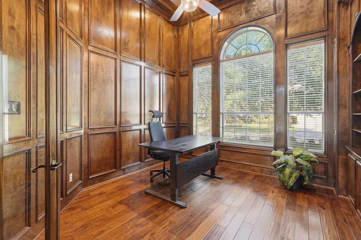
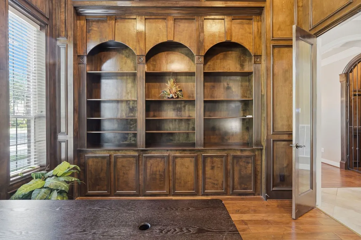
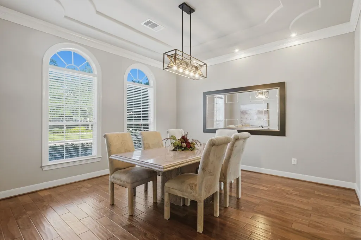
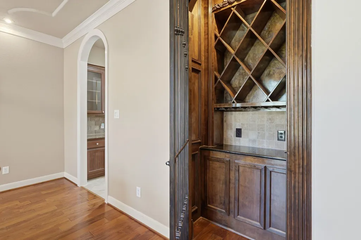
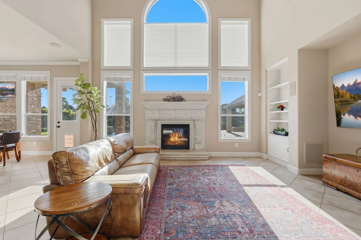
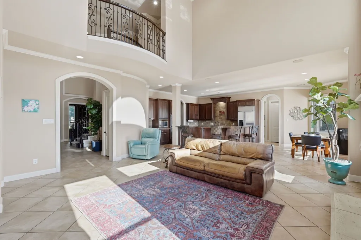
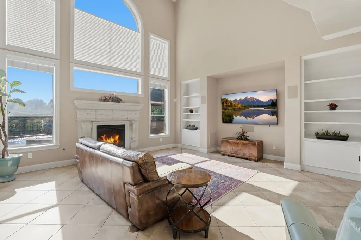
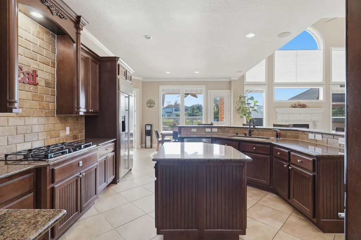
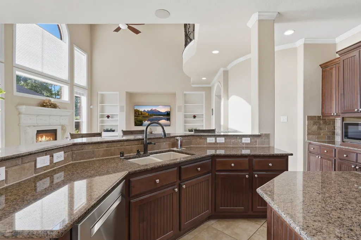
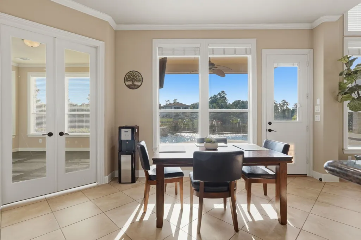
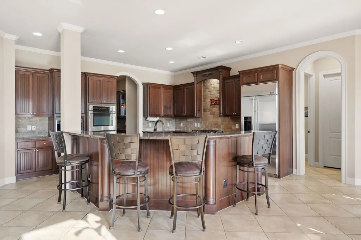
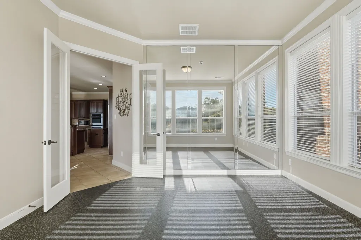
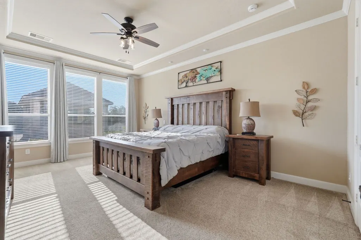
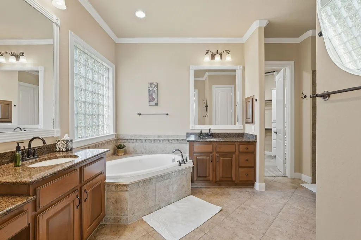
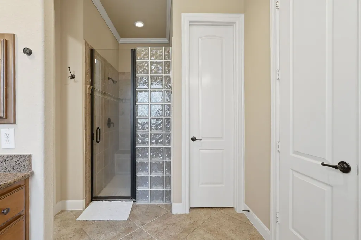
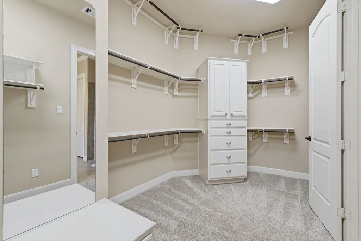
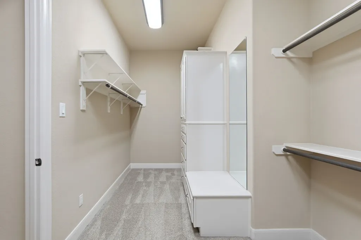
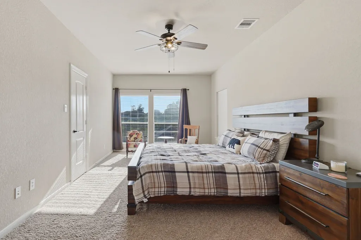
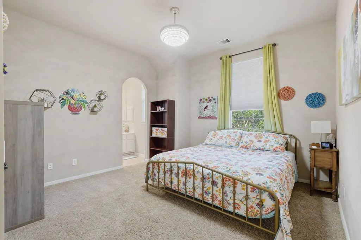
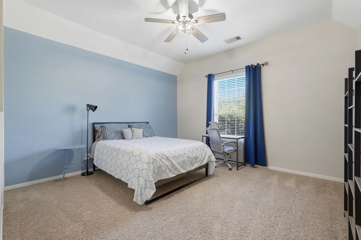
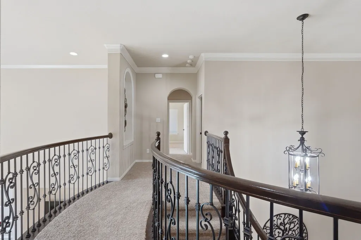
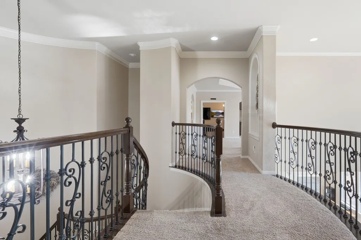
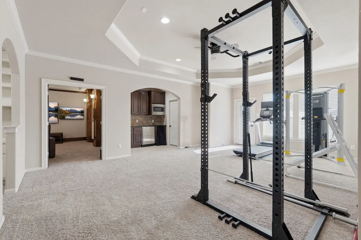
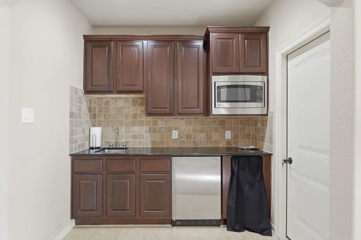
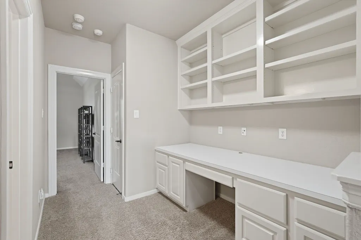
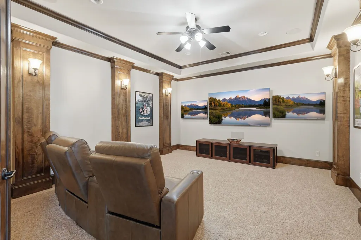
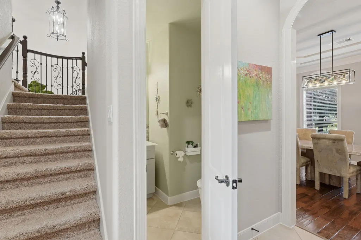
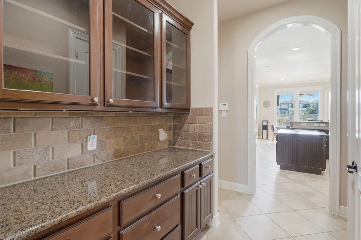
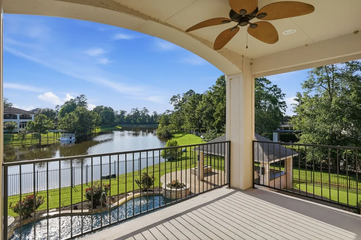
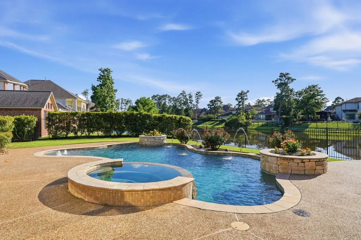
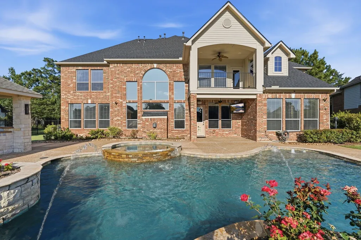
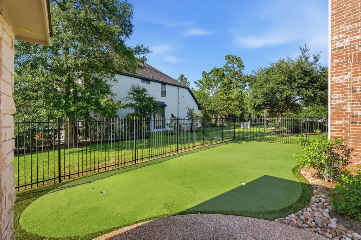
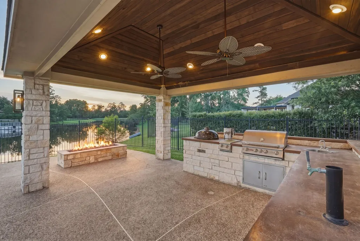
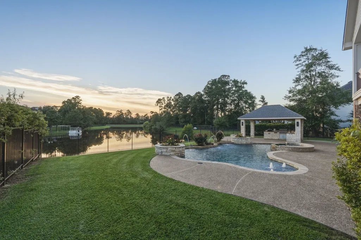
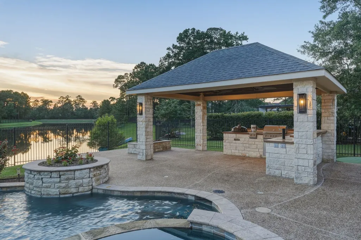
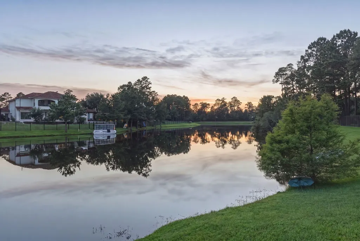
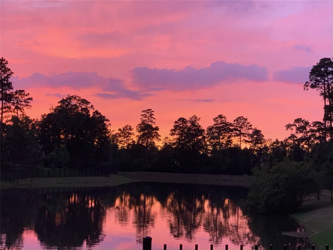
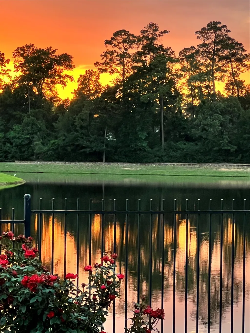
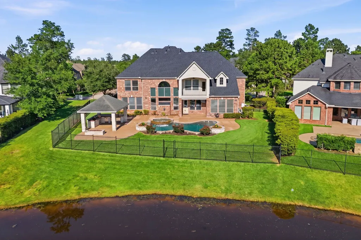
Stunning waterfront home on a cul-de-sac street in the heart of Creekside Park in The Woodlands! Enjoy breathtaking sunset views over Lake Paloma from your private backyard retreat. Designed for entertaining and everyday living, this open floor plan features dual staircases, an island kitchen with breakfast bar, oversized walk-in pantry, sunroom, formal dining w/ tray ceiling, wine grotto, & spacious first-floor primary suite. Upstairs offers a large gameroom w/partial kitchen, media room, and generous secondary bedrooms. Resort-style backyard showcases a sparkling pool overlooking the lake, covered pavilion w/outdoor kitchen, firepit, putting green, fishing access, covered patio, fenced yard, & sprinkler system. Whether hosting guests or enjoying a quiet evening by the water, this exceptional home offers one of the best outdoor living experiences in Creekside Park. Rare lakefront opportunity with unforgettable views and endless amenities! Walk to TOP RATED CREEKSIDE FOREST ELEMENTARY!
| Elementary School | Middle School | High School |
|---|---|---|
| CREEKSIDE FOREST ELEMENTARY SCHOOL Elementary School | CREEKSIDE PARK JUNIOR HIGH SCHOOL Middle School | TOMBALL HIGH SCHOOL High School |
| Price History | |
|---|---|
| 6/5/2026 | Listed $1,375,000 |
| 7/13/2026 | 3$1,330,000 |
| 8/10/2026 | 6$1,250,000 |
General Features
| Country | US |
|---|---|
| Sewer | Public Sewer |
| Heating | Central,Gas |
| Cooling | Central Air,Electric |
| Roof | Composition |
| Appliances | Double Oven,Dishwasher,Gas Cooktop,Disposal,Microwave,Refrigerator |
| Garage Spaces | 3 |
| Patio/Porch Features | Balcony,Deck,Patio |
| Architectural Style | Traditional |
| Pool Features | In Ground,Association |
| Construction Materials | Brick,Cement Siding |
| Year Built | 2008 |
| View | Lake,Water |
| Stories Count | 2 |
| Levels | Two |
| Property Subtype | Detached |
| Tax Year | 2025 |
| Waterfront Features | Waterfront |
| Community Features | Community Pool,Master Planned Community |
| County | Harris |
| New Construction | false |
| Property Type | Residential |
| Association Amenities | Basketball Court,Sport Court,Dog Park,Lake or Pond,Playground,Park,Pool,Tennis Court(s),Trail(s) |
| Attached Garage | true |
| Energy Efficient | Thermostat |
| Subdivision Name | The Woodlands Creekside Park 06 |
| Garage Y/N | true |
| Total Rooms | 13 |
| Full Baths | 3 |
| Status | Pending |
| Directions | WOODLANDS PARKWAY WEST TO LEFT ON GOSLING TO RIGHT INTO CREEKSIDE AROUND CIRCLE TO LEFT ON CREEKSIDE GREEN DR TO RIGHT ON PALOMA POINT WAY TO LEFT ON MOHWAK PATH TO LEFT ON MOSAIC PT - HOUSE ON RIGHT |
| ModificationTimestamp | 2026-08-25T05:19:02.820-00:00 |
| High School | TOMBALL HIGH SCHOOL |
| City | The Woodlands |
| Disclosures | Municipal Utility District Disclosure,Seller Disclosure |
| High School District | 53 - Tomball |
| MLS Area | 14 |
| Lot Size Units | Square Feet |
| Spa Features | Hot Tub |
| Elementary School | CREEKSIDE FOREST ELEMENTARY SCHOOL |
| Tax Annual Amount | 28513 |
| Middle/Junior High School | CREEKSIDE PARK JUNIOR HIGH SCHOOL |
| MLS Area Minor | The Woodlands |
| Lease Considered Y/N | false |
| Standard Status | Pending |
| Middle/Junior School District | 53 - Tomball |
| Elementary School District | 53 - Tomball |
| Year Built Source | Public Records |
| PostalCity | The Woodlands |
| Legal Description | LT 18 BLK 1 THE WOODLANDS VLG OF CREEKSIDE PARK 6 |
Interior Features
| Interior Amenities | Crown Molding,Dry Bar,Entrance Foyer,En Suite Bathroom,High Ceilings,Main Level Primary,Multiple Staircases,Ceiling Fan(s),Programmable Thermostat |
|---|---|
| Flooring | Carpet,Engineered Hardwood,Tile |
| Total Fireplaces | 2 |
| Fireplace Features | Gas Log,Outside |
| Air Conditioning Y/N | true |
| Heating Y/N | true |
| Fireplace Y/N | true |
| Half Baths | 1 |
| BuyerOfficeEmail | info@cbarealtors.com |
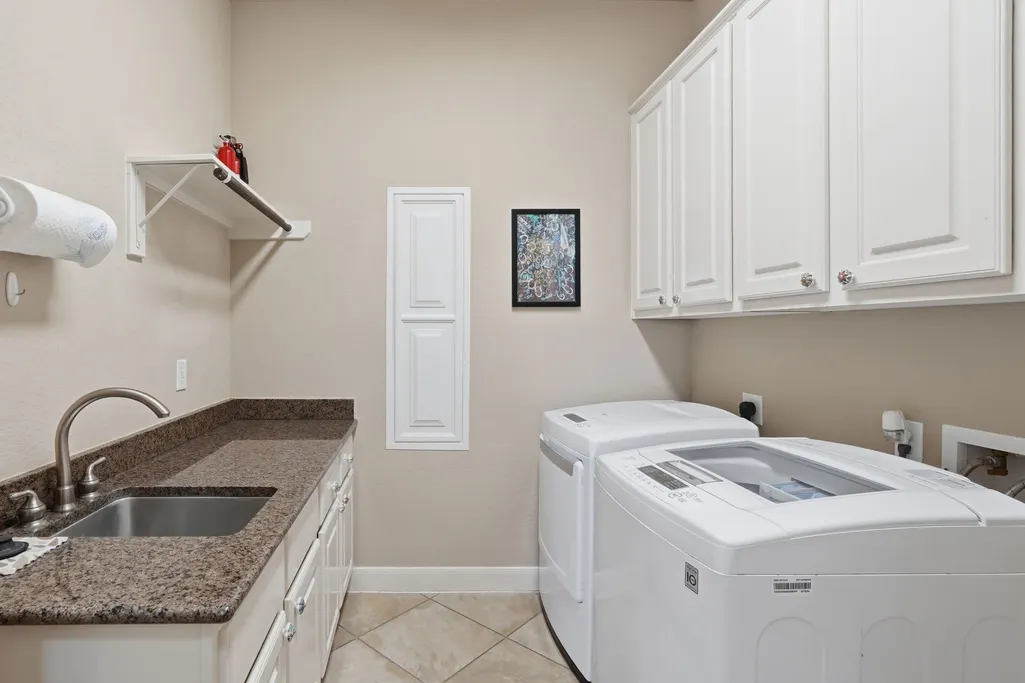
| Laundry Features | Washer Hookup,Electric Dryer Hookup,Gas Dryer Hookup |
| Total Bedrooms | 4 |
| LivingAreaSource | Appraiser |
| Total Baths | 4 |
Exterior Features
| Exterior Amenities | Balcony,Deck,Fence,Hot Tub/Spa,Sprinkler/Irrigation,Outdoor Kitchen,Patio,Tennis Court(s) |
|---|---|
| Fencing | Back Yard |
| Parking Features | Attached,Driveway,Garage,Oversized |
| Lot Features | Subdivision,Views,Waterfront,Backs to Greenbelt/Park,Pond on Lot,Side Yard |
| Water Source | Public |
| Lot Size Area | 16980 |
| Foundation Details | Slab |
| Spa | true |
| Building Area Total | 4835 |
| Lot Size Acres | 0.3898 |
| Lot Size Source | Appraiser |
| Waterfront Y/N | true |
| Private Pool | true |
Amenities
- Foreclosure
- Views
- Short Sale
- New Construction
- Adult 55+
- Lease To Own
- No HOA Fees
- Furnished
- Primary On Main
- Air Conditioning
- Seller Finance
- Green
- Fixer Upper
- Horse
- Golf
- Fireplace
- Deck
- Garage
- Basement
- Pool
Property vs Single Family Average in 77389
Price
Taxes
Year Built
 The information being provided by Houston Association of REALTORS, Inc. is for the consumer's personal, non-commercial use and may not be used for any purpose other than to identify prospective properties consumers may be interested in purchasing. Any information relating to real estate for sale referenced on this web site comes from the Internet Data Exchange (IDX) program of the Houston Association of REALTORS, Inc. This web site may reference real estate listing(s) held by a brokerage firm other
 Information provided courtesy of LERA MLS. IDX information is provided exclusively for consumers' personal, non-commercial use and may not be used for any purpose other than to identify prospective properties consumers may be interested in purchasing. Information is believed to be accurate but not guaranteed. Provided courtesy of LERA MLS. Copyright 2026 LERA MLS, All Rights Reserved. Data last updated September 15, 2026 4:50 PM UTC
 OneKey® MLS required Copyright, Source of Data and Disclaimer for IDX display
Information Copyright 2026, OneKey® MLS. All Rights Reserved.
The source of the displayed data is either the property owner or public record provided by non-governmental third parties. It is believed to be reliable but not guaranteed. This information is provided exclusively for consumers' personal, non-commercial use.
The data relating to real estate for sale on this website comes in part from the
OneKey® MLS required Copyright, Source of Data and Disclaimer for IDX display
Information Copyright 2026, OneKey® MLS. All Rights Reserved.
The source of the displayed data is either the property owner or public record provided by non-governmental third parties. It is believed to be reliable but not guaranteed. This information is provided exclusively for consumers' personal, non-commercial use.
The data relating to real estate for sale on this website comes in part from the
