
Address
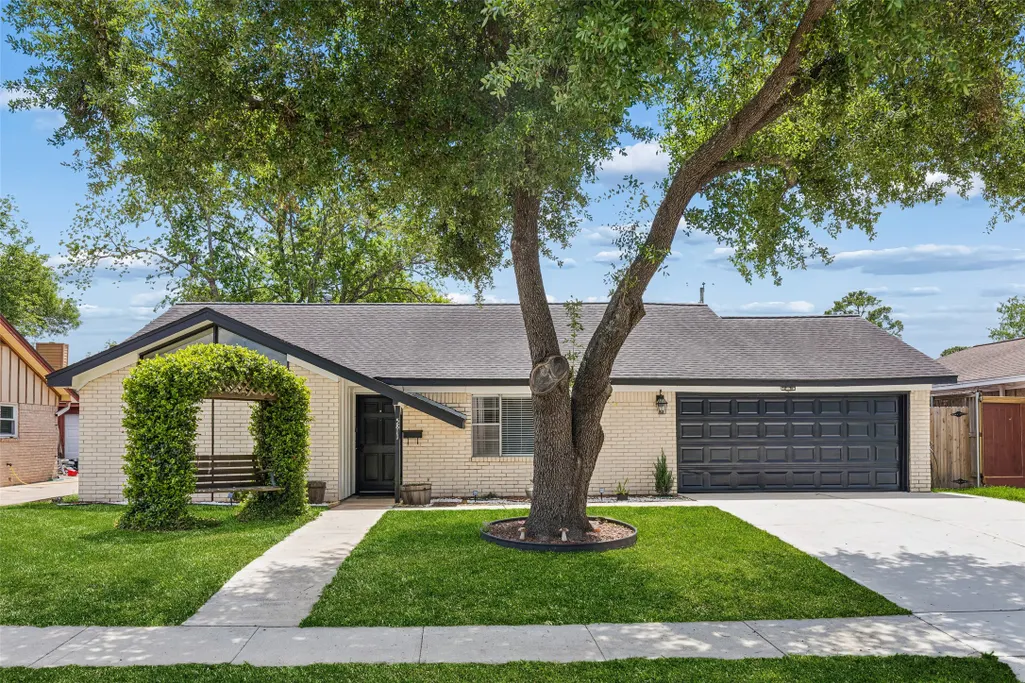
5811 Birchmont Drive, Houston, TX
Price
$ 285,000
Property Attributes
- MLS#31263381
- TypeSingle Family
- Listing Status Active
- CountyHarris
- CityHouston
- Area9 Oak Forest West Area
- NeighborhoodForest West
- Zip77092
- Style
- Year Built1964
- Taxes$ 5971
- Price$ 285,000
- Bedrooms3
- Full Bathrooms2
- Half Bathrooms0
- Sqr Footage1854
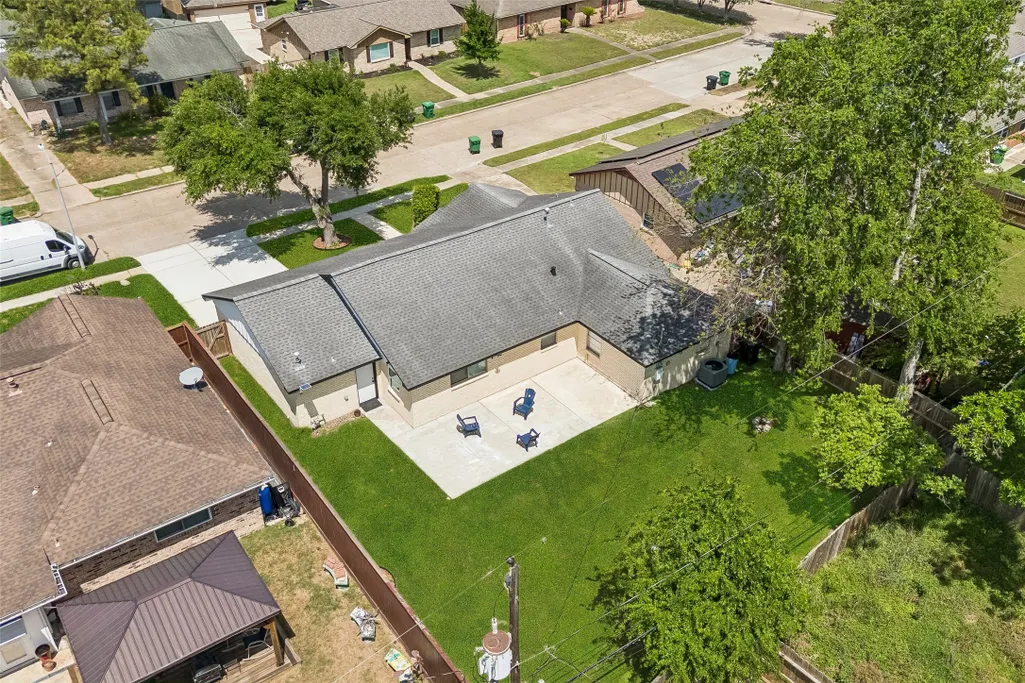
- Lot Size0.1648 Acres
Data Source:
Houston Association of REALTORS® (HAR)
Property Description
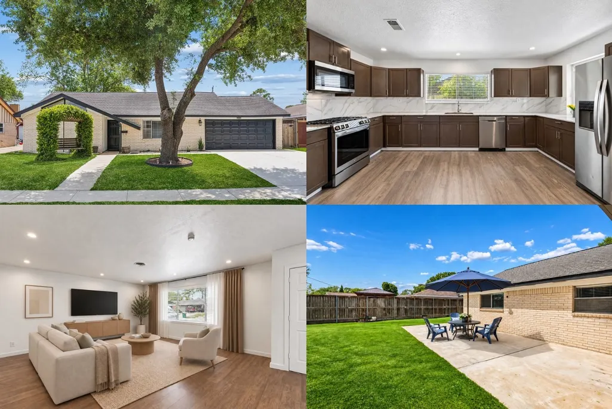
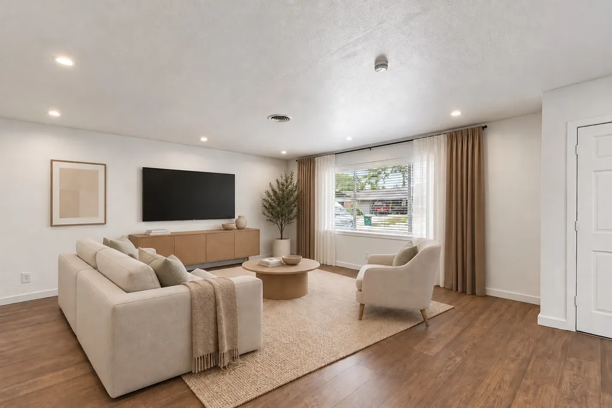
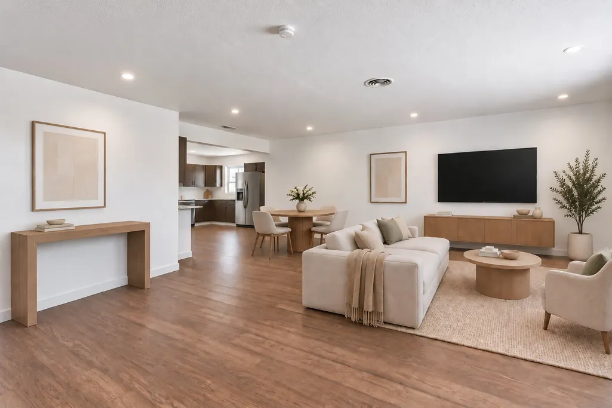
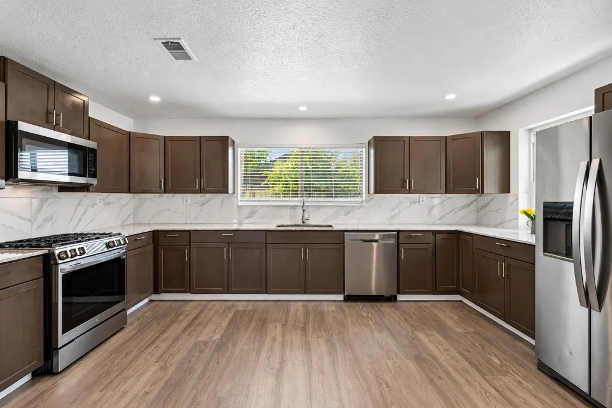
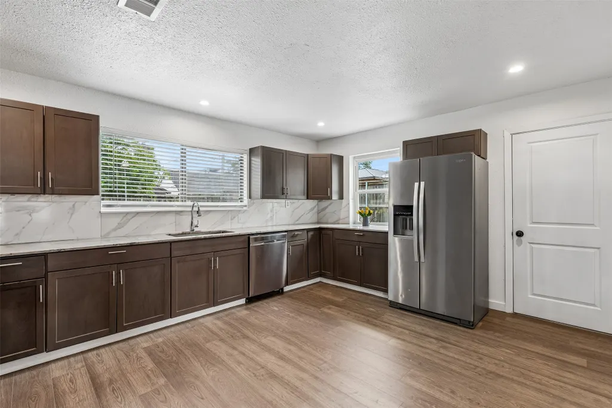
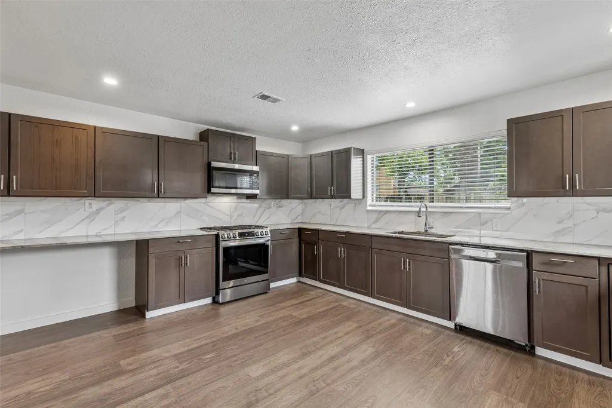
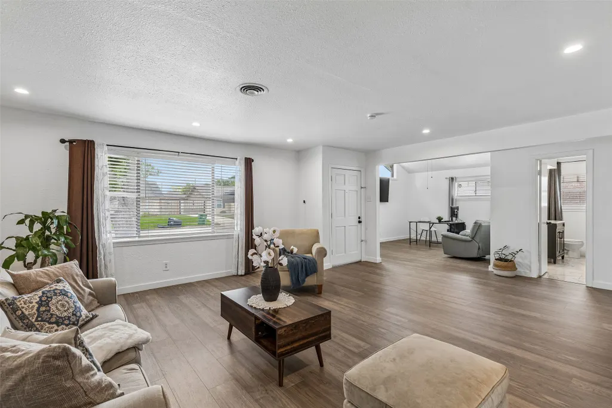
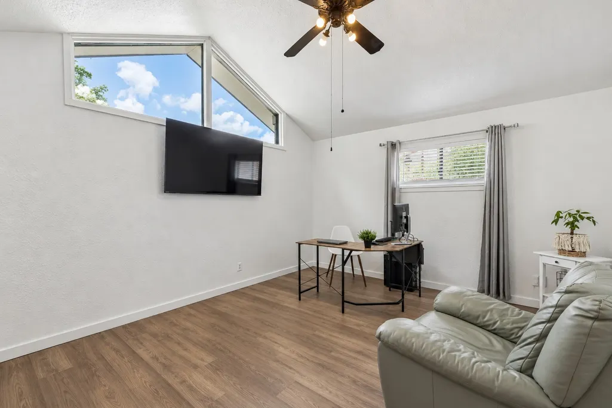
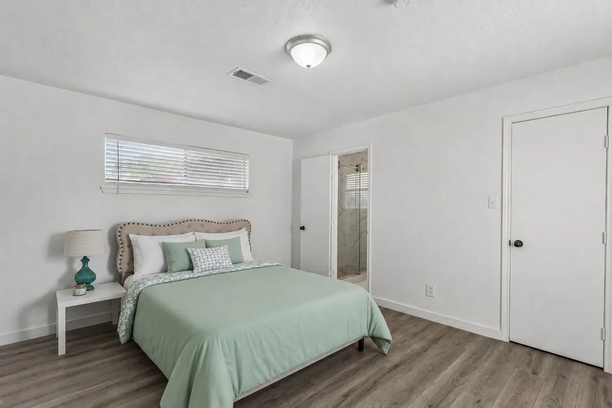
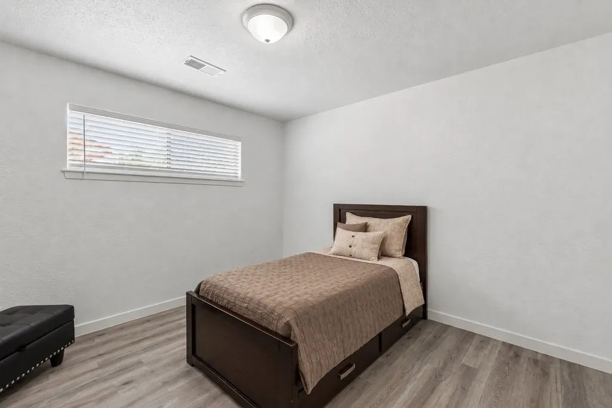
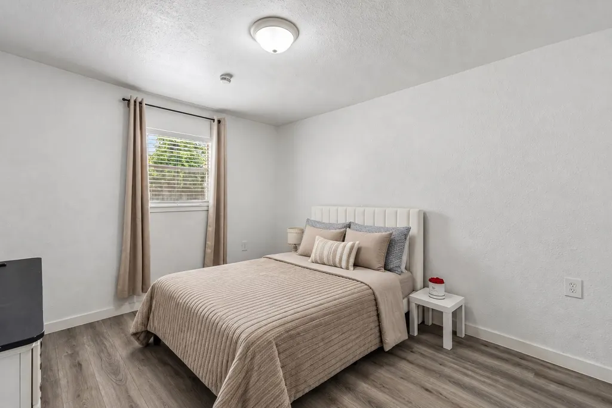
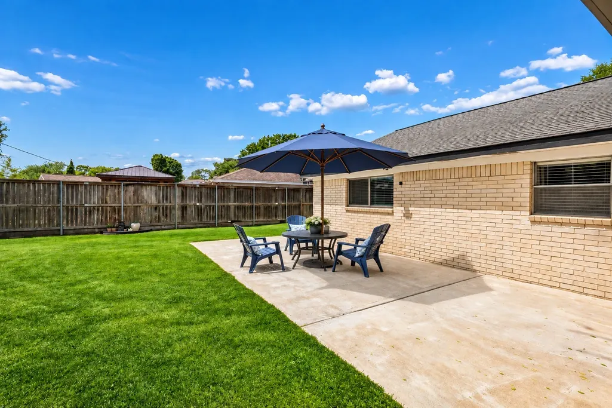
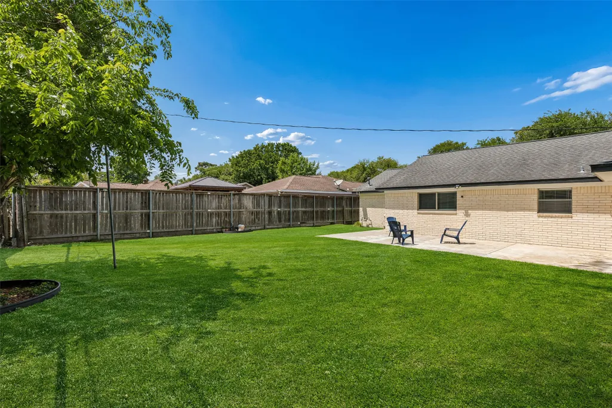
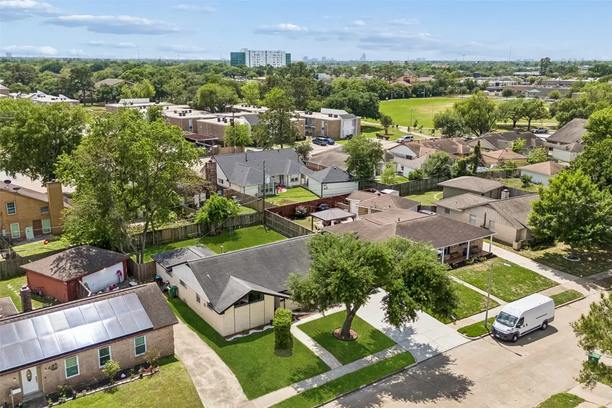
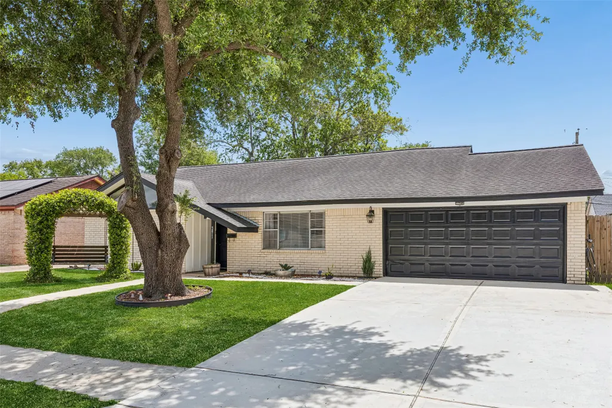
Space to live, work, entertain, and enjoy the outdoors, all in one inviting Oak Forest home! This well-maintained property features a bright, open floor plan with an easy flow for everyday living and entertaining. The spacious kitchen offers generous counter space and abundant storage, while generously sized bedrooms provide plenty of room to unwind. A versatile den, currently used as an office, adds valuable flexibility for work, hobbies, or additional living space. Step outside to a large backyard surrounded by mature trees, complete with a patio for outdoor dining, relaxing, and gatherings. Just minutes from T.C. Jester Park with walking trails, sports fields, and picnic areas, plus nearby shopping, dining, and schools. Quick access to I-610 and US-290 keeps Downtown Houston, Memorial Park, the Museum District, and more within easy reach.
| Elementary School | Middle School | High School |
|---|---|---|
| WAINWRIGHT ELEMENTARY SCHOOL Elementary School | CLIFTON MIDDLE SCHOOL (HOUSTON) Middle School | SCARBOROUGH HIGH SCHOOL High School |
| Price History | |
|---|---|
| 9/18/2026 | Listed $285,000 |
General Features
| Country | US |
|---|---|
| Sewer | Public Sewer |
| Heating | Central,Gas |
| Cooling | Central Air,Electric |
| Roof | Shingle,Wood |
| Appliances | Dishwasher,Disposal,Microwave,Refrigerator,Washer |
| HOA Fee | 17 |
| Garage Spaces | 2 |
| Patio/Porch Features | Deck,Patio |
| Architectural Style | Traditional |
| Pool Features | Association |
| Construction Materials | Wood Siding |
| Exclusions | Security System: Cameras, Alarm Panel, Doorbell |
| Year Built | 1964 |
| Stories Count | 1 |
| Levels | One |
| Property Subtype | Detached |
| Tax Year | 2025 |
| Assoc Fee Paid Per | Monthly |
| County | Harris |
| New Construction | false |
| Property Type | Residential |
| Association Amenities | Park,Pool |
| HOA | true |
| Attached Garage | true |
| Energy Efficient | Thermostat |
| Subdivision Name | Forest West |
| Garage Y/N | true |
| Total Rooms | 6 |
| Full Baths | 2 |
| Status | Active |
| Directions | Head northwest on US-290 W, Take the exit toward W 43rd St, Merge onto Northwest Fwy, Sharp right onto W 43rd St, Turn left onto Antoine Dr, Turn left onto Golden Forest Dr, Turn right onto Deep Forest Dr, Turn left onto Birchmont Dr. The destination will be on the left. |
| ModificationTimestamp | 2026-09-18T20:12:57.227-00:00 |
| High School | SCARBOROUGH HIGH SCHOOL |
| City | Houston |
| Association Name | Forest West Community Improvement |
| High School District | 27 - Houston |
| MLS Area | 9 |
| Lot Size Units | Square Feet |
| Elementary School | WAINWRIGHT ELEMENTARY SCHOOL |
| Tax Annual Amount | 5971 |
| Middle/Junior High School | CLIFTON MIDDLE SCHOOL (HOUSTON) |
| MLS Area Minor | Oak Forest West Area |
| Lease Considered Y/N | false |
| Standard Status | Active |
| Middle/Junior School District | 27 - Houston |
| Elementary School District | 27 - Houston |
| Year Built Source | Public Records |
| PostalCity | Houston |
| Legal Description | LT 95 BLK 4 FOREST WEST SEC 1 |
Interior Features
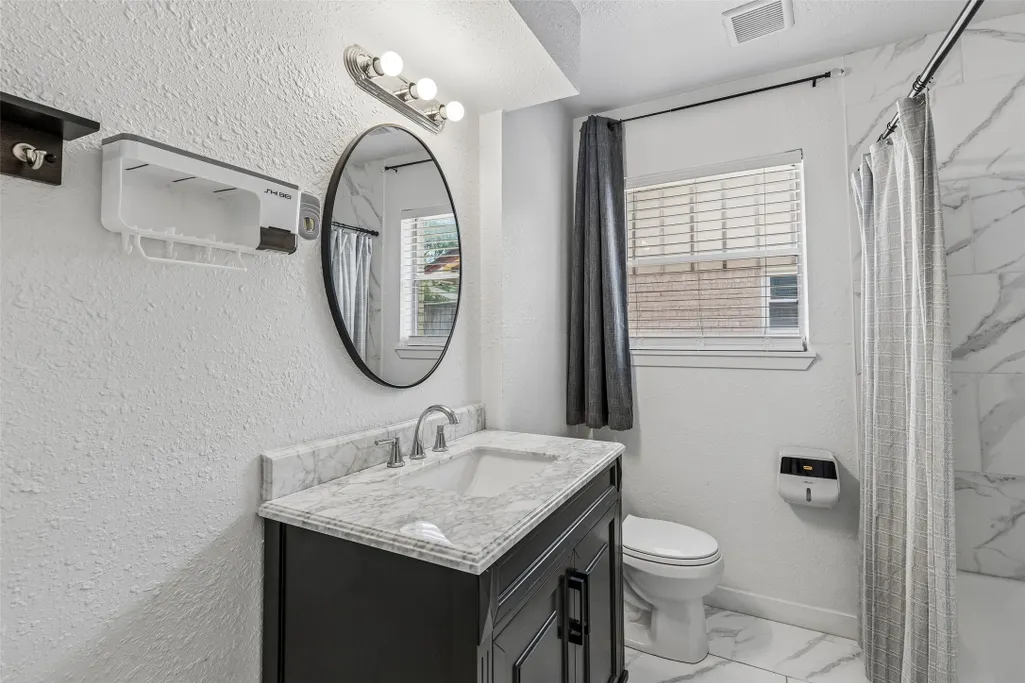
| Interior Amenities | En Suite Bathroom,Granite Counters,Kitchen/Family Room Combo,Main Level Primary,Tub Shower,Walk-In Closet(s),Window Treatments,Ceiling Fan(s),Living/Dining Room,Programmable Thermostat |
|---|---|
| Flooring | Plank,Tile,Vinyl |
| Air Conditioning Y/N | true |
| Heating Y/N | true |
| Window Features | Window Coverings |
| Laundry Features | Washer Hookup,Electric Dryer Hookup |
| Total Bedrooms | 3 |
| Room Type | Den,Living Room |
| LivingAreaSource | Appraiser |
| Total Baths | 2 |
Exterior Features
| Exterior Amenities | Deck,Fence,Patio,Private Yard |
|---|---|
| Fencing | Back Yard |
| Parking Features | Attached,Driveway,Garage |
| Lot Features | Cleared |
| Water Source | Public |
| Lot Size Area | 7180 |
| Foundation Details | Slab |
| Building Area Total | 1854 |
| Lot Size Acres | 0.1648 |
| Road Surface Type | Asphalt |
| Lot Size Source | Appraiser |
| Private Pool | false |
Amenities
- Foreclosure
- Views
- Short Sale
- New Construction
- Adult 55+
- Lease To Own
- No HOA Fees
- Furnished
- Primary On Main
- Air Conditioning
- Seller Finance
- Green
- Fixer Upper
- Horse
- Golf
- Fireplace
- Deck
- Garage
- Basement
- Pool
Property vs Single Family Average in 77092
Price
Taxes
Year Built
 The information being provided by Houston Association of REALTORS, Inc. is for the consumer's personal, non-commercial use and may not be used for any purpose other than to identify prospective properties consumers may be interested in purchasing. Any information relating to real estate for sale referenced on this web site comes from the Internet Data Exchange (IDX) program of the Houston Association of REALTORS, Inc. This web site may reference real estate listing(s) held by a brokerage firm other
 Information provided courtesy of LERA MLS. IDX information is provided exclusively for consumers' personal, non-commercial use and may not be used for any purpose other than to identify prospective properties consumers may be interested in purchasing. Information is believed to be accurate but not guaranteed. Provided courtesy of LERA MLS. Copyright 2026 LERA MLS, All Rights Reserved. Data last updated September 18, 2026 4:42 PM UTC
 OneKey® MLS required Copyright, Source of Data and Disclaimer for IDX display
Information Copyright 2026, OneKey® MLS. All Rights Reserved.
The source of the displayed data is either the property owner or public record provided by non-governmental third parties. It is believed to be reliable but not guaranteed. This information is provided exclusively for consumers' personal, non-commercial use.
The data relating to real estate for sale on this website comes in part from the
OneKey® MLS required Copyright, Source of Data and Disclaimer for IDX display
Information Copyright 2026, OneKey® MLS. All Rights Reserved.
The source of the displayed data is either the property owner or public record provided by non-governmental third parties. It is believed to be reliable but not guaranteed. This information is provided exclusively for consumers' personal, non-commercial use.
The data relating to real estate for sale on this website comes in part from the
