
Open House Sat, Sep 19th 02:00 PM - 04:00 PM
Address
1432 Bingle Road, Houston, TX
Price
$ 2,200,000
Property Attributes
- MLS#31000853
- TypeSingle Family
- Listing Status Active
- CountyHarris
- CityHouston
- Area24 Memorial Villages
- NeighborhoodSPRING VALLEY
- Zip77055
- Style
- Year Built2023
- Taxes$ 39860
- Price$ 2,200,000
- Bedrooms4
- Full Bathrooms5
- Half Bathrooms1
- Sqr Footage4791
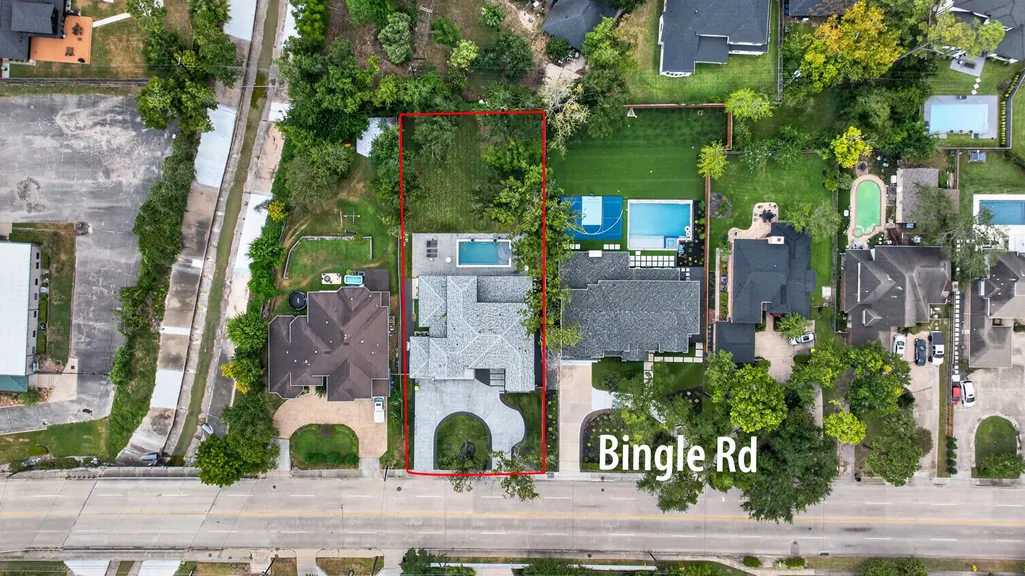
- Lot Size0.4669 Acres
Data Source:
Houston Association of REALTORS® (HAR)
Property Description
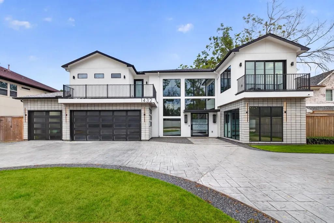
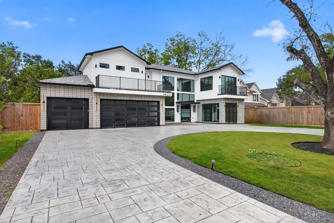
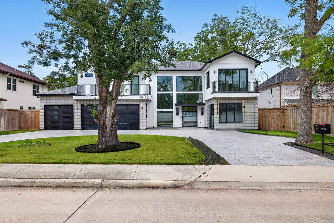
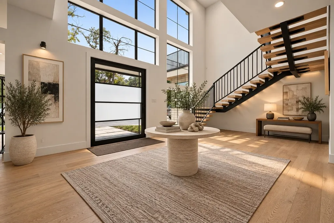
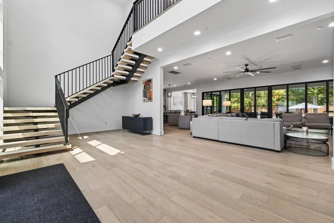
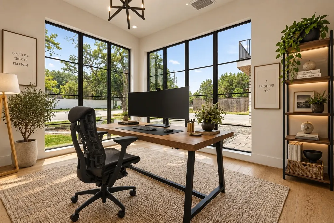
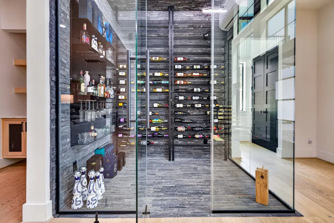
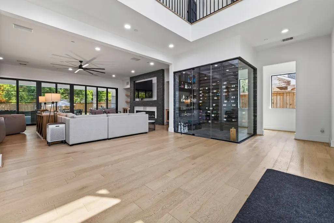
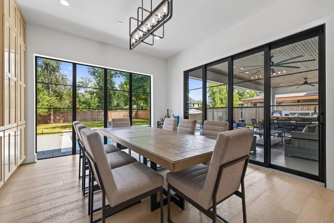
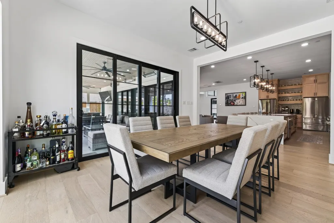
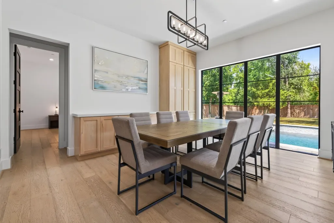
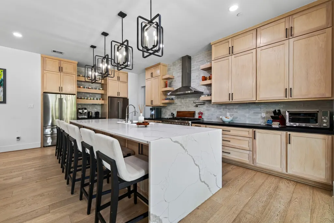
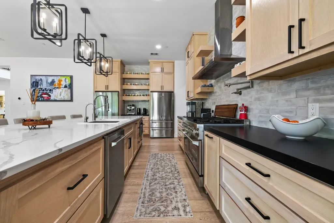
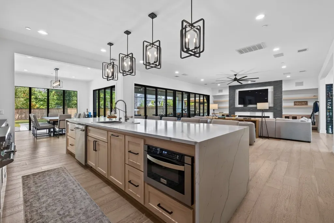
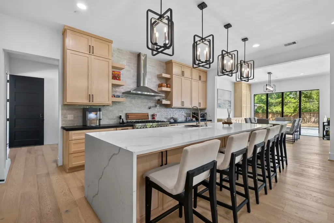
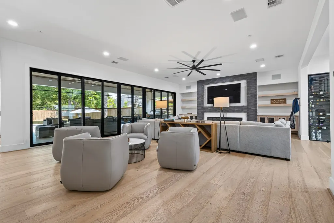
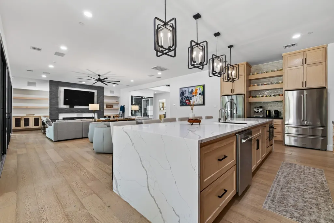
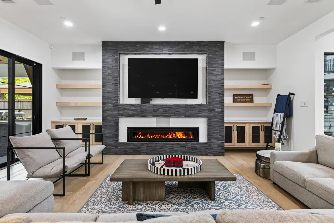
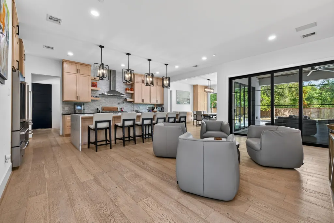
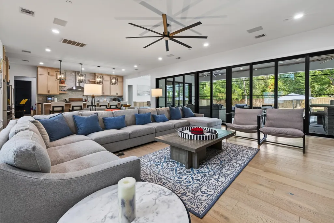
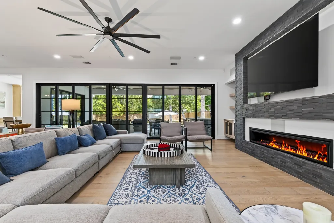
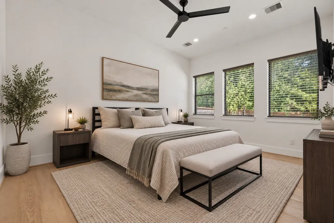
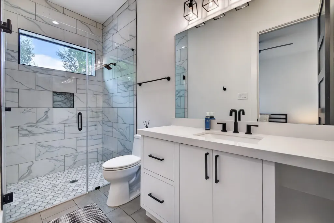
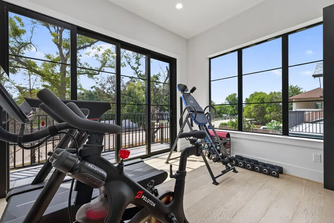
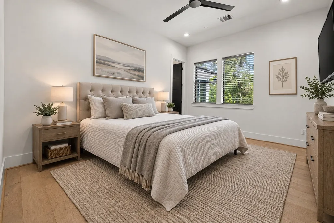
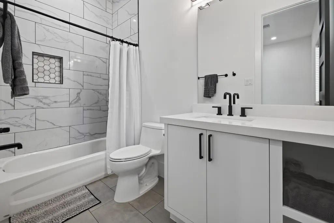
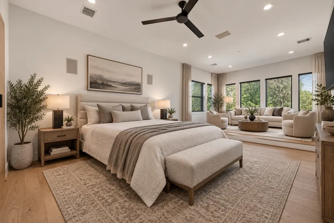
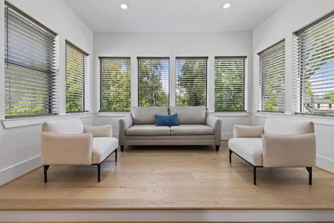
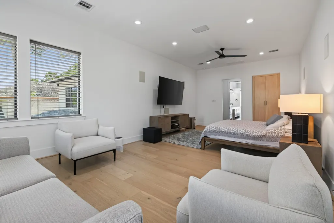
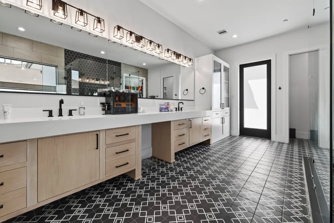
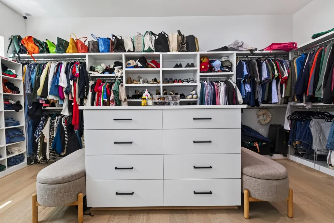
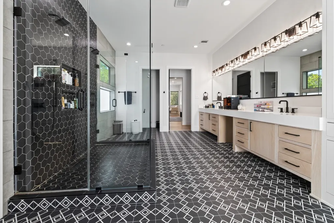
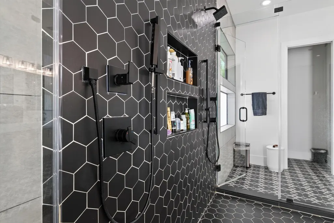
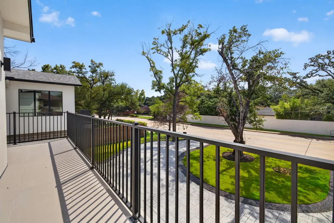
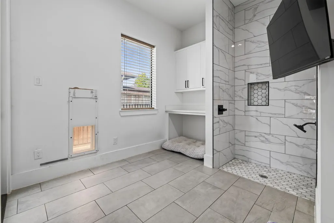
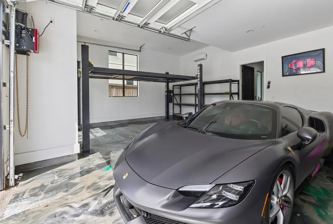
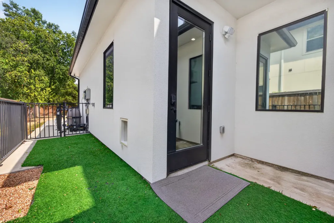
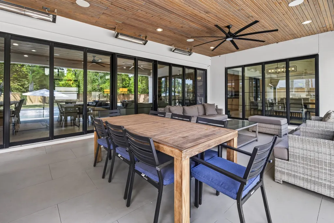
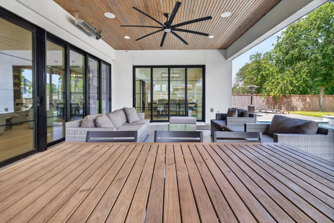
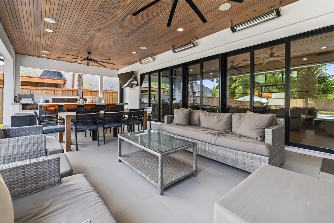
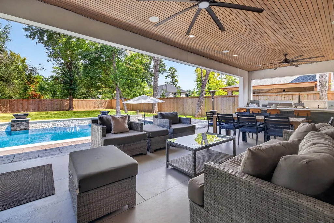
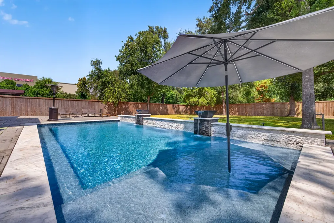
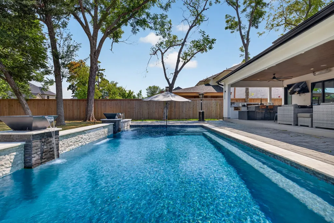
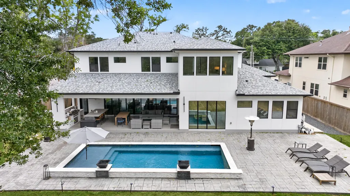
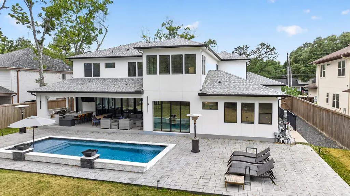
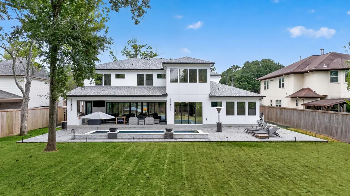
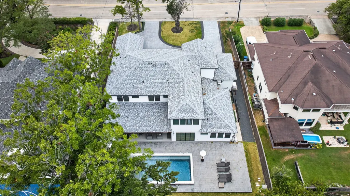
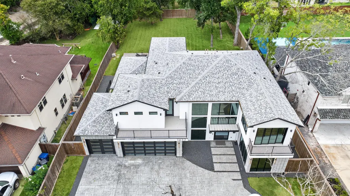
Set on a rare double lot —nearly half an acre— in Memorial Villages, this 2023-built, 4,930 SF estate is uncompromising modern luxury. 10-ft ceilings, Level 4 smooth-wall finishes, full custom cabinetry & spray-foam insulation throughout. A dramatic glass pivot door opens to a light-filled great room anchored by a linear fireplace, floating staircase & walls of glass that slide open to the backyard. The kitchen centers on a waterfall quartz island, designer pendants & a temp-controlled wine room. The primary suite offers dual vanities, dual closets, dual-entry shower & private balcony. Outside: heated pool, stamped-concrete patio, outdoor kitchen, surround sound, dedicated pool bath & a custom dog-wash room. Premium systems include a Generac generator, Ubiquiti cameras, panic room & water softener. The oversized 3-car garage — nearly double a typical Spring Valley Village garage —has a BendPak 4-post lift & epoxy flooring. Memorial Villages living at its finest. Beautifully defined!
| Elementary School | Middle School | High School |
|---|---|---|
| VALLEY OAKS ELEMENTARY SCHOOL Elementary School | SPRING BRANCH MIDDLE SCHOOL (SPRING BRANCH) Middle School | MEMORIAL HIGH SCHOOL (SPRING BRANCH) High School |
| Price History | |
|---|---|
| 9/4/2026 | Listed $2,200,000 |
General Features
| Country | US |
|---|---|
| Sewer | Public Sewer |
| Heating | Central,Gas |
| Cooling | Central Air,Electric |
| Roof | Composition |
| Appliances | Dishwasher,Gas Cooktop,Gas Oven,Gas Range,Indoor Grill,Microwave,Instant Hot Water,Water Softener Owned,Tankless Water Heater,Wine Refrigerator |
| Garage Spaces | 4 |
| Patio/Porch Features | Balcony,Covered,Deck,Patio |
| Architectural Style | Contemporary/Modern |
| Pool Features | In Ground |
| Security Features | Security System Owned,Smoke Detector(s) |
| Construction Materials | Stucco |
| Year Built | 2023 |
| Stories Count | 2 |
| Levels | Two |
| Property Subtype | Detached |
| Tax Year | 2025 |
| County | Harris |
| New Construction | false |
| Property Type | Residential |
| Attached Garage | true |
| Energy Efficient | Radiant Attic Barrier,HVAC,Thermostat,Water Heater,Windows |
| Subdivision Name | SPRING VALLEY |
| Garage Y/N | true |
| Green Indoor Air Quality | Ventilation |
| Total Rooms | 12 |
| Full Baths | 5 |
| Status | Active |
| Directions | From I-10 and Bingle Rd, go north on Bingle. Pass Westview. Lot is on your right before the bridge. |
| ModificationTimestamp | 2026-09-15T23:22:22.323-00:00 |
| High School | MEMORIAL HIGH SCHOOL (SPRING BRANCH) |
| City | Houston |
| High School District | 49 - Spring Branch |
| MLS Area | 24 |
| Lot Size Units | Square Feet |
| Elementary School | VALLEY OAKS ELEMENTARY SCHOOL |
| Tax Annual Amount | 39860 |
| Middle/Junior High School | SPRING BRANCH MIDDLE SCHOOL (SPRING BRANCH) |
| MLS Area Minor | Memorial Villages |
| Lease Considered Y/N | false |
| Standard Status | Active |
| Middle/Junior School District | 49 - Spring Branch |
| Elementary School District | 49 - Spring Branch |
| Year Built Source | Public Records |
| PostalCity | Houston |
| Legal Description | TR 25L ABST 610 A H OSBORNE |
Interior Features
| Interior Amenities | All Bedrooms Up,Breakfast Bar,Balcony,Butler's Pantry,Entrance Foyer,En Suite Bathroom,High Ceilings,Instant Hot Water,Kitchen Island,Kitchen/Family Room Combo,Pots & Pan Drawers,Pantry,Pot Filler,Self-closing Cabinet Doors,Sitting Area in Primary,Self-closing Drawers,Upper Level Primary,Walk-In Pantry,Walk-In Closet(s),Wired for Sound,Ceiling Fan(s) |
|---|---|
| Flooring | Tile,Wood |
| Total Fireplaces | 1 |
| Air Conditioning Y/N | true |
| Heating Y/N | true |
| Window Features | Low-Emissivity Windows |
| Fireplace Y/N | true |
| Half Baths | 1 |
| Total Bedrooms | 4 |
| Room Type | Breakfast Room/Nook,Den,Dining Room,Game Room,Kitchen,Living Room,Office,Pantry,Sunroom,Utility Room,Wine Room,Sitting Room |
| LivingAreaSource | Appraiser |
| Total Baths | 6 |
Exterior Features
| Exterior Amenities | Balcony,Covered Patio,Deck,Fence,Sprinkler/Irrigation,Outdoor Kitchen,Patio |
|---|---|
| Fencing | Back Yard |
| Parking Features | Attached,Circular Driveway,Electric Vehicle Charging Station(s),Garage,Garage Door Opener,Lift,Oversized |
| Lot Features | Subdivision |
| Water Source | Public |
| Lot Size Area | 20340 |
| Foundation Details | Slab |
| Building Area Total | 4791 |
| Lot Size Acres | 0.4669 |
| Lot Size Source | Appraiser |
| Private Pool | true |
Amenities
- Foreclosure
- Views
- Short Sale
- New Construction
- Adult 55+
- Lease To Own
- No HOA Fees
- Furnished
- Primary On Main
- Air Conditioning
- Seller Finance
- Green
- Fixer Upper
- Horse
- Golf
- Fireplace
- Deck
- Garage
- Basement
- Pool
Property vs Single Family Average in 77055
Price
Taxes
Year Built
In The Neighborhood
New Braunfels
$ 279,990
- Type
- Single Family
- Size
- 1,573 SqFt
- Rooms
- 4 Beds + 2 Baths
D.R. Horton-Texas, LTD 281-819-1747
Reduced
New Braunfels
$ 239,500
- Type
- Single Family
- Size
- 1,554 SqFt
- Rooms
- 3 Beds + 2.5 Baths
Marshall Reddick Real Estate 210-339-2932
Reduced
New Braunfels
$ 239,500
- Type
- Single Family
- Size
- 1,554 SqFt
- Rooms
- 3 Beds + 2.5 Baths
Marshall Reddick Real Estate 210-339-2932
Reduced
New Braunfels
$ 284,990
- Type
- Single Family
- Size
- 1,892 SqFt
- Rooms
- 5 Beds + 2.5 Baths
D.R. Horton-Texas, LTD 281-819-1747
Reduced
New Braunfels
$ 299,500
- Type
- Single Family
- Size
- 1,434 SqFt
- Rooms
- 3 Beds + 2 Baths
Keller Williams City-View 210-696-9996
Reduced
New Braunfels
$ 319,500
- Type
- Single Family
- Size
- 1,892 SqFt
- Rooms
- 4 Beds + 2.5 Baths
Keller Williams City-View 210-696-9996
Reduced
New Braunfels
$ 319,500
- Type
- Single Family
- Size
- 1,892 SqFt
- Rooms
- 5 Beds + 2.5 Baths
Keller Williams City-View 210-696-9996
New Braunfels
$ 301,990
- Type
- Single Family
- Size
- 1,280 SqFt
- Rooms
- 3 Beds + 2 Baths
D.R. Horton-Texas, LTD 281-819-1747
Reduced
New Braunfels
$ 284,990
- Type
- Single Family
- Size
- 1,892 SqFt
- Rooms
- 5 Beds + 2.5 Baths
D.R. Horton-Texas, LTD 281-819-1747
Reduced
New Braunfels
$ 248,990
- Type
- Single Family
- Size
- 1,156 SqFt
- Rooms
- 3 Beds + 2 Baths
D.R. Horton-Texas, LTD 281-819-1747
 The information being provided by Houston Association of REALTORS, Inc. is for the consumer's personal, non-commercial use and may not be used for any purpose other than to identify prospective properties consumers may be interested in purchasing. Any information relating to real estate for sale referenced on this web site comes from the Internet Data Exchange (IDX) program of the Houston Association of REALTORS, Inc. This web site may reference real estate listing(s) held by a brokerage firm other
 Information provided courtesy of LERA MLS. IDX information is provided exclusively for consumers' personal, non-commercial use and may not be used for any purpose other than to identify prospective properties consumers may be interested in purchasing. Information is believed to be accurate but not guaranteed. Provided courtesy of LERA MLS. Copyright 2026 LERA MLS, All Rights Reserved. Data last updated September 16, 2026 12:38 PM UTC
 OneKey® MLS required Copyright, Source of Data and Disclaimer for IDX display
Information Copyright 2026, OneKey® MLS. All Rights Reserved.
The source of the displayed data is either the property owner or public record provided by non-governmental third parties. It is believed to be reliable but not guaranteed. This information is provided exclusively for consumers' personal, non-commercial use.
The data relating to real estate for sale on this website comes in part from the
OneKey® MLS required Copyright, Source of Data and Disclaimer for IDX display
Information Copyright 2026, OneKey® MLS. All Rights Reserved.
The source of the displayed data is either the property owner or public record provided by non-governmental third parties. It is believed to be reliable but not guaranteed. This information is provided exclusively for consumers' personal, non-commercial use.
The data relating to real estate for sale on this website comes in part from the
