
Open House Sun, Sep 13th 12:00 PM - 05:00 PM - New Construction
Address
3903 Sandhill Pines Cove, Spring, TX
Price
$ 1,315,000
Property Attributes
- MLS#20644057
- TypeSingle Family
- Listing Status Active
- CountyMontgomery
- CitySpring
- Area15 Spring Northeast
- NeighborhoodWoodson's Reserve - Magnolia Collection
- Zip77386
- Style
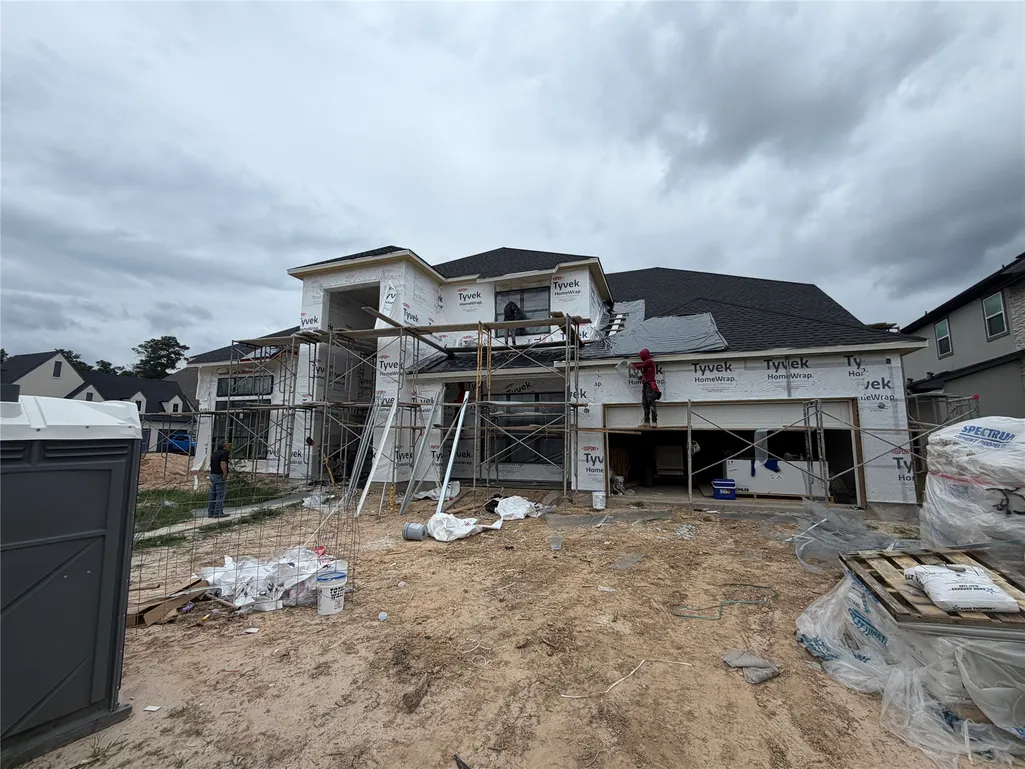
- Year Built2026
- Price$ 1,315,000
- Bedrooms4
- Full Bathrooms4
- Half Bathrooms1
- Sqr Footage5503
Data Source:
Houston Association of REALTORS® (HAR)
Property Description
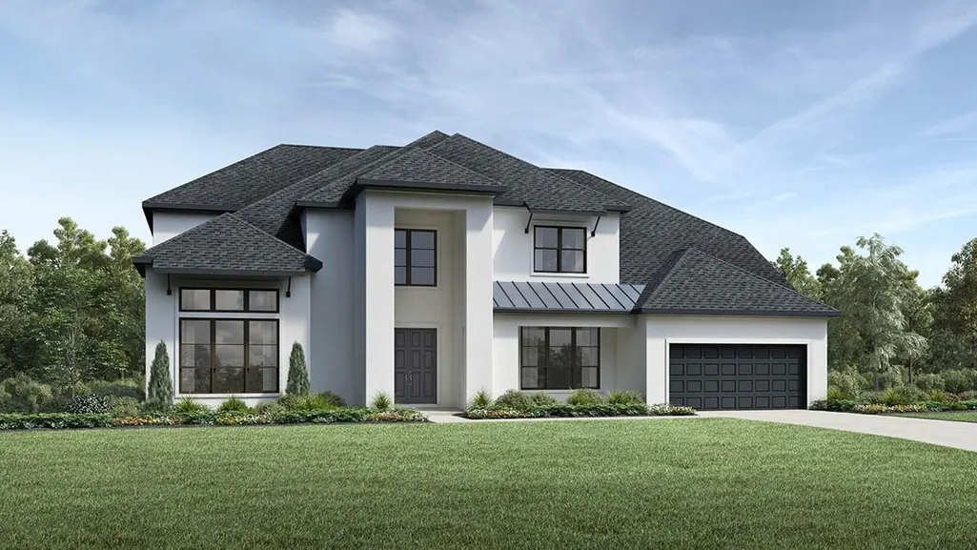
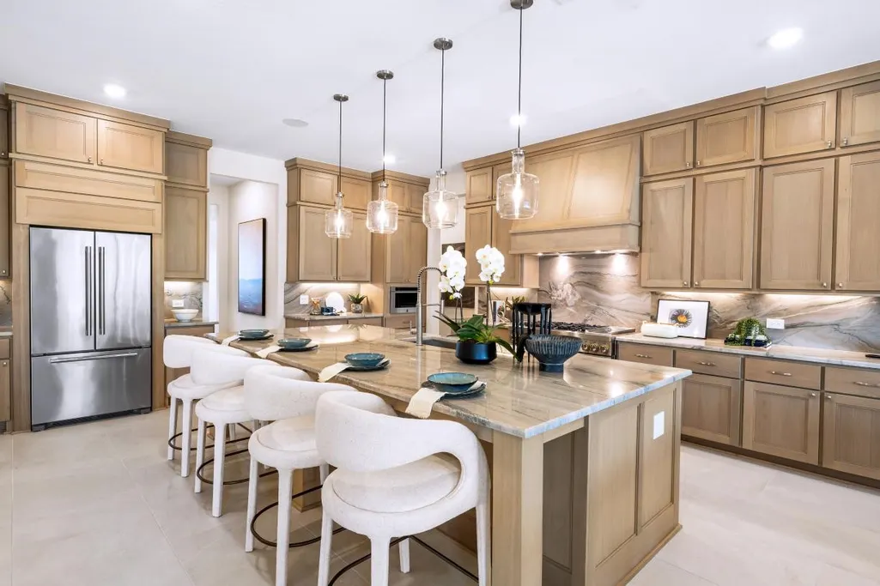
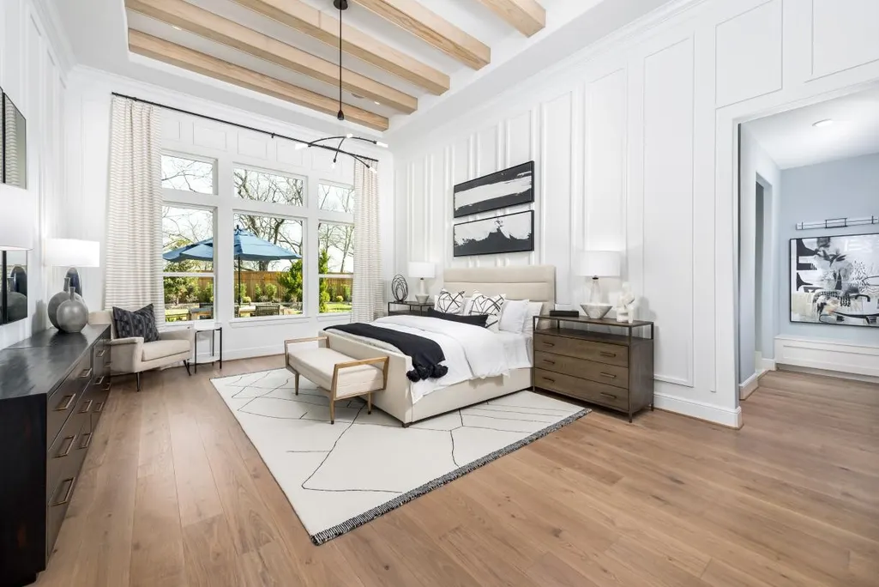
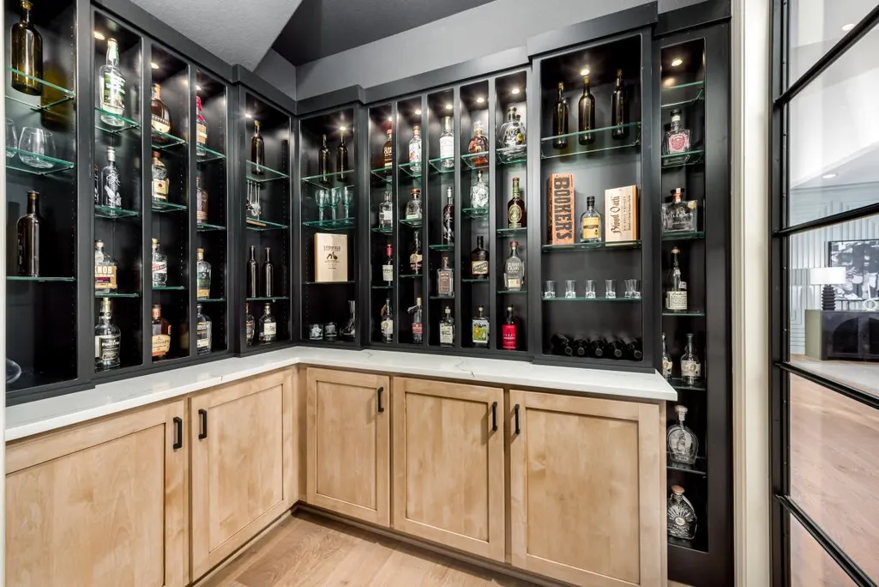
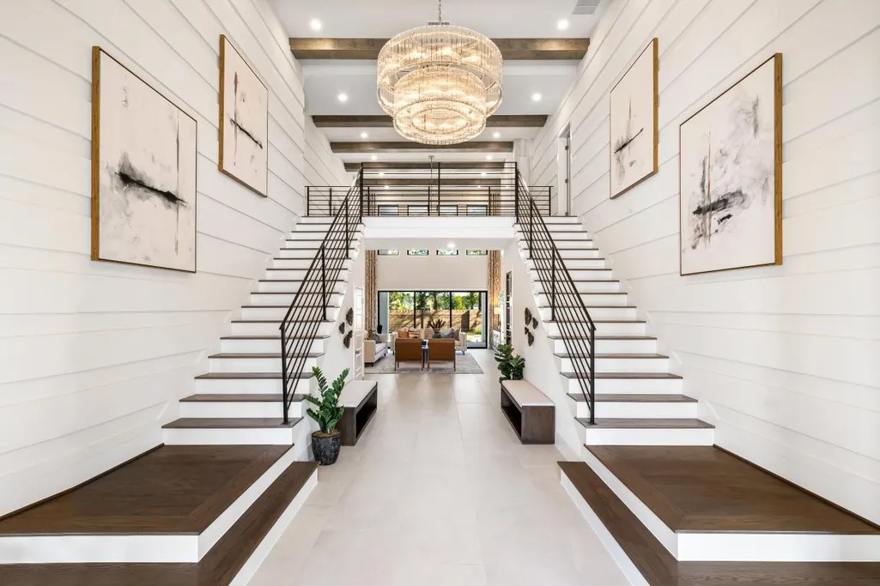
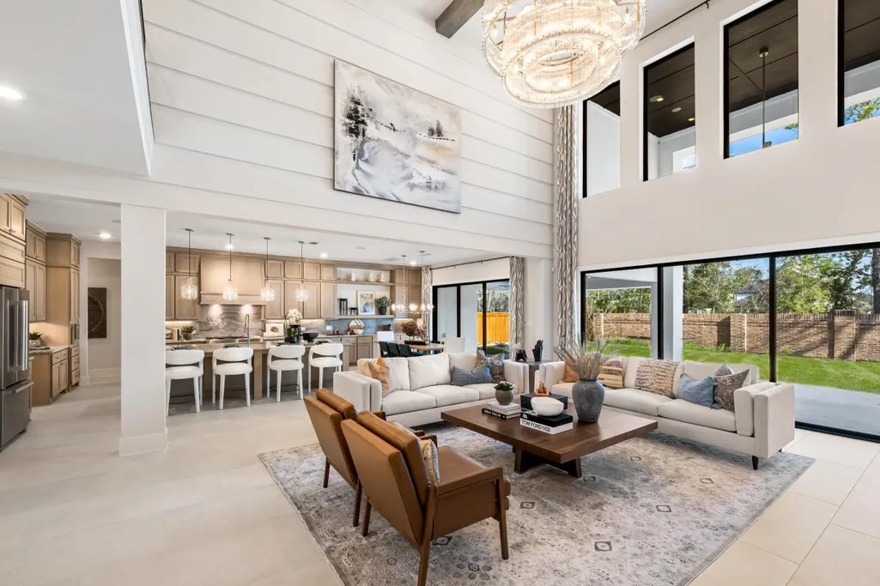
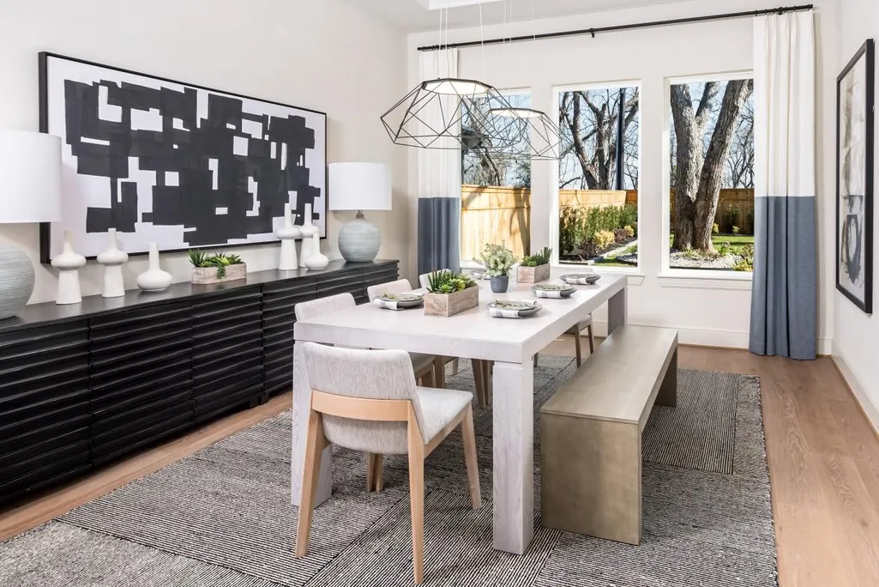
MLS# 20644057 - Built by Toll Brothers - Ready Now! ~ The Stelvio offers the perfect space for every moment. From its soaring foyer that flows into the stunning great room to the expansive covered patio, the Stelvio is elegantly versatile. Complementing the well-appointed kitchen are a spacious casual dining area, large center island with breakfast bar, plenty of counter and cabinet space, ample walk-in pantry, and passthrough to the lovely formal dining room. The gracious first-floor primary bedroom suite offers an impressive walk-in closet and primary bath with dual-sink vanity, large soaking tub, luxe shower with seat and drying area, and private water closet. On the second level, central to a generous loft and sizable media room, secondary bedrooms, one with private bath, one with shared hall bath, feature ample closets. Additional highlights include a secluded first-floor bedroom suite with walk-in closet and private bath,
| Elementary School | Middle School | High School |
|---|---|---|
| BRADLEY ELEMENTARY SCHOOL (CONROE) Elementary School | YORK JUNIOR HIGH SCHOOL Middle School | GRAND OAKS HIGH SCHOOL High School |
| Price History | |
|---|---|
| 7/22/2026 | Listed $1,315,000 |
General Features
| Country | US |
|---|---|
| Sewer | Public Sewer |
| Heating | Central,Gas |
| Cooling | Central Air,Electric |
| Roof | Composition |
| Appliances | Dishwasher,Gas Cooktop,Disposal,Gas Oven,Microwave |
| HOA Fee | 1510 |
| Garage Spaces | 3 |
| Patio/Porch Features | Covered,Deck,Patio |
| Architectural Style | Contemporary/Modern |
| Security Features | Prewired,Smoke Detector(s) |
| Construction Materials | Stucco |
| Year Built | 2026 |
| Stories Count | 2 |
| Levels | Two |
| Property Subtype | Detached |
| Community Features | Community Pool,Master Planned Community |
| Assoc Fee Paid Per | Annually |
| County | Montgomery |
| New Construction | true |
| Property Type | Residential |
| HOA | true |
| Subdivision Name | Woodson's Reserve - Magnolia Collection |
| Facing Direction | West |
| Garage Y/N | true |
| Total Rooms | 11 |
| Full Baths | 4 |
| Status | Active |
| Directions | From Houston: Get on I-45 N to Montgomery County. Take the exit toward Townsen Blvd from TX-99 Grand Pkwy. Follow Riley Fuzzel Rd, Woodson's Reserve Pkwy and Pleasant Ridge Dr to Hollow Wind Way. Models are at 4254 Hollow Wind Way. |
| ModificationTimestamp | 2026-09-12T22:10:09.627-00:00 |
| High School | GRAND OAKS HIGH SCHOOL |
| City | Spring |
| Disclosures | Municipal Utility District Disclosure,Other |
| Association Name | Principal Mangagement Group |
| High School District | 11 - Conroe |
| MLS Area | 15 |
| Lot Size Units | Square Feet |
| Elementary School | BRADLEY ELEMENTARY SCHOOL (CONROE) |
| Middle/Junior High School | YORK JUNIOR HIGH SCHOOL |
| Property Condition | New Construction |
| MLS Area Minor | Spring Northeast |
| Lease Considered Y/N | false |
| Builder Name | Toll Brothers |
| Standard Status | Active |
| Middle/Junior School District | 11 - Conroe |
| Elementary School District | 11 - Conroe |
| Year Built Source | Builder |
| PostalCity | Spring |
| Legal Description | TB 7870-49L1 B4 |
Interior Features
| Interior Amenities | Double Vanity,Entrance Foyer,En Suite Bathroom,High Ceilings,Kitchen Island,Kitchen/Family Room Combo,Main Level Primary,Multiple Staircases,Self-closing Cabinet Doors,Sitting Area in Primary,Self-closing Drawers,Separate Shower,Vanity,Walk-In Pantry,Walk-In Closet(s),Kitchen/Dining Combo,Loft |
|---|---|
| Flooring | Carpet,Engineered Hardwood,Tile |
| Total Fireplaces | 1 |
| Fireplace Features | Electric |
| Air Conditioning Y/N | true |
| Heating Y/N | true |
| Fireplace Y/N | true |
| Half Baths | 1 |
| Laundry Features | Washer Hookup,Electric Dryer Hookup |
| Total Bedrooms | 4 |
| Room Type | Breakfast Room/Nook,Dining Room,Game Room,Guest Quarters,Kitchen,Loft,Media Room,Office,Utility Room,Wine Room,Sitting Room |
| LivingAreaSource | Builder |
| Total Baths | 5 |
Exterior Features
| Exterior Amenities | Covered Patio,Fully Fenced,Fence,Sprinkler/Irrigation,Patio,Tennis Court(s) |
|---|---|
| Fencing | Back Yard |
| Parking Features | Tandem |
| Lot Features | Subdivision |
| Water Source | Public |
| Lot Size Area | 12465 |
| Foundation Details | Slab |
| Building Area Total | 5503 |
| Lot Size Source | Other |
| Private Pool | false |
Amenities
- Foreclosure
- Views
- Short Sale
- New Construction
- Adult 55+
- Lease To Own
- No HOA Fees
- Furnished
- Primary On Main
- Air Conditioning
- Seller Finance
- Green
- Fixer Upper
- Horse
- Golf
- Fireplace
- Deck
- Garage
- Basement
- Pool
Property vs Single Family Average in 77386
Price
Year Built
 The information being provided by Houston Association of REALTORS, Inc. is for the consumer's personal, non-commercial use and may not be used for any purpose other than to identify prospective properties consumers may be interested in purchasing. Any information relating to real estate for sale referenced on this web site comes from the Internet Data Exchange (IDX) program of the Houston Association of REALTORS, Inc. This web site may reference real estate listing(s) held by a brokerage firm other
 Information provided courtesy of LERA MLS. IDX information is provided exclusively for consumers' personal, non-commercial use and may not be used for any purpose other than to identify prospective properties consumers may be interested in purchasing. Information is believed to be accurate but not guaranteed. Provided courtesy of LERA MLS. Copyright 2026 LERA MLS, All Rights Reserved. Data last updated September 12, 2026 4:37 PM UTC
 OneKey® MLS required Copyright, Source of Data and Disclaimer for IDX display
Information Copyright 2026, OneKey® MLS. All Rights Reserved.
The source of the displayed data is either the property owner or public record provided by non-governmental third parties. It is believed to be reliable but not guaranteed. This information is provided exclusively for consumers' personal, non-commercial use.
The data relating to real estate for sale on this website comes in part from the
OneKey® MLS required Copyright, Source of Data and Disclaimer for IDX display
Information Copyright 2026, OneKey® MLS. All Rights Reserved.
The source of the displayed data is either the property owner or public record provided by non-governmental third parties. It is believed to be reliable but not guaranteed. This information is provided exclusively for consumers' personal, non-commercial use.
The data relating to real estate for sale on this website comes in part from the
