
Water Views

Address
237 County Road 6401, Dayton, TX
Price
$ 469,000
Property Attributes
- MLS#18333446
- TypeSingle Family
- Listing Status Active Under Contract
- CountyLiberty
- CityDayton
- Area52 Dayton
- NeighborhoodShady Oaks
- Zip77535
- Style
- Year Built2011
- Taxes$ 5710
- Price$ 469,000
- Bedrooms4
- Full Bathrooms2
- Half Bathrooms0
- Sqr Footage2095
- Lot Size3.517 Acres
Data Source:
Houston Association of REALTORS® (HAR)
Property Description
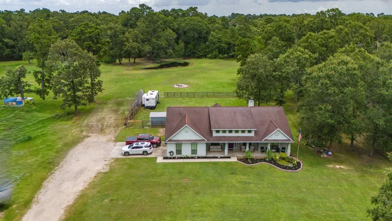
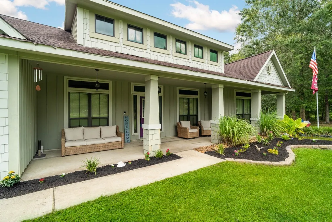
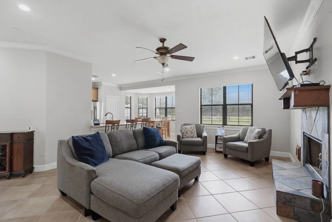
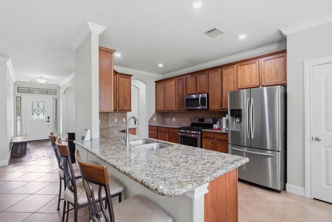
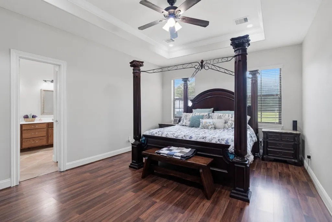
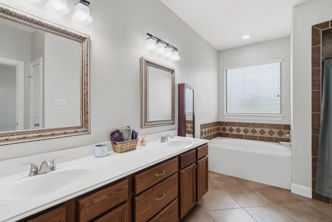
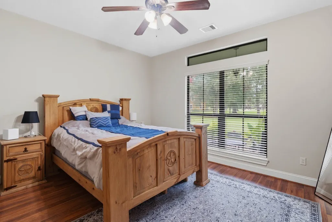
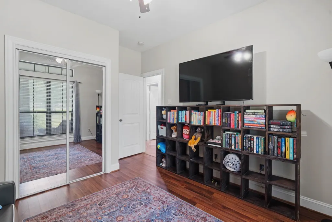
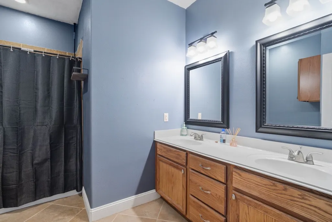
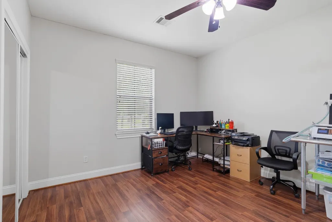
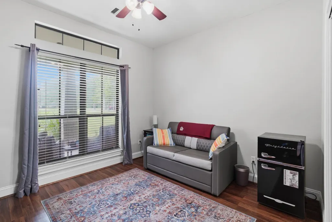
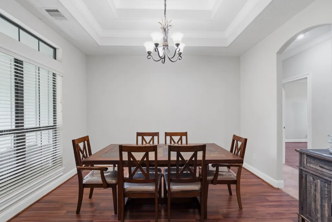
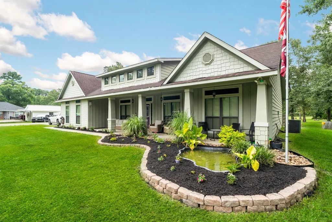
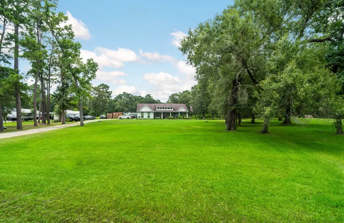
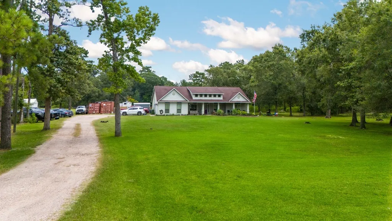
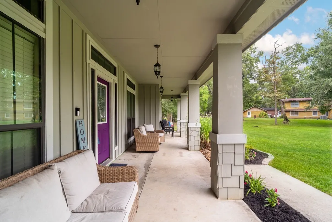
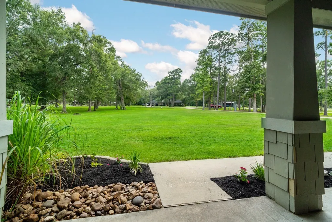
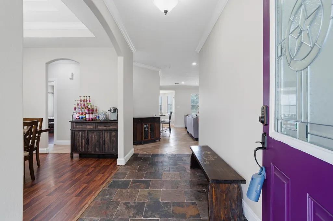
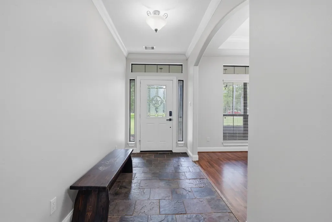
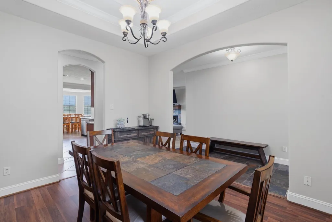
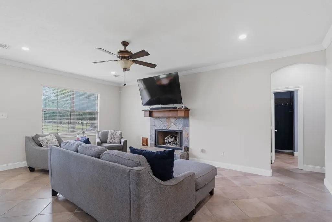
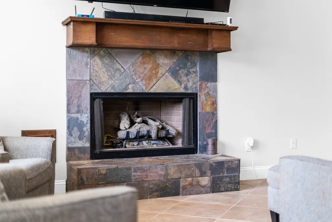
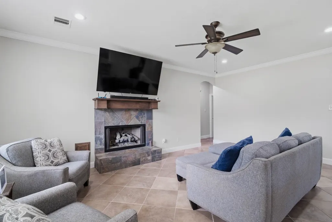
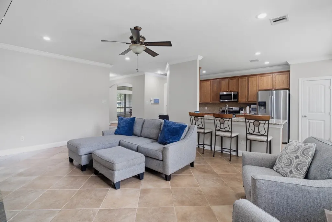
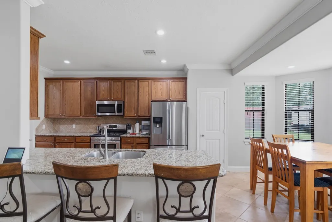
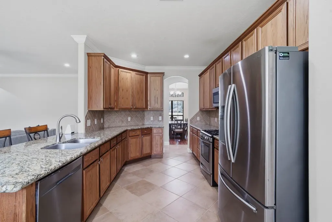
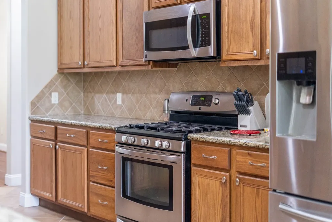
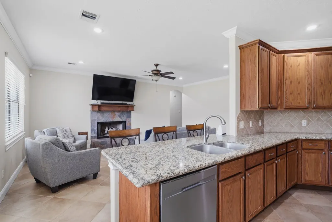
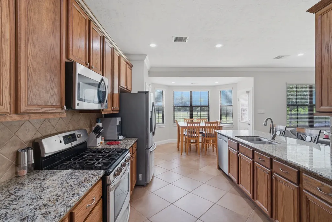
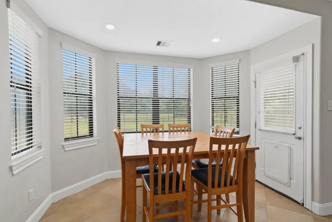
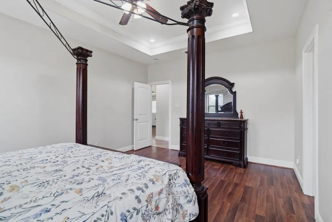
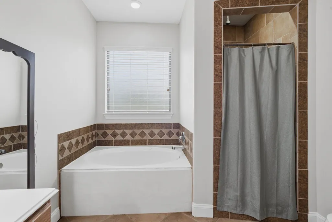
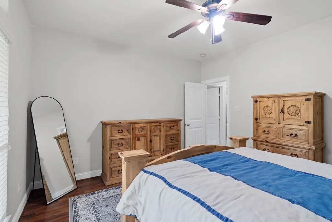
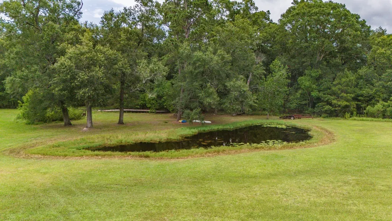
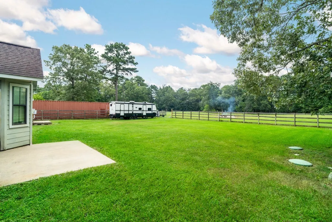
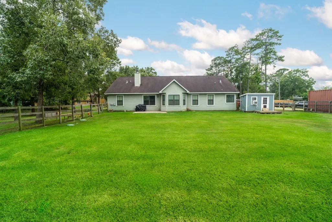
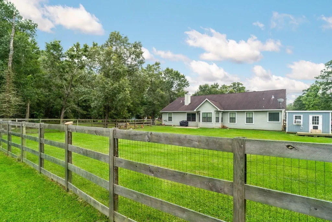
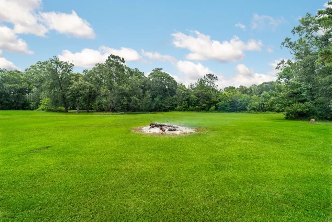
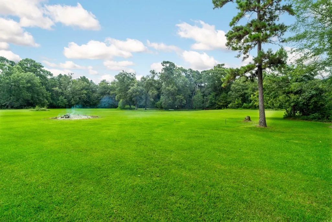
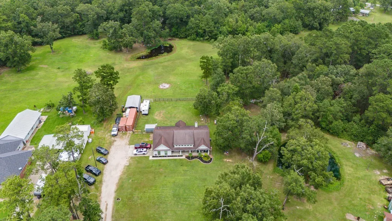
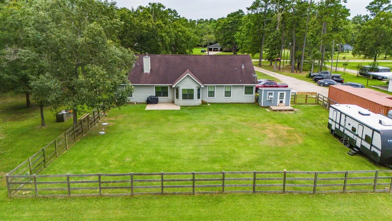
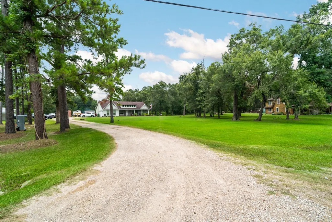
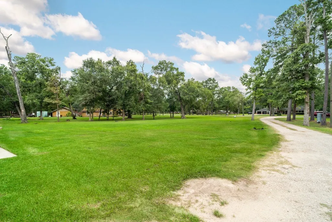
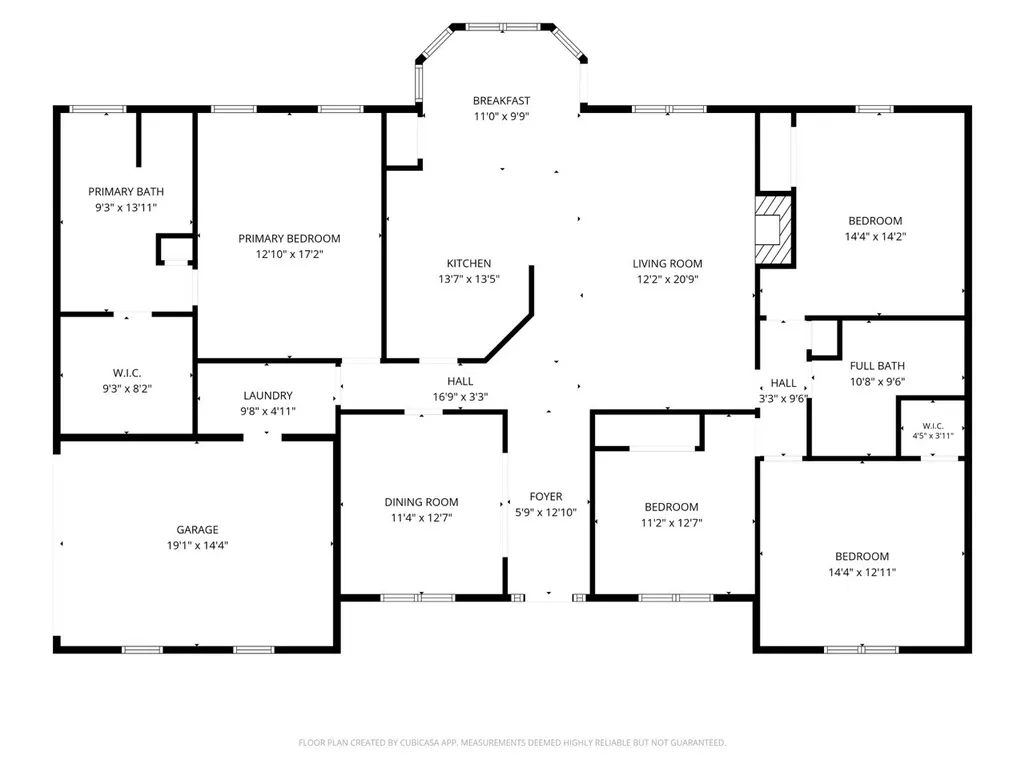
3.52 ACRES • 4 BEDROOMS • POND VIEW • NO HOA Space, privacy and opportunity come together on approximately 3.52 acres in Shady Oaks. Freshly painted and designed with a spacious open-concept layout, the home features a welcoming family room with fireplace, kitchen open to the living area, formal dining and a split-bedroom floor plan. Private primary suite offers a jetted tub, separate shower and walk-in closet, three additional bedrooms provide flexibility for family, guests, a home office or hobbies. Outside is where this property truly stands apart. Enjoy a peaceful setting with cleared and wooded areas, pond views, a private driveway, with plenty of room to create the outdoor lifestyle you've been looking for. No HOA fees add even more flexibility. Convenient access to major routes connecting you to Houston, Humble, Conroe and ETC. IF you've been searching for a home with room to breathe—not just another subdivision lot—come experience the space and possibilities for yourself.
| Elementary School | Middle School | High School |
|---|---|---|
| RICHTER ELEMENTARY SCHOOL Elementary School | WOODROW WILSON JUNIOR HIGH SCHOOL Middle School | DAYTON HIGH SCHOOL High School |
| Price History | |
|---|---|
| 7/11/2026 | Listed $469,000 |
General Features
| Country | US |
|---|---|
| Sewer | Aerobic Septic,Septic Tank |
| Heating | Central,Electric |
| Cooling | Central Air,Electric |
| Roof | Composition |
| Appliances | Convection Oven,Dishwasher,Disposal,Gas Oven,Gas Range,Microwave,ENERGY STAR Qualified Appliances |
| Garage Spaces | 2 |
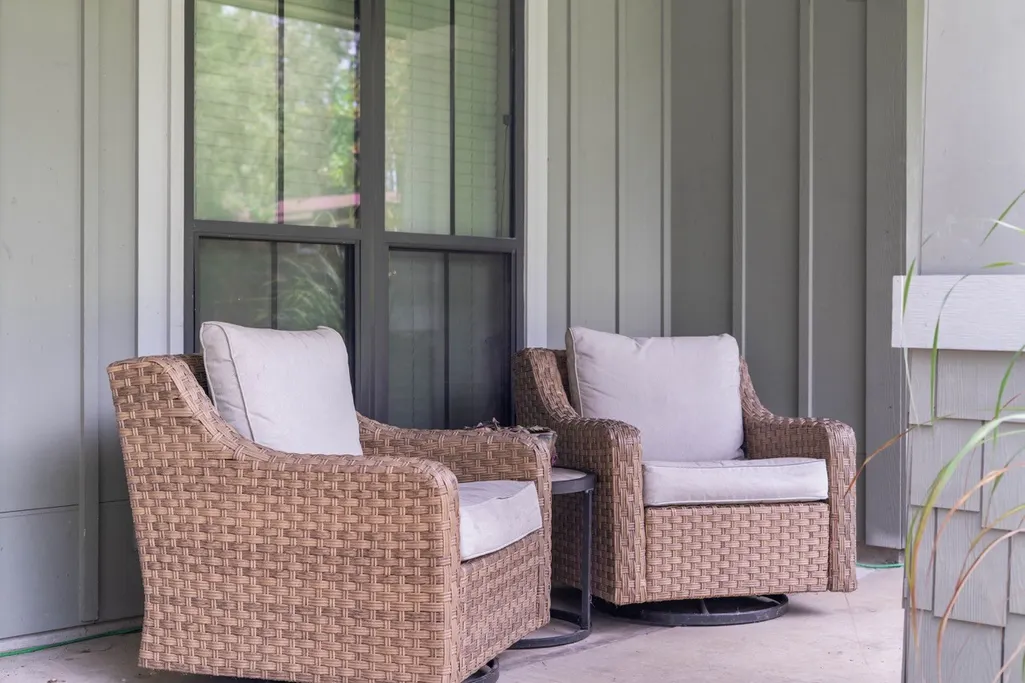
| Patio/Porch Features | Deck,Patio,Porch |
| Architectural Style | Traditional |
| Security Features | Security System Owned,Smoke Detector(s) |
| Construction Materials | Cement Siding |
| Year Built | 2011 |
| View | Water |
| Stories Count | 1 |
| Levels | One |
| Property Subtype | Detached |
| Tax Year | 2025 |
| Waterfront Features | Pond |
| County | Liberty |
| New Construction | false |
| Property Type | Residential |
| Attached Garage | true |
| Contingency | Buyer Contingent |
| Energy Efficient | Radiant Attic Barrier,Appliances,Exposure/Shade,Insulation,Lighting,Thermostat |
| Subdivision Name | Shady Oaks |
| Facing Direction | South |
| Garage Y/N | true |
| Green Indoor Air Quality | Ventilation |
| Total Rooms | 12 |
| Full Baths | 2 |
| Status | Active Under Contract |
| Directions | From US-90 E from S Main St and Crosby Lynchburg Rd, Turn left onto N Winfree St, Turn right onto FM1008/E Clayton St, Turn right onto County Rd 640 (Post Oak Dr), Turn left onto County Road 6401, Home is on the left. |
| ModificationTimestamp | 2026-09-16T19:29:05.757-00:00 |
| High School | DAYTON HIGH SCHOOL |
| City | Dayton |
| Disclosures | Exclusions Disclosure |
| High School District | 74 - Dayton |
| MLS Area | 52 |
| Lot Size Units | Square Feet |
| Elementary School | RICHTER ELEMENTARY SCHOOL |
| Tax Annual Amount | 5710 |
| Middle/Junior High School | WOODROW WILSON JUNIOR HIGH SCHOOL |
| MLS Area Minor | Dayton |
| Lease Considered Y/N | false |
| Standard Status | Active Under Contract |
| Middle/Junior School District | 74 - Dayton |
| Elementary School District | 74 - Dayton |
| Year Built Source | Builder |
| PostalCity | Dayton |
| Legal Description | SHADY OAKS, LOT 21, ACRES 3.517 |
Interior Features
| Interior Amenities | All Bedrooms Down,Crown Molding,Entrance Foyer,En Suite Bathroom,High Ceilings,Jetted Tub,Kitchen/Family Room Combo,Main Level Primary,Pantry,Split Bedrooms,Separate Shower,Tub Shower,Walk-In Closet(s),Window Treatments,Ceiling Fan(s),Kitchen/Dining Combo,Living/Dining Room,Programmable Thermostat |
|---|---|
| Flooring | Laminate,Tile |
| Total Fireplaces | 1 |
| Fireplace Features | Gas,Gas Log,Wood Burning |
| Air Conditioning Y/N | true |
| Heating Y/N | true |
| Window Features | Window Coverings |
| Fireplace Y/N | true |
| BuyerOfficeEmail | jaltic@jlarealestate.com |
| Laundry Features | Washer Hookup,Electric Dryer Hookup |
| Total Bedrooms | 4 |
| Room Type | Breakfast Room/Nook,Dining Room,Entry/Foyer,Kitchen,Living Room,Utility Room |
| LivingAreaSource | Appraiser |
| Total Baths | 2 |
Exterior Features
| Exterior Amenities | Deck,Fence,Paved Driveway,Porch,Patio,Private Yard |
|---|---|
| Fencing | Partial |
| Parking Features | Attached,Garage |
| Lot Features | Cleared,Views,Wooded,Side Yard |
| Water Source | Private,Well |
| Lot Size Area | 153201 |
| Foundation Details | Slab |
| Building Area Total | 2095 |
| Lot Size Acres | 3.517 |
| Road Surface Type | Asphalt |
| Lot Size Source | Appraiser |
| Private Pool | false |
Amenities
- Foreclosure
- Views
- Short Sale
- New Construction
- Adult 55+
- Lease To Own
- No HOA Fees
- Furnished
- Primary On Main
- Air Conditioning
- Seller Finance
- Green
- Fixer Upper
- Horse
- Golf
- Fireplace
- Deck
- Garage
- Basement
- Pool
Property vs Single Family Average in 77535
Price
Taxes
Year Built
In The Neighborhood
Reduced
San Antonio
$ 650,000
- Type
- Single Family
- Size
- 2,810 SqFt
- Rooms
- 4 Beds + 3 Baths
Key Realty 210-602-7616
Reduced
Floresville
$ 180,000
- Type
- Single Family
- Size
- 3,322 SqFt
- Rooms
- 4 Beds + 3 Baths
American Frontier Realty Group 940-841-3277
San Antonio
$ 329,000
- Type
- Single Family
- Size
- 1,902 SqFt
- Rooms
- 4 Beds + 2.5 Baths
Compass RE Texas, LLC 512-720-6460
 The information being provided by Houston Association of REALTORS, Inc. is for the consumer's personal, non-commercial use and may not be used for any purpose other than to identify prospective properties consumers may be interested in purchasing. Any information relating to real estate for sale referenced on this web site comes from the Internet Data Exchange (IDX) program of the Houston Association of REALTORS, Inc. This web site may reference real estate listing(s) held by a brokerage firm other
 Information provided courtesy of LERA MLS. IDX information is provided exclusively for consumers' personal, non-commercial use and may not be used for any purpose other than to identify prospective properties consumers may be interested in purchasing. Information is believed to be accurate but not guaranteed. Provided courtesy of LERA MLS. Copyright 2026 LERA MLS, All Rights Reserved. Data last updated September 18, 2026 4:42 PM UTC
 OneKey® MLS required Copyright, Source of Data and Disclaimer for IDX display
Information Copyright 2026, OneKey® MLS. All Rights Reserved.
The source of the displayed data is either the property owner or public record provided by non-governmental third parties. It is believed to be reliable but not guaranteed. This information is provided exclusively for consumers' personal, non-commercial use.
The data relating to real estate for sale on this website comes in part from the
OneKey® MLS required Copyright, Source of Data and Disclaimer for IDX display
Information Copyright 2026, OneKey® MLS. All Rights Reserved.
The source of the displayed data is either the property owner or public record provided by non-governmental third parties. It is believed to be reliable but not guaranteed. This information is provided exclusively for consumers' personal, non-commercial use.
The data relating to real estate for sale on this website comes in part from the
