
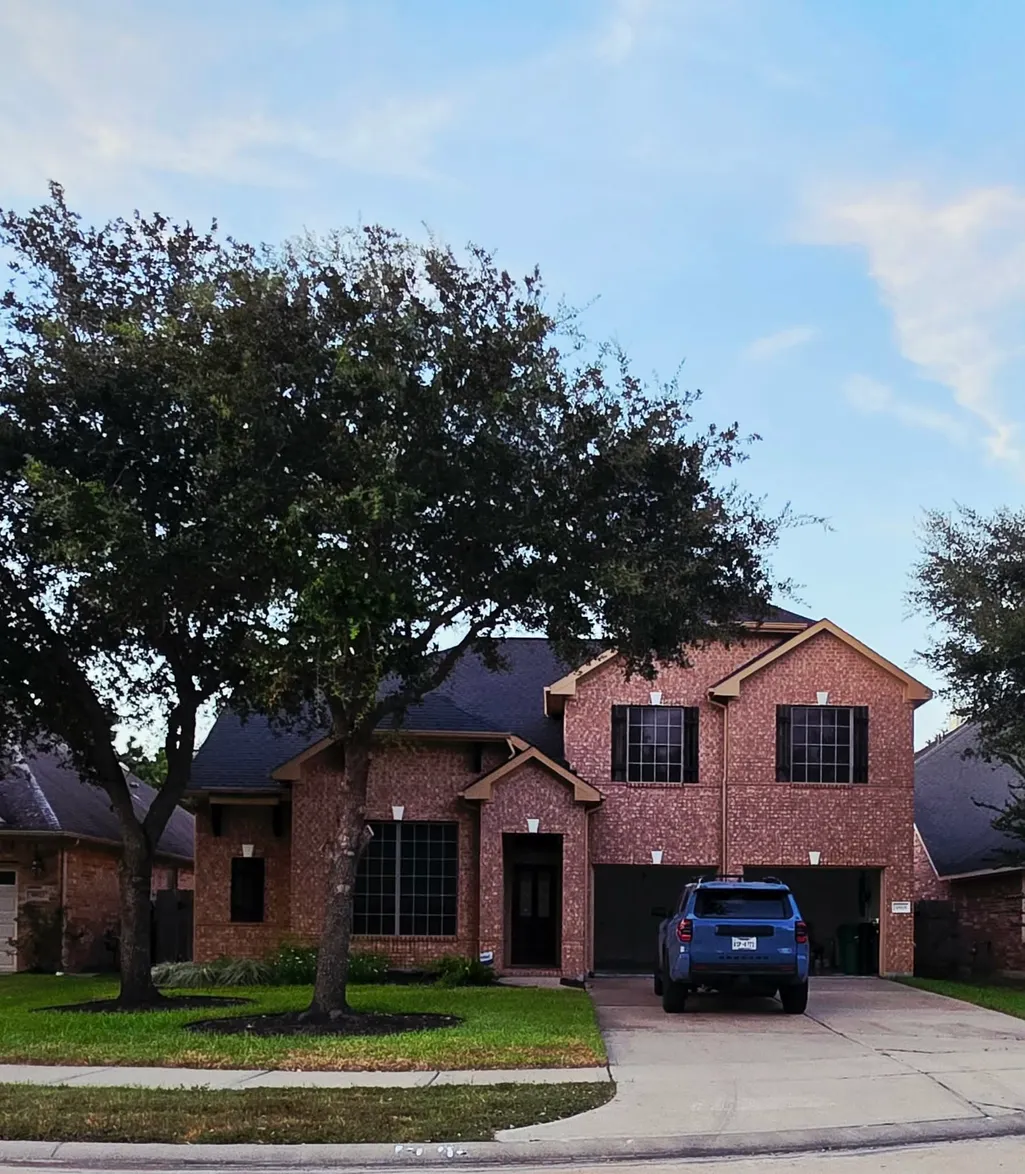
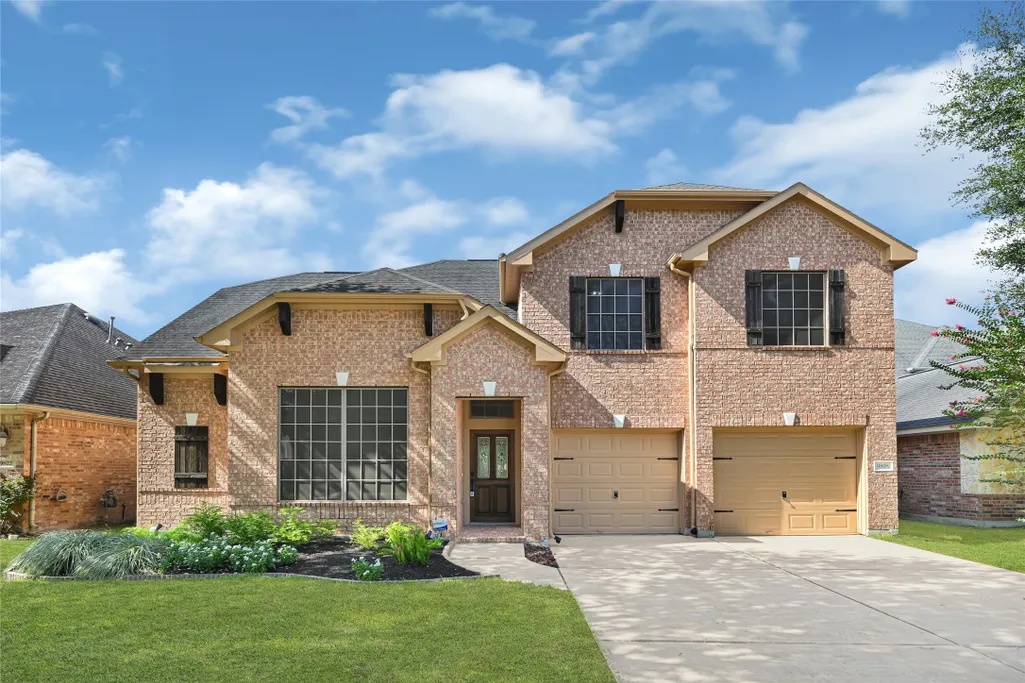
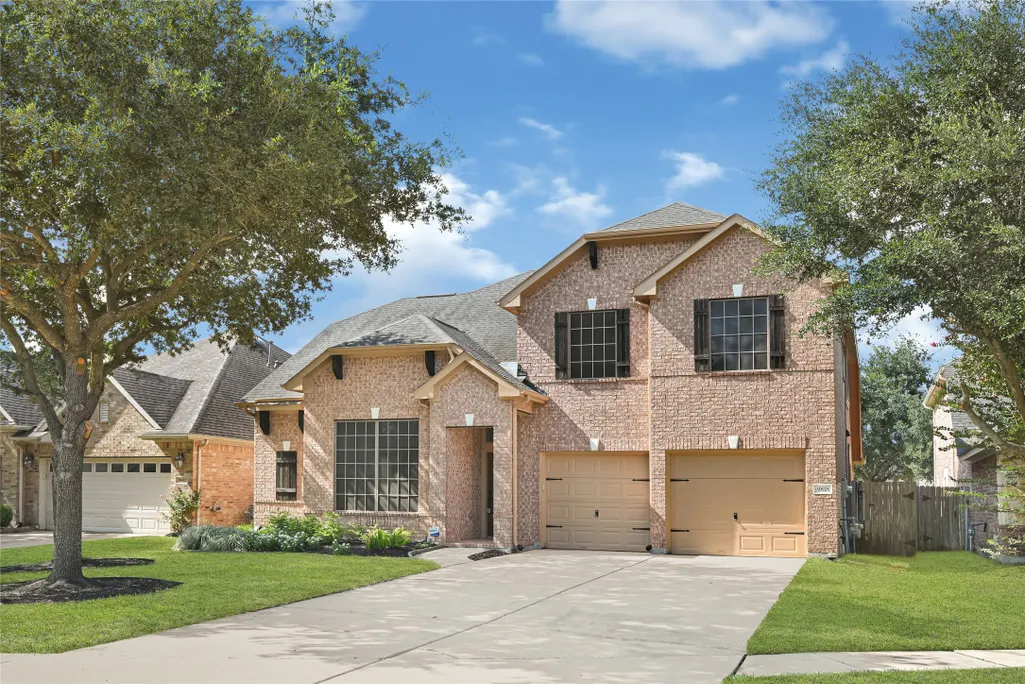
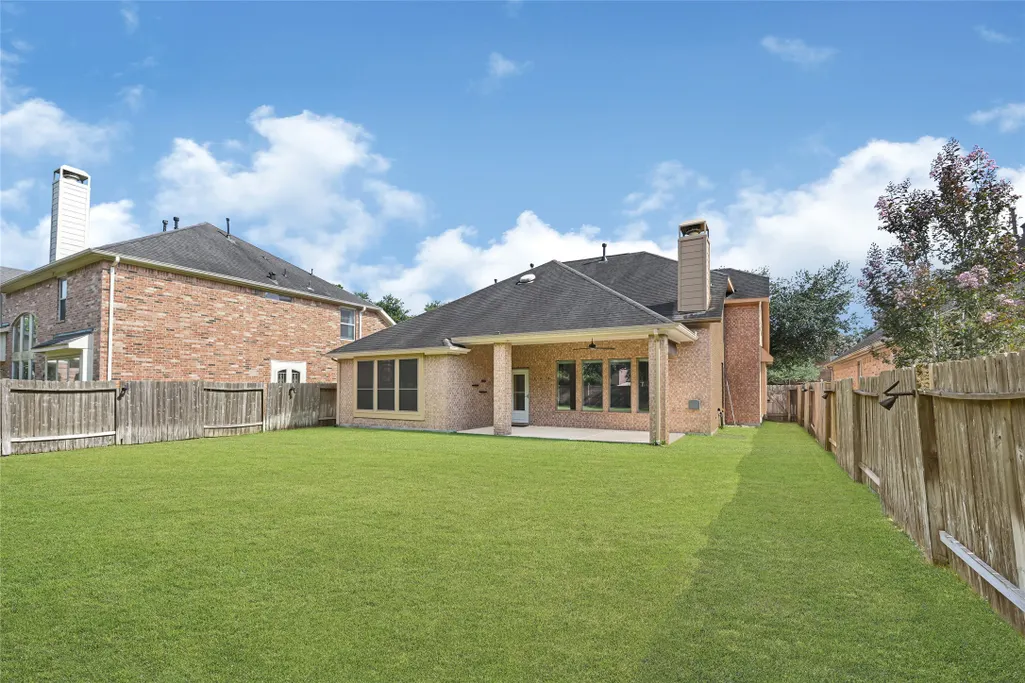
Address
9818 Parsonsfield Lane, Katy, TX
Price
$ 459,000
Property Attributes
- MLS#16457594
- TypeSingle Family
- Listing Status Active
- CountyFort Bend
- CityKaty
- Area36 Katy - Southwest
- NeighborhoodCinco Ranch Southwest Sec 2
- Zip77494
- Style
- Year Built2007
- Taxes$ 10368
- Price$ 459,000
- Bedrooms4
- Full Bathrooms2
- Half Bathrooms1
- Sqr Footage2664
- Lot Size0.1817 Acres
Data Source:
Houston Association of REALTORS® (HAR)
Property Description
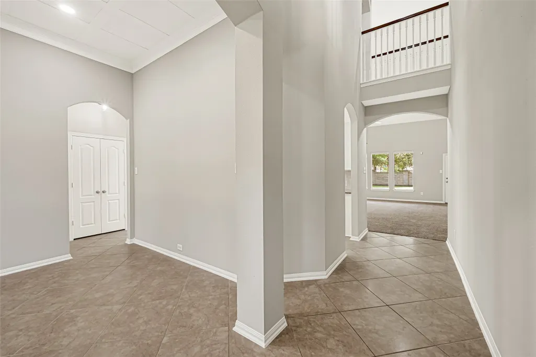
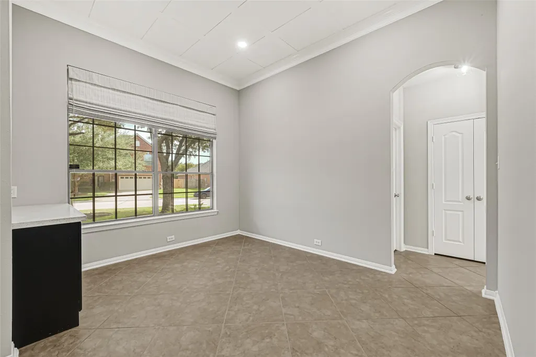
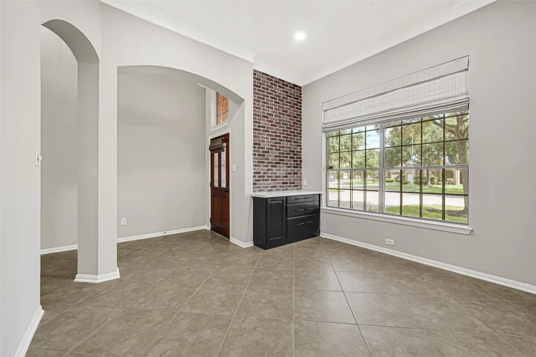
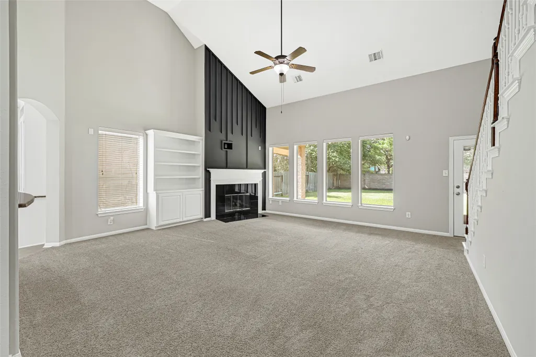
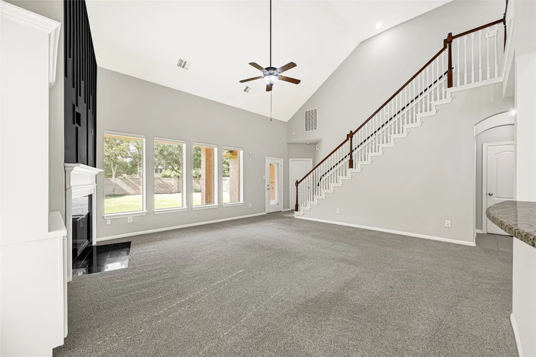
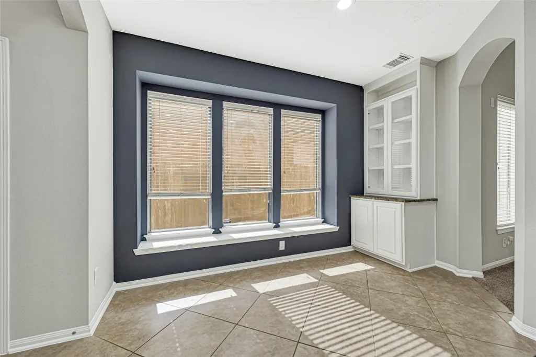
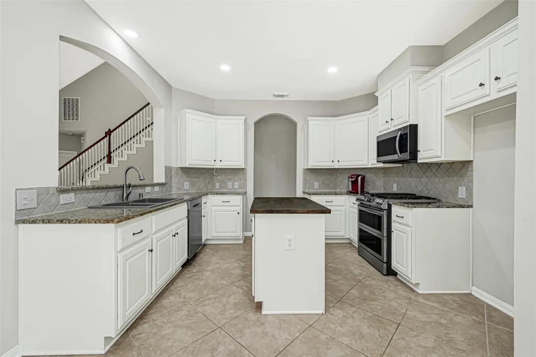
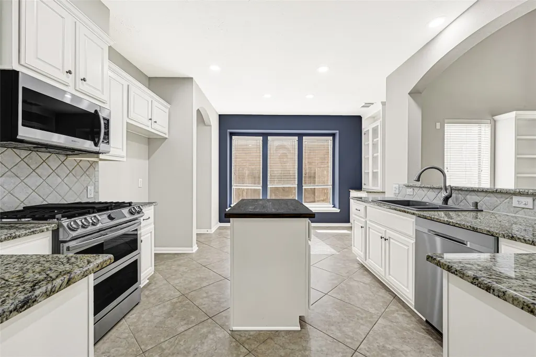
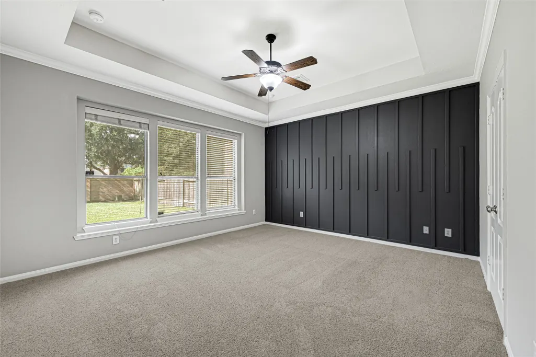
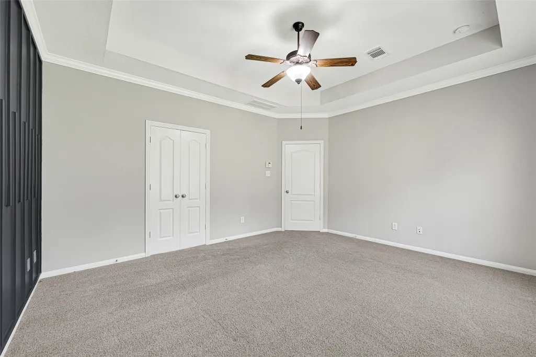
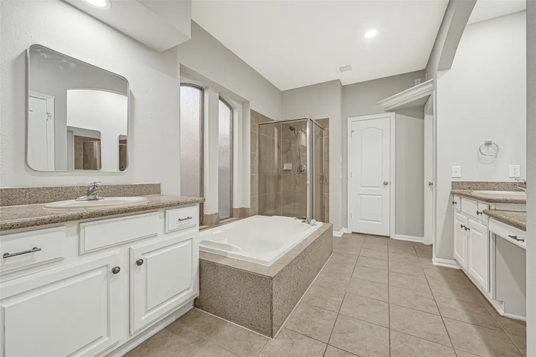
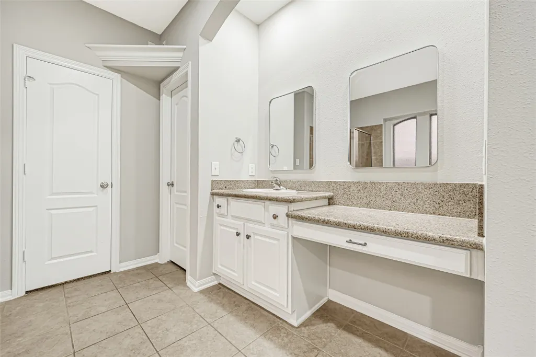
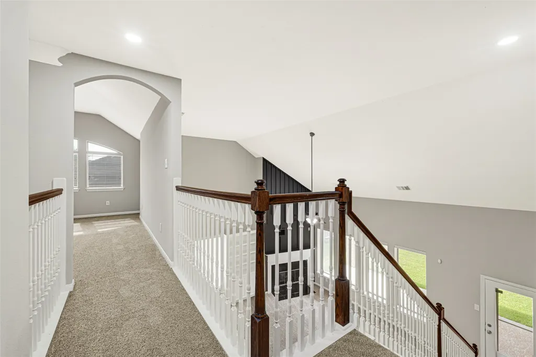
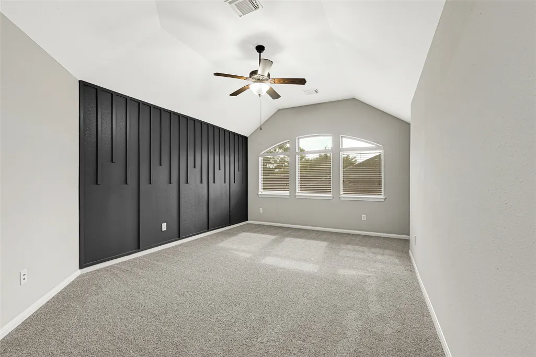
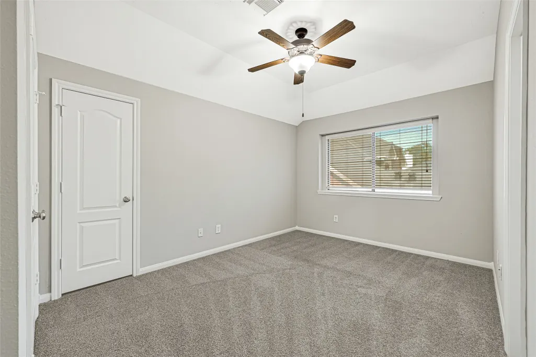
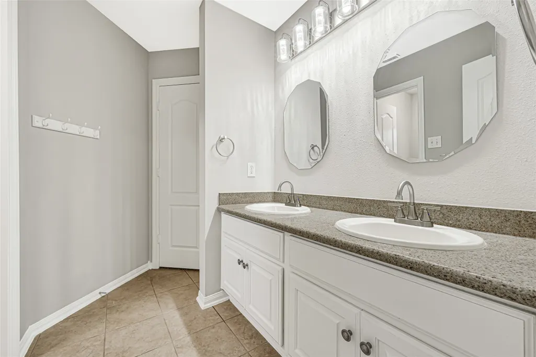
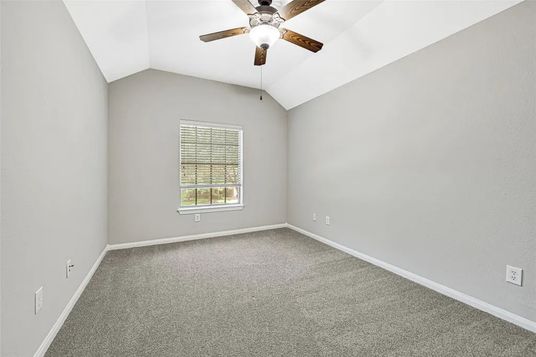
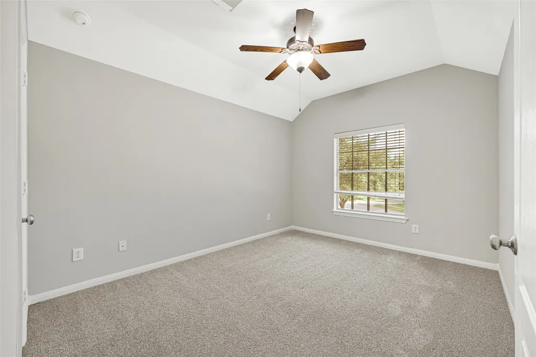
Welcome to 9818 Parsonsfield. This beautiful house welcome with high ceiling and Grand entrance. Newly remodeled house completely painted inside and outside. Other updates includes NEW ROOF and Newer two HVAC systems. The upstairs system has an inverter to control humidity for your comfort. Three Modern wall designs throughout the house for color contrast and touch of modernity. The house also include water filtration system. Beautiful kitchen cabinets, added built-in breakfast area cabinet, and formal dinning room that has a brick accent wall and another built-in cabinet. Up stairs flex/game room has a built-in cabinet and accent design wall that alot of potential for multi purpose use. This House is move in ready and big ticket items like both HCVAC systems and roof are newer. No need to worry about them for years to come and also help lower your insurance cost. Cinco Ranch southwest known for its top schools, amenities and shopping.
| Elementary School | Middle School | High School |
|---|---|---|
| STANLEY ELEMENTARY SCHOOL Elementary School | SEVEN LAKES JUNIOR HIGH SCHOOL Middle School | SEVEN LAKES HIGH SCHOOL High School |
| Price History | |
|---|---|
| 9/8/2026 | Listed $459,000 |
General Features
| Country | US |
|---|---|
| Sewer | Public Sewer |
| Heating | Central,Gas |
| Cooling | Central Air,Electric |
| Roof | Composition |
| Appliances | Dishwasher,Gas Cooktop,Gas Oven,Microwave,Oven |
| HOA Fee | 1200 |
| Garage Spaces | 2 |
| Association Fee Includes | Clubhouse,Common Areas,Recreation Facilities |
| Patio/Porch Features | Covered,Deck,Patio,Porch |
| Architectural Style | Other |
| Pool Features | Association |
| Security Features | Smoke Detector(s) |
| Construction Materials | Brick |
| Year Built | 2007 |
| Stories Count | 2 |
| Levels | Two |
| Property Subtype | Detached |
| Tax Year | 2026 |
| Community Features | Community Pool,Master Planned Community |
| Assoc Fee Paid Per | Annually |
| County | Fort Bend |
| New Construction | false |
| Property Type | Residential |
| Association Amenities | Basketball Court,Clubhouse,Picnic Area,Pool,Trail(s) |
| HOA | true |
| Attached Garage | true |
| Energy Efficient | HVAC,Thermostat |
| Subdivision Name | Cinco Ranch Southwest Sec 2 |
| Garage Y/N | true |
| Total Rooms | 4 |
| Full Baths | 2 |
| Status | Active |
| Directions | take west green blvd north from westpark. the take fry road to the west. Take left on ralston Bend and then take left on waller spring. then immediate left on Parsonsfield. Follow the house numbers. House will be on the left. |
| ModificationTimestamp | 2026-09-09T09:21:58.493-00:00 |
| High School | SEVEN LAKES HIGH SCHOOL |
| City | Katy |
| Disclosures | Owner Is Listing Agent,Seller Disclosure |
| Association Name | Cinco ranch |
| High School District | 30 - Katy |
| MLS Area | 36 |
| Lot Size Units | Square Feet |
| Elementary School | STANLEY ELEMENTARY SCHOOL |
| Tax Annual Amount | 10368 |
| Middle/Junior High School | SEVEN LAKES JUNIOR HIGH SCHOOL |
| MLS Area Minor | Katy - Southwest |
| Lease Considered Y/N | false |
| Standard Status | Active |
| Occupancy Type | Vacant |
| Middle/Junior School District | 30 - Katy |
| Elementary School District | 30 - Katy |
| Year Built Source | Public Records |
| PostalCity | Katy |
| Legal Description | CINCO RANCH SOUTHWEST SEC 2, BLOCK 1, LOT 13 |
Interior Features
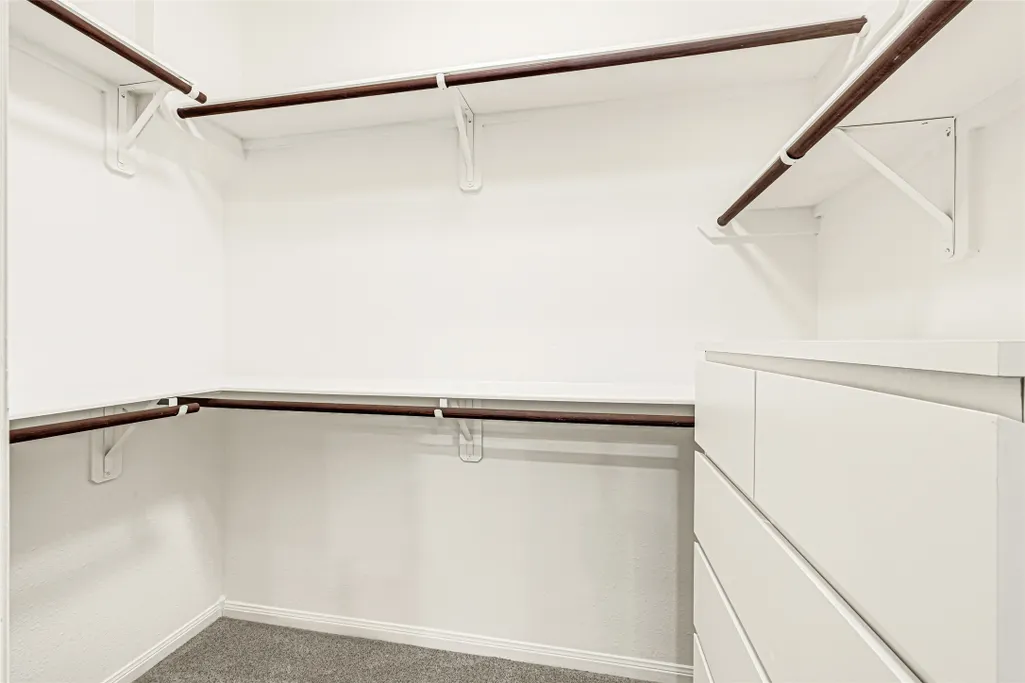
| Interior Amenities | Breakfast Bar,Crown Molding,High Ceilings,Kitchen Island,Main Level Primary,Pantry,TwoBedroomsUp,ThreeBedroomsUp,Vaulted Ceiling(s),Walk-In Closet(s),Ceiling Fan(s),Programmable Thermostat |
|---|---|
| Flooring | Carpet,Tile |
| Total Fireplaces | 1 |
| Fireplace Features | Gas |
| Air Conditioning Y/N | true |
| Heating Y/N | true |
| Fireplace Y/N | true |
| Half Baths | 1 |
| Laundry Features | Washer Hookup,Electric Dryer Hookup,Gas Dryer Hookup |
| Total Bedrooms | 4 |
| Room Type | Dining Room,Family Room,Game Room,Living Room |
| LivingAreaSource | Owner |
| Total Baths | 3 |
Exterior Features
| Exterior Amenities | Covered Patio,Fully Fenced,Fence,Porch,Patio,Private Yard |
|---|---|
| Fencing | Back Yard |
| Parking Features | Attached,Garage |
| Lot Features | Cleared,Subdivision,Pond on Lot |
| Water Source | Public |
| Lot Size Area | 7914 |
| Foundation Details | Slab |
| Building Area Total | 2664 |
| Lot Size Acres | 0.1817 |
| Road Surface Type | Concrete |
| Lot Size Source | Appraiser |
| Private Pool | false |
Amenities
- Foreclosure
- Views
- Short Sale
- New Construction
- Adult 55+
- Lease To Own
- No HOA Fees
- Furnished
- Primary On Main
- Air Conditioning
- Seller Finance
- Green
- Fixer Upper
- Horse
- Golf
- Fireplace
- Deck
- Garage
- Basement
- Pool
Property vs Single Family Average in 77494
Price
Taxes
Year Built
 The information being provided by Houston Association of REALTORS, Inc. is for the consumer's personal, non-commercial use and may not be used for any purpose other than to identify prospective properties consumers may be interested in purchasing. Any information relating to real estate for sale referenced on this web site comes from the Internet Data Exchange (IDX) program of the Houston Association of REALTORS, Inc. This web site may reference real estate listing(s) held by a brokerage firm other
 Information provided courtesy of LERA MLS. IDX information is provided exclusively for consumers' personal, non-commercial use and may not be used for any purpose other than to identify prospective properties consumers may be interested in purchasing. Information is believed to be accurate but not guaranteed. Provided courtesy of LERA MLS. Copyright 2026 LERA MLS, All Rights Reserved. Data last updated September 15, 2026 4:50 PM UTC
 OneKey® MLS required Copyright, Source of Data and Disclaimer for IDX display
Information Copyright 2026, OneKey® MLS. All Rights Reserved.
The source of the displayed data is either the property owner or public record provided by non-governmental third parties. It is believed to be reliable but not guaranteed. This information is provided exclusively for consumers' personal, non-commercial use.
The data relating to real estate for sale on this website comes in part from the
OneKey® MLS required Copyright, Source of Data and Disclaimer for IDX display
Information Copyright 2026, OneKey® MLS. All Rights Reserved.
The source of the displayed data is either the property owner or public record provided by non-governmental third parties. It is believed to be reliable but not guaranteed. This information is provided exclusively for consumers' personal, non-commercial use.
The data relating to real estate for sale on this website comes in part from the
