
Price Reduction
Address
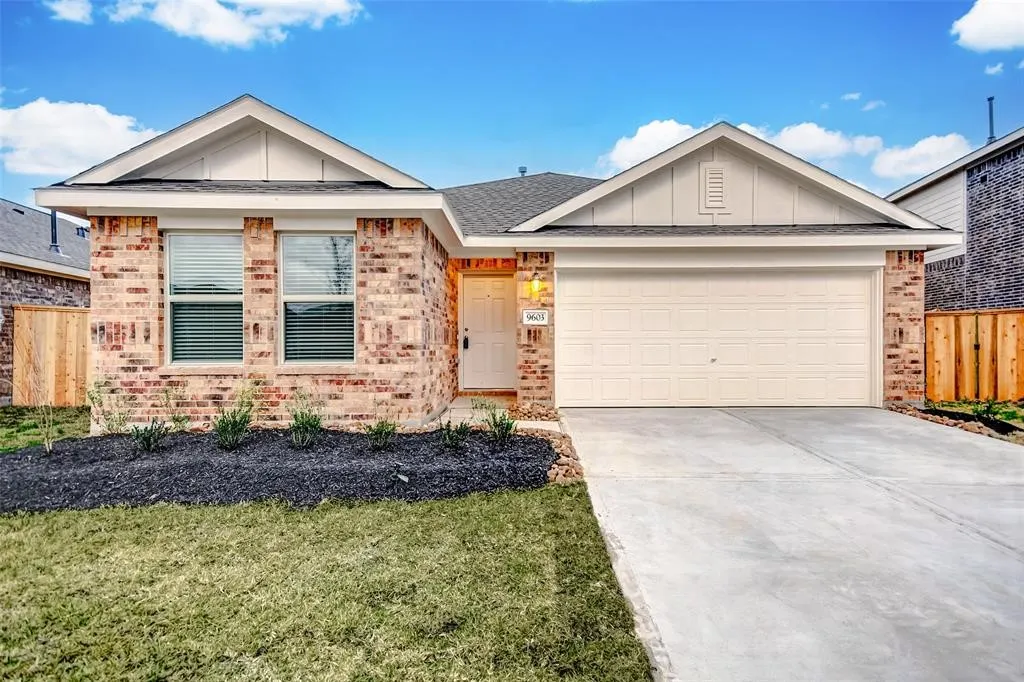
9603 Fulvetta Briar Court, Baytown, TX
Price
$ 238,000
Property Attributes
- MLS#15374572
- TypeSingle Family
- Listing Status Active
- CountyHarris
- CityBaytown
- Area2 Baytown/Harris County
- NeighborhoodSterling Point
- Zip77521
- Style
- Year Built2024
- Price$ 238,000
- Bedrooms4
- Full Bathrooms2
- Half Bathrooms0
- Sqr Footage1847
Data Source:
Houston Association of REALTORS® (HAR)
Property Description
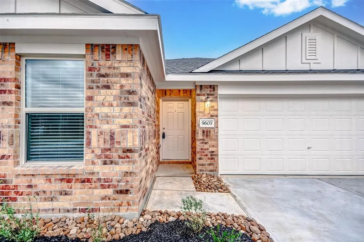
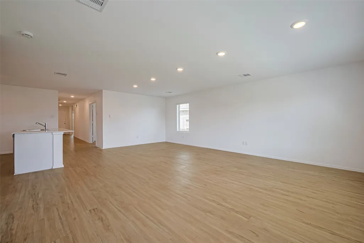
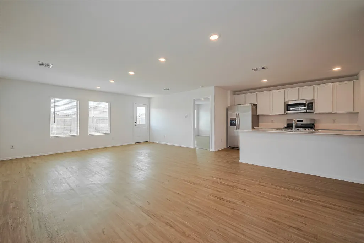
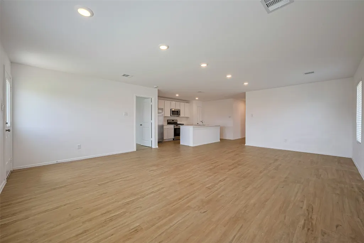
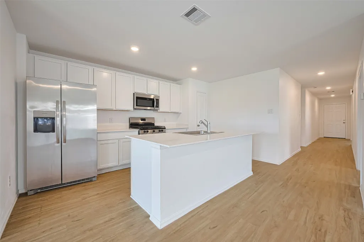
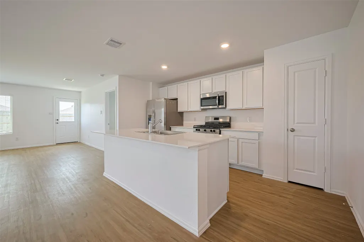
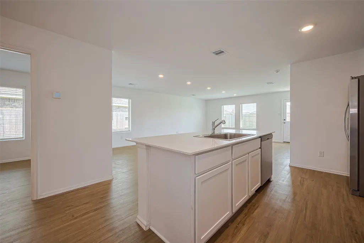
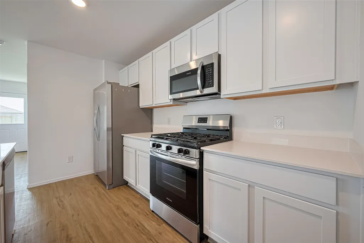
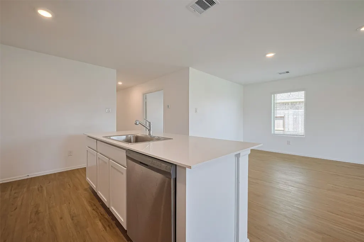
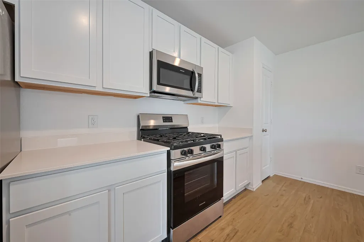
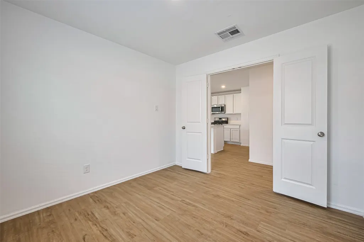
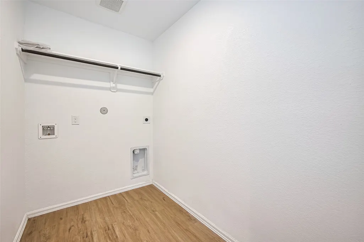
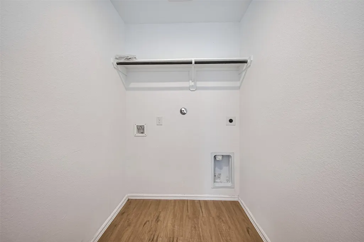
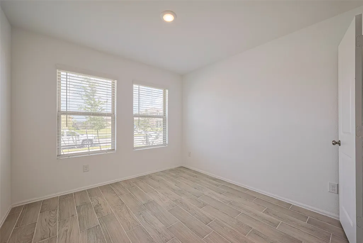
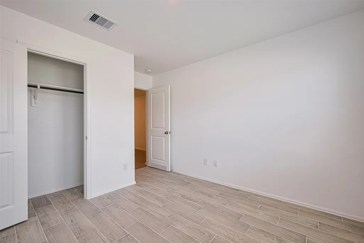
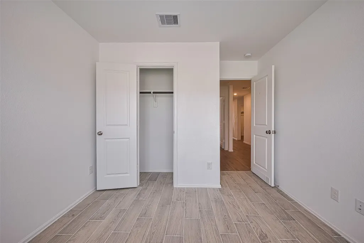
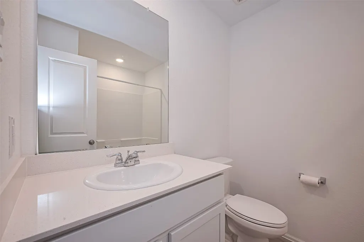
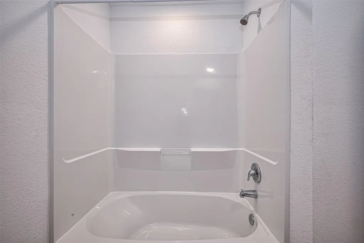
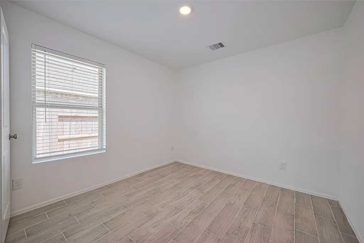
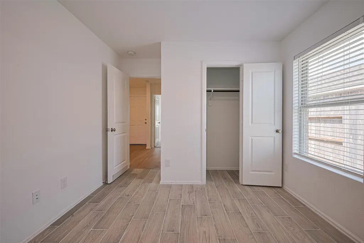
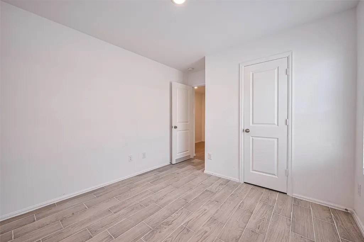
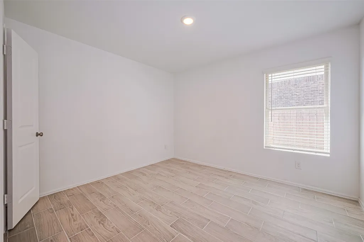
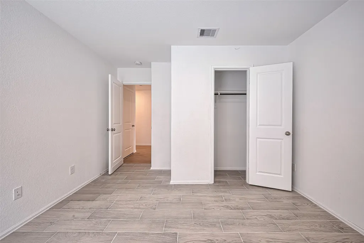
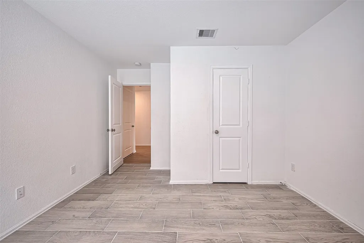
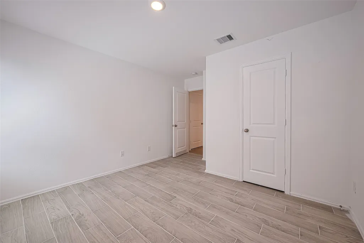
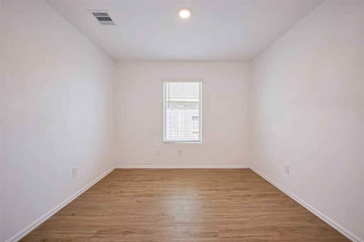
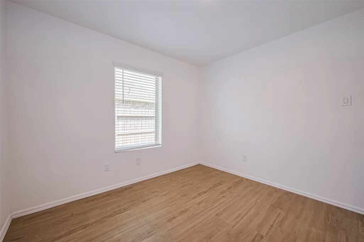
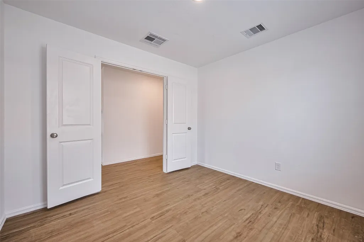
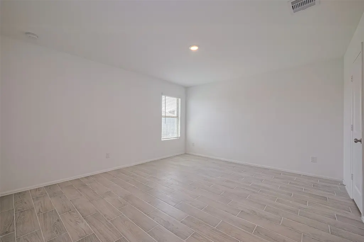
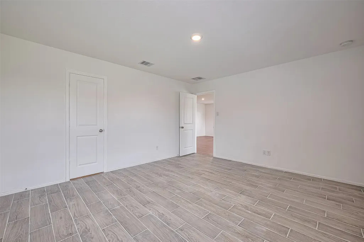
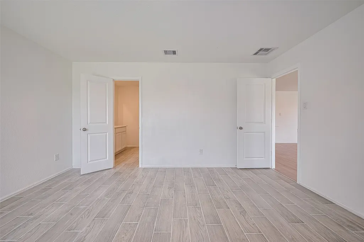
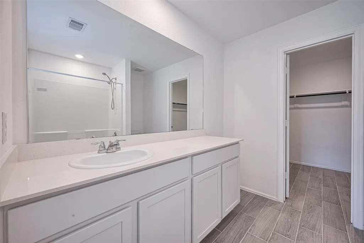
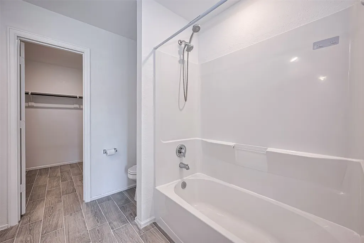
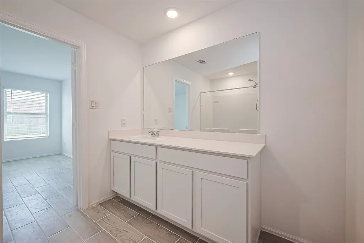
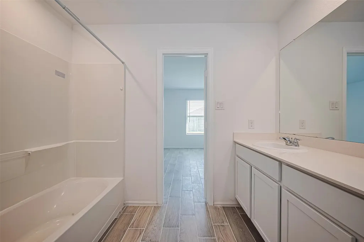
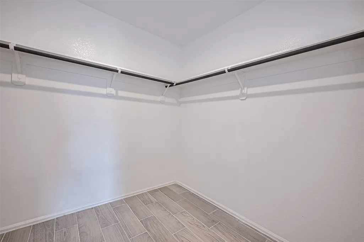
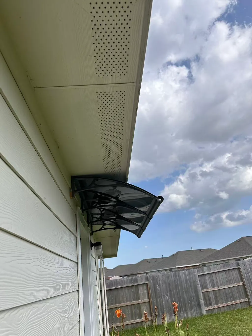
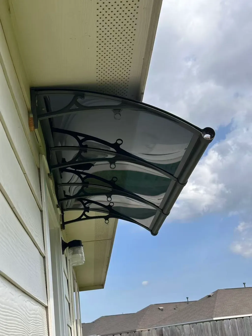
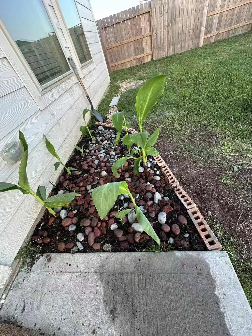
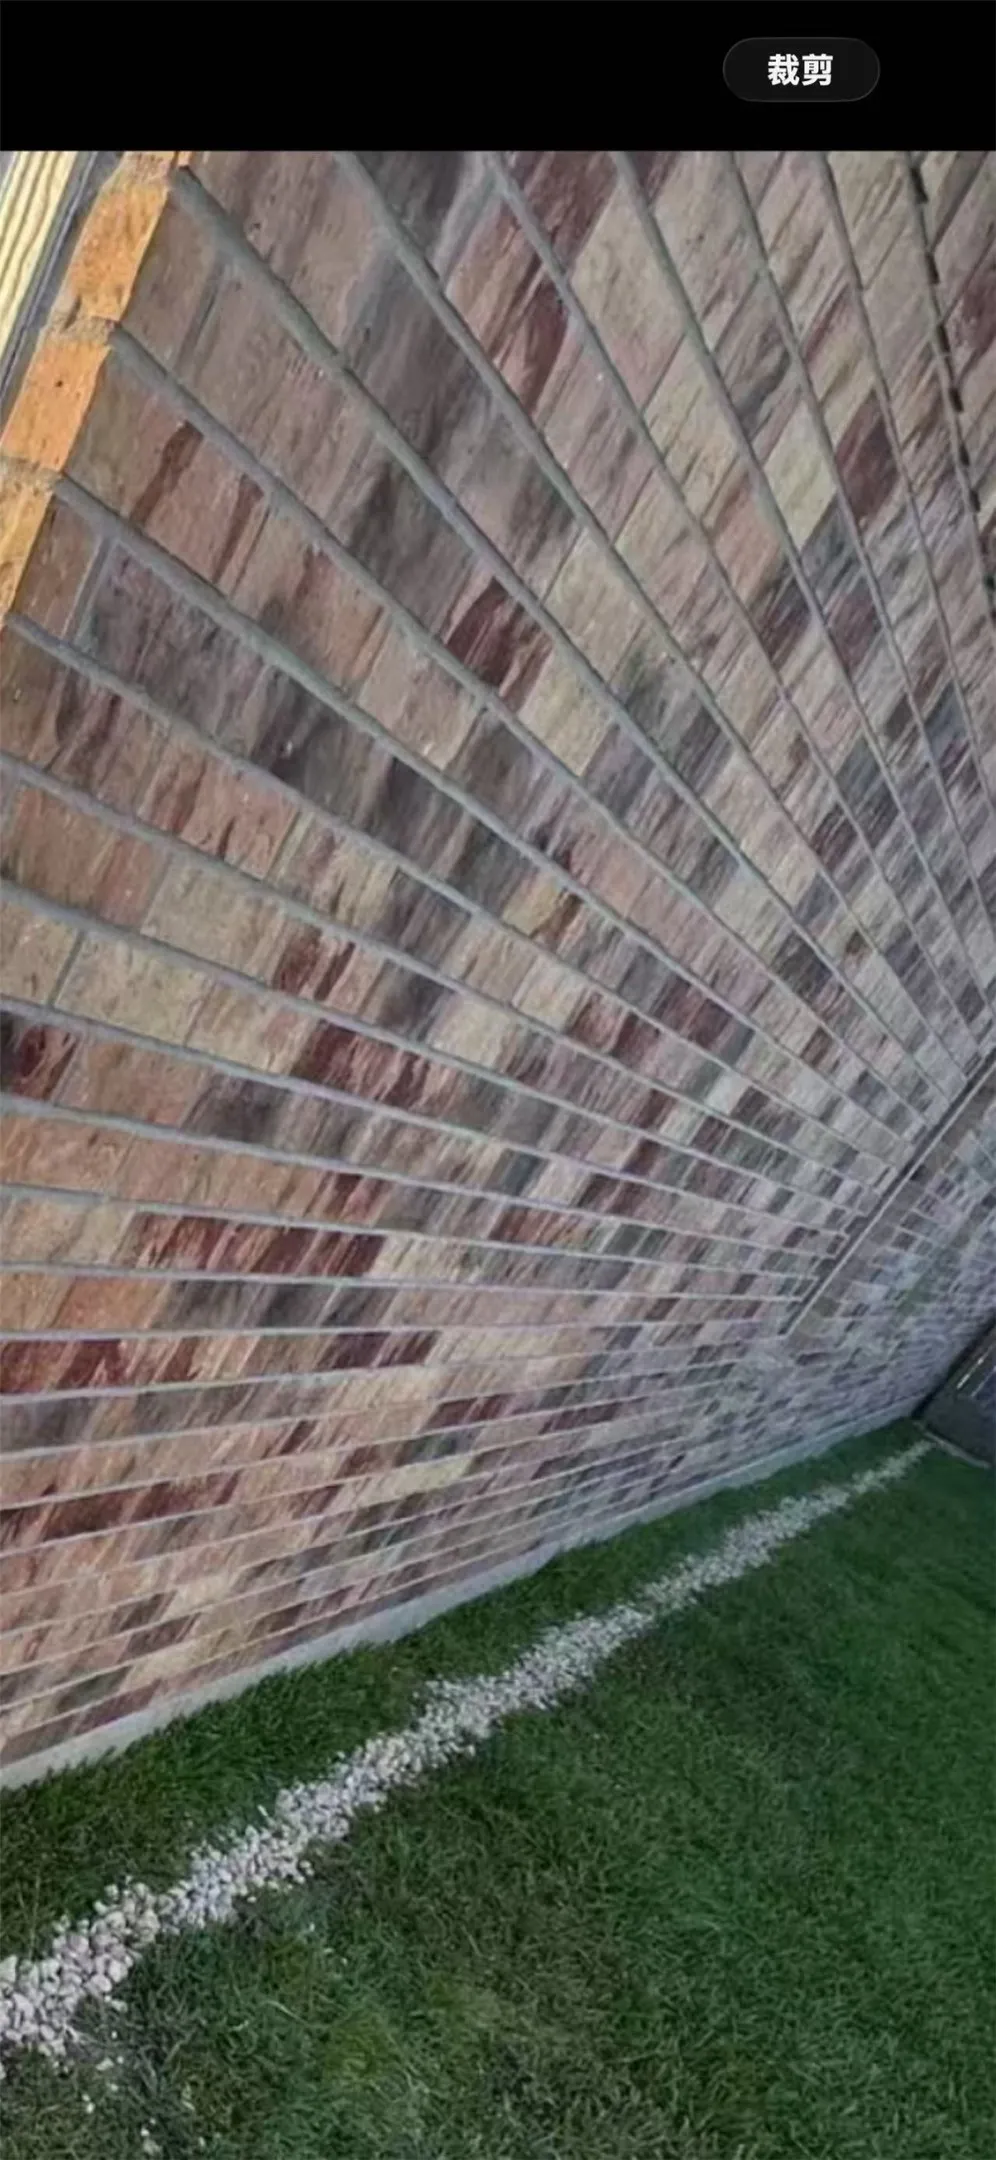
Almost New + Upgraded + No Carpet + 4 Beds + Study + Lower HOA + Move in Ready! Beautifully upgraded single-story home in the heart of Baytown Crossings! 4-bedroom, 2-bathroom, 1 dedicated study room, welcoming family room, elegant dining area, modern island kitchen, and utility room. NO CARPET! Owner has invested funds for thoughtful improvements, including new flooring, rocks and flower beds in the backyard, a rain awning over the exterior door leading to the backyard, etc. Home also offers a lower HOA fee compared with similar new construction, making it more affordable. Three secondary bedrooms are conveniently located at the front of the home and share a full hall bathroom, while the spacious primary suite is privately situated at the rear. The primary bedroom features a private ensuite bathroom, a generous walk-in closet, creating a peaceful retreat. Enjoy convenient access to I-10 and Beltway 8, as well as the community amenities. Make this home your own!
| Elementary School | Middle School | High School |
|---|---|---|
| JESSIE LEE PUMPHREY ELEMENTARY Elementary School | E F GREEN JUNIOR SCHOOL Middle School | GOOSE CREEK MEMORIAL High School |
| Price History | |
|---|---|
| 8/29/2026 | Listed $248,000 |
| 9/11/2026 | 4$238,000 |
General Features
| Country | US |
|---|---|
| Sewer | Public Sewer |
| Heating | Central,Gas |
| Cooling | Central Air,Electric |
| Roof | Composition |
| HOA Fee | 875 |
| Garage Spaces | 2 |
| Architectural Style | Traditional |
| Construction Materials | Brick,Wood Siding |
| Year Built | 2024 |
| Stories Count | 1 |
| Levels | One |
| Property Subtype | Detached |
| Community Features | Community Pool |
| Assoc Fee Paid Per | Annually |
| County | Harris |
| New Construction | false |
| Property Type | Residential |
| HOA | true |
| Attached Garage | true |
| Subdivision Name | Sterling Point |
| Garage Y/N | true |
| Total Rooms | 7 |
| Full Baths | 2 |
| Status | Active |
| Directions | Take I-10 East toward Baytown. Take Exit 792 for Garth Road. Merge onto the I-10 East Frontage Road. Turn left onto Garth Road. Turn left onto Sterling View Boulevard. Turn right onto Brookside Point Drive. Continue onto Atwood Lake Drive. Turn right onto Aliaga Arbor Trail. Aliaga Arbor Trail curves and becomes Fulvetta Briar Court. 9603 Fulvetta Briar Ct will be on your right. |
| ModificationTimestamp | 2026-09-13T19:39:32.393-00:00 |
| High School | GOOSE CREEK MEMORIAL |
| City | Baytown |
| Disclosures | Seller Disclosure |
| Association Name | ACMI |
| High School District | 23 - Goose Creek Consolidated |
| MLS Area | 2 |
| Lot Size Units | Square Feet |
| Elementary School | JESSIE LEE PUMPHREY ELEMENTARY |
| Middle/Junior High School | E F GREEN JUNIOR SCHOOL |
| MLS Area Minor | Baytown/Harris County |
| Lease Considered Y/N | true |
| Virtual Tour | https://www.youtube.com/watch?v=jmnoMK7QA1s |
| Standard Status | Active |
| Middle/Junior School District | 23 - Goose Creek Consolidated |
| Elementary School District | 23 - Goose Creek Consolidated |
| Year Built Source | Public Records |
| PostalCity | Baytown |
| Legal Description | Lot 39, Block 1, Sterling Point Sec 9 |
Interior Features
| Air Conditioning Y/N | true |
|---|---|
| Heating Y/N | true |
| Laundry Features | Washer Hookup |
| Total Bedrooms | 4 |
| LivingAreaSource | Appraiser |
| Total Baths | 2 |
| Bedrooms Possible | 5 |
Exterior Features
| Parking Features | Attached,Garage |
|---|---|
| Lot Features | Subdivision |
| Water Source | Public |
| Foundation Details | Slab |
| Building Area Total | 1847 |
| Private Pool | false |
Amenities
- Foreclosure
- Views
- Short Sale
- New Construction
- Adult 55+
- Lease To Own
- No HOA Fees
- Furnished
- Primary On Main
- Air Conditioning
- Seller Finance
- Green
- Fixer Upper
- Horse
- Golf
- Fireplace
- Deck
- Garage
- Basement
- Pool
Property vs Single Family Average in 77521
Price
Year Built
 The information being provided by Houston Association of REALTORS, Inc. is for the consumer's personal, non-commercial use and may not be used for any purpose other than to identify prospective properties consumers may be interested in purchasing. Any information relating to real estate for sale referenced on this web site comes from the Internet Data Exchange (IDX) program of the Houston Association of REALTORS, Inc. This web site may reference real estate listing(s) held by a brokerage firm other
 Information provided courtesy of LERA MLS. IDX information is provided exclusively for consumers' personal, non-commercial use and may not be used for any purpose other than to identify prospective properties consumers may be interested in purchasing. Information is believed to be accurate but not guaranteed. Provided courtesy of LERA MLS. Copyright 2026 LERA MLS, All Rights Reserved. Data last updated September 16, 2026 12:38 PM UTC
 OneKey® MLS required Copyright, Source of Data and Disclaimer for IDX display
Information Copyright 2026, OneKey® MLS. All Rights Reserved.
The source of the displayed data is either the property owner or public record provided by non-governmental third parties. It is believed to be reliable but not guaranteed. This information is provided exclusively for consumers' personal, non-commercial use.
The data relating to real estate for sale on this website comes in part from the
OneKey® MLS required Copyright, Source of Data and Disclaimer for IDX display
Information Copyright 2026, OneKey® MLS. All Rights Reserved.
The source of the displayed data is either the property owner or public record provided by non-governmental third parties. It is believed to be reliable but not guaranteed. This information is provided exclusively for consumers' personal, non-commercial use.
The data relating to real estate for sale on this website comes in part from the
