
Price Reduction
Address
4303 Canadian River Drive, Sugar Land, TX
Price
$ 334,900
Property Attributes
- MLS#13015503
- TypeSingle Family
- Listing Status Pending
- CountyFort Bend
- CitySugar Land
- Area29 Sugar Land East
- NeighborhoodRiverbend South
- Zip77478
- Style
- Year Built1988
- Taxes$ 6565
- Price$ 334,900
- Bedrooms5
- Full Bathrooms2
- Half Bathrooms1
- Sqr Footage2914
- Lot Size0.2624 Acres
Data Source:
Houston Association of REALTORS® (HAR)
Property Description
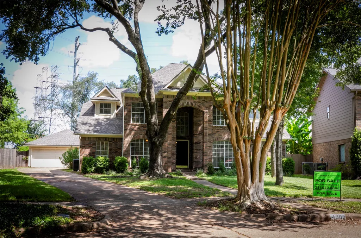
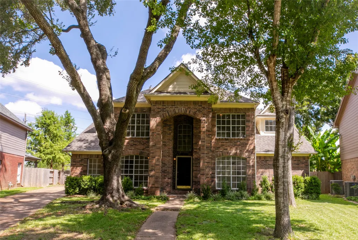
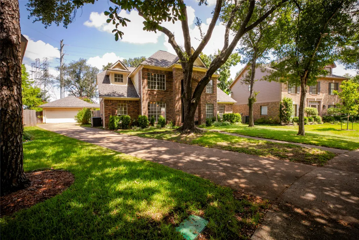
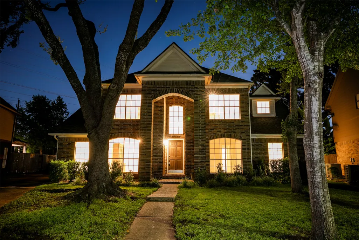
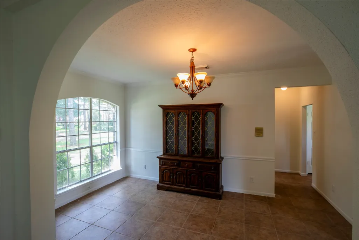
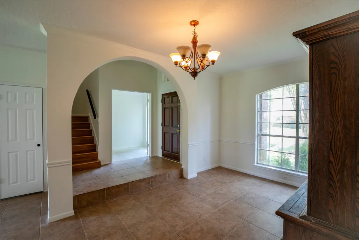
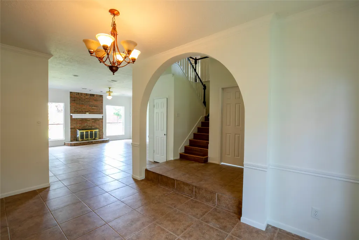
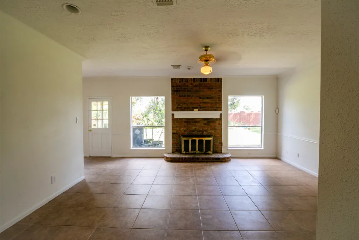
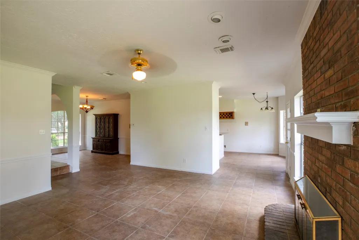
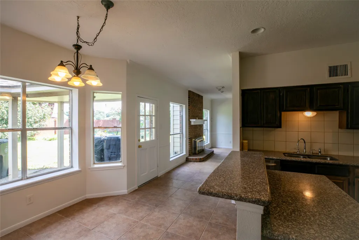
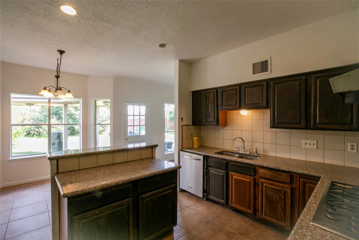
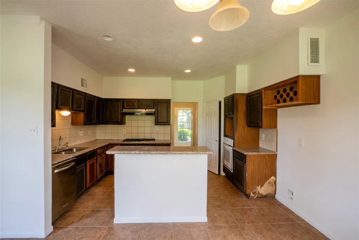
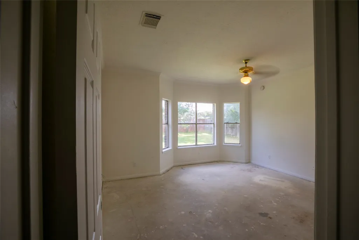
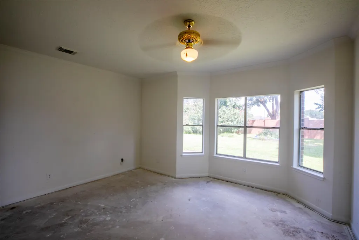
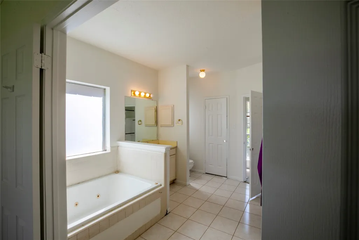
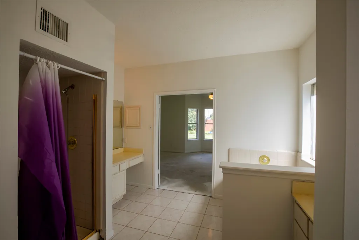
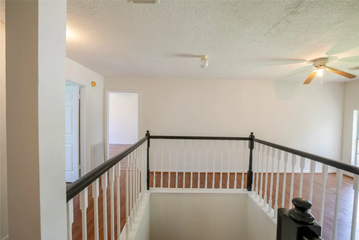
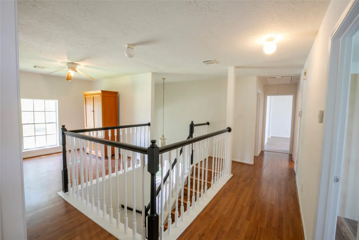
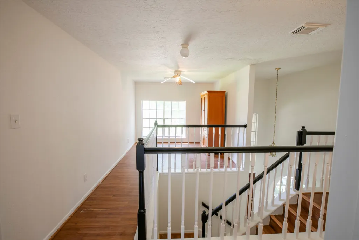
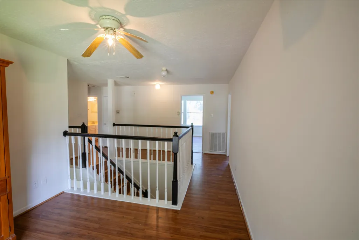
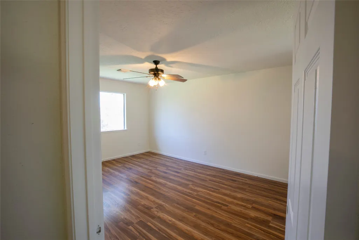
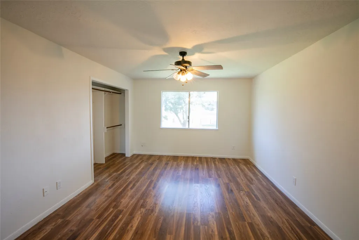
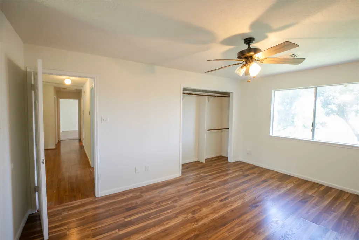
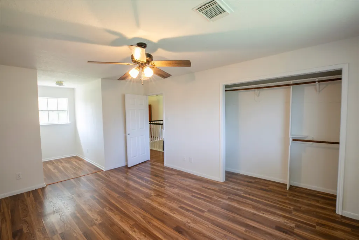
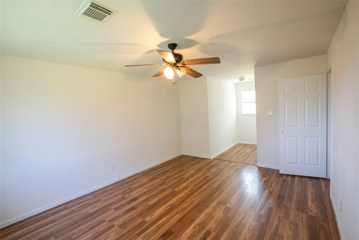
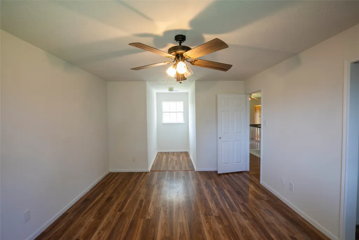
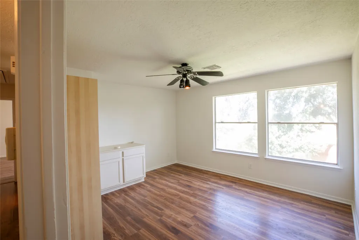
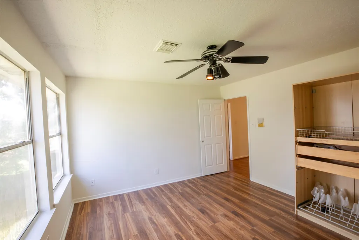
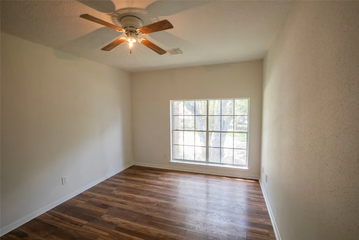
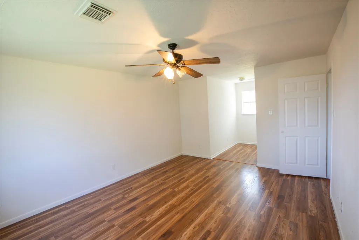
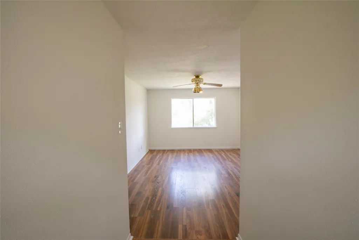
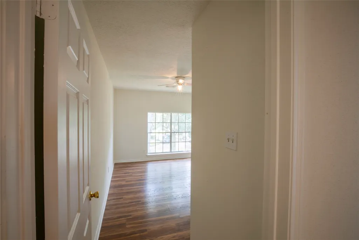
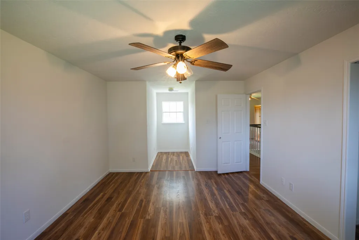
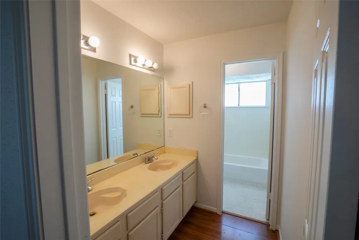
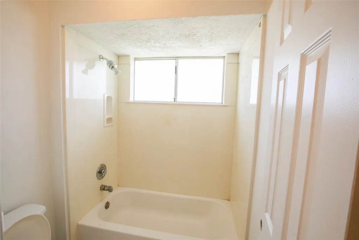
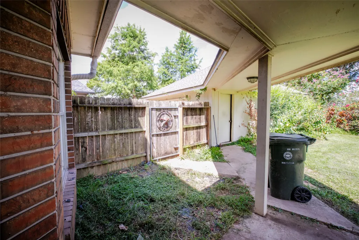
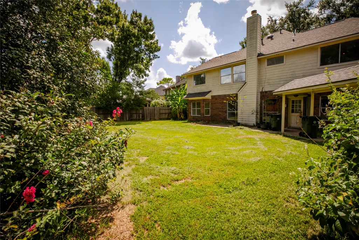
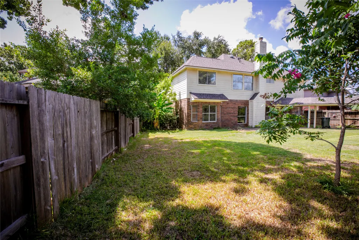
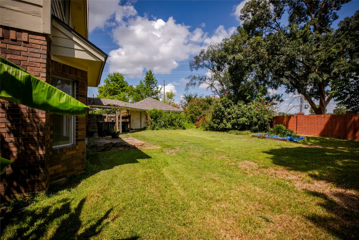
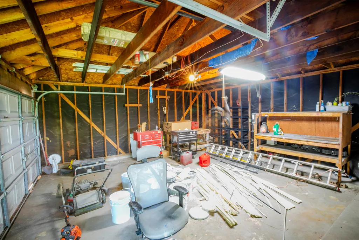
BACK ON MARKET! PRICE REDUCED! SOME UPDATES MADE! This is a PERFECT homeowner FIXER-UPPER or INVESTOR opportunity!!! Priced ~$100k below market for quick sale leaving room for extensive interior remodeling and minor outside modifications. Prudent Buyer's looking to build equity act quickly on this one! Classic 1988 built 2-story gem in Sugar Land's highly coveted First Colony! This ~2,900 SF 5 bed home has 2.5 baths, primary bed down and the other 4 upstairs ON A LARGER 11,430 SF LOT! The property has a detached 2-car garage with covered walk-way. Good size backyard more than capable of a large pool. Recent updates are new roof and one new AC unit. Prime suburban spot with mature trees, top schools, & great neighbors. Lots of parks, trails, and HOA Amenities.
| Elementary School | Middle School | High School |
|---|---|---|
| LEXINGTON CREEK ELEMENTARY SCHOOL Elementary School | DULLES MIDDLE SCHOOL Middle School | DULLES HIGH SCHOOL High School |
| Price History | |
|---|---|
| 6/12/2026 | Listed $355,000 |
| 8/15/2026 | 6$334,900 |
General Features
| Country | US |
|---|---|
| Sewer | Public Sewer |
| Heating | Central,Gas |
| Cooling | Central Air,Electric,Attic Fan |
| Roof | Composition |
| Appliances | Dishwasher,Electric Oven,Gas Cooktop,Disposal,Microwave |
| HOA Fee | 920 |
| Garage Spaces | 2 |
| Architectural Style | Traditional |
| Pool Features | Association |
| Security Features | Security System Owned |
| Construction Materials | Brick,Cement Siding |
| Year Built | 1988 |
| Stories Count | 2 |
| Levels | Two |
| Property Subtype | Detached |
| Tax Year | 2025 |
| Community Features | Master Planned Community |
| Assoc Fee Paid Per | Annually |
| County | Fort Bend |
| New Construction | false |
| Property Type | Residential |
| Association Amenities | Clubhouse,Dog Park,Lake or Pond,Meeting/Banquet/Party Room,Party Room,Picnic Area,Playground,Pickleball,Park,Pool,Tennis Court(s),Trail(s),Trash |
| HOA | true |
| Attached Garage | false |
| Subdivision Name | Riverbend South |
| Facing Direction | South |
| Garage Y/N | true |
| Green Indoor Air Quality | Ventilation |
| Total Rooms | 6 |
| Full Baths | 2 |
| Status | Pending |
| Directions | From Hwy 59 S exit Williams Trace, take LEFT if headed southbound or turn RIGHT if headed northbound. Turn LEFT at Lexington Blvd. At Riverbend Crossing turn RIGHT. Take first RIGHT onto Canadian River, House is on left at turn in street. |
| ModificationTimestamp | 2026-09-04T05:17:56.250-00:00 |
| High School | DULLES HIGH SCHOOL |
| City | Sugar Land |
| Disclosures | Other,Seller Disclosure |
| Association Name | First Colony Community Svcs Assoc |
| High School District | 19 - Fort Bend |
| MLS Area | 29 |
| Lot Size Units | Square Feet |
| Elementary School | LEXINGTON CREEK ELEMENTARY SCHOOL |
| Tax Annual Amount | 6565 |
| Middle/Junior High School | DULLES MIDDLE SCHOOL |
| MLS Area Minor | Sugar Land East |
| Lease Considered Y/N | false |
| Standard Status | Pending |
| Occupancy Type | Vacant |
| Middle/Junior School District | 19 - Fort Bend |
| Elementary School District | 19 - Fort Bend |
| Year Built Source | Public Records |
| PostalCity | Sugar Land |
| Legal Description | RIVERBEND SOUTH, BLOCK 1, LOT 9 |
Interior Features
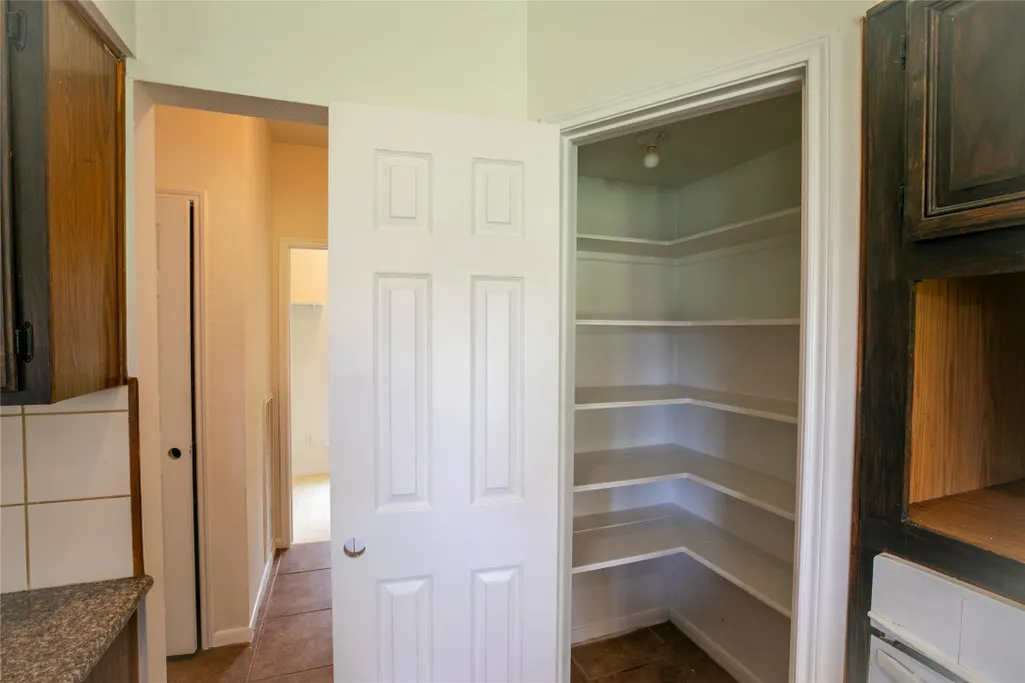
| Interior Amenities | All Bedrooms Up,Double Vanity,Jetted Tub,Kitchen Island,Bath in Primary Bedroom,Main Level Primary,Sitting Area in Primary,Separate Shower,Tub Shower,Walk-In Pantry,Walk-In Closet(s),Ceiling Fan(s),Loft |
|---|---|
| Flooring | Plank,Tile,Vinyl |
| Total Fireplaces | 1 |
| Fireplace Features | Gas,Gas Log |
| Air Conditioning Y/N | true |
| Heating Y/N | true |
| Fireplace Y/N | true |
| Half Baths | 1 |
| BuyerOfficeEmail | info@nanproperties.com |
| Laundry Features | Washer Hookup,Electric Dryer Hookup |
| Total Bedrooms | 5 |
| Room Type | Breakfast Room/Nook,Dining Room,Family Room,Game Room,Loft,Office,Half Bath,Sitting Room |
| LivingAreaSource | Appraiser |
| Total Baths | 3 |
Exterior Features
| Exterior Amenities | Fence |
|---|---|
| Fencing | Back Yard,Partial |
| Parking Features | Detached,Garage |
| Lot Features | Corner Lot,Pond on Lot |
| Water Source | Public |
| Lot Size Area | 11430 |
| Foundation Details | Slab |
| Building Area Total | 2914 |
| Lot Size Acres | 0.2624 |
| Road Surface Type | Concrete |
| Lot Size Source | Appraiser |
| Other Equipment | Satellite Dish |
| Private Pool | false |
Amenities
- Foreclosure
- Views
- Short Sale
- New Construction
- Adult 55+
- Lease To Own
- No HOA Fees
- Furnished
- Primary On Main
- Air Conditioning
- Seller Finance
- Green
- Fixer Upper
- Horse
- Golf
- Fireplace
- Deck
- Garage
- Basement
- Pool
Property vs Single Family Average in 77478
Price
Taxes
Year Built
 The information being provided by Houston Association of REALTORS, Inc. is for the consumer's personal, non-commercial use and may not be used for any purpose other than to identify prospective properties consumers may be interested in purchasing. Any information relating to real estate for sale referenced on this web site comes from the Internet Data Exchange (IDX) program of the Houston Association of REALTORS, Inc. This web site may reference real estate listing(s) held by a brokerage firm other
 Information provided courtesy of LERA MLS. IDX information is provided exclusively for consumers' personal, non-commercial use and may not be used for any purpose other than to identify prospective properties consumers may be interested in purchasing. Information is believed to be accurate but not guaranteed. Provided courtesy of LERA MLS. Copyright 2026 LERA MLS, All Rights Reserved. Data last updated September 10, 2026 11:03 PM UTC
 OneKey® MLS required Copyright, Source of Data and Disclaimer for IDX display
Information Copyright 2026, OneKey® MLS. All Rights Reserved.
The source of the displayed data is either the property owner or public record provided by non-governmental third parties. It is believed to be reliable but not guaranteed. This information is provided exclusively for consumers' personal, non-commercial use.
The data relating to real estate for sale on this website comes in part from the
OneKey® MLS required Copyright, Source of Data and Disclaimer for IDX display
Information Copyright 2026, OneKey® MLS. All Rights Reserved.
The source of the displayed data is either the property owner or public record provided by non-governmental third parties. It is believed to be reliable but not guaranteed. This information is provided exclusively for consumers' personal, non-commercial use.
The data relating to real estate for sale on this website comes in part from the
