
Golf Course
Address
9127 Stoneleigh Drive, Sugar Land, TX
Price
$ 569,900
Property Attributes
- MLS#12741561
- TypeSingle Family
- Listing Status Active
- CountyFort Bend
- CitySugar Land
- Area30 Sugar Land West
- NeighborhoodGreatwood Stonebridge Sec 3
- Zip77479
- Style
- Year Built2003
- Taxes$ 9276
- Price$ 569,900
- Bedrooms4
- Full Bathrooms3
- Half Bathrooms1
- Sqr Footage3003
- Lot Size0.1653 Acres
Data Source:
Houston Association of REALTORS® (HAR)
Property Description
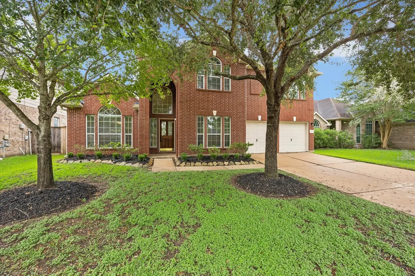
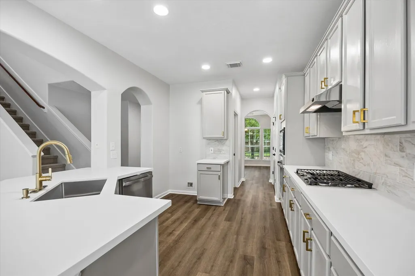
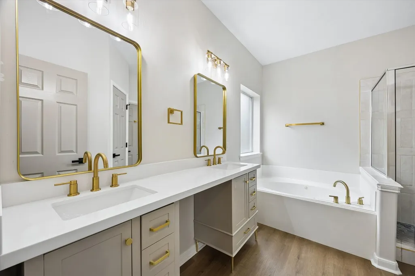
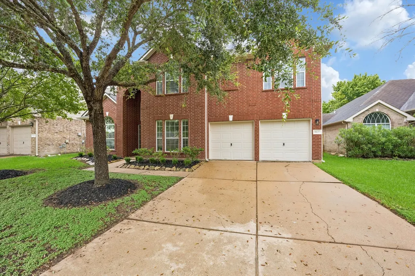
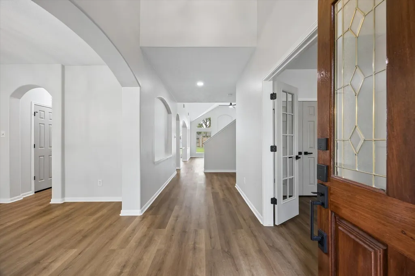
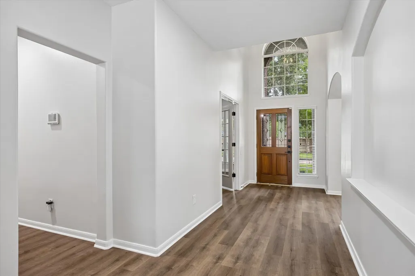
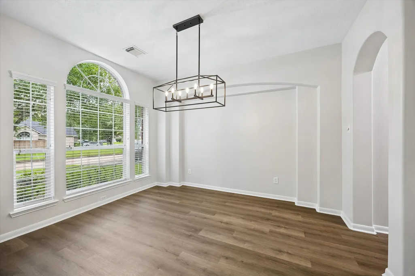
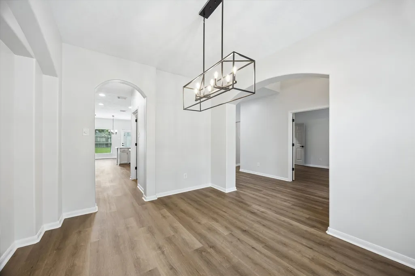
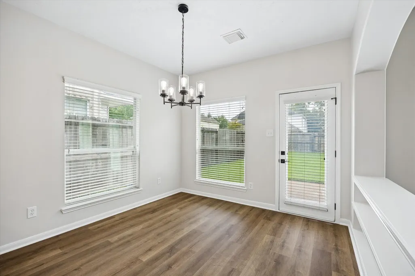
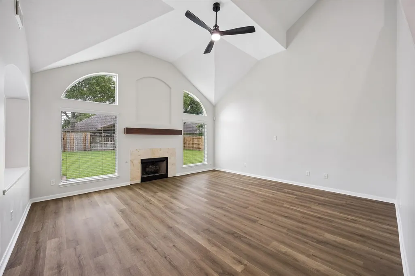
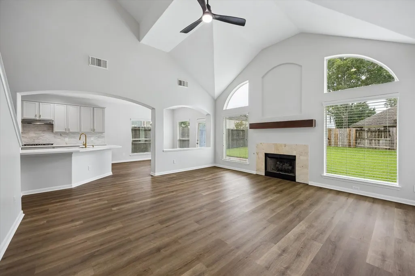
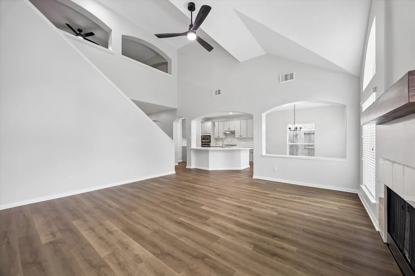
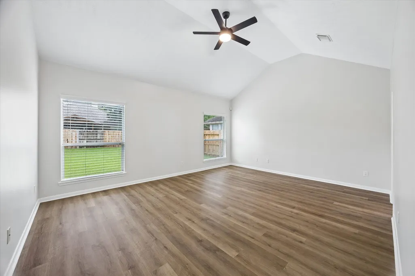
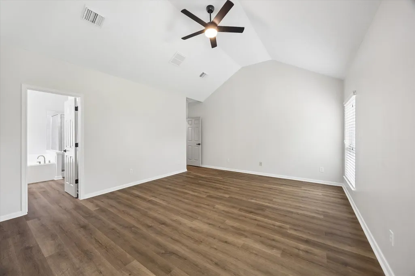
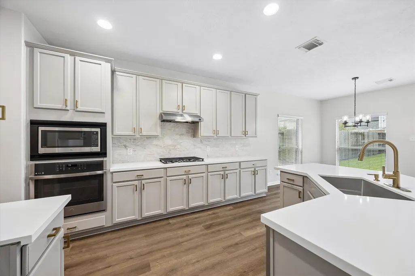
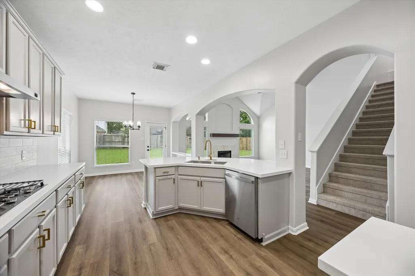
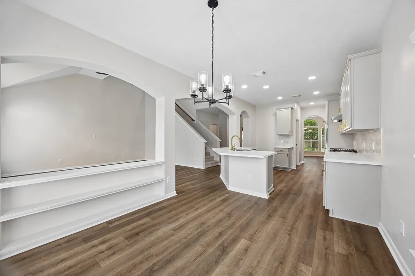
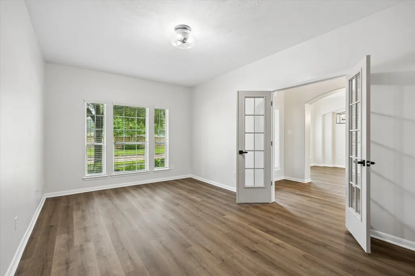
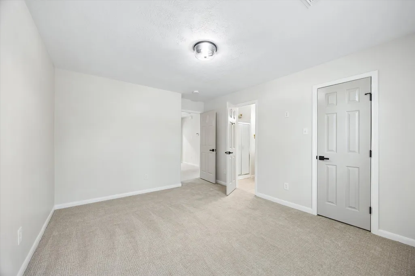
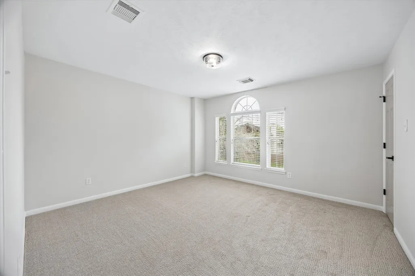
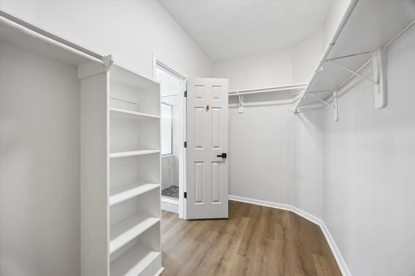
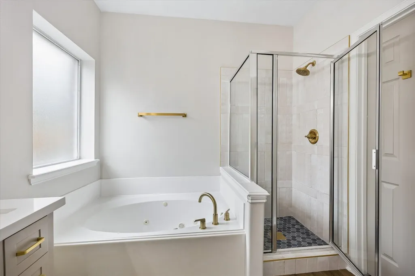
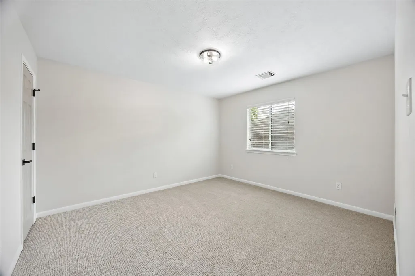
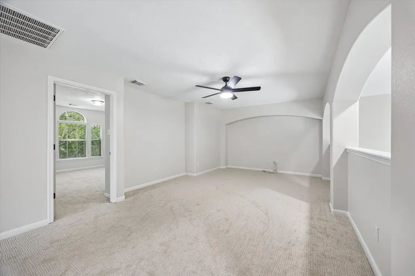
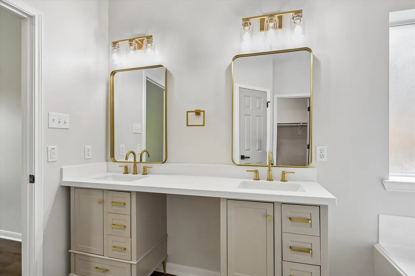
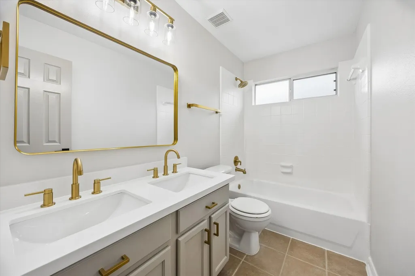
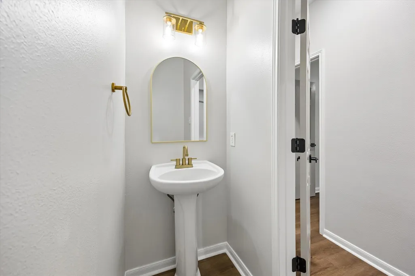
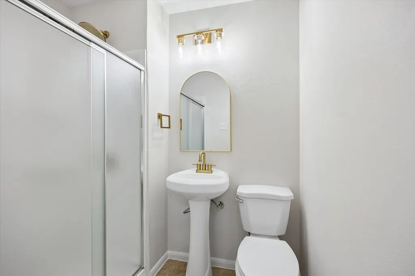
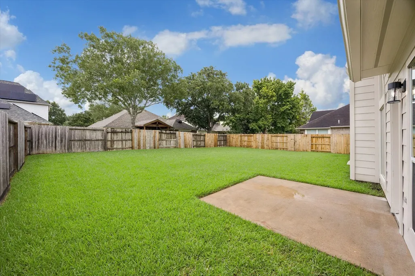
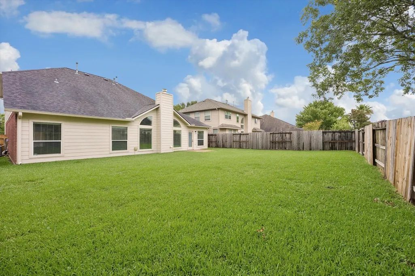
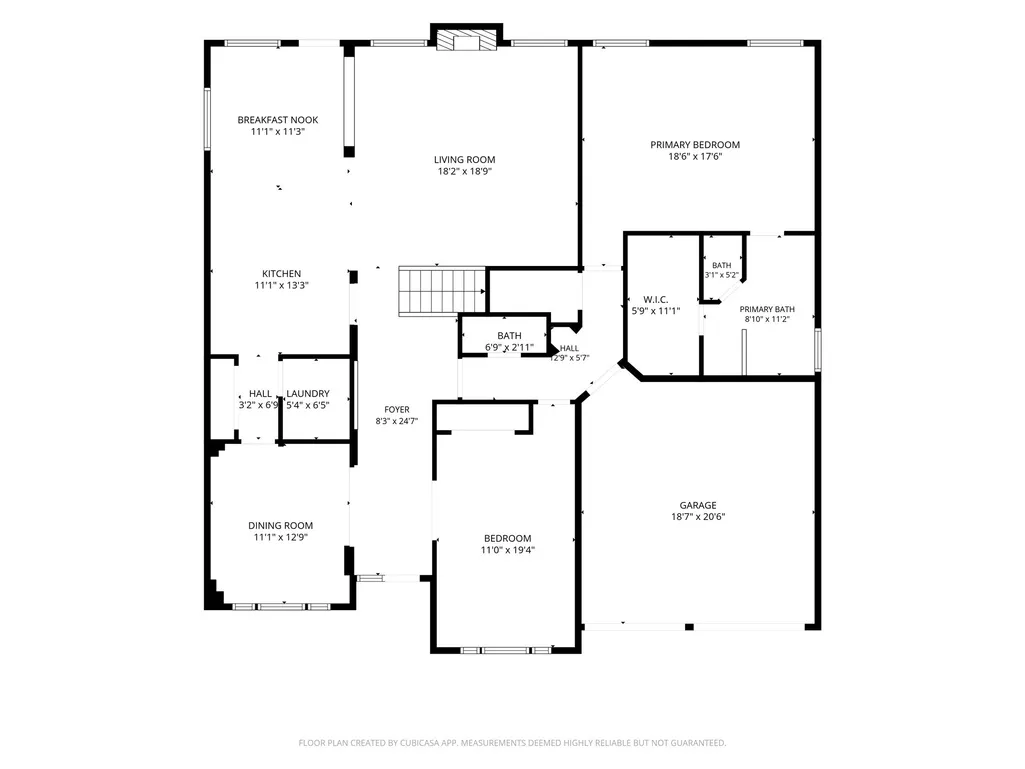
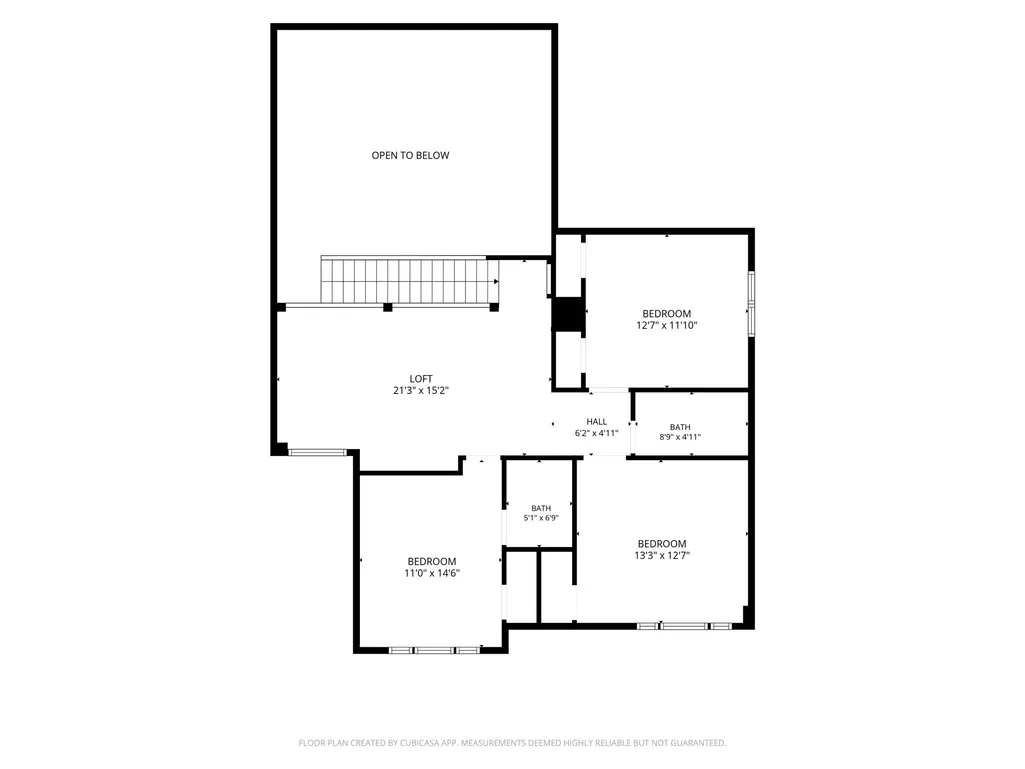
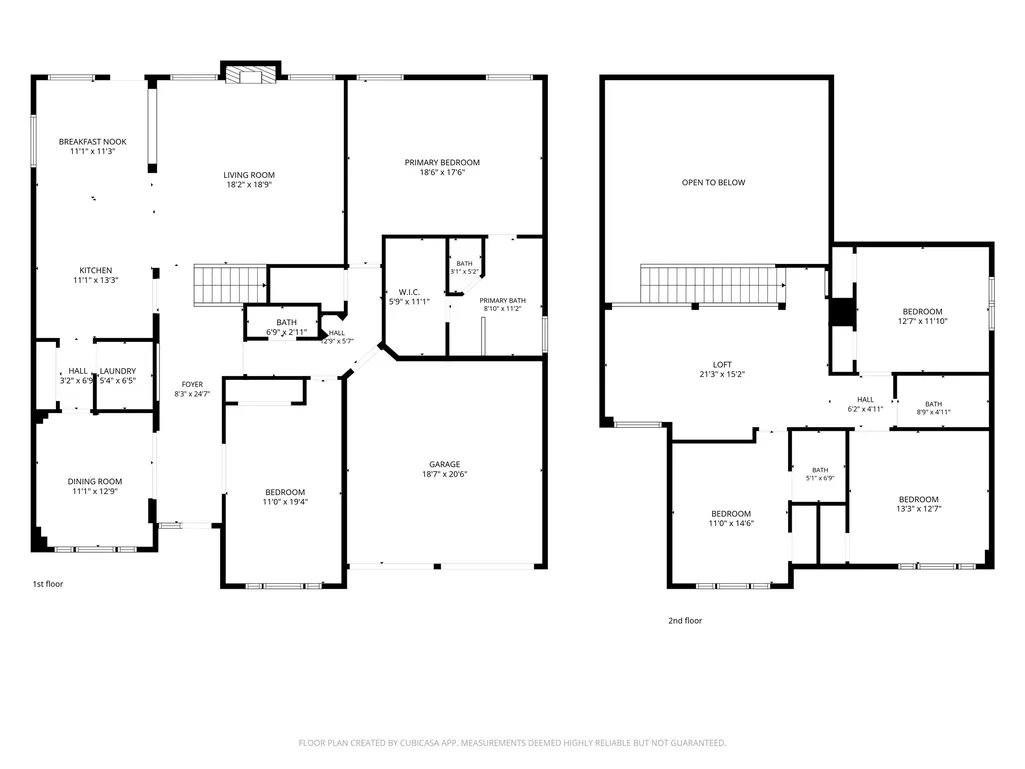
Welcome to your dream home in Greatwood! This charming brick-front property has been freshly renovated in 2026 with no stone left unturned. From the beautiful curb appeal to the fresh interior/exterior paint, this home is completely turnkey. Greatwood is a premier master-planned community offering an array of recreational opportunities, including its own golf course, jogging paths, community pools, and more. Inside, discover a family-friendly layout boasting BRAND NEW hard flooring and newly updated HVAC for peace of mind. The beautifully updated kitchen and bathrooms feature modern finishes, while a flexible 1st-floor room serves perfectly as a home office or spare bedroom. Out back, a spacious yard is the perfect playground for the fur kids. Zoned to the excellent Lamar CISD, it doesn’t get better. Enjoy quick access to Hwy 59, First Colony Mall, dining, and entertainment. This gorgeous, move-in ready gem will not last long. Schedule your private tour today!
| Elementary School | Middle School | High School |
|---|---|---|
| CAMPBELL ELEMENTARY SCHOOL (LAMAR) Elementary School | READING JUNIOR HIGH SCHOOL Middle School | GEORGE RANCH HIGH SCHOOL High School |
| Price History | |
|---|---|
| 9/3/2026 | Listed $569,900 |
General Features
| Country | US |
|---|---|
| Sewer | Public Sewer |
| Heating | Central,Gas |
| Cooling | Central Air,Electric,Zoned |
| Roof | Composition |
| Appliances | Dishwasher,Gas Oven,Gas Range,Microwave |
| HOA Fee | 1265 |
| Garage Spaces | 2 |
| Association Fee Includes | Clubhouse,Common Areas,Recreation Facilities |
| Architectural Style | Traditional |
| Pool Features | Association |
| Security Features | Smoke Detector(s) |
| Construction Materials | Brick,Cement Siding,Unknown |
| Year Built | 2003 |
| Stories Count | 2 |
| Levels | Two |
| Property Subtype | Detached |
| Tax Year | 2025 |
| Ownership | Full Ownership |
| Community Features | Master Planned Community,Golf |
| Assoc Fee Paid Per | Annually |
| County | Fort Bend |
| New Construction | false |
| Property Type | Residential |
| Association Amenities | Golf Course,Pool,Trail(s),Guard |
| HOA | true |
| Attached Garage | true |
| Energy Efficient | Thermostat |
| Subdivision Name | Greatwood Stonebridge Sec 3 |
| Facing Direction | South |
| Garage Y/N | true |
| Green Indoor Air Quality | Ventilation |
| Total Rooms | 4 |
| Full Baths | 3 |
| Status | Active |
| Directions | From Downtown Houston, take US-59/I-69 South toward Sugar Land. Exit at Crabb River Road/FM 762 and turn left under the freeway. Turn right onto Greatwood Parkway, then right on Wood Dale Dr. Turn left onto Winding Brooks W Dr. Continue driving until you turn left onto Lavender Field Dr, then turn right onto Stoneleigh Dr. 9127 Stoneleigh Drive will be on your left. |
| ModificationTimestamp | 2026-09-04T09:07:31.643-00:00 |
| High School | GEORGE RANCH HIGH SCHOOL |
| City | Sugar Land |
| Disclosures | Seller Disclosure |
| Association Name | Greatwood HOA |
| High School District | 33 - Lamar Consolidated |
| MLS Area | 30 |
| Lot Size Units | Square Feet |
| Elementary School | CAMPBELL ELEMENTARY SCHOOL (LAMAR) |
| Tax Annual Amount | 9276 |
| Middle/Junior High School | READING JUNIOR HIGH SCHOOL |
| MLS Area Minor | Sugar Land West |
| Lease Considered Y/N | false |
| Standard Status | Active |
| Occupancy Type | Vacant |
| Middle/Junior School District | 33 - Lamar Consolidated |
| Elementary School District | 33 - Lamar Consolidated |
| Year Built Source | Public Records |
| PostalCity | Sugar Land |
| Legal Description | GREATWOOD STONEBRIDGE SEC 3, BLOCK 2, LOT 45 |
Interior Features
| Interior Amenities | Crown Molding,Kitchen Island,Kitchen/Family Room Combo,Bath in Primary Bedroom,Main Level Primary,Pantry,Quartz Counters,Soaking Tub,Separate Shower,Tub Shower,ThreeBedroomsUp,Walk-In Closet(s),Ceiling Fan(s),Programmable Thermostat |
|---|---|
| Flooring | Plank,Vinyl |
| Total Fireplaces | 1 |
| Fireplace Features | Gas |
| Air Conditioning Y/N | true |
| Heating Y/N | true |
| Fireplace Y/N | true |
| Half Baths | 1 |
| Laundry Features | Washer Hookup,Electric Dryer Hookup,Gas Dryer Hookup |
| Total Bedrooms | 4 |
| Room Type | Dining Room,Entry/Foyer,Family Room,Game Room,Living Room,Office,Utility Room,Half Bath |
| LivingAreaSource | Appraiser |
| Total Baths | 4 |
| Bedrooms Possible | 5 |
Exterior Features
| Exterior Amenities | Fence,Paved Driveway,Private Yard |
|---|---|
| Fencing | Back Yard |
| Parking Features | Additional Parking,Attached,Driveway,Garage |
| Lot Features | Near Golf Course,Subdivision,Side Yard |
| Water Source | Public |
| Lot Size Area | 7200 |
| Foundation Details | Slab |
| Building Area Total | 3003 |
| Lot Size Acres | 0.1653 |
| Road Surface Type | Concrete |
| Lot Size Source | Appraiser |
| Private Pool | false |
Amenities
- Foreclosure
- Views
- Short Sale
- New Construction
- Adult 55+
- Lease To Own
- No HOA Fees
- Furnished
- Primary On Main
- Air Conditioning
- Seller Finance
- Green
- Fixer Upper
- Horse
- Golf
- Fireplace
- Deck
- Garage
- Basement
- Pool
Property vs Single Family Average in 77479
Price
Taxes
Year Built
 The information being provided by Houston Association of REALTORS, Inc. is for the consumer's personal, non-commercial use and may not be used for any purpose other than to identify prospective properties consumers may be interested in purchasing. Any information relating to real estate for sale referenced on this web site comes from the Internet Data Exchange (IDX) program of the Houston Association of REALTORS, Inc. This web site may reference real estate listing(s) held by a brokerage firm other
 Information provided courtesy of LERA MLS. IDX information is provided exclusively for consumers' personal, non-commercial use and may not be used for any purpose other than to identify prospective properties consumers may be interested in purchasing. Information is believed to be accurate but not guaranteed. Provided courtesy of LERA MLS. Copyright 2026 LERA MLS, All Rights Reserved. Data last updated September 14, 2026 4:32 PM UTC
 OneKey® MLS required Copyright, Source of Data and Disclaimer for IDX display
Information Copyright 2026, OneKey® MLS. All Rights Reserved.
The source of the displayed data is either the property owner or public record provided by non-governmental third parties. It is believed to be reliable but not guaranteed. This information is provided exclusively for consumers' personal, non-commercial use.
The data relating to real estate for sale on this website comes in part from the
OneKey® MLS required Copyright, Source of Data and Disclaimer for IDX display
Information Copyright 2026, OneKey® MLS. All Rights Reserved.
The source of the displayed data is either the property owner or public record provided by non-governmental third parties. It is believed to be reliable but not guaranteed. This information is provided exclusively for consumers' personal, non-commercial use.
The data relating to real estate for sale on this website comes in part from the
