
Address
1003 S Country Club Drive, La Porte, TX
Price
$ 625,000
Property Attributes
- MLS#10933464
- TypeSingle Family
- Listing Status Active
- CountyHarris
- CityLa Porte
- Area7 Shoreacres/La Porte
- NeighborhoodShoreacres
- Zip77571
- Style
- Year Built2009
- Taxes$ 16856
- Price$ 625,000
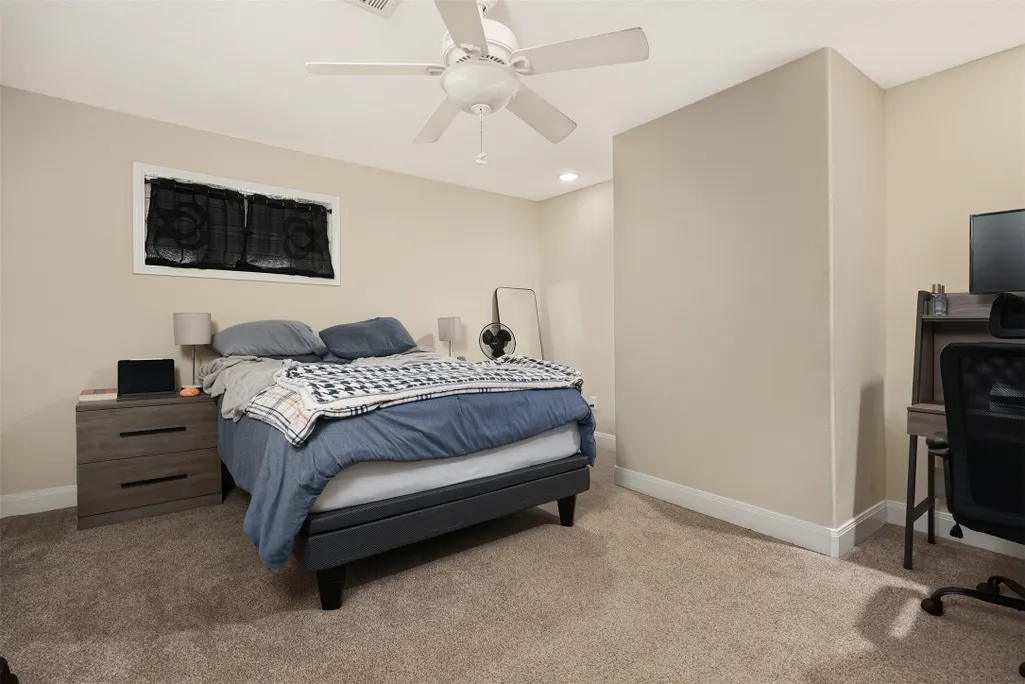
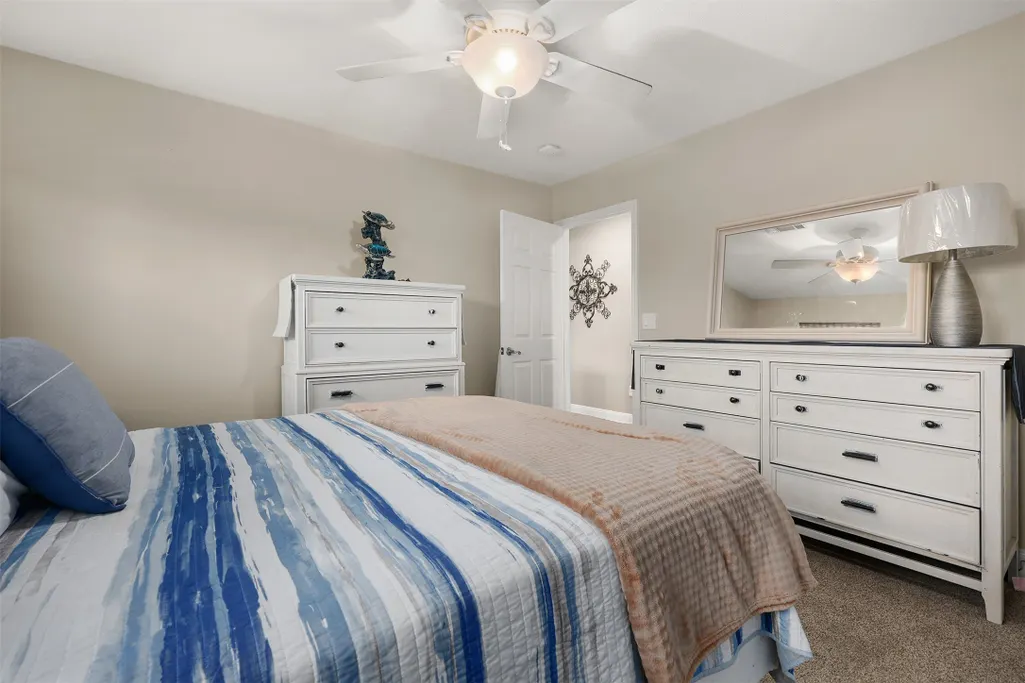
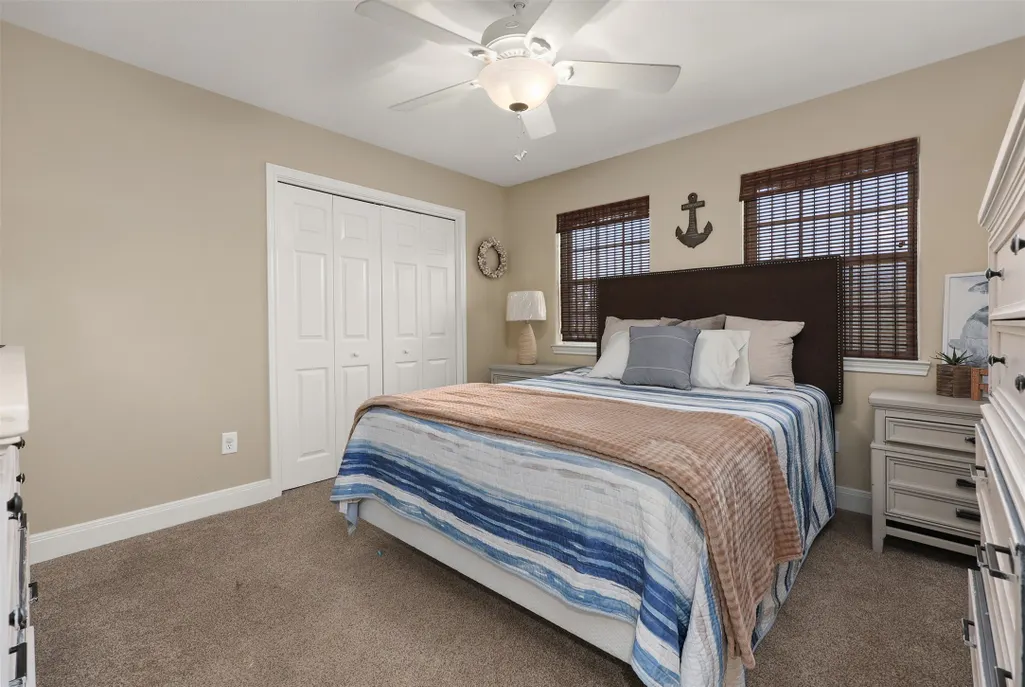
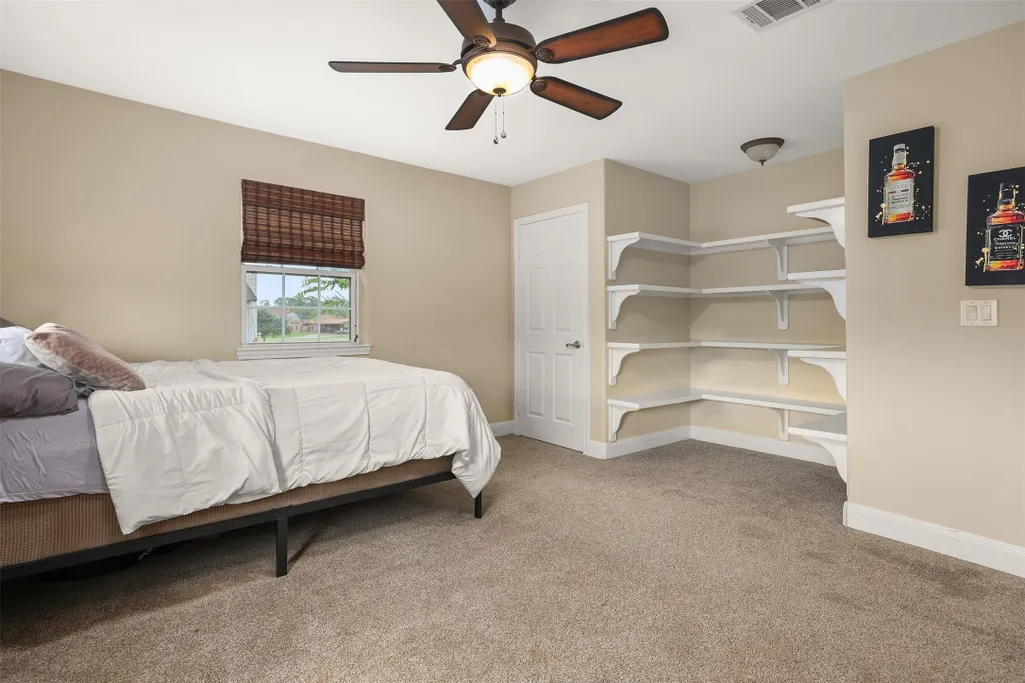
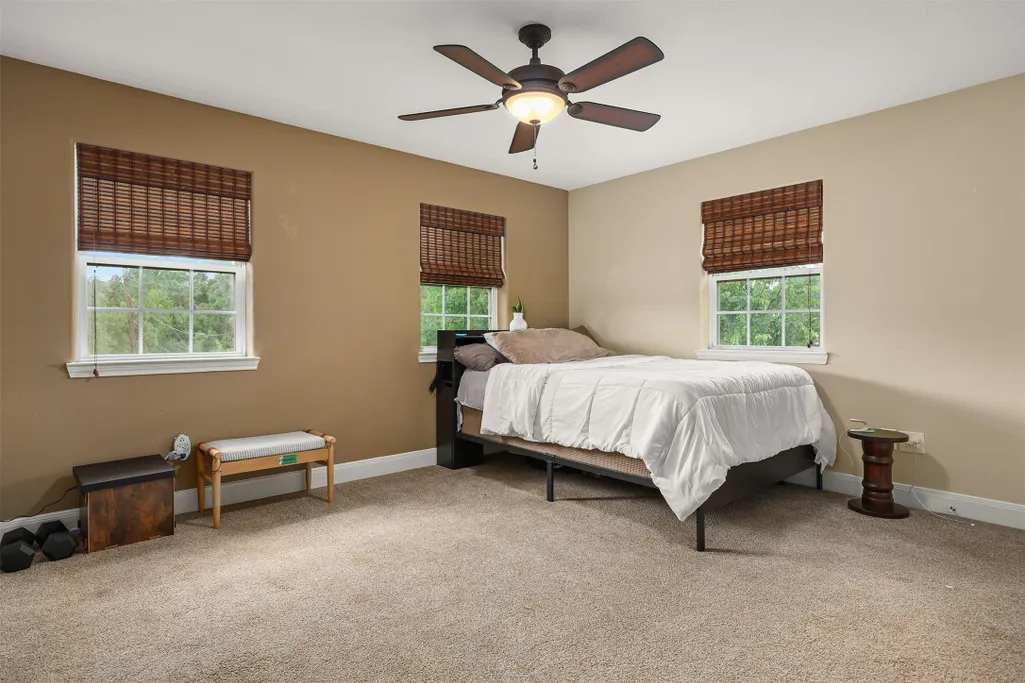
- Bedrooms4
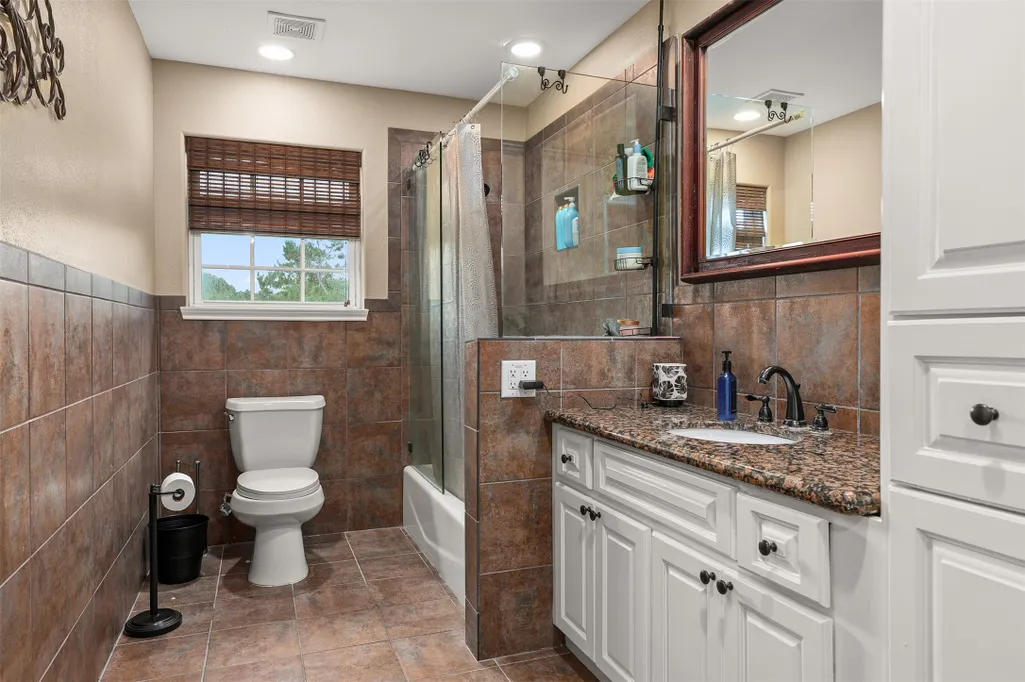
- Full Bathrooms2
- Half Bathrooms0
- Sqr Footage3214
- Lot Size1.1909 Acres
Data Source:
Houston Association of REALTORS® (HAR)
Property Description
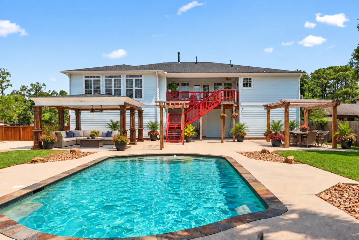
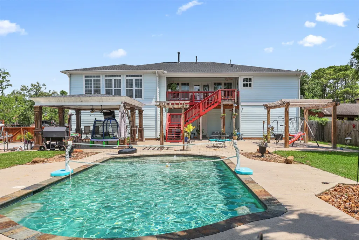
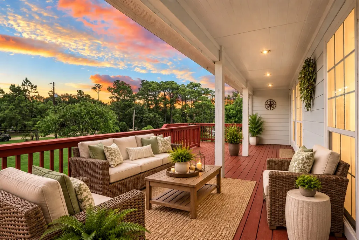
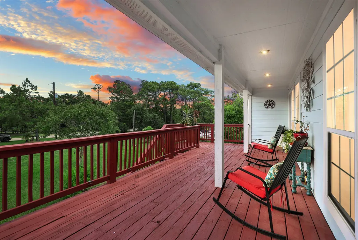
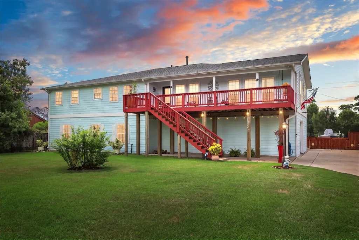
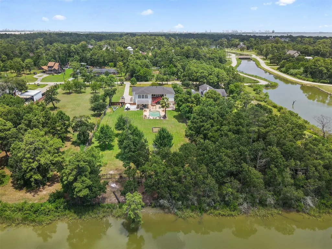
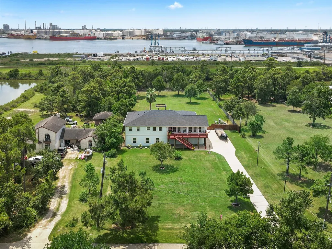
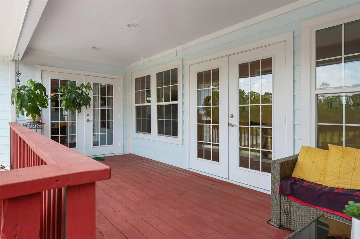
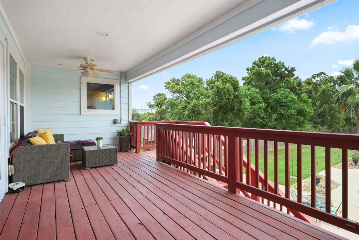
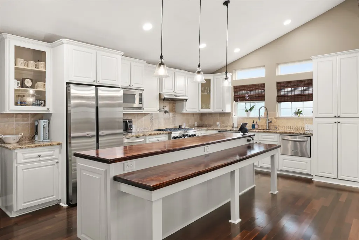
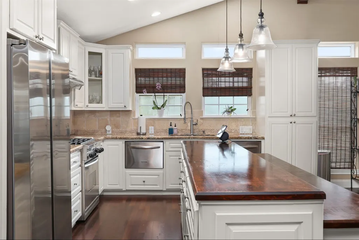
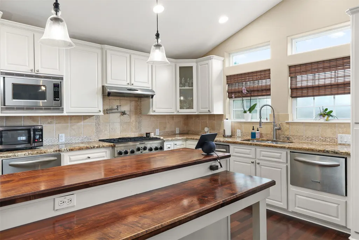
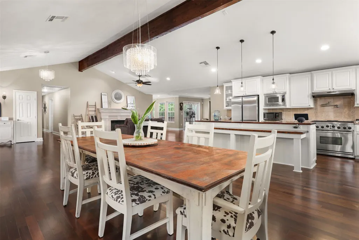
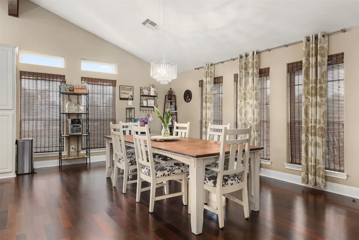
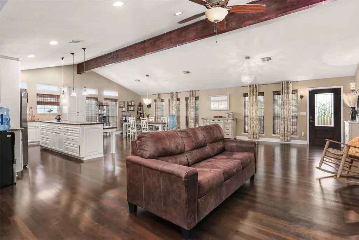
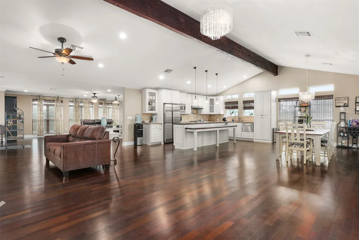
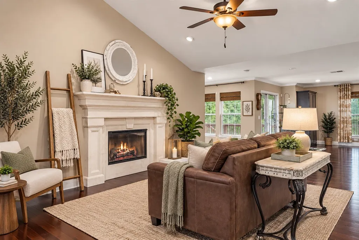
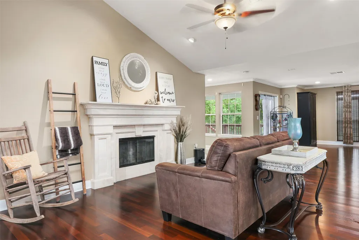
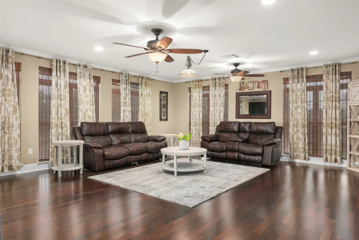
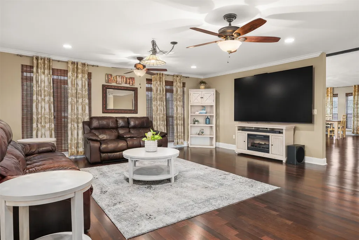
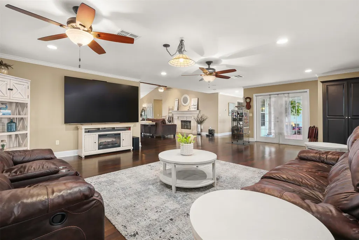
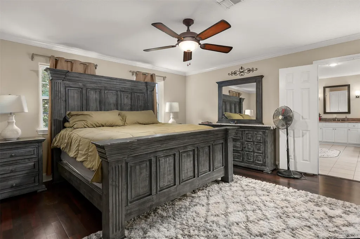
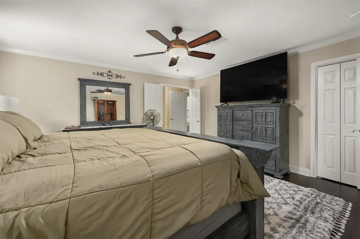
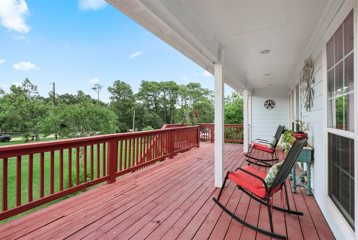
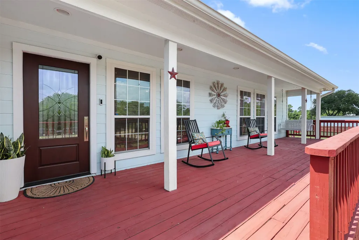
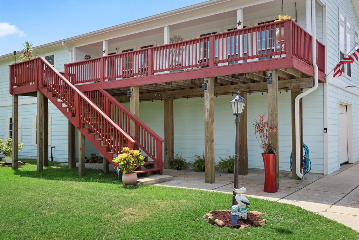
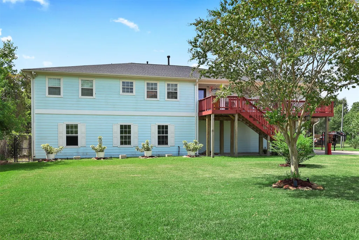
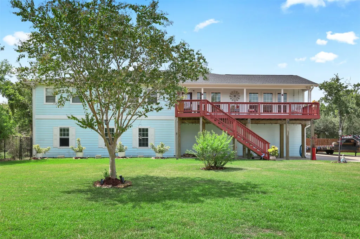
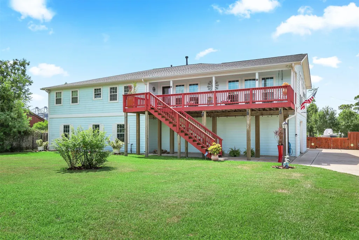
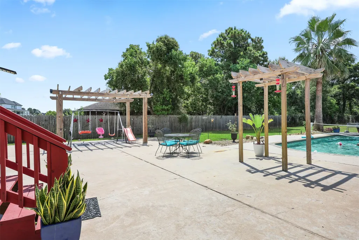
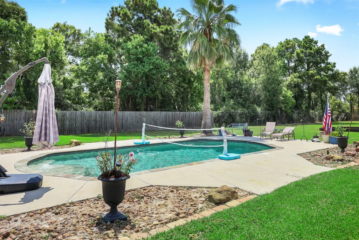
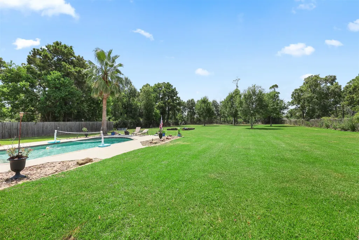
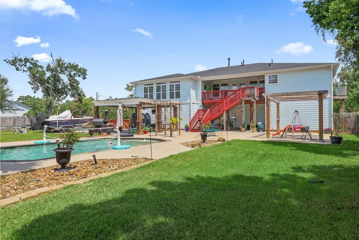
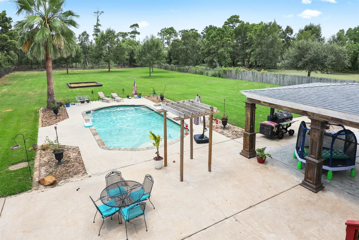
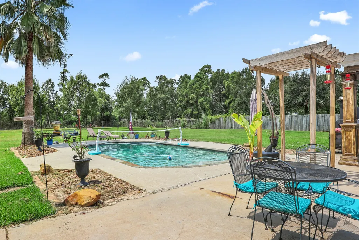
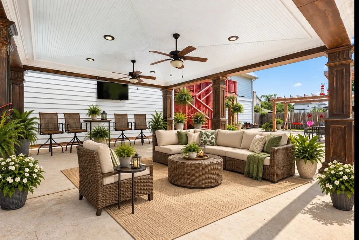
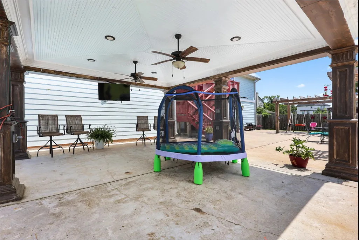
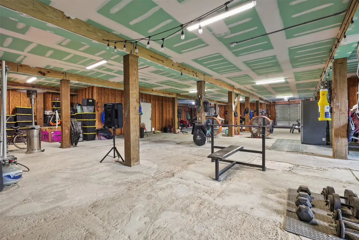
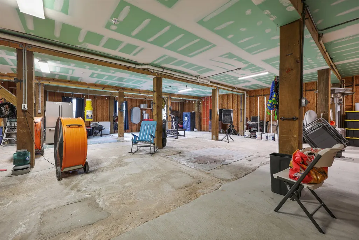
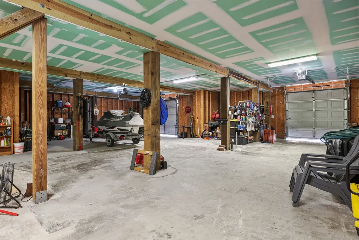
Rare bayou-front estate on approximately 1.19 acres in Shoreacres. This elevated custom home offers over 3,200 SF with 4 bedrooms, 2 baths, soaring ceilings, abundant natural light, a gas-log fireplace, and an open-concept design ideal for everyday living and entertaining. The chef's kitchen features granite countertops, stainless steel appliances, a large island, and generous cabinet space. Step outside to your private backyard retreat with a gunite pool, covered 16 x 20 gazebo, expansive patios, mature trees, and recently repaired deck and stairs overlooking the bayou. An oversized 5-car garage/workshop and expansive driveway provide exceptional space for vehicles, boats, RVs, golf carts, and hobbies. Bayou frontage, approximately 1.19 acres, and no HOA make this a truly unique waterfront opportunity.No HOA fees.
| Elementary School | Middle School | High School |
|---|---|---|
| BAYSHORE ELEMENTARY SCHOOL Elementary School | LA PORTE J H Middle School | LA PORTE HIGH SCHOOL High School |
| Price History | |
|---|---|
| 8/14/2026 | Listed $625,000 |
General Features
| Country | US |
|---|---|
| Sewer | Public Sewer |
| Heating | Central,Gas |
| Cooling | Central Air,Electric |
| Roof | Composition |
| Appliances | Convection Oven,Dishwasher,Disposal,Gas Range,Microwave |
| Garage Spaces | 5 |
| Patio/Porch Features | Balcony,Covered,Deck,Patio,Porch |
| Architectural Style | Contemporary/Modern |
| Pool Features | Gunite |
| Security Features | Prewired,Security System Owned,Smoke Detector(s) |
| Construction Materials | Cement Siding |
| Year Built | 2009 |
| Stories Count | 1 |
| Levels | One |
| Property Subtype | Detached |
| Tax Year | 2025 |
| Waterfront Features | Bayou,Waterfront |
| County | Harris |
| New Construction | false |
| Property Type | Residential |
| Attached Garage | true |
| Energy Efficient | Doors,Thermostat |
| Subdivision Name | Shoreacres |
| Facing Direction | North |
| Garage Y/N | true |
| Total Rooms | 8 |
| Full Baths | 2 |
| Status | Active |
| Directions | Traveling north on Hwy 146, take the Shoreacres Blvd exit and make a right onto Shoreacres Blvd. Then, turn right onto W. Country Club Dr. As you proceed, W. Country Club Dr. will transition into S. Country Club Dr. Continue along S. Country Club Dr. until you reach your destination, which will be on the right. |
| ModificationTimestamp | 2026-09-09T17:48:34.690-00:00 |
| High School | LA PORTE HIGH SCHOOL |
| City | La Porte |
| Disclosures | Other,Seller Disclosure |
| High School District | 35 - La Porte |
| MLS Area | 7 |
| Lot Size Units | Square Feet |
| Elementary School | BAYSHORE ELEMENTARY SCHOOL |
| Tax Annual Amount | 16856 |
| Middle/Junior High School | LA PORTE J H |
| MLS Area Minor | Shoreacres/La Porte |
| Lease Considered Y/N | false |
| Virtual Tour | https://www.homes.com/property/1003-s-country-club-dr-la-porte-tx/nm0g25lfd70pt/ |
| Standard Status | Active |
| Middle/Junior School District | 35 - La Porte |
| Elementary School District | 35 - La Porte |
| Year Built Source | Public Records |
| PostalCity | La Porte |
| Legal Description | LT 17 BLK 48 SHOREACRES |
Interior Features
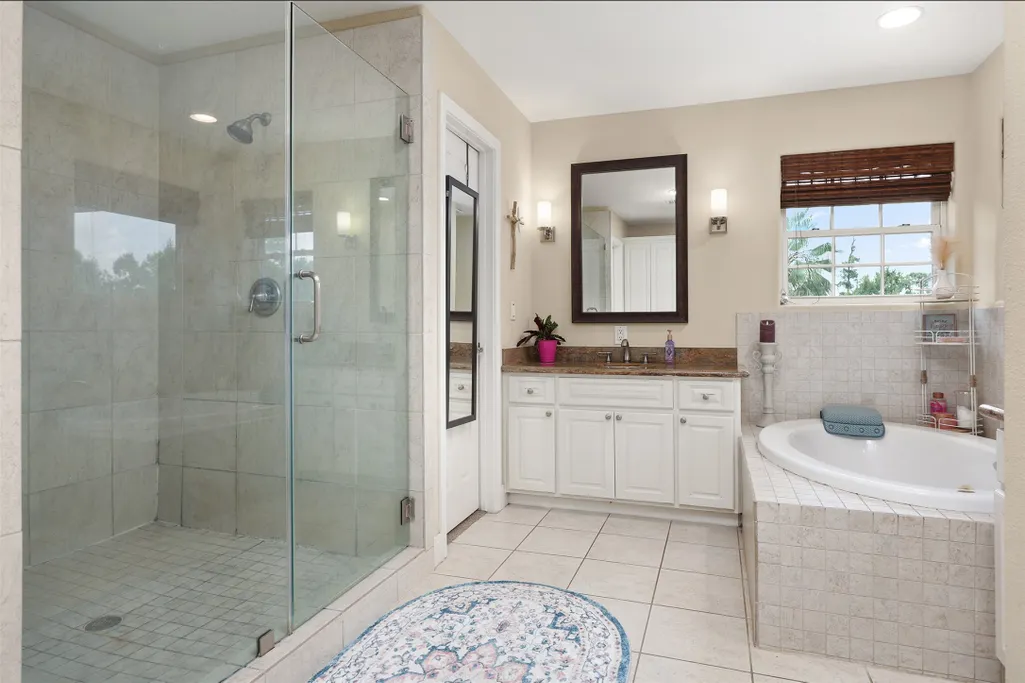
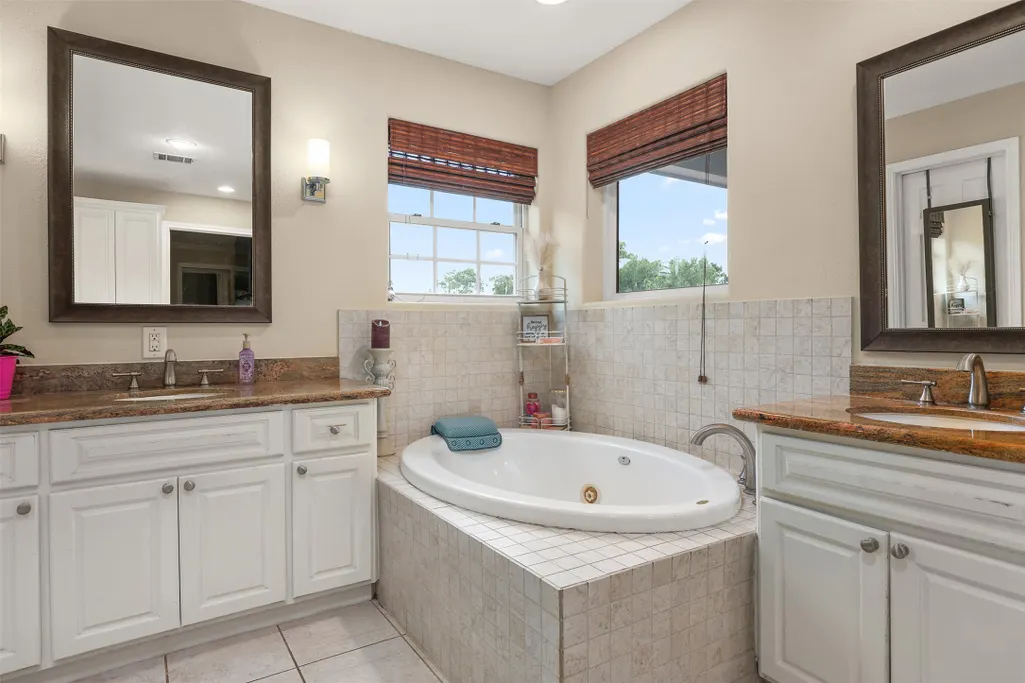
| Interior Amenities | Crown Molding,Double Vanity,Entrance Foyer,High Ceilings,Jetted Tub,Kitchen Island,Kitchen/Family Room Combo,Pantry,Separate Shower,Walk-In Closet(s),Kitchen/Dining Combo,Programmable Thermostat |
|---|---|
| Flooring | Carpet,Tile,Wood |
| Total Fireplaces | 1 |
| Fireplace Features | Gas Log |
| Air Conditioning Y/N | true |
| Heating Y/N | true |
| Window Features | Storm Window(s) |
| Fireplace Y/N | true |
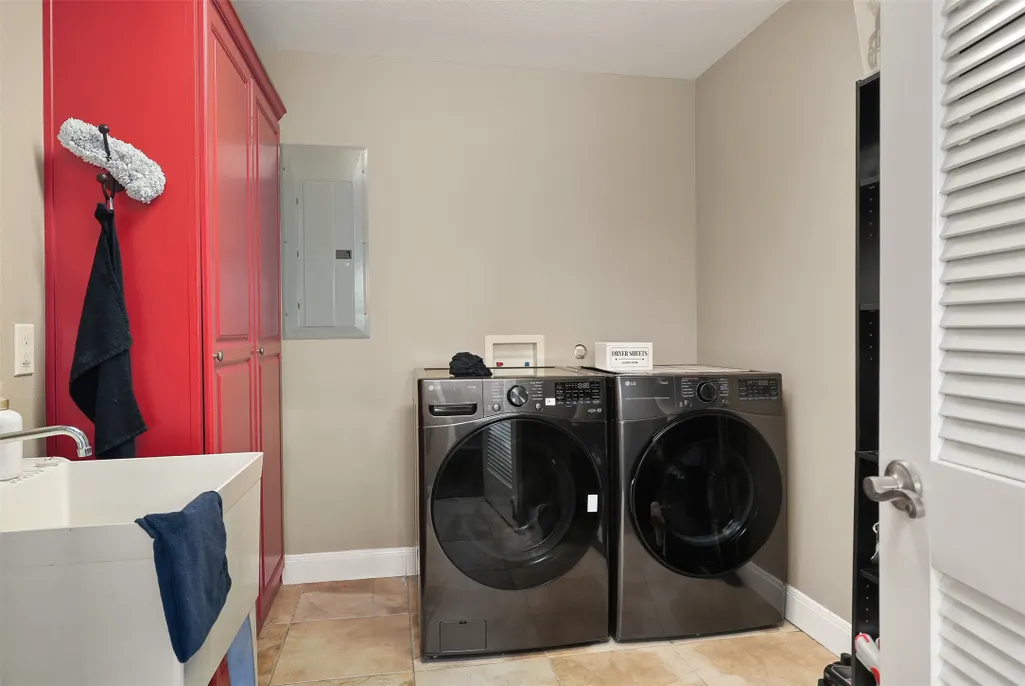
| Laundry Features | Washer Hookup,Electric Dryer Hookup,Gas Dryer Hookup |
| Total Bedrooms | 4 |
| Room Type | Family Room,Kitchen |
| LivingAreaSource | Appraiser |
| Total Baths | 2 |
Exterior Features
| Exterior Amenities | Balcony,Covered Patio,Deck,Fully Fenced,Fence,Paved Driveway,Porch,Patio,Private Yard |
|---|---|
| Fencing | Back Yard |
| Parking Features | Additional Parking,Attached,Boat,Driveway,Garage |
| Lot Features | Cleared,Subdivision,Waterfront |
| Water Source | Public |
| Lot Size Area | 51875 |
| Foundation Details | Pillar/Post/Pier |
| Building Area Total | 3214 |
| Lot Size Acres | 1.1909 |
| Lot Size Source | Appraiser |
| Waterfront Y/N | true |
| Door Features | Insulated Doors |
| Private Pool | true |
Amenities
- Foreclosure
- Views
- Short Sale
- New Construction
- Adult 55+
- Lease To Own
- No HOA Fees
- Furnished
- Primary On Main
- Air Conditioning
- Seller Finance
- Green
- Fixer Upper
- Horse
- Golf
- Fireplace
- Deck
- Garage
- Basement
- Pool
Property vs Single Family Average in 77571
Price
Taxes
Year Built
 The information being provided by Houston Association of REALTORS, Inc. is for the consumer's personal, non-commercial use and may not be used for any purpose other than to identify prospective properties consumers may be interested in purchasing. Any information relating to real estate for sale referenced on this web site comes from the Internet Data Exchange (IDX) program of the Houston Association of REALTORS, Inc. This web site may reference real estate listing(s) held by a brokerage firm other
 Information provided courtesy of LERA MLS. IDX information is provided exclusively for consumers' personal, non-commercial use and may not be used for any purpose other than to identify prospective properties consumers may be interested in purchasing. Information is believed to be accurate but not guaranteed. Provided courtesy of LERA MLS. Copyright 2026 LERA MLS, All Rights Reserved. Data last updated September 14, 2026 4:32 PM UTC
 OneKey® MLS required Copyright, Source of Data and Disclaimer for IDX display
Information Copyright 2026, OneKey® MLS. All Rights Reserved.
The source of the displayed data is either the property owner or public record provided by non-governmental third parties. It is believed to be reliable but not guaranteed. This information is provided exclusively for consumers' personal, non-commercial use.
The data relating to real estate for sale on this website comes in part from the
OneKey® MLS required Copyright, Source of Data and Disclaimer for IDX display
Information Copyright 2026, OneKey® MLS. All Rights Reserved.
The source of the displayed data is either the property owner or public record provided by non-governmental third parties. It is believed to be reliable but not guaranteed. This information is provided exclusively for consumers' personal, non-commercial use.
The data relating to real estate for sale on this website comes in part from the
