
Address
6118 Joes Farm, San Antonio, TX
Price
$ 199,000
Property Attributes
- MLS#2009033
- TypeSingle Family
- Listing Status Active
- CountyBEXAR
- CitySan Antonio
- Area1700
- NeighborhoodHighland Farms
- Zip78244
- StyleOne Story
- Year Built2002
- Taxes$ 3794
- Price$ 199,000
- Bedrooms3
- Full Bathrooms2
- Half Bathrooms0
- Sqr Footage1120
- Lot Size0.126 Acres
Data Source:
LERA MLS
Property Description
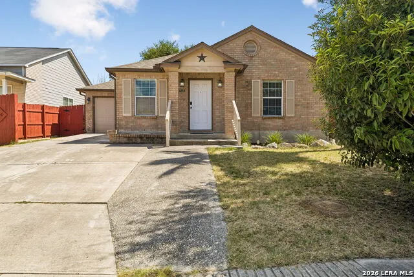
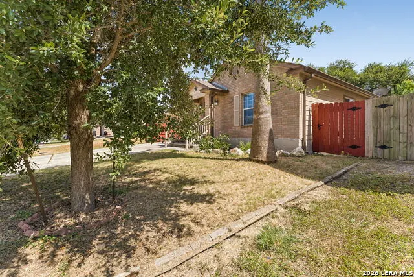
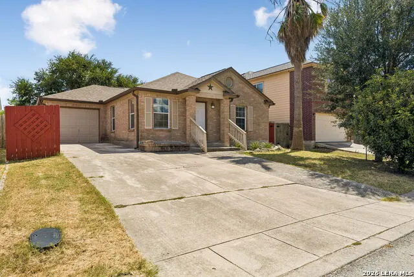
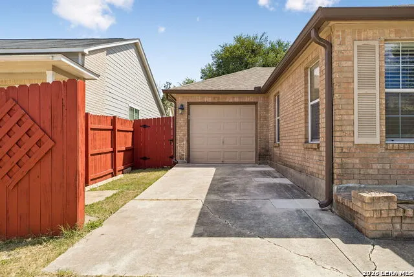
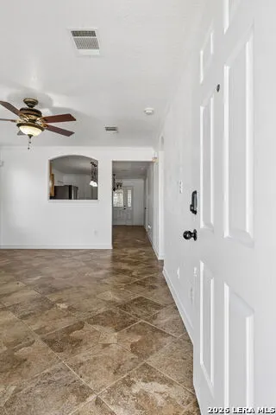
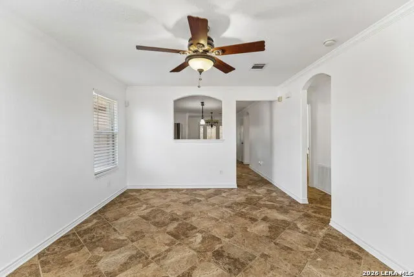
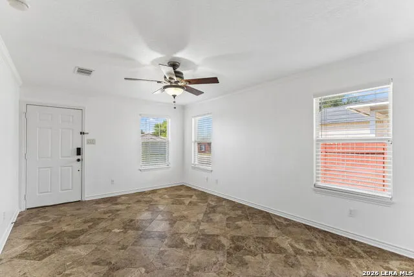
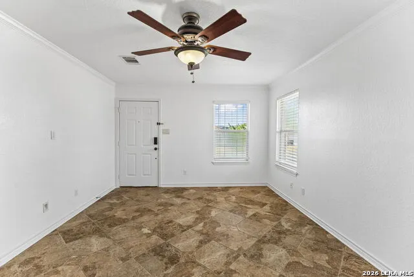
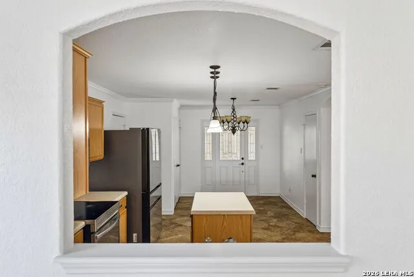
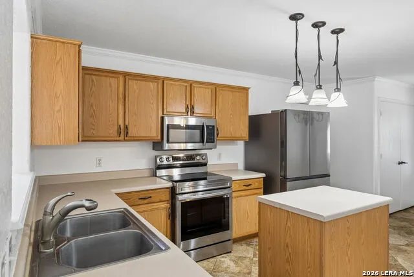
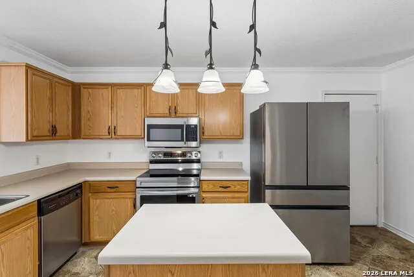
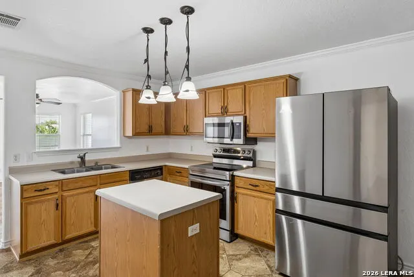
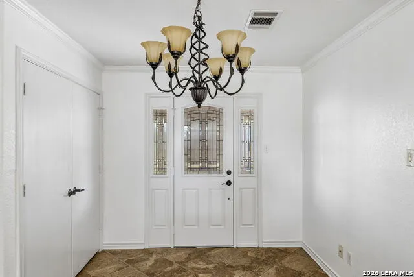
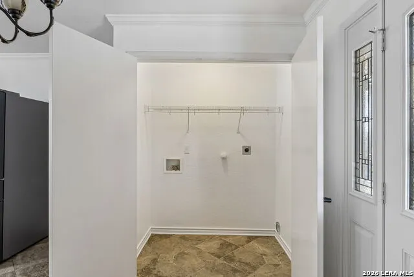
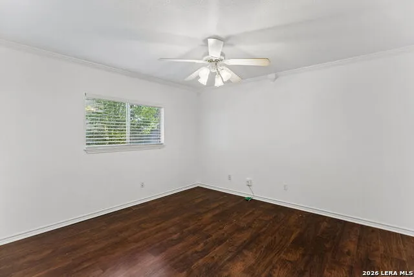
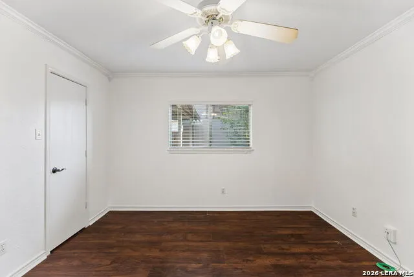
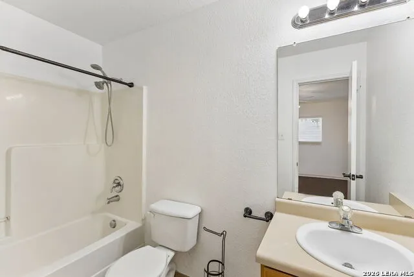
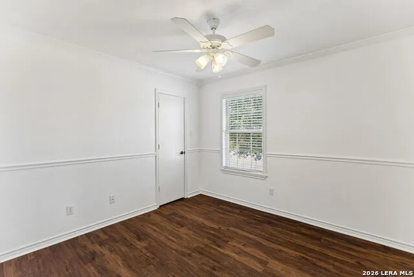
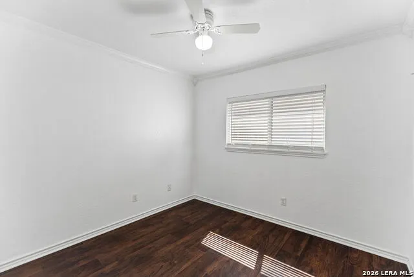
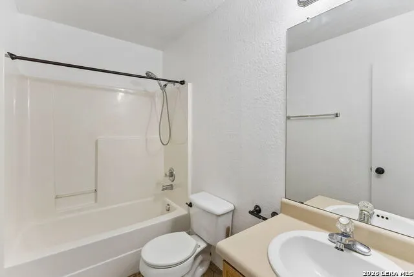
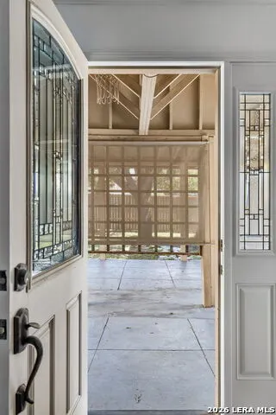
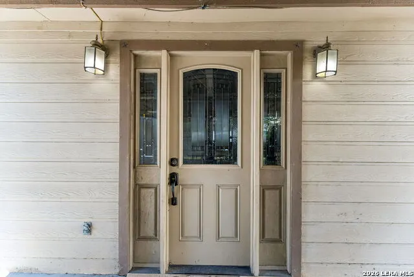
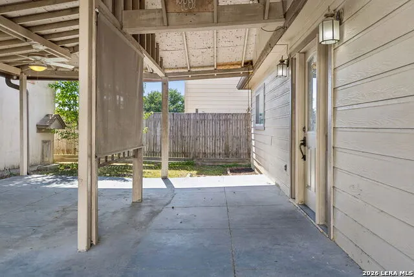
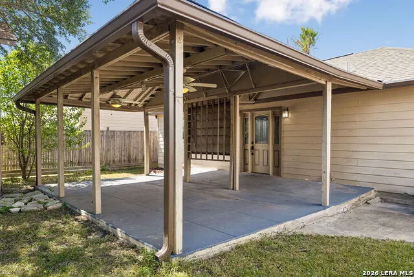
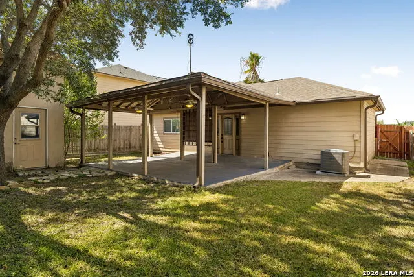
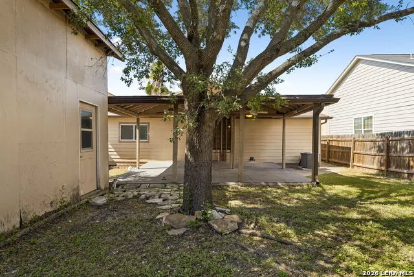
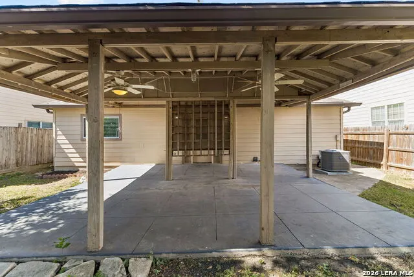
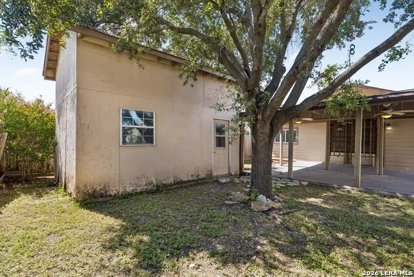
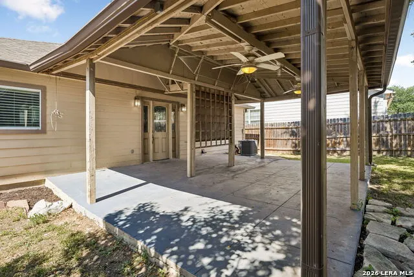
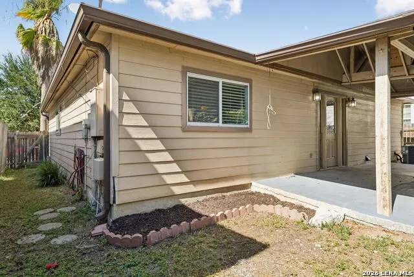
Welcome to 6118 Joes Farm, a charming single-story brick home in Highland Farms offering a comfortable layout, inviting outdoor spaces, and plenty of character. Step inside to a freshly painted interior that gives the home a bright, clean, move-in-ready feel. The open and functional floor plan flows naturally through the main living areas, complemented by crown molding, upgraded lighting, and easy-care laminate and tile flooring throughout with no carpet. The spacious kitchen provides plenty of room for everyday cooking and gathering, while the separate dining area offers a dedicated space for family meals and entertaining. All three bedrooms are conveniently located on one level, including a private primary suite, and an interior laundry room adds to the home's everyday functionality. Outside is where this property really adds something extra. A large covered back patio creates an inviting extension of the living space and is perfect for weekend cookouts, relaxing in the shade, or entertaining family and friends. The privacy-fenced backyard is complemented by mature trees and an impressive two-story storage shed/workshop, providing exceptional additional space for hobbies, projects, equipment, or storage. With its classic brick exterior, welcoming covered entry, one-car garage, freshly refreshed interior, and versatile backyard spaces, 6118 Joes Farm offers an appealing combination of comfort, functionality, and value. Conveniently situated near shopping, dining, entertainment, and major San Antonio roadways, this home is ready for its next chapter.
| Elementary School | Middle School | High School |
|---|---|---|
| Call District Elementary School | Call District Middle School | Call District High School |
| Price History | |
|---|---|
| 8/15/2026 | Listed $199,000 |
General Features
| Living Area | 1120 |
|---|---|
| Construction | Pre-Owned |
| Heating | Central |
| Cooling | One Central |
| Bathrooms | 2 |
| Subdivision | HIGHLAND FARMS |
| Builder | UNKNOWN |
| Class | Single Residential |
| Type | Single Family Detached |
| Style | One Story |
| Roof | Composition |
| HOA Mandatory | None |
| Status | Active |
| Attached Garage | Yes |
| Neighborhood Amenities | None |
| Area | 1700 |
| Year Built | 2002 |
| High School | Call District |
| School District | Judson |
| Proposed Terms | Conventional,FHA,VA,Cash,Investors OK |
| Elementary School | Call District |
| Middle School | Call District |
| Legal Description | Ncb 16611 Blk 28 Lot 16 Highland Farms Subd Ut-5 |
| Taxes | 3794.35 |
Interior Features
| Kitchen Length | 11 |
|---|---|
| Kitchen Width | 19 |
| Total Bedrooms | 3 |
| Full Baths | 2 |
| Interior Features | One Living Area,Separate Dining Room,Utility Room Inside,1st Floor Lvl/No Steps,High Ceilings,Open Floor Plan,Cable TV Available,High Speed Internet,All Bedrooms Downstairs,Laundry Main Level,Walk in |
| Stories | 1 |
| Dining Room Length | 11 |
| Dining Room Width | 11 |
| Flooring | Ceramic Tile,Laminate |
| Living Room Width | 17 |
| Heating Fuel | Electric |
| Bedroom2 Width | 10 |
| Bedroom3 Length | 9 |
| Bedroom3 Width | 10 |
| Living Room Length | 11 |
| WINDOW COVERINGS | Some Remain |
Exterior Features
| Exterior | Brick |
|---|---|
| Foundation | Slab |
| Pool (Y/N) | No |
| Exterior Features | Patio Slab,Covered Patio,Privacy Fence,Storage Building/Shed,Has Gutters,Mature Trees |
| Pool | None |
| Lot Size | 0.126 |
| Water/Sewer | Water System |
| Inclusions | Ceiling Fans,Chandelier,Washer Connection,Dryer Connection,Stove/Range,Ice Maker Connection |
| Garage Parking | One Car Garage,Attached |
Amenities
- Foreclosure
- Views
- Short Sale
- New Construction
- Adult 55+
- Lease To Own
- No HOA Fees
- Furnished
- Primary On Main
- Air Conditioning
- Seller Finance
- Green
- Fixer Upper
- Horse
- Golf
- Fireplace
- Deck
- Garage
- Basement
- Pool
Property vs Single Family Average in 78244
Price
Taxes
Year Built
Visits
In The Neighborhood
Reduced
San Antonio
$ 195,000
- Type
- Single Family
- Size
- 1,646 SqFt
- Rooms
- 3 Beds + 2 Baths
Hendricks Real Estate 512-201-4350
San Antonio
$ 299,900
- Type
- Single Family
- Size
- 2,961 SqFt
- Rooms
- 4 Beds + 2.5 Baths
Keeping It Realty 702-364-0515
Reduced
San Antonio
$ 234,750
- Type
- Single Family
- Size
- 1,514 SqFt
- Rooms
- 3 Beds + 2 Baths
Reliance Residential Realty - 830-980-5944
Reduced
San Antonio
$ 185,000
- Type
- Single Family
- Size
- 1,853 SqFt
- Rooms
- 4 Beds + 2 Baths
Clark Realty & Associates,LLC 210-655-5355
 The information being provided by Houston Association of REALTORS, Inc. is for the consumer's personal, non-commercial use and may not be used for any purpose other than to identify prospective properties consumers may be interested in purchasing. Any information relating to real estate for sale referenced on this web site comes from the Internet Data Exchange (IDX) program of the Houston Association of REALTORS, Inc. This web site may reference real estate listing(s) held by a brokerage firm other
 Information provided courtesy of LERA MLS. IDX information is provided exclusively for consumers' personal, non-commercial use and may not be used for any purpose other than to identify prospective properties consumers may be interested in purchasing. Information is believed to be accurate but not guaranteed. Provided courtesy of LERA MLS. Copyright 2026 LERA MLS, All Rights Reserved. Data last updated September 15, 2026 4:50 PM UTC
 OneKey® MLS required Copyright, Source of Data and Disclaimer for IDX display
Information Copyright 2026, OneKey® MLS. All Rights Reserved.
The source of the displayed data is either the property owner or public record provided by non-governmental third parties. It is believed to be reliable but not guaranteed. This information is provided exclusively for consumers' personal, non-commercial use.
The data relating to real estate for sale on this website comes in part from the
OneKey® MLS required Copyright, Source of Data and Disclaimer for IDX display
Information Copyright 2026, OneKey® MLS. All Rights Reserved.
The source of the displayed data is either the property owner or public record provided by non-governmental third parties. It is believed to be reliable but not guaranteed. This information is provided exclusively for consumers' personal, non-commercial use.
The data relating to real estate for sale on this website comes in part from the
